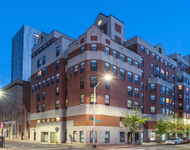
See Home Value
$2,230,000
● Condo - Off Market

22 Colbourne Cres #1

Brookline, MA 02445
bedrooms
4 Beds
bathrooms
4 Baths
square feet
3,083 Ft²
$2,338,075
RealtyHop Estimate
3.91%
Since Apr 1, 2022
MA-Boston
Primary Model

About This Property

Gorgeous 2015 duplex condo on fabulous Aspinwall Hill has it all with over 3,000sf, 4 BR, office, AC, back porch, patio, yard, garage + outdoor parking and Boston views. A rare find!  Masterfully gut-renovated, this sunny unit offers a wide-open kitchen-family room layout, plus formal living room w/gas FP, an informal dining area, and dedicated office  Custom kitchen with high-end cabinetry, quartz counters, Wolf & Bosch appliances, island w/seating and uber storage. The master has a walk-in closet and marble bath with radiant flooring, soaking tub, frameless glass shower and double sink vanity. A covered porch with expansive Boston views completes the main level. Family BRs are spacious and have great closet space and the baths stylish and have radiant flooring. In-unit laundry of course (Electrolux) and direct-access garage. Walkable to restaurants & shops in Washington Square, both C and D lines, parks, BHS, and in Runkle elementary area. Checks all the boxes!
Unit Size
3,083 Ft²
Days on Market
-
Land Size
-
Price per sqft
$730
Property Type
Condo
Property Taxes
$1,470
HOA Dues
$600
Year Built
-

Payment Calculator

Cap Rate Calculator

Last updated: 5 years ago (MLSPIN #72940933)

Price History

Date / Event Date Event Price
Mar 22, 2022 Sold
Sold
Feb 9, 2022 Listed by Coldwell Banker Realty - Brookline $2,250,000
Listed by Coldwell Banker Realty - Brookline
Jun 25, 2015 Sold
Sold
Apr 28, 2015 Listed by William Raveis R. E. & Home Services $1,699,999
Listed by William Raveis R. E. & Home Services
This duplex condominium was built for today's living with great attention to detail and high quality craftsmanship. Outstanding gut renovation. Chef's kitchen with custom cabinetry, quartz counter tops, island with seating, and Wolf and Bosch appliances. Open floor plan living room off kitchen. Grand dining room with gas fireplace. Separate family room and breakfast area. Four generously-sized bedrooms and 3.5 bathrooms with radiant heated floors. Master suite with Calacatta marble bathroom, soaking tub, and walk-in closet. Junior master suite with Carrara marble double sink in bathroom. Two zones of hydro-air heating and central air conditioning. Electrolux washer and dryer. Two-car parking, one of which is a direct-access garage space. Private porch. Washington Square location convenient to public transportation, both C and D lines, restaurants, shops, and schools. Easy access to Downtown Boston and major highways.

Property Highlights

Air Conditioning
Parking Available
Fireplace
Interior Details
Level: Main
Width: 14
Length: 16
Features: Closet/Cabinets - Custom Built, Flooring - Hardwood, Dining Area, Countertops - Stone/Granite/Solid, Kitchen Island, Breakfast Bar / Nook, Recessed Lighting, Lighting - Overhead
Area: 224
Level: Main
Area: 88
Width: 11
Features: Bathroom - Full, Bathroom - With Tub & Shower, Recessed Lighting, Lighting - Sconce
Length: 8
Area: 20
Features: Bathroom - Half, Lighting - Sconce
Length: 4
Level: Main
Width: 5
Level: Basement
Features: Bathroom - Full, Closet, Flooring - Hardwood, Lighting - Overhead
Width: 18
Length: 11
Area: 198
Area: 192
Length: 12
Level: Basement
Features: Closet, Flooring - Hardwood, Lighting - Overhead
Width: 16
Width: 17
Features: Flooring - Hardwood, Deck - Exterior, Recessed Lighting
Length: 13
Level: Main
Area: 221
Features: Closet, Flooring - Hardwood, Lighting - Overhead
Width: 14
Length: 12
Area: 168
Level: Basement
Length: 12
Level: Main
Area: 228
Features: Flooring - Hardwood, Flooring - Laminate, Recessed Lighting
Width: 19
Length: 19
Level: Main
Features: Flooring - Hardwood, Recessed Lighting
Width: 18
Area: 342
Width: 10
Features: Bathroom - Full, Bathroom - Double Vanity/Sink, Bathroom - With Shower Stall, Flooring - Stone/Ceramic Tile, Cabinets - Upgraded, Lighting - Sconce, Lighting - Overhead
Level: Basement
Area: 50
Length: 5
Features: Bathroom - Full, Closet, Flooring - Hardwood, Lighting - Overhead
Level: Main
Length: 12
Width: 19
Area: 228
Length: 10
Level: Main
Area: 90
Features: Flooring - Hardwood, Recessed Lighting
Width: 9
Features: Yes
Half Bathrooms: 1
Full Bathrooms: 3
Interior Features: Bathroom - Full, Bathroom - Double Vanity/Sink, Bathroom - With Tub & Shower, Lighting - Sconce, Recessed Lighting, Bathroom, Office, Entry Hall
Appliances: Range, Oven, Dishwasher, Disposal, Microwave, Refrigerator, Freezer, Washer, Dryer, Range Hood, Utility Connections for Gas Range, Utility Connections for Electric Oven
Flooring Type: Hardwood, Flooring - Stone/Ceramic Tile, Flooring - Hardwood
Laundry Features: Laundry Closet, Flooring - Hardwood, Gas Dryer Hookup, Washer Hookup, Lighting - Overhead, In Basement
Rooms: 9
Has Fireplace
Fireplace Features: Living Room
Fireplaces: 1
Basement: Y
Parking Details
Has Garage
Attached Garage
Parking Features: Under, Garage Door Opener, Assigned, Off Street, Driveway, Paved, Exclusive Parking
Garage Spaces: 1
Exterior Details
Has Property Attached
Entry Level: 1
Year Built Source: Public Records
Year Built Details: Approximate
PropertySubType: Condominium
Structure Type: 2/3 Family, Duplex
Stories (Total): 2
Building Area Units: Square Feet
Window Features: Insulated Windows, Screens
Construction Materials: Brick
Patio and Porch Features: Patio, Covered
Lead Paint: Unknown
Lot Size Units: Acres
Zoning: T-6
Parcel Number: B:218 L:0022 S:0001, 4971475
Water Source: Public
Financial Details
Tax Assessed Value: $1,730,500
Tax Annual Amount: $17,634
Utilities Details
Utilities: for Gas Range, for Electric Oven, Washer Hookup
Cooling Type: Central Air, Unit Control
Heating Type: Central, Forced Air, Natural Gas, Unit Control
Sewer : Public Sewer
Location Details
HOA/Condo/Coop Fee Includes: Insurance, Maintenance Structure, Maintenance Grounds, Snow Removal
Association Fee Frequency: Monthly
HOA Fee: $600
Community Features: Public Transportation, Shopping, Tennis Court(s), Park, Medical Facility, Laundromat, House of Worship, Public School, T-Station, University
Pets Allowed: Yes
Complex is Completed
Management: Owner Association

Comparables

Unit
Status
Type
Beds
Baths
ft²
Price/ft²
Asking Price
Listed On
Closing Price
Sold On
HOA + Taxes

Past Sales

Date Unit Beds Baths Sqft Price Closed Listed By
20220209 Unit 1
02/09/2022
1
4 Bed
4 Bath
3083 ft²
$2,250,000
bedrooms
4 Bed
bathrooms
4 Bath
square feet
3083 ft²
$2,230,000 -0.89%
03/22/2022
Milijana Beslic
Coldwell Banker Realty - Brookline
20150428 Unit 1
04/28/2015
1
4 Bed
4 Bath
3083 ft²
$1,699,999
bedrooms
4 Bed
bathrooms
4 Bath
square feet
3083 ft²
$1,400,000 -17.65%
06/25/2015
The Power of Two Holly and Jerry
Classic Realty
20150427 Unit 2
04/27/2015
2
4 Bed
4 Bath
3508 ft²
$1,899,999
bedrooms
4 Bed
bathrooms
4 Bath
square feet
3508 ft²
$1,850,000 -2.63%
06/30/2015
Jo - Ann Leinwand
Keller Williams Realty Boston-Metro | Back Bay

Building Info

22 Colbourne Crescent 22 Colbourne Crescent, Brookline, MA 02445
More about this Building
22 Colbourne Crescent
Want to find out who owns 22 Colbourne Crescent, Brookline, MA 02445? Get detailed property transactions here.

About Washington Square


Similar Homes for Sale

Currently no similar homes around

Nearby Rentals

Unit for rent at 10 Magazine Street, Cambridge, MA, 02139

$5,215 /mo

  • 3 Beds
  • 2 Baths
  • 1,062 ft²
10 Magazine Street #The Inman, Cambridge, MA, 02139 Listing by Equity Residential
Unit for rent at 25 Euston St, Brookline, 02446

$4,400 /mo

  • 2 Beds
  • 1 Bath
25 Euston St, Brookline, 02446 Listing by Inbound Real Estate
Unit for rent at 75 Parkman St, Brookline, 02446

$3,300 /mo

  • 1 Bed
  • 1 Bath
75 Parkman St, Brookline, 02446 Listing by Inbound Real Estate