by RH Advisors

See Home Value
Grafton 03217
22 Circle #38
Listed by: Lisa Merrill, EXP Realty, Cell: 603-707-0099, Selling Office: Jon Clark Realty LLC, Listing Courtesy of Prime MLS
$289,900
● Condo - Off Market

22 Circle #38

Ashland, NH 03217
bedrooms
1 Bed
bathrooms
1 Bath
square feet
708 Ft²
$1,996
Est. Monthly
$280
HOA / Fees

About This Property

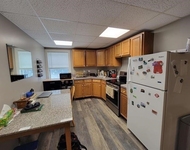
Discover comfort, convenience, and scenic beauty in this beautifully updated first-floor end unit garden-style condominium at the desirable Village at Riverbend. This inviting one-bedroom, one-bath home offers easy, single-level living and has been thoughtfully refreshed with modern upgrades throughout. Step inside to find stunning luxury vinyl floors and a recently renovated kitchen featuring sleek stainless steel appliances-perfect for both everyday living and entertaining. The open and airy layout is enhanced by breathtaking views of the Pemigewasset River, creating a peaceful backdrop you'll enjoy year-round. Stay comfortable in every season with a new mini-split A/C and heating system, complemented by a cozy wood-burning fireplace and an efficient Rinnai kerosene heating system for added warmth and ambiance. Residents of Village at Riverbend enjoy an array of resort-style amenities, including an in-ground swimming pool, relaxing hot tub, on-site tennis courts, and a private sandy beach along the river. Outdoor enthusiasts will love the walking trails and convenient canoe and kayak storage, making it easy to take full advantage of the natural surroundings. Whether you're looking for a primary residence, vacation retreat, or investment opportunity, this charming condo offers the perfect blend of modern updates and outdoor lifestyle in a truly picturesque setting. Public Open House Saturday 10 AM - noon 4/4/26.
Unit Size
708 Ft²
Days on Market
-
Land Size
-
Price per sqft
$409
Property Type
Condo
Property Taxes
$292
HOA Dues
$280
Year Built
-

Payment Calculator (Computations Provided by RealtyHop)

Cap Rate Calculator

Last updated: 6 months ago (Prime MLS #5081508)

Price History

Date / Event Date Event Price
May 22, 2026 Sold
Sold
Apr 17, 2026 In contract -
In contract
Apr 8, 2026 Price Decreased $289,900
↓ $10K (3.3%)
Price Decreased
Apr 1, 2026 Listed by EXP Realty $299,900
Listed by EXP Realty
Sep 26, 2022 Sold
Sold
Show More

Property Highlights

Parking Available
Garage
Fireplace
Parking Details
Parking Features: On-Site, Parking Spaces 2, Visitor
Interior Details
Full Bathrooms: 1
Interior Features: Ceiling Fan(s), Wood Fireplace, 1 Fireplace, Living/Dining, Natural Light, 1st Floor Laundry
Appliances: Dishwasher, Dryer, Microwave, Electric Range, Refrigerator, Washer, Kerosene Water Heater
Flooring Type: Tile, Vinyl Plank
Rooms: 5
Basement: No
Exterior Details
Has Property Attached
Square Footage: 708
Architectural Style: Contemporary
Year Built: 1990
Waterbody Name: Pemigewasset River
Construction Materials: Clapboard Exterior
Lot Features: Landscaped, Country Setting, Water View, Near Shopping, Near Skiing, Neighborhood, Near School(s)
Water Source: Private, Shared
Financial Details
Tax Annual Amount: $3,503
Utilities Details
Cooling Type: Mini Split
Heating Type: Kerosene, Gas Heater, Mini Split
Sewer : Private Sewer, Community, On-Site Septic Exists
Location Details
HOA/Condo/Coop Amenities: Beach Access, Spa/Hot Tub, Tennis Court(s), In-Ground Pool 
HOA Fee: $280
HOA Fee Frequency: Monthly

Comparables

Unit
Status
Type
Beds
Baths
ft²
Price/ft²
Asking Price
Listed On
Closing Price
Sold On
HOA + Taxes

Past Sales

Date Unit Beds Baths Sqft Price Closed Listed By
20260507 Unit 37
05/07/2026
37
2 Bed
1 Bath
1138 ft²
$339,999
bedrooms
2 Bed
bathrooms
1 Bath
square feet
1138 ft²
$339,999
07/20/2026
Lisa Merrill
Maxfield Real Estate/Center Harbor
20260401 Unit 38
04/01/2026
38
1 Bed
1 Bath
708 ft²
$299,900
bedrooms
1 Bed
bathrooms
1 Bath
square feet
708 ft²
$289,900 -3.33%
05/22/2026
Lisa Merrill
Maxfield Real Estate/Center Harbor
20220816 Unit 38
08/16/2022
38
1 Bed
1 Bath
708 ft²
$139,000
bedrooms
1 Bed
bathrooms
1 Bath
square feet
708 ft²
$160,000 +15.11%
09/26/2022
Chip Roper
Roper Real Estate
20210923 Unit 34
09/23/2021
34
3 Bed
2 Bath
1344 ft²
$250,000
bedrooms
3 Bed
bathrooms
2 Bath
square feet
1344 ft²
$250,533 +0.21%
12/08/2021
Adar Fejes
KW Coastal and Lakes & Mountains Realty/Meredith
20200610 Unit 37
06/10/2020
37
2 Bed
2 Bath
1087 ft²
$139,900
bedrooms
2 Bed
bathrooms
2 Bath
square feet
1087 ft²
$132,000 -5.65%
08/14/2020
Diane Masessa
Old Mill Properties REALTORS
20181004 Unit 32
10/04/2018
32
3 Bed
1 Bath
1344 ft²
$138,900
bedrooms
3 Bed
bathrooms
1 Bath
square feet
1344 ft²
$127,000 -8.57%
04/18/2019
Julia Smith
Pine Shores Real Estate LLC
20180716
07/16/2018
3 Bed
3 Bath
1378 ft²
-
bedrooms
3 Bed
bathrooms
3 Bath
square feet
1378 ft²
-
-
-
20171012 Unit 38
10/12/2017
38
1 Bed
1 Bath
708 ft²
$98,000
bedrooms
1 Bed
bathrooms
1 Bath
square feet
708 ft²
$92,533 -5.58%
04/02/2018
Chip Roper
Roper Real Estate
20170914 Unit 35
09/14/2017
35
3 Bed
1 Bath
1344 ft²
$130,000
bedrooms
3 Bed
bathrooms
1 Bath
square feet
1344 ft²
$129,000 -0.77%
11/13/2017
Krista Karnan
Coldwell Banker Realty Center Harbor NH
20130329 Unit 35
03/29/2013
35
3 Bed
1 Bath
1344 ft²
$121,900
bedrooms
3 Bed
bathrooms
1 Bath
square feet
1344 ft²
$119,000 -2.38%
06/06/2014
Bronwen Donnelly
Maxfield Real Estate/Center Harbor

Building Info

22 Circle Drive 22 Circle Drive, Ashland, NH 03217
More about this Building
22 Circle Drive
Want to find out who owns 22 Circle Drive, Ashland, NH 03217? Get detailed property transactions here.

About Grafton


Similar Homes for Sale

Currently no similar homes around

Nearby Rentals

Unit for rent at 47 A Main, Plymouth, 03264

$1,995 /mo

  • 2 Beds
  • 1 Bath
  • 900 ft²
47 A Main, Plymouth, 03264 Listing by Margaret Duba