by RH Advisors

See Home Value
Grafton 03217
22 Circle Drive #34
Listed by: Adar Fejes, KW Coastal and Lakes & Mountains Realty/Meredith, Selling Office: Coldwell Banker LIFESTYLES- Conway, Listing Courtesy of Prime MLS
$250,500
● Condo - Off Market

22 Circle Drive #34

Ashland, NH 03217
bedrooms
3 Beds
bathrooms
2 Baths, 1 Half Bath
square feet
1,344 Ft²
$275,426
RealtyHop Estimate
10.17%
Since Jan 1, 2022
National-US
Primary Model

About This Property

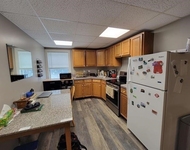
This turnkey 3-bedroom 3 bath condo plus a loft is newly updated with new flooring, carpeting and updated kitchen plus has a much sought after GARAGE!!!! This condo is one of the nicest in the area perched up on a hill that overlooks the Pemi river with sweeping views of river and mountains. The ease of condo living will win you over with an outdoor pool, indoor hot tub, tennis courts and large river frontage and a sandy beach that you are able to drive down to! The condo itself allows everyone to have their own space. As you walk into the condo you can see the nice open kitchen/dining and living room complete with a wood burning fireplace. The living room overlooks the patio and both look onto the mountains with beautiful river views. This condo is unlike the other units you have seen- it has a first floor ½ bathroom great for entertaining. The second level features the 2nd bedroom, a full-sized bathroom plus a master suite complete with its own bathroom and balcony. As you make your way up to the 3rd floor is the largest loft room with tons of storage on either ends of the walls. Come take a look at this condo that has it all views, garage and the ease of condo living all within minutes of Plymouth, I 93, lakes and mountains.... Come live where you play!!!
Unit Size
1,344 Ft²
Days on Market
-
Land Size
-
Price per sqft
$186
Property Type
Condo
Property Taxes
$290
HOA Dues
$335
Year Built
-

Payment Calculator (Computations Provided by RealtyHop)

Cap Rate Calculator

Last updated: 3 years ago (Prime MLS #4883905)

Price History

Date / Event Date Event Price
Dec 8, 2021 Sold
Sold
Sep 23, 2021 Listed by KW Coastal and Lakes & Mountains Realty/Meredith $250,000
Listed by KW Coastal and Lakes & Mountains Realty/Meredith
Aug 28, 2020 Sold
Sold
Aug 14, 2018 Sold
Sold

Property Highlights

Parking Available
Garage
Fireplace
Parking Details
Has Garage
Parking Features: Assigned, Detached
Garage: 1 Spaces
Interior Details
Bedrooms: 3
Full Bathrooms: 1
Half Bathrooms: 1
Interior Features: Dining Area, Fireplace - Wood, Hot Tub, Kitchen/Dining, Living/Dining, Primary BR w/ BA, Natural Light, Pool - Indoor, Skylight
Appliances: Dishwasher, Dryer, Microwave, Range - Electric, Refrigerator, Washer, Water Heater - Electric, Water Heater - Kerosene
Exterior Details
Road Frontage Length: 500
Construction Status: Existing
Construction Materials: Wood Frame, Clapboard Exterior
Construction Materials: Slab - Concrete
Roof: Shingle - Asphalt
Exterior Features: Trash, Balcony, Hot Tub, Natural Shade, Outbuilding, Patio, Pool - In Ground, Tennis Court, Beach Access
Lot Features: Condo Development, Landscaped, Level, Rental Complex, River, Trail/Near Trail, Water View
Financial Details
Taxes Gross Amount: $3,484
Utilities Details
Electric information: 100 Amp
Heating Type: Electric
Cooling Type: None
Utilities for property: Cable - Available, Telephone Available
Sewer Features: Public
Water Source: Public
Location Details
Location: Once you enter Riverbend complex go left onto circle drive you will ver to the right and this building is the 4th building you come to building #22
Water Body Restrictions: Unknown
Water Body Access: Yes
Water Body Name: Pemigewasset River
Water View: Yes
Zoning Information: Residential
HOA Details
Association Fee Includes: Landscaping, Plowing, Recreation, Sewer, Trash, Water, Condo Association Fee, HOA Fee
Association Fee2: $600
Association Fee2 Frequency: Yearly
Association Fee2 Includes: HOA Fee

Comparables

Unit
Status
Type
Beds
Baths
ft²
Price/ft²
Asking Price
Listed On
Closing Price
Sold On
HOA + Taxes

Past Sales

Date Unit Beds Baths Sqft Price Closed Listed By
20260507 Unit 37
05/07/2026
37
2 Bed
1 Bath
1138 ft²
$339,999
bedrooms
2 Bed
bathrooms
1 Bath
square feet
1138 ft²
$339,999
07/20/2026
Lisa Merrill
Maxfield Real Estate/Center Harbor
20260401 Unit 38
04/01/2026
38
1 Bed
1 Bath
708 ft²
$299,900
bedrooms
1 Bed
bathrooms
1 Bath
square feet
708 ft²
$289,900 -3.33%
05/22/2026
Lisa Merrill
Maxfield Real Estate/Center Harbor
20220816 Unit 38
08/16/2022
38
1 Bed
1 Bath
708 ft²
$139,000
bedrooms
1 Bed
bathrooms
1 Bath
square feet
708 ft²
$160,000 +15.11%
09/26/2022
Chip Roper
Roper Real Estate
20210923 Unit 34
09/23/2021
34
3 Bed
2 Bath
1344 ft²
$250,000
bedrooms
3 Bed
bathrooms
2 Bath
square feet
1344 ft²
$250,533 +0.21%
12/08/2021
Adar Fejes
KW Coastal and Lakes & Mountains Realty/Meredith
20200610 Unit 37
06/10/2020
37
2 Bed
2 Bath
1087 ft²
$139,900
bedrooms
2 Bed
bathrooms
2 Bath
square feet
1087 ft²
$132,000 -5.65%
08/14/2020
Diane Masessa
Old Mill Properties REALTORS
20181004 Unit 32
10/04/2018
32
3 Bed
1 Bath
1344 ft²
$138,900
bedrooms
3 Bed
bathrooms
1 Bath
square feet
1344 ft²
$127,000 -8.57%
04/18/2019
Julia Smith
Pine Shores Real Estate LLC
20180716
07/16/2018
3 Bed
3 Bath
1378 ft²
-
bedrooms
3 Bed
bathrooms
3 Bath
square feet
1378 ft²
-
-
-
20171012 Unit 38
10/12/2017
38
1 Bed
1 Bath
708 ft²
$98,000
bedrooms
1 Bed
bathrooms
1 Bath
square feet
708 ft²
$92,533 -5.58%
04/02/2018
Chip Roper
Roper Real Estate
20170914 Unit 35
09/14/2017
35
3 Bed
1 Bath
1344 ft²
$130,000
bedrooms
3 Bed
bathrooms
1 Bath
square feet
1344 ft²
$129,000 -0.77%
11/13/2017
Krista Karnan
Coldwell Banker Realty Center Harbor NH
20130329 Unit 35
03/29/2013
35
3 Bed
1 Bath
1344 ft²
$121,900
bedrooms
3 Bed
bathrooms
1 Bath
square feet
1344 ft²
$119,000 -2.38%
06/06/2014
Bronwen Donnelly
Maxfield Real Estate/Center Harbor

Building Info

22 Circle Drive 22 Circle Drive, Ashland, NH 03217
More about this Building
22 Circle Drive
Want to find out who owns 22 Circle Drive, Ashland, NH 03217? Get detailed property transactions here.

About Grafton


Similar Homes for Sale

Currently no similar homes around

Nearby Rentals

Unit for rent at 47 A Main, Plymouth, 03264

$1,995 /mo

  • 2 Beds
  • 1 Bath
  • 900 ft²
47 A Main, Plymouth, 03264 Listing by Margaret Duba