


21977 Paseo Chico


About This Property
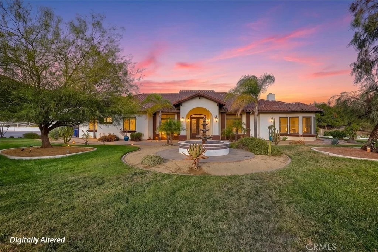
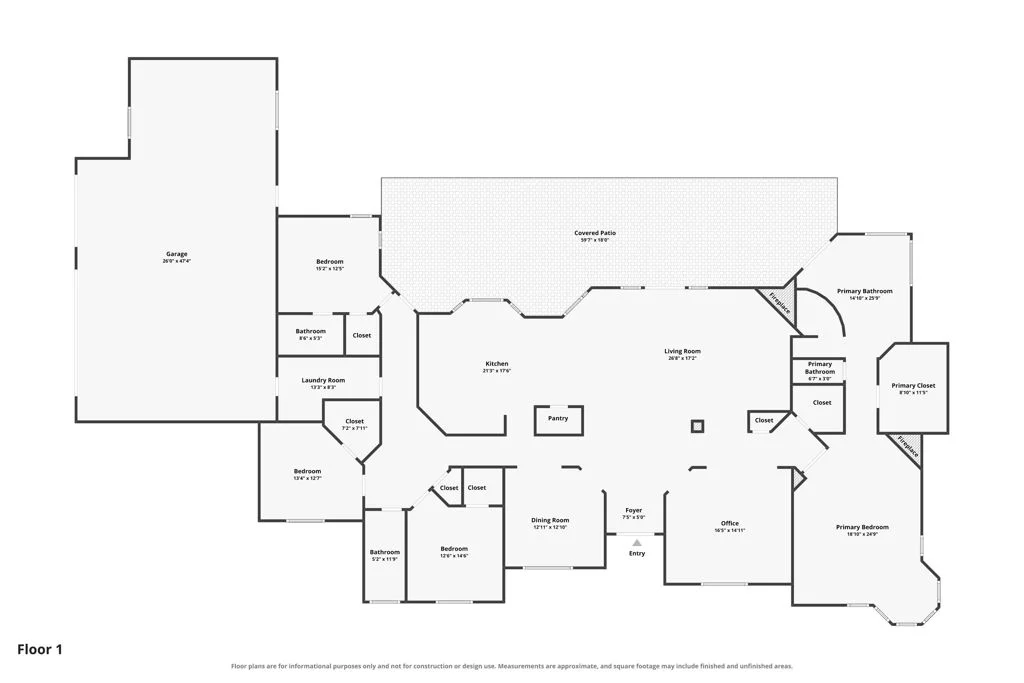
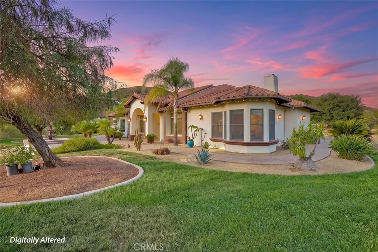
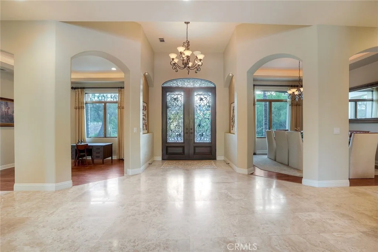
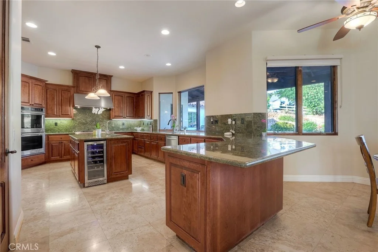
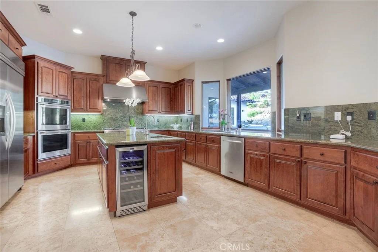
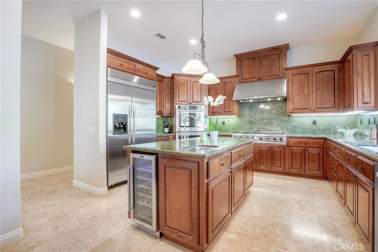
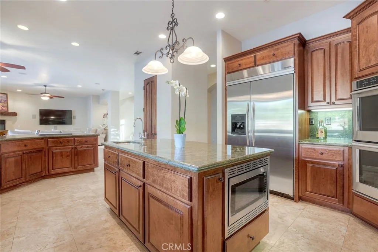
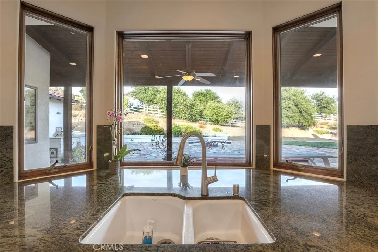
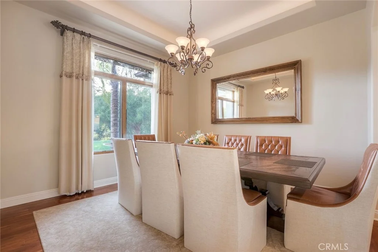
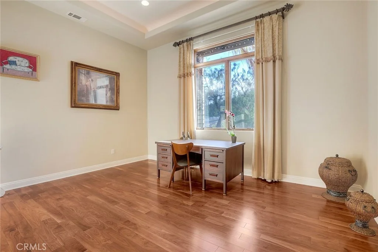
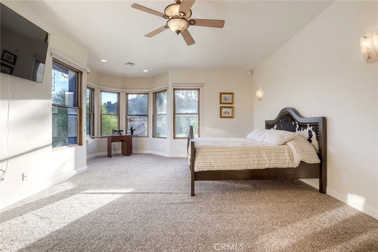
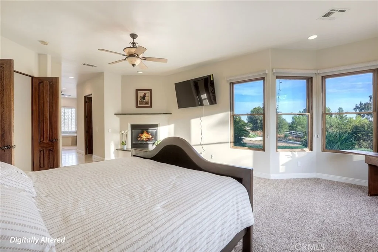
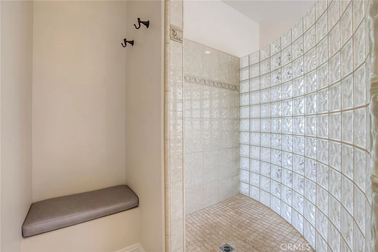
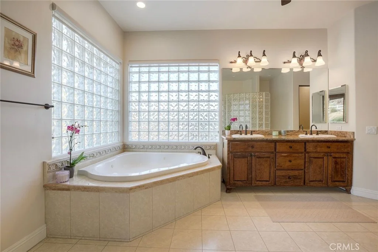
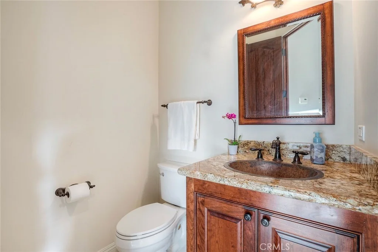
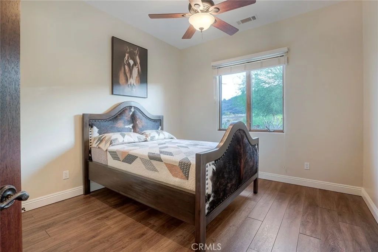
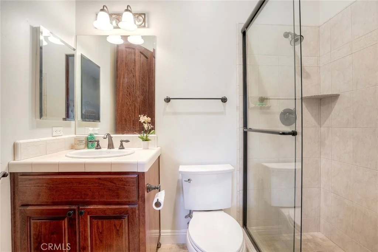
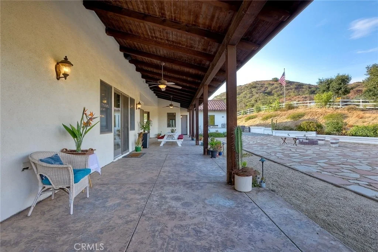
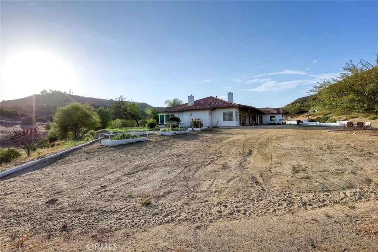
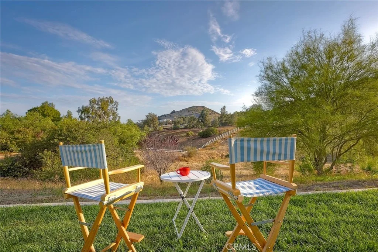
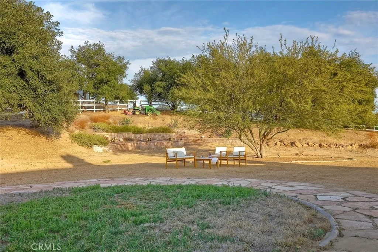
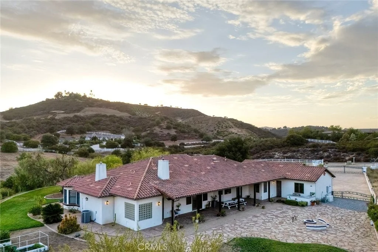
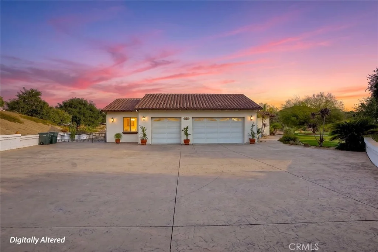
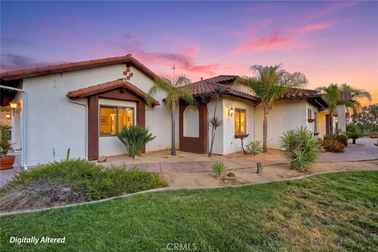
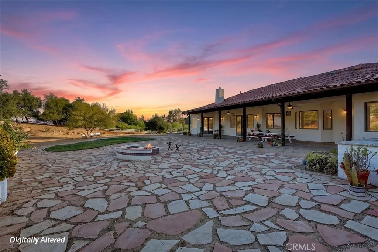
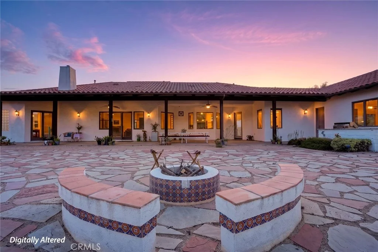
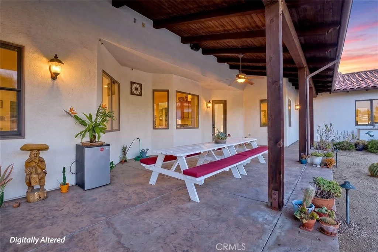
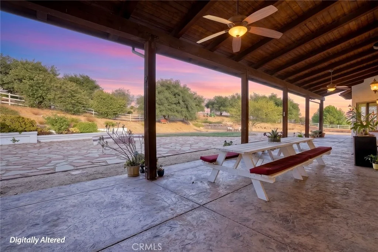
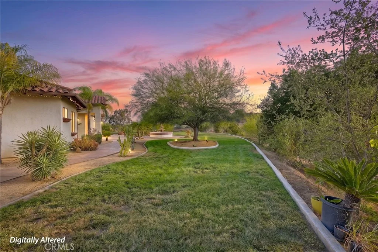
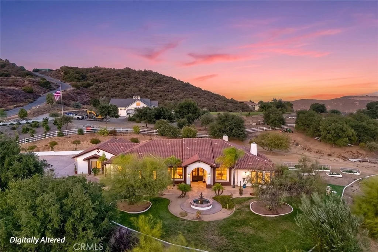
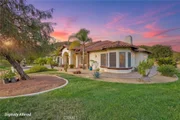
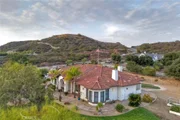
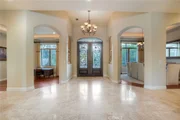
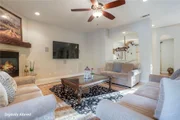
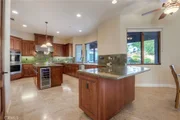
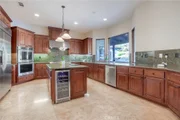
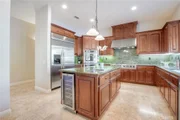
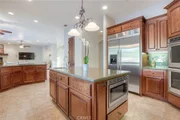
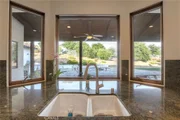
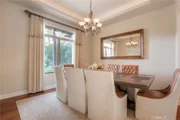
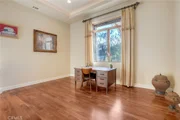
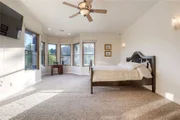
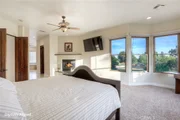
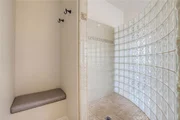
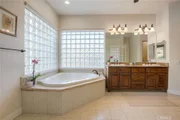
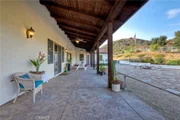
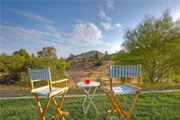
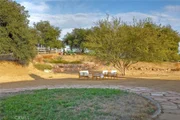
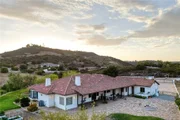
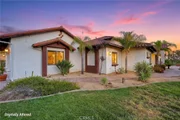
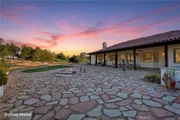
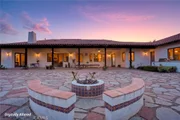
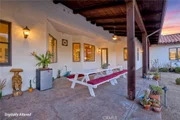
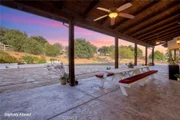
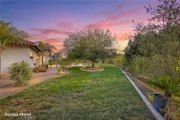
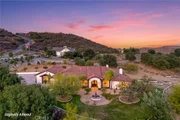
Open floor plan designed for both everyday comfort and grand entertaining, this beautifully crafted residence features soaring 10 foot ceilings, impressive 8 foot solid mahogany doors, elegant 18-inch travertine flooring, and expansive windows that fill the home with natural light while showcasing the surrounding landscape. The gourmet kitchen is a chef's dream with rich cherry cabinetry, a spacious center island with prep sink, wine refrigerator, Viking cooktop, double convection wall ovens, built-in refrigerator, and more. The formal living and dining rooms are impressive, offering walnut flooring and elegant coffered ceilings. The luxurious suite is a private retreat with a spa-inspired bathroom featuring a walk-in shower, jetted soaking tub, dual closets, and refined finishes throughout. Car enthusiasts and hobbyists alike will appreciate the expansive 30 foot depth 3 car garage, with a workbench and attic storage access. Step outside to your own private resort featuring a covered patio, built-in BBQ, fire pit with ambient lighting, beautiful landscaping, and generous outdoor living spaces designed for entertaining or enjoying the serenity of nature.
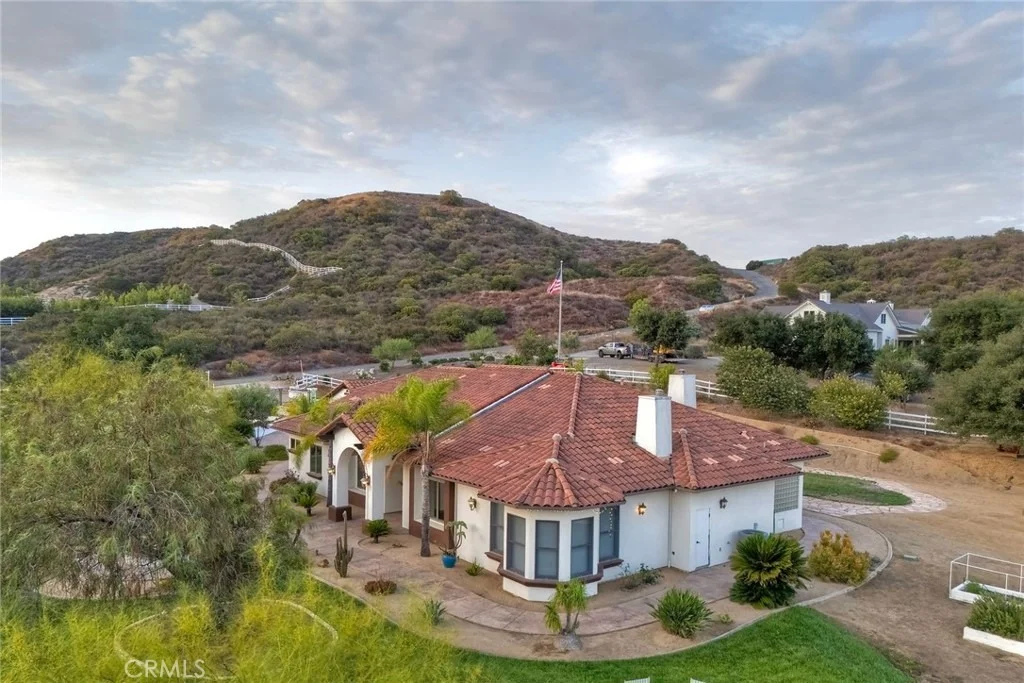
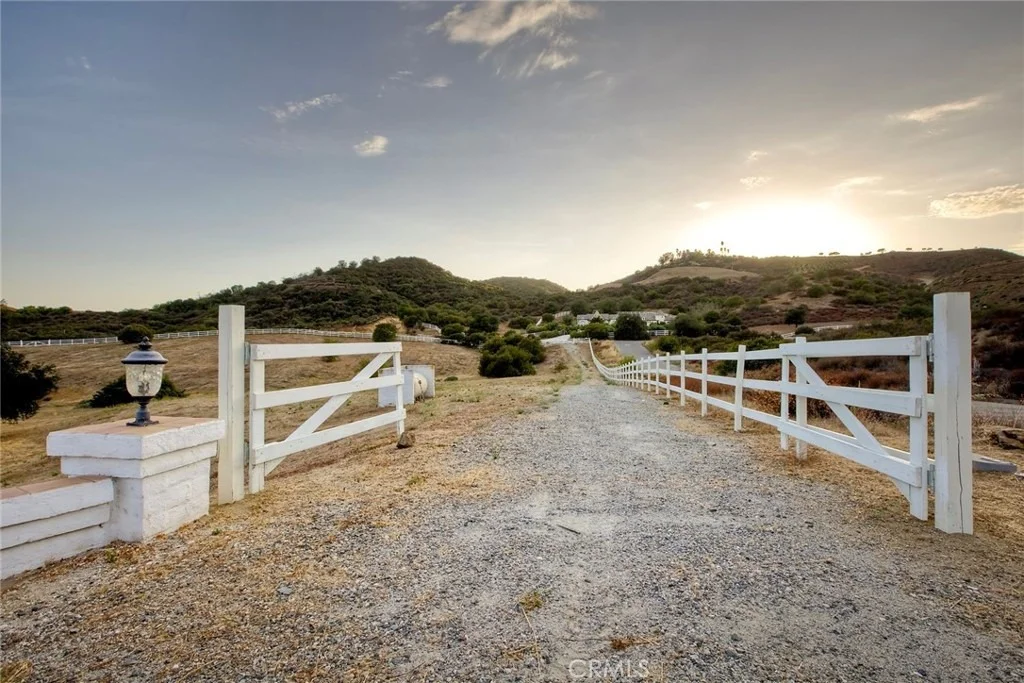
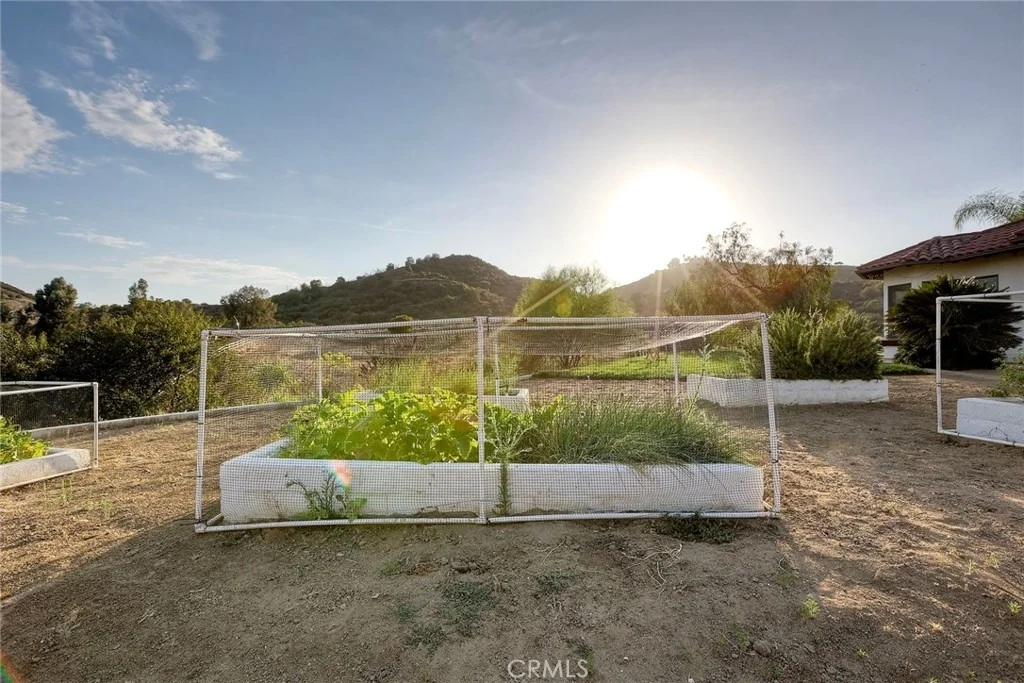
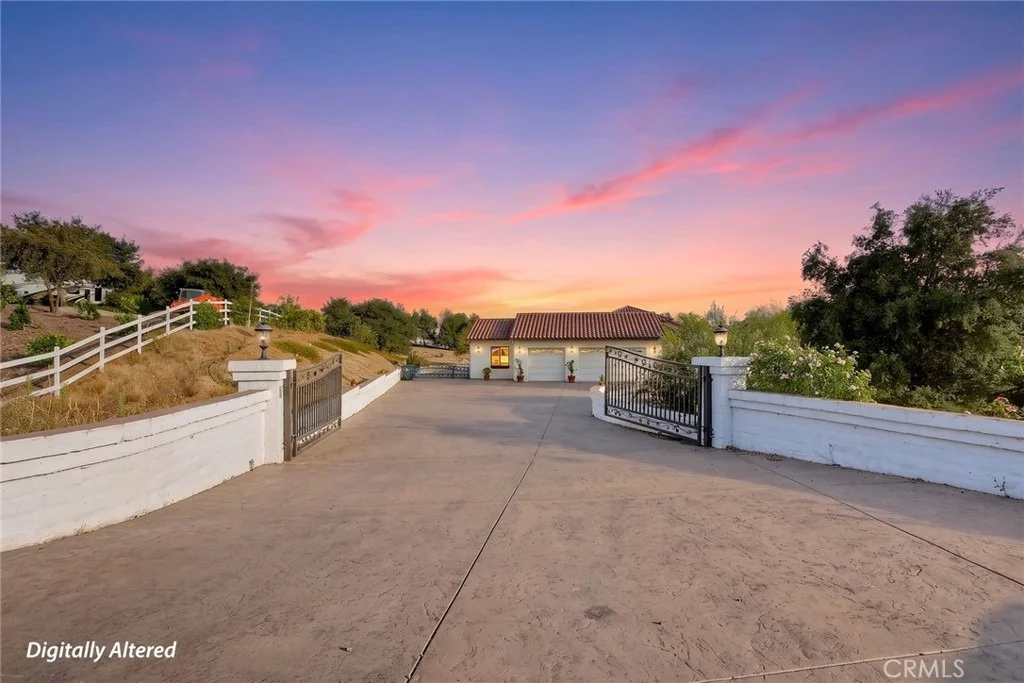
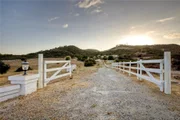
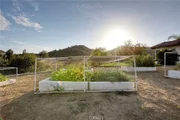
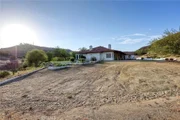
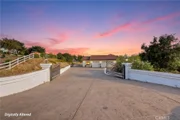
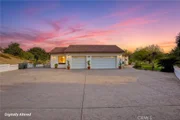
An automatic private gate opens to more than 7,000 sqft. of reinforced concrete, providing exceptional parking space for RVs, horse trailers, boats, recreational vehicles, guests enhancing privacy and security. A 22kW Generac automatic backup generator provides peace of mind with reliable backup power. Beyond its luxury amenities, this property offers the opportunity to embrace a true farm-to-table lifestyle with an established organic vegetable garden, avocado, apple, lemon trees and more. With abundant usable acreage, there is plenty of room to expand and create a vineyard, or develop your own country lifestyle. Combine luxury, usable acreage, equestrian potential, self-sustainable living, and one of La Cresta's most desirable locations.
Listed By
Payment Calculator
Your Estimated Monthly Payment
Cap Rate Calculator
What does this mean?
Based on our analysis, the cap rate of this property is 1.25%. A negative cap rate indicates that the property might not be feasible as an income-producing asset. The median cap rate for a near zip code 11238 is 4.23%.
How much can I actually make?
Actual monthly rental income may vary between $4,760 and $7,140 depending on unit-specific characteristics. You can change the amount using the slider to further explore.
How is cap rate calculated?
Cap Rate = Net Operating Income (NOI) / Property Asset Value.
When calculating the cap rate, we assume 100% occupancy. Leverage (mortgage) is not considered.
Cap Rate provided by RealtyHop and RentHop, learn more about cap rate here.
Price History
| Date / Event | Date | Event | Price |
|---|---|---|---|
| Jul 23, 2026 | Listed by First Team Real Estate | $1,799,999 | |
| Listed by First Team Real Estate | |||
| Jun 20, 2024 | No longer available | - | |
| No longer available | |||
| May 10, 2024 | In contract | - | |
| In contract | |||
| Apr 5, 2024 | Listed by Garver Lending Services | $1,499,000 | |
| Listed by Garver Lending Services | |||
| | |||
|
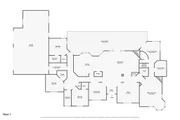
Rolling hills and sounds of nature welcome you home to this lovely estate adjacent to the Santa Rosa Plateau with full views. Although it is not quite ready for touring you will appreciate the 24" travertine flooring, 10' ceilings, 8' solid hardwood doors throughout and large windows when you enter. The kitchen features cherry cabinets, a large island with a prep sink complete with disposal, wine refrigerator and microwave making entertaining a breeze. No expense has been spared on the Viking cooktop, Kitchenaid convection wall double ovens, dishwasher and built-in refrigerator. Hosting friends and family will be a joy. The dining room and formal living room have beautiful engineered walnut wood flooring and coffered ceilings with ambient lighting. You must see the elegant primary suite with walk in shower and soothing soaking tub and more. Spend some time in the 1130 SF garage with workbench, unique ceiling fan, attic access for storage and much desired 30' depth that accommodates large trucks....Yes it does have it all. Out back there is an outdoor BBQ kitchen, fire pit with evening lights, terraced landscaping lighting and covered patio to enjoy your home in all climates. The 22kw Generac backup generator kicks on automatically if ever there is an outage. Upon driving up to your home there is an automatic gate that opens up to over 7000 SF of custom reinforced concrete to secure your RVs and privacy.We are excited to see you soon. The professional interior photos will be available next week. The manager has listed the unit size as 3492 square feet.
| |||
Property Highlights
Building Info
Comparables
Status
Price/ft²
Listed On
Sold On
About Riverside
Similar Homes for Sale
Currently no similar homes aroundNearby Rentals

Last Updated: 2 months ago
Data Source: CRMLS, MLS# PW26167747

































 Your Privacy Choices
Phone: 425-283-2930
Address: 335 Madison Avenue, New York, NY 10017