


21950 The Trails Circle


About This Property
A grand driveway leads to two separate garages-a three-car garage and a two-car garage with ADU potential. A dedicated RV parking area with full hookups adds to its versatility. Do you have dogs? This property has x 3 fully fenced enclosed dog kennels with a dog run leading to a fenced turnout.
The master suite is a private retreat, complete with a cozy fireplace, two oversized walk-in closets, and a spa-like bath with dual sinks and a large vanity. A private patio off the suite offers a serene outdoor escape.
The chef's kitchen is a dream, featuring granite countertops, a large island, and premium stainless steel Viking appliances, including double ovens, a Sub-Zero refrigerator/freezer, a six-burner cooktop, a dishwasher, and a warming drawer. A butler's pantry and walk-in pantry provide extra storage and convenience.
Modern amenities include a central vacuum system, two whole-house fans, soaring ceilings, and a three-zoned heating and air conditioning system.
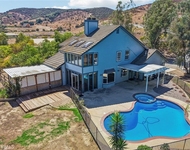
The professionally landscaped backyard feels like a luxury resort. A stunning pebble-tech pool and spa with a cascading waterfall offer a peaceful retreat, while the built-in BBQ area, complete with a refrigerator, countertops, and a covered patio, ensures effortless outdoor entertaining.
A spacious laundry room with a sink and ample cabinetry enhances daily functionality. The open floor plan seamlessly connects indoor and outdoor living, with a fully covered California Room featuring a fireplace. The formal dining area includes a walk-in wine cabinet, while the inviting family room, centered around a fireplace, is perfect for gatherings.
With expansive acreage, possibilities abound-plant a vineyard, grow fruit trees, or create an equestrian ranch. Solar power enhances efficiency, ensuring sustainability and cost savings. Just minutes from town, this La Cresta estate offers an unparalleled blend of seclusion, sophistication, and convenience. Experience the finest in luxury living in this remarkable home.
Payment Calculator
Your Estimated Monthly Payment
Cap Rate Calculator
What does this mean?
Based on our analysis, the cap rate of this property is 1.25%. A negative cap rate indicates that the property might not be feasible as an income-producing asset. The median cap rate for a near zip code 11238 is 4.23%.
How much can I actually make?
Actual monthly rental income may vary between $4,760 and $7,140 depending on unit-specific characteristics. You can change the amount using the slider to further explore.
How is cap rate calculated?
Cap Rate = Net Operating Income (NOI) / Property Asset Value.
When calculating the cap rate, we assume 100% occupancy. Leverage (mortgage) is not considered.
Cap Rate provided by RealtyHop and RentHop, learn more about cap rate here.
Price History
| Date / Event | Date | Event | Price |
|---|---|---|---|
| Jun 13, 2025 | Sold | ||
| Sold | |||
| May 19, 2025 | In contract | - | |
| In contract | |||
| Mar 12, 2025 | Listed by Realty ONE Group Southwest | $2,300,000 | |
| Listed by Realty ONE Group Southwest | |||
| Jan 25, 2020 | No longer available | - | |
| No longer available | |||
| Nov 7, 2019 | Listed | $1,389,500 | |
| Listed | |||
| | |||
|
Exquisite Estate home at The Trails of Santa Rosa. Enter this property thru the Massive Iron Gates with Rock Accent Pillars & see this sprawling single-story home thru the Trees. This French Country Manor with all of today’s most modern Amenities and Features is dressed in Old World details. Minutes from Murrieta’s best shopping & restaurants & the award-winning schools & only a few easy miles to freeway access. Over five acres of gentle property give the setting quiet privacy as well as usability. The yards are laid out with delightful waking paths, grassy yard areas, gardens with roses and flowers & room for horses & has dedicated dog kennels. Pre-Paid Solar lease is a huge plus. Appointed with Five spacious bedrooms, Three & half baths, large Family room & Gourmet Kitchen complete with large Island with prep-sink, Viking Stove, Double ovens, warming drawer & much more. The home is 4888 square feet with oversized three car garage & additional two car detached garage/workshop & dedicated RV Parking. Out back the lush yard is Resort Style with large Pebble-tech pool with beach entry, rock waterfall & large jacuzzi. There are several Patios & Loggia’s for entertainment or peaceful enjoyment connected by stamped concrete and flagstone walkways that meander thru the grounds. There is huge rear patio w/outdoor kitchen & a patio off the formal rooms with fireplace. There also a sweet private patio off the Master Bedroom & a freestanding patio out in the garden with a fire ring The manager has listed the unit size as 4855 square feet.
| |||
Property Highlights
Building Info
Comparables
Status
Price/ft²
Listed On
Sold On
About Riverside
Similar Homes for Sale
Currently no similar homes aroundNearby Rentals

Last Updated: 2 years ago
Data Source: CRMLS, MLS# SW25053366
 Your Privacy Choices
Phone: 425-283-2930
Address: 335 Madison Avenue, New York, NY 10017