Check Availability
Wildomar 92595
21713 Front Street
$740,000
↑ $11K (1.5%)
● House - For Sale

21713 Front Street

Wildomar, CA 92595
bedrooms
5 Beds
bathrooms
4 Baths
square feet
3,051 Ft²
$3,704
Est. Monthly
$70
HOA / Fees

About This Property

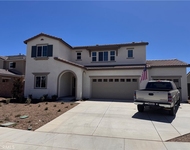
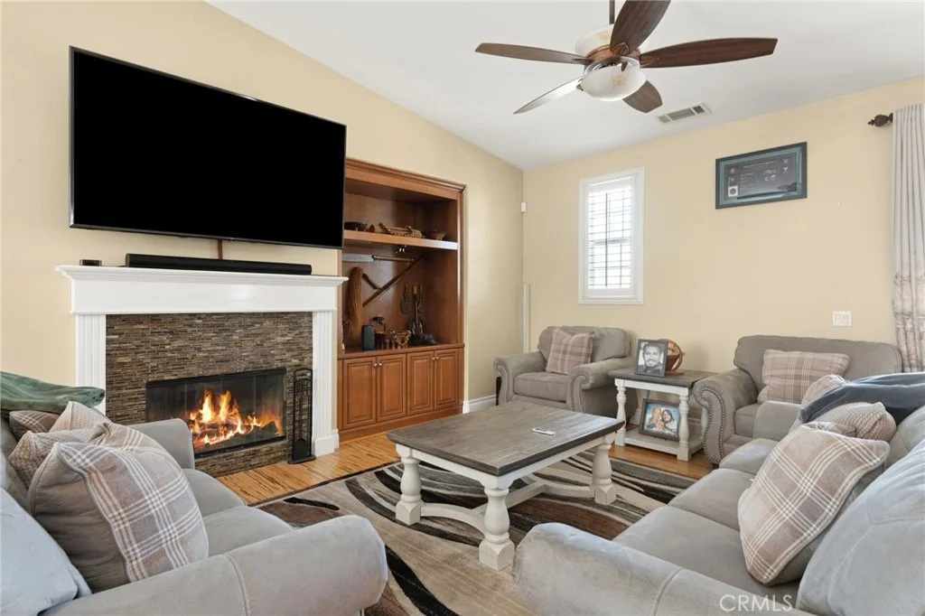
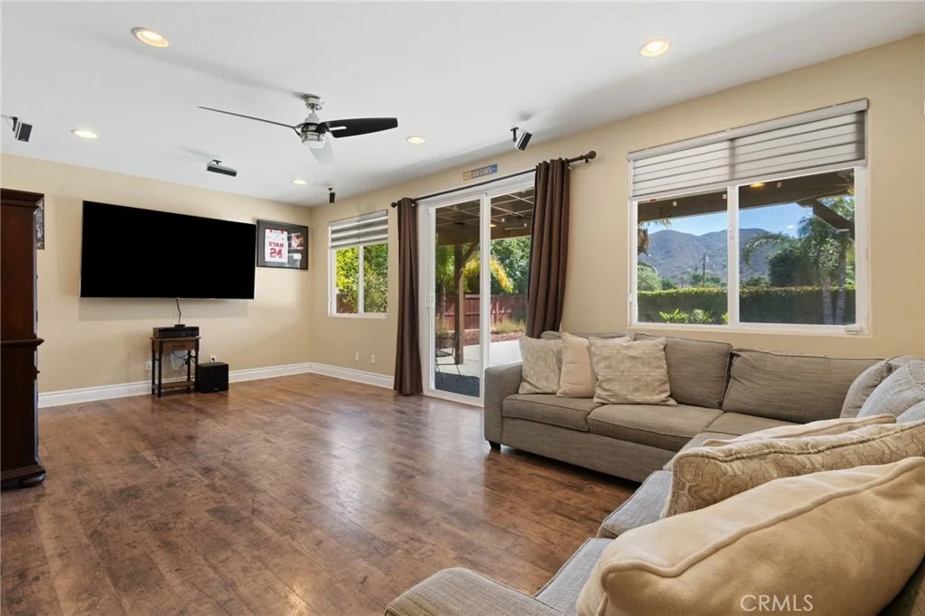
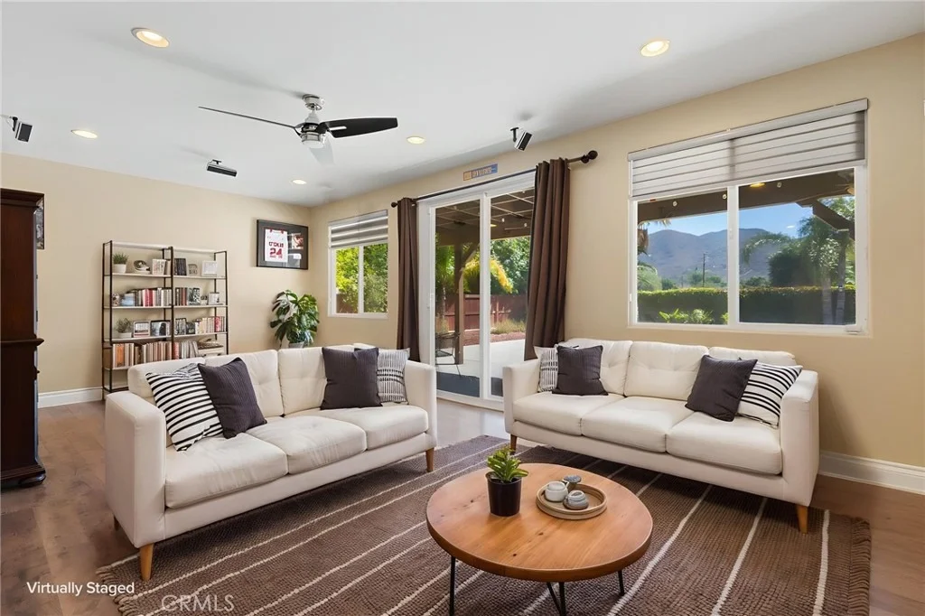
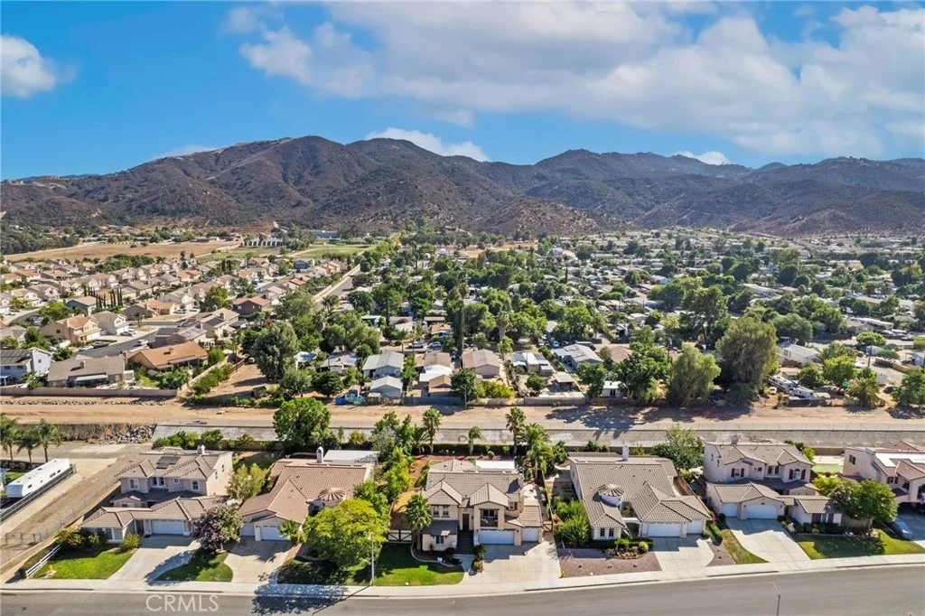
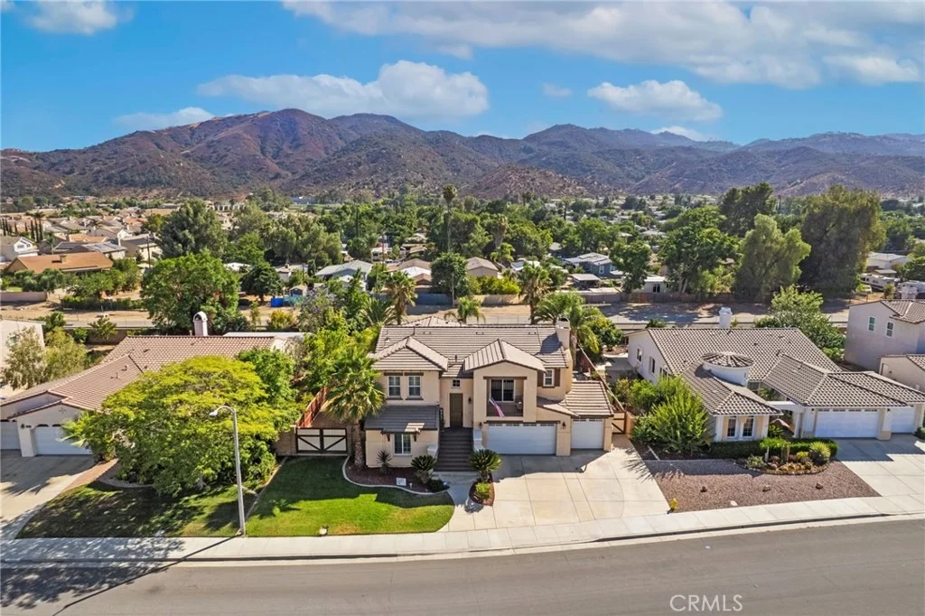
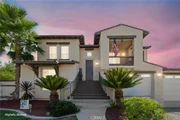
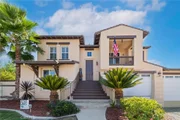
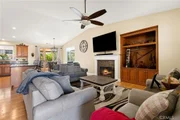
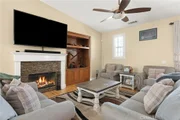
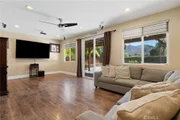
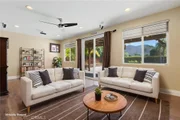
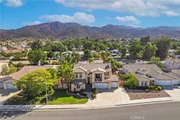
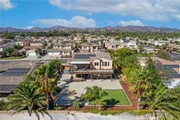
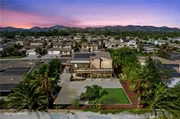
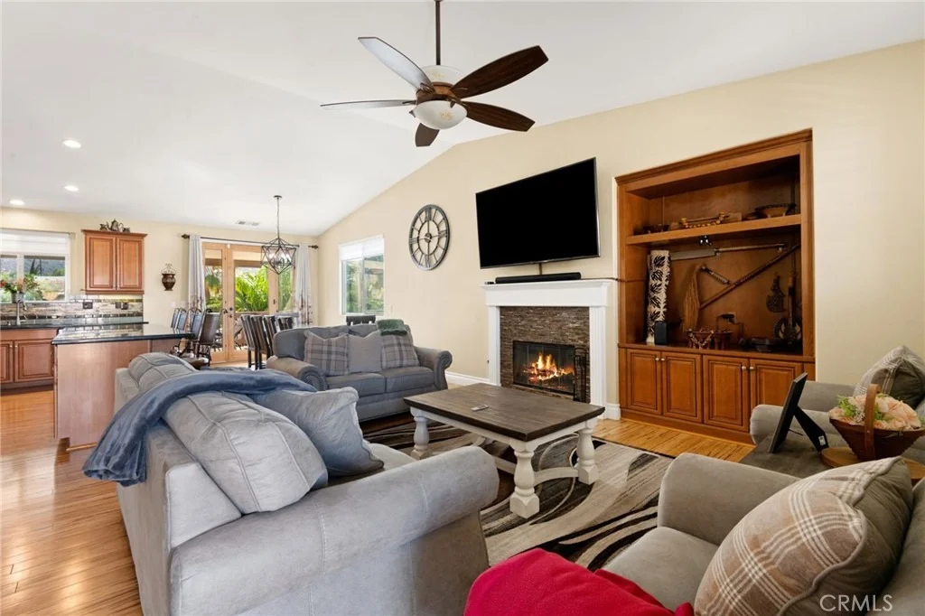
Experience luxury living in this stunning two-story home located in the desirable Autumnwood community. The spacious living room features a cozy fireplace and a large glass sliding door that opens to the patio, creating the perfect indoor-outdoor living experience.


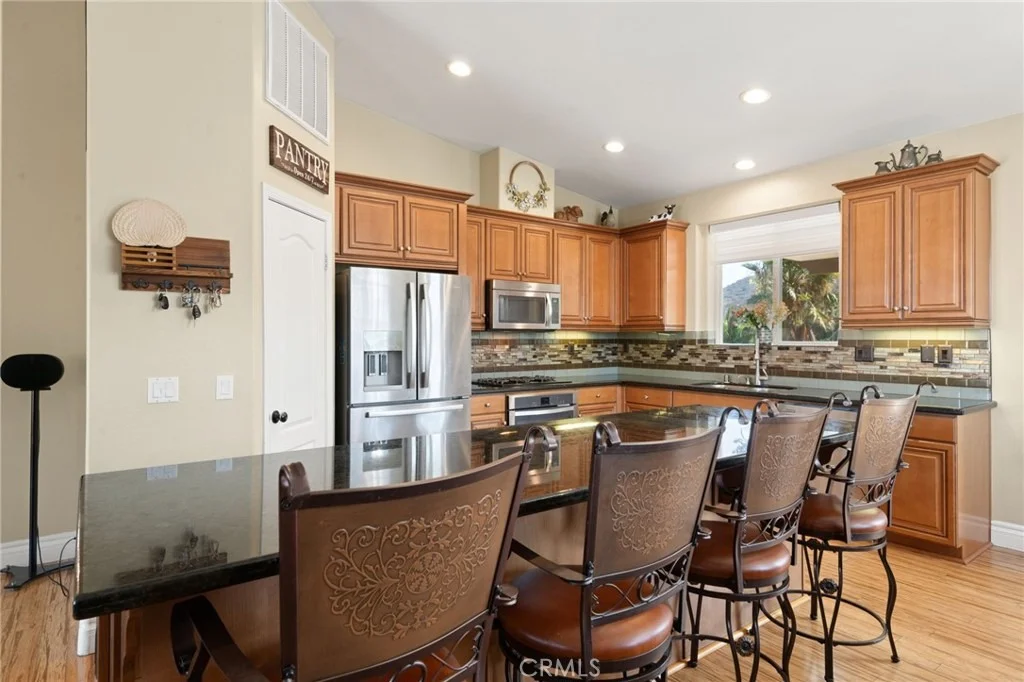
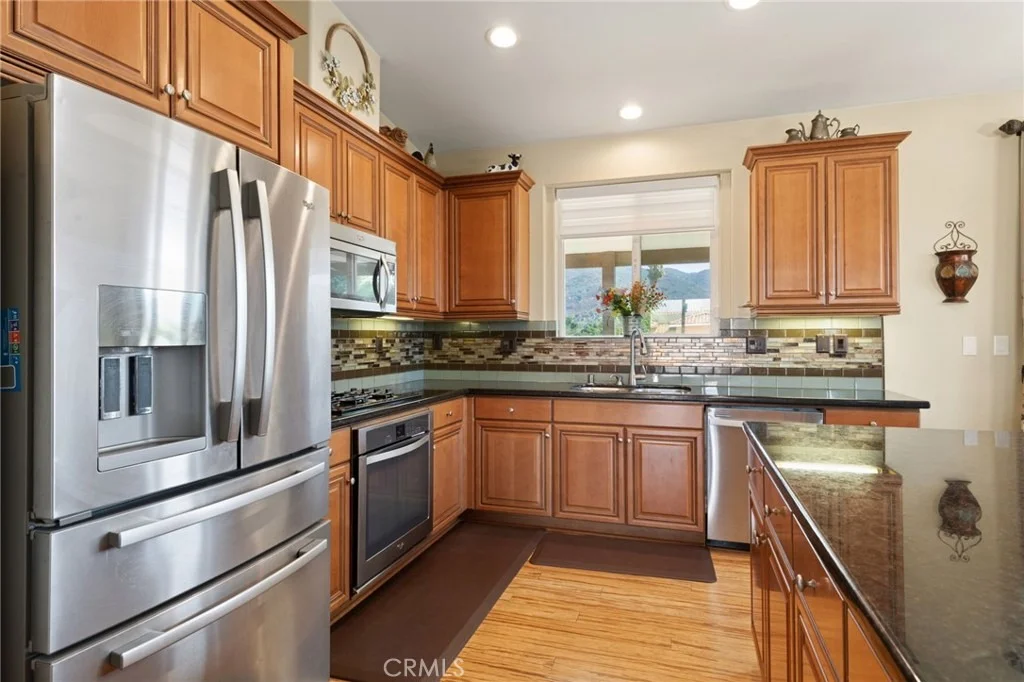
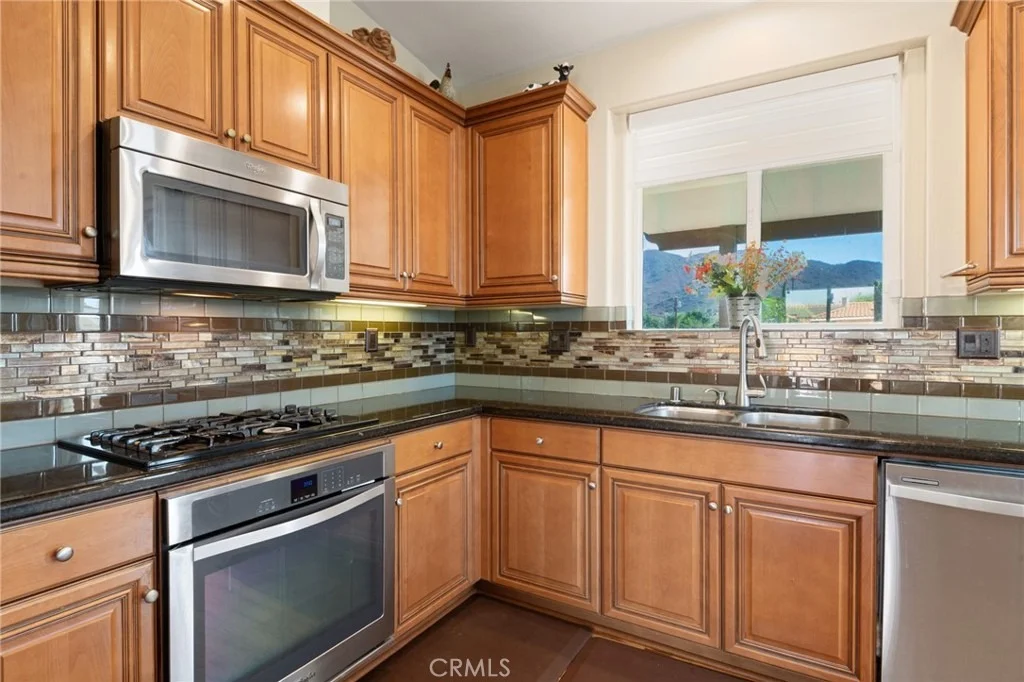
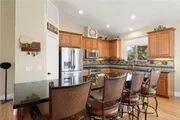
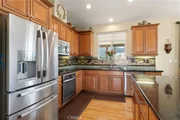
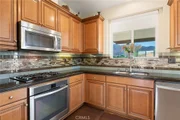
The modern open-concept kitchen overlooks the dining area and offers pull-up bar seating, beautiful wood cabinetry, stainless steel appliances, and plenty of space for entertaining.


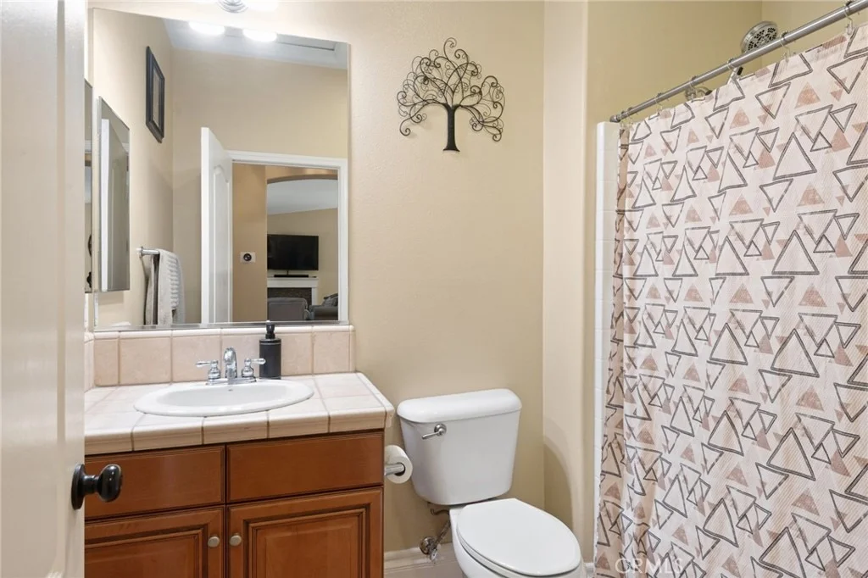
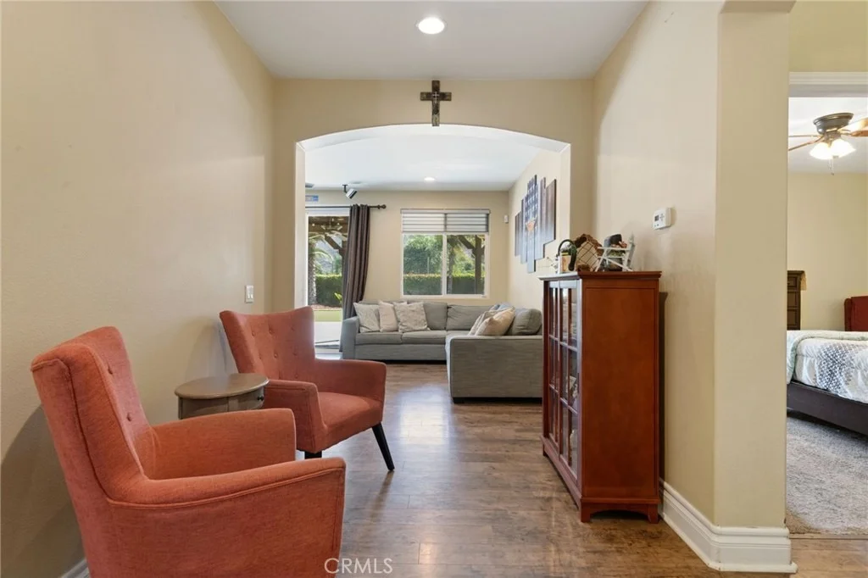
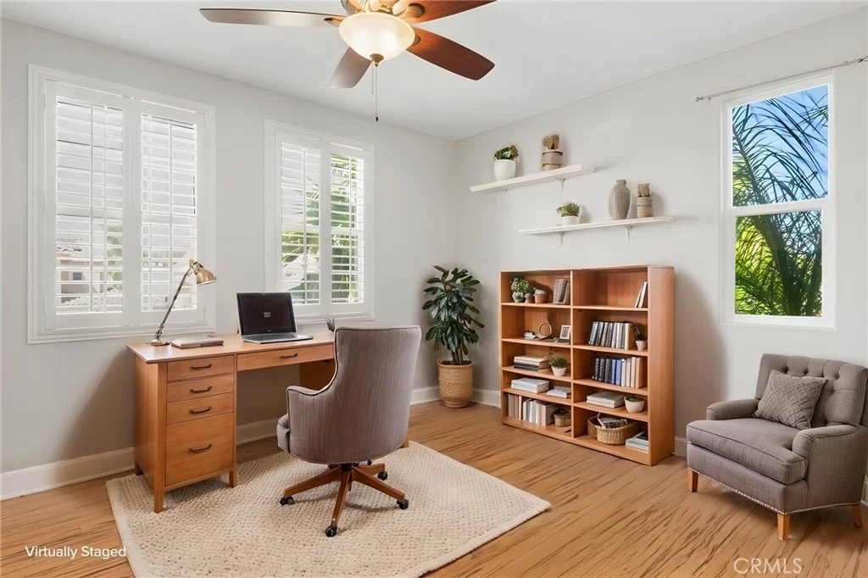
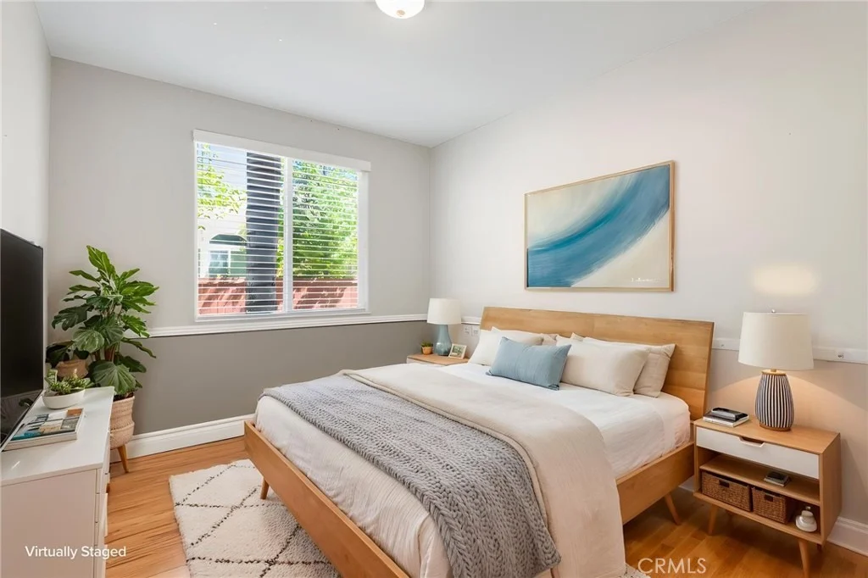
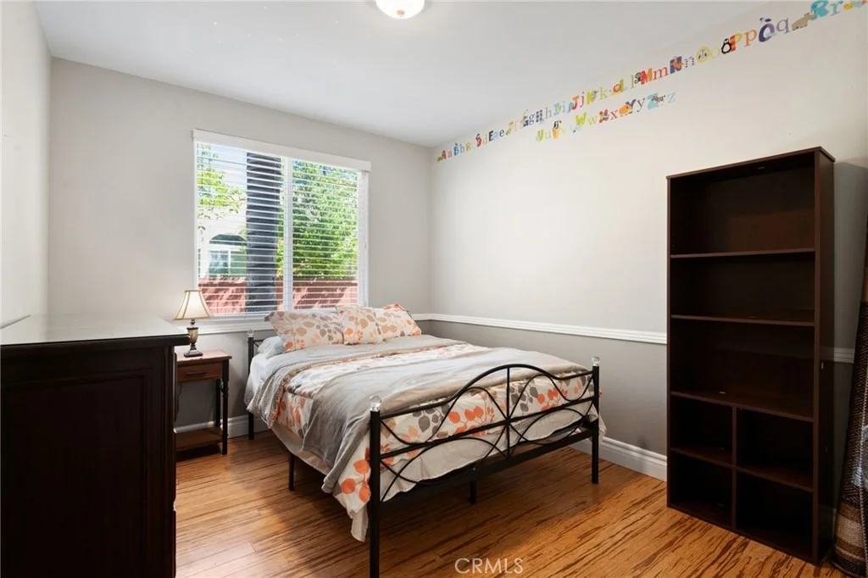
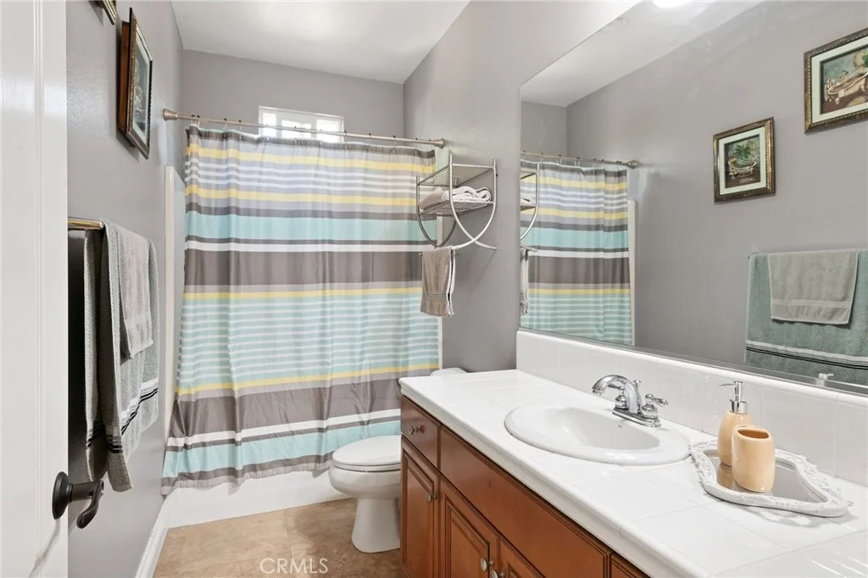
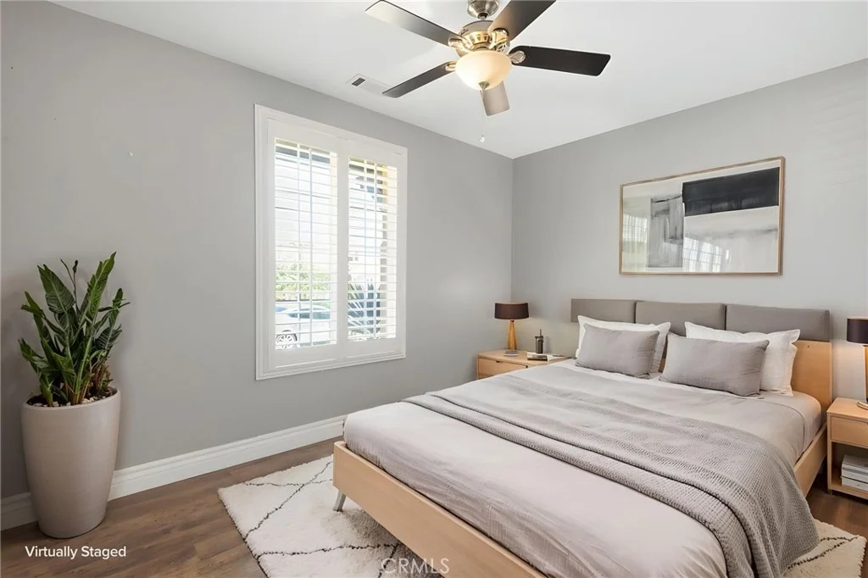
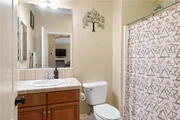
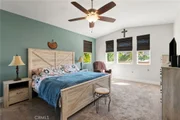
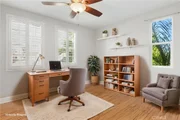
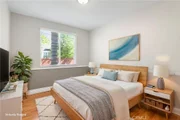
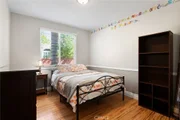
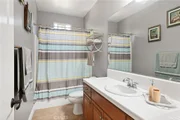
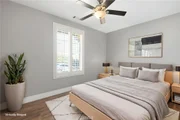
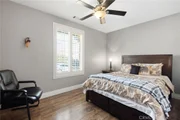
A convenient first-floor bedroom with an en-suite bath is ideal for guests, multigenerational living, or a home office. Upstairs, all bedrooms are generously sized, and the bathrooms have been tastefully updated with modern finishes.


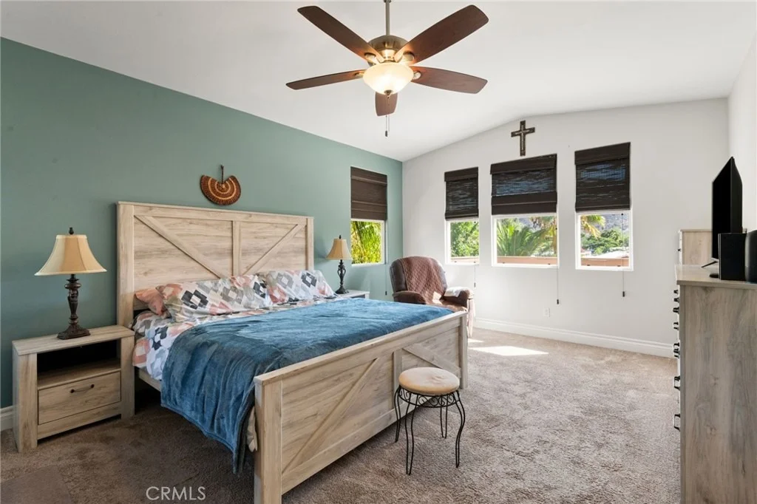
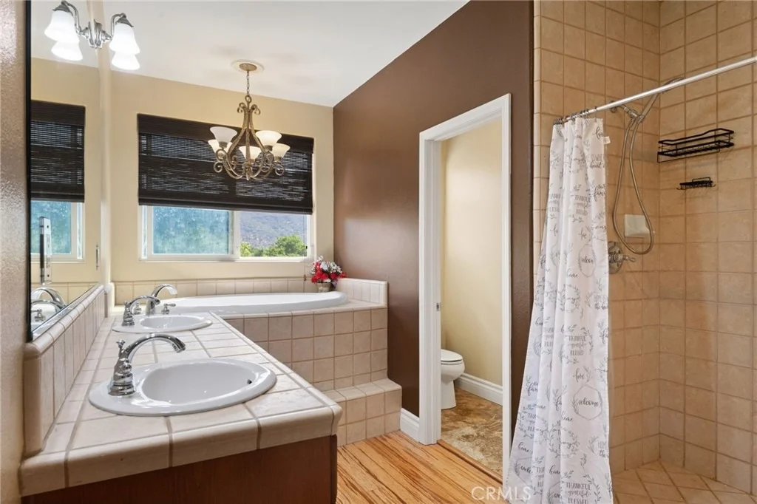
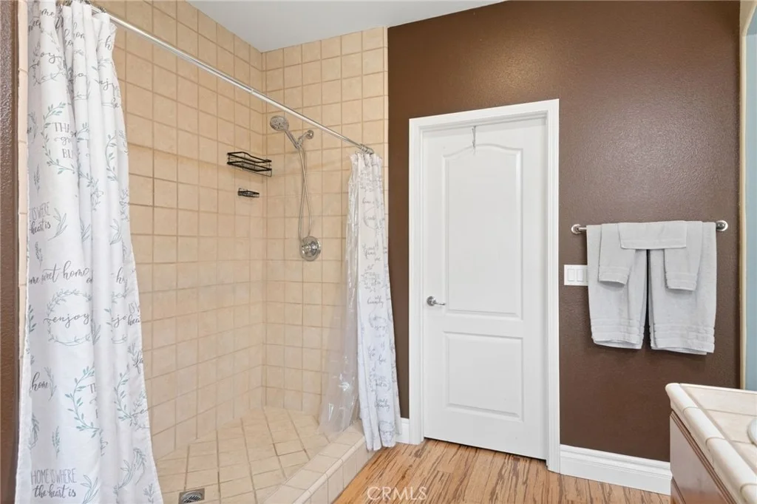
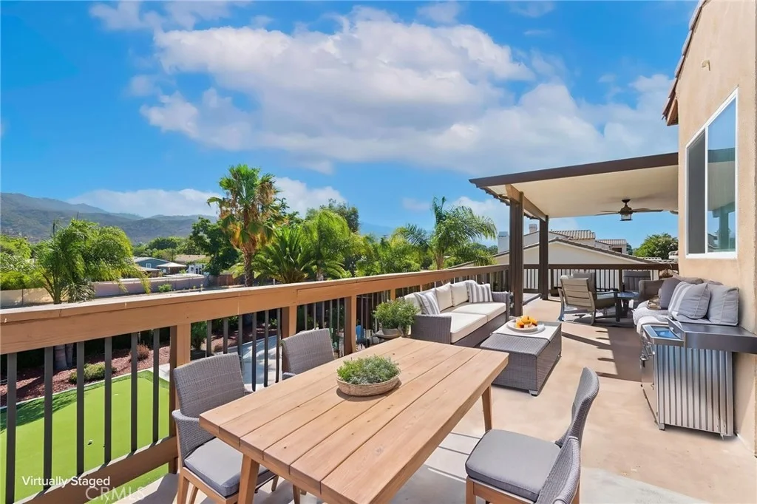
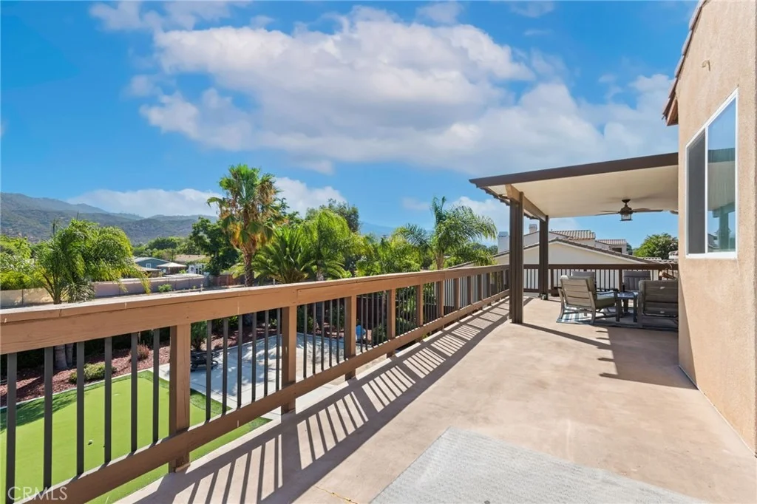
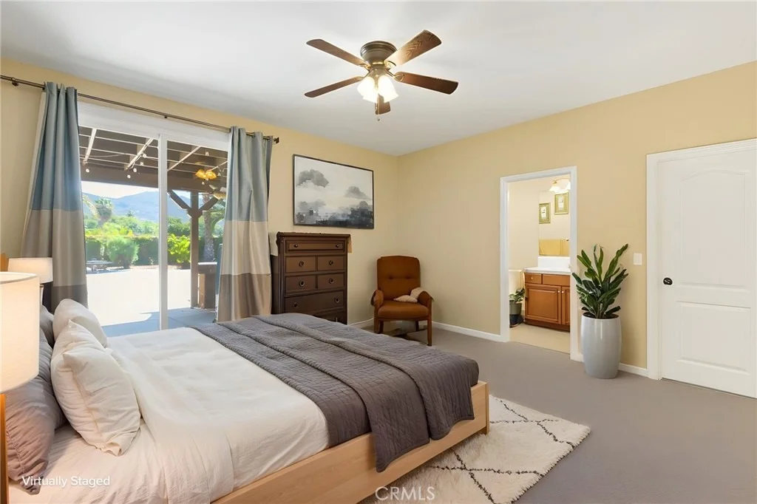
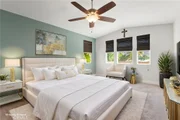
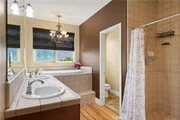
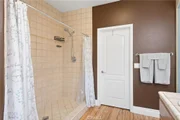
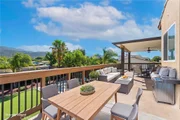
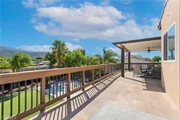
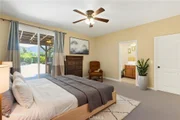
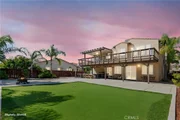
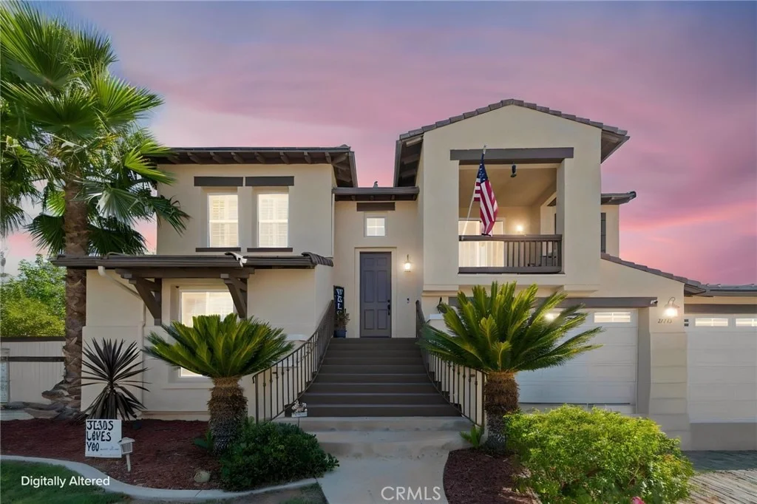
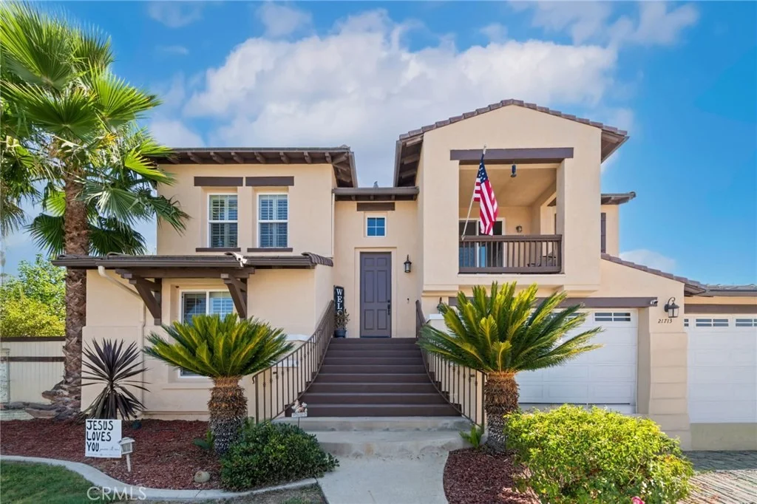
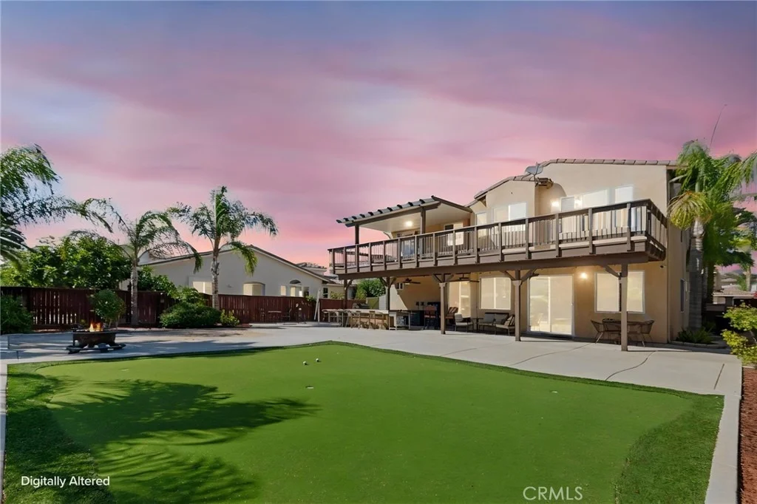
The luxurious primary suite features a spa-inspired en-suite bath with a soaking tub, walk-in shower, and dual vanities. Step onto the private balcony to enjoy beautiful mountain views and a covered space perfect for outdoor dining or relaxing.


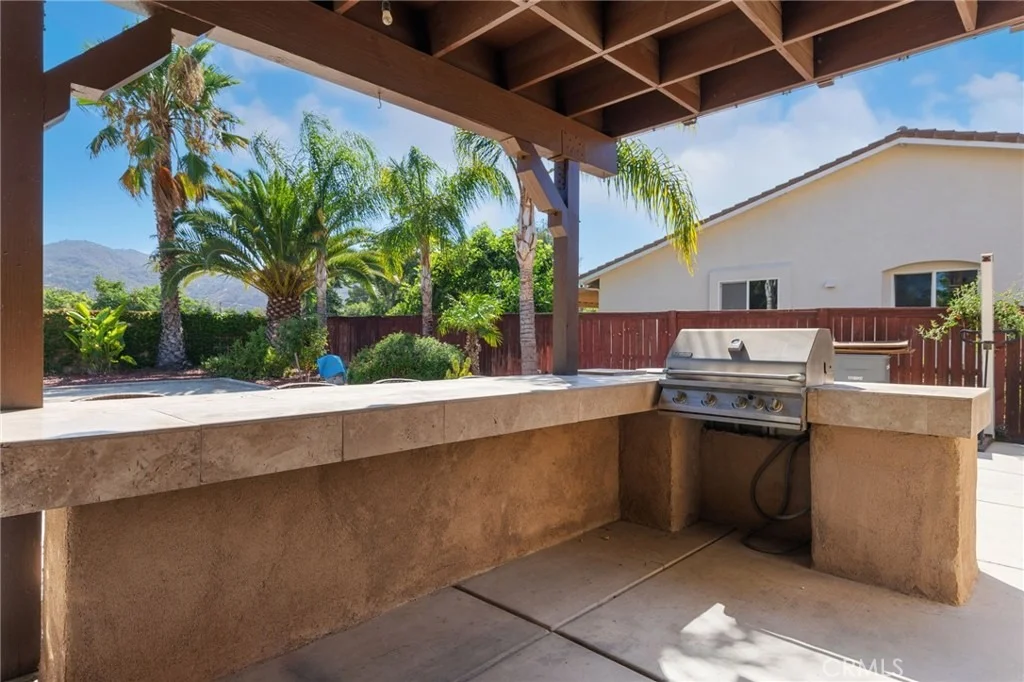
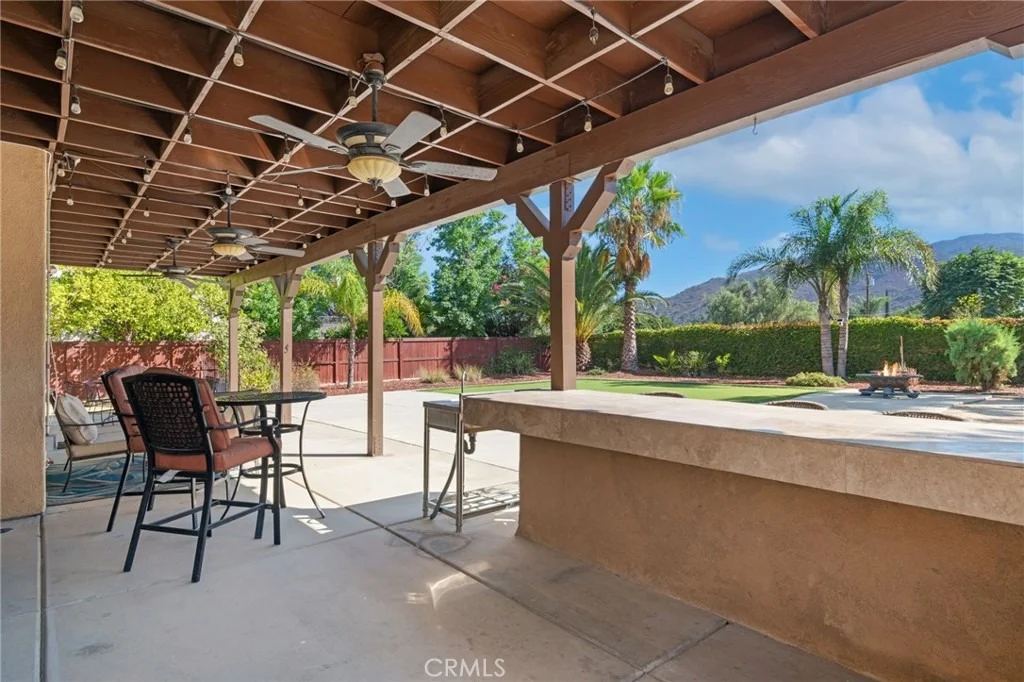
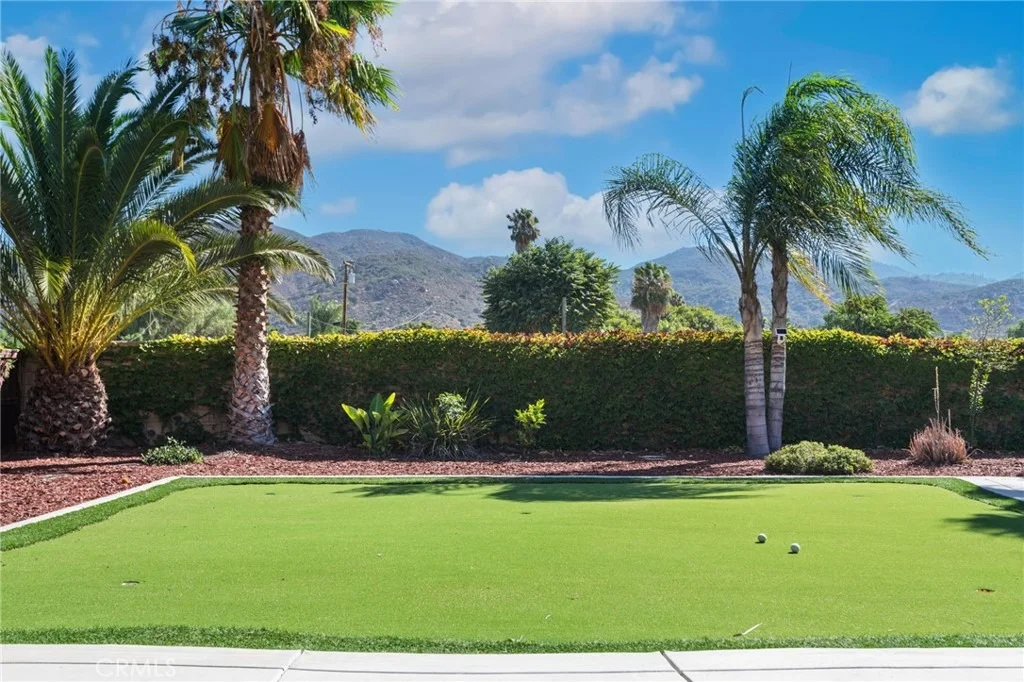
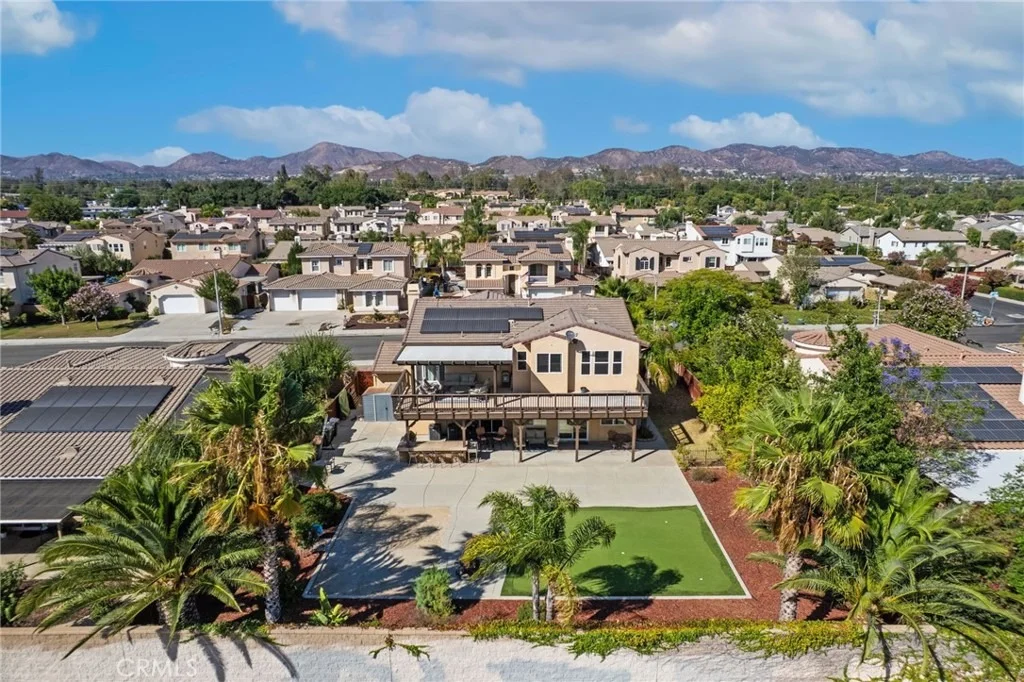
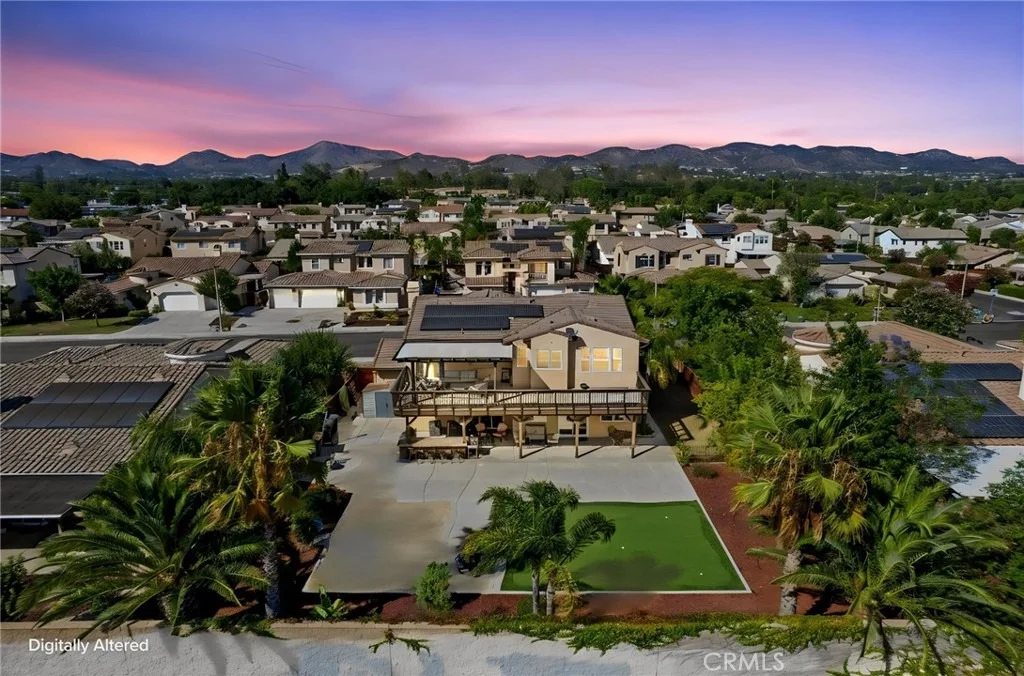
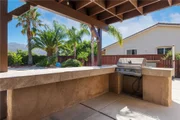
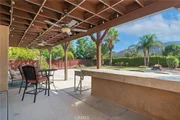
The backyard is designed for entertaining, complete with a putting green, fire pit, and a covered patio that's ideal for outdoor dining and lounging.


Don't miss this incredible opportunity-schedule your private tour today! PAID OFF SOLAR!
Unit Size
3,051 Ft²
Days on Market
64 days
Land Size
0.24 acres
Price per sqft
$243
Property Type
House
Property Taxes
-
HOA Dues
$70
Year Built
2006

Listed By

Kimberly Almaguer
Realty Masters & Associates, In

Payment Calculator

Cap Rate Calculator

Last updated: 27 days ago (CRMLS #CV26166841)

Price History

Date / Event Date Event Price
Sep 3, 2026 Price Increased $740,000
↑ $11K (1.5%)
Price Increased
Jul 31, 2026 Listed by REDFIN CORPORATION $728,900
Listed by REDFIN CORPORATION
Oct 6, 2021 No longer available -
No longer available
Oct 30, 2020 In contract -
In contract
Oct 19, 2020 Listed $539,950
Listed
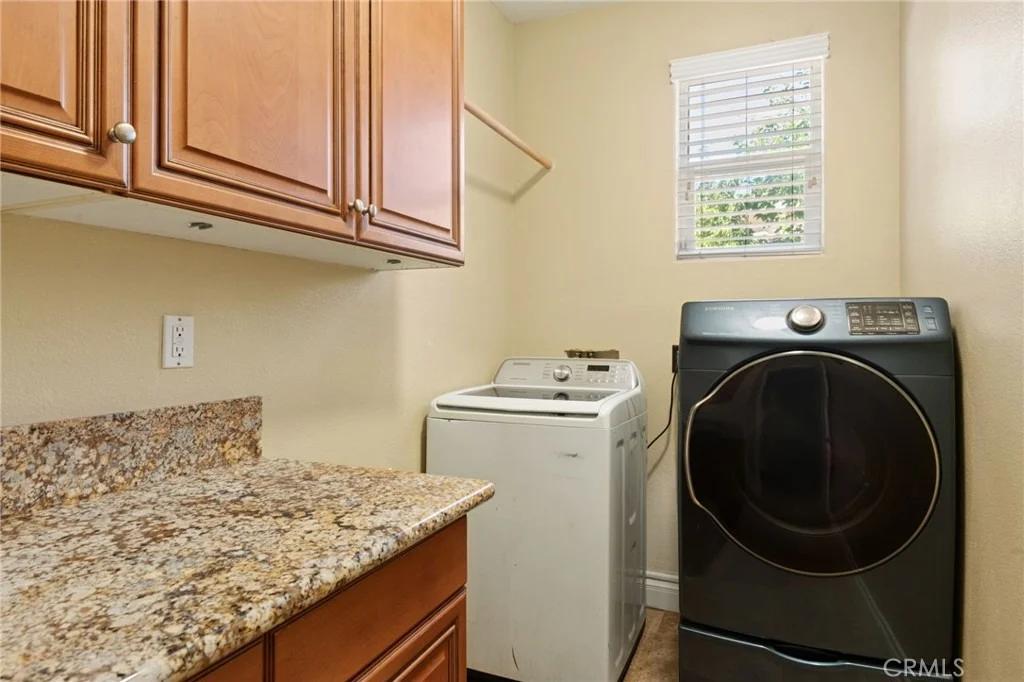
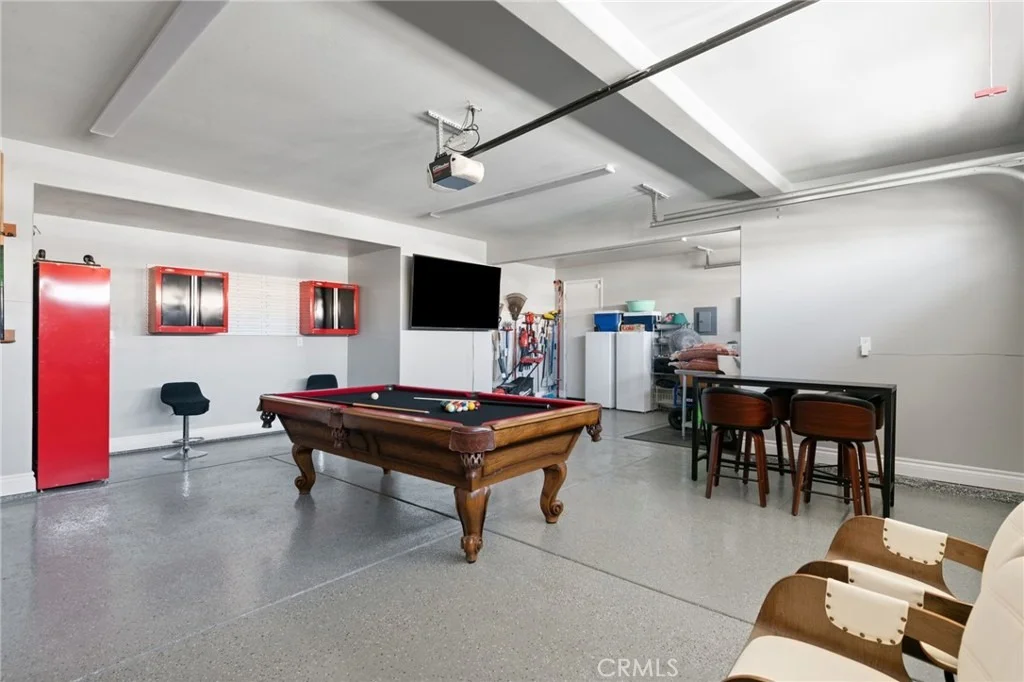
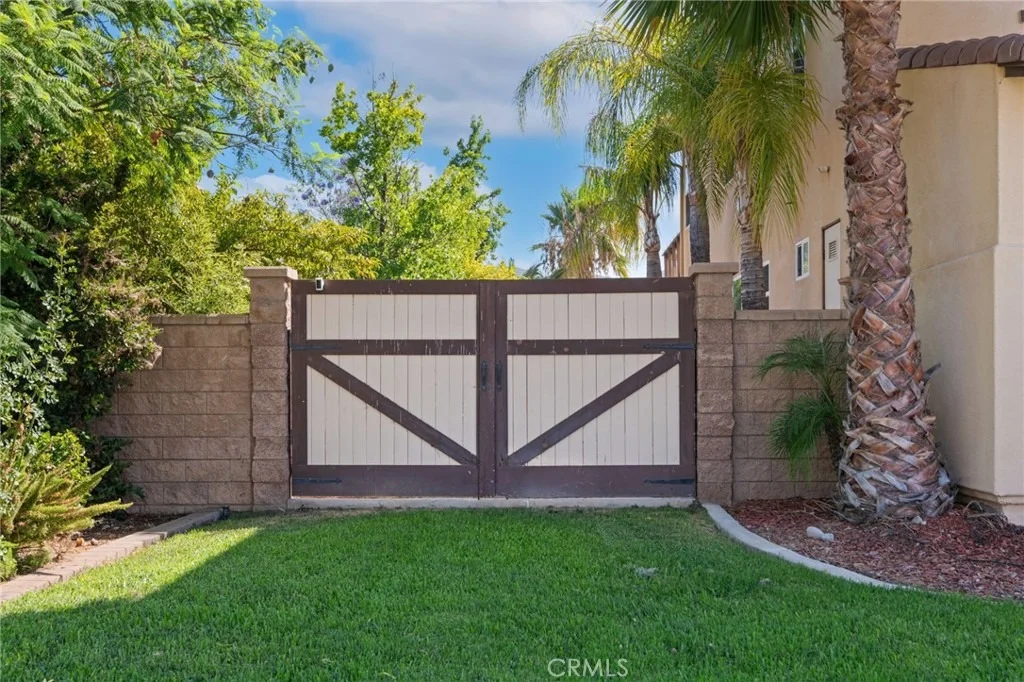
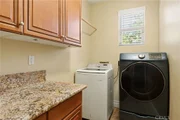
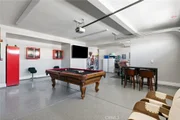
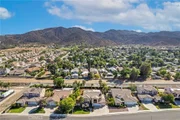
WOW! This large spectacular executive home is in on a premium back lot in a a quiet safe neighborhood with gorgeous mountain views. There are 2 master suites one up and one down! The dramatic entry leads on the right to the great room, and dining room. The kitchen is wide open to the living areas with granite counters and elegant tile backsplash, stainless appliances, a large island, custom cabinets and bamboo floors through the upper level. To the left of the entry is a bonus room and full bath plus a sumptuous master suite with a spa like bathroom including a 2 head shower, soaking tub, dual vanities, chandelier, and a large walk-in closet. Enjoy the HUGE deck off the great room perfect for parties or family fun! Downstairs is like a second house with two large bedrooms and the second master with en-suite bath, and a large walk-in closet. There is a second family room with surround sound and a sliding door leading out to the patio. The laundry room is now a laundry/kitchenette room with custom cabinets, a deep sink, mini-fridge and micro. Fully upgraded with a 3 car garage and solar, this home offers ceiling fans, a Nest thermostat , custom paint, a built in BBQ/island outside, playset, (w/ rubber bark,) putting green, custom concrete work, dual A/C units, LED lighting, under kitchen cabinet lighting, 9’ ceilings, a quiet whole house fan, 10x12 storage shed, house alarm, no rear neighbors, and more…plus ADT security system, Simplisafe security and RV PARKING! The manager has listed the unit size as 3051 square feet.
Show More

Property Highlights

Garage
Air Conditioning
Fireplace
With View
Parking Details
Has Garage
Attached Garage
Has Open Parking
Parking Features: Concrete, Driveway, Garage Faces Front, Garage, Garage Door Opener, RV Access/Parking, DrivewayUpSlopeFromStreet
Garage Spaces: 3
Open Parking Spaces: 4
Interior Details
Full Bathrooms: 4
Interior Features: Ceiling Fan(s), Granite Counters, High Ceilings, Open Floorplan, Pantry, Recessed Lighting, Storage, Walk-In Closet(s), Balcony, TwoStoryCeilings, Unfurnished, Attic, WalkInPantry
Appliances: Dishwasher, Gas Cooktop, Disposal, Gas Oven, Microwave, Tankless Water Heater, Vented Exhaust Fan, Refrigerator, Barbecue, HighEfficiencyWaterHeater
Flooring Type: Carpet, Wood
Laundry Features: Washer Hookup, Electric Dryer Hookup, Gas Dryer Hookup, Inside, Laundry Room
Has Fireplace
Fireplace Features: Family Room
Exterior Details
Square Footage: 3051
Square Footage Source: $0
Year Built Source: Assessor
Year Built: 2006
Levels: Two
Pool Features: None
Lot Features: Back Yard, ZeroToOneUnitAcre
Lot Size Area: 10454
Lot Size Units: Square Feet
Lot Size Acres: 0.24
Lot Size Square Feet: 10454
Tax Lot: 58
Water Source: Public
Utilities Details
Cooling Type: Central Air, Dual, Electric, Whole House Fan, Attic Fan
Heating Type: Central, Fireplace(s), Natural Gas
Sewer : Public Sewer
Location Details
HOA/Condo/Coop Amenities: Dog Park
HOA Fee: $70
HOA Fee Frequency: Monthly

Building Info

Overview

    General

  • Year Built: 2006
  • Effective Year Built: 2007
  • Building Count: 1
  • Bedroom Count: 3
  • Bathroom Count: 3
  • Full Bathrooms: 3
  • Partial Bathrooms: 3
  • Building Condition: 0
  • Building Quality: 4
  • Construction Type: 17
  • Building Style: 0
  • Exterior Walls Type: 0
  • Interior Walls Type: 0
  • Roof Shape Type: 0
  • Roof Cover Type: 18
  • Floor Count: 200
  • Living Units: 1
  • Floor Cover: 0
  • Basement Type: 0
  • Basement Area: 0
  • Garage Type: 1
  • Garage Square Area: 460
  • Parking Space Count: 2
  • Patio Type: 0
  • Porch Type: 0
  • Pool Type: 0

    Dimensions

  • Lot Size Square Feet: 10,454
  • Total Building Area: 3,511
  • Gross Building Area: 3,511
  • Building Area: 3,051
  • Building Area Measurement: L

    Heating and Cooling

  • Fireplace Count: 1
  • Air Conditioning: 1
  • Heating: 3
  • Heated Square Feet: 3,051
  • Heating Fuel Type: 3

    Utilities

  • Sewer System: 5
  • Water Service: 6

Building

  • Building Type: 0
  • Property Class: R
  • Subdivision: TRACT 31175
  • Land Acres: 0000000240
  • Standard Land Use Code: 1001
  • County Land Use Code: 20
  • State Land Use Code: R01
  • Legal Description 1: .24 ACRES M/L IN LOT 58 MB 380/082 TR 31175

Neighborhood

  • School District Name: Lake Elsinore Unified School District
  • Census Tract: 043271

Zoning

  • Zoning: RR

Geography

  • Subdivision Tract Number: 31175
  • Parcel: 376-441-003
  • Lot: 58
  • Municipality: WILDOMAR
  • Latitude: 33.5994
  • Longitude: -117.272

    Address

  • Full Address: 21713 Front St
  • Address - House Number: 21713
  • Address - Street Name: Front
  • Address - Suffix Type: St
  • State: CA
  • City Name: Wildomar
  • Carrier Code: R014
  • 4-Digit Zip Code: 7695
  • Zip Code: 92595

Valuation

    Tax

  • Total Area: 3,051
  • Tax Year: 2023
  • Tax Amount: $745,708
  • Initial Tax Delinquent Year: 2018
  • Tax Rate Code Area: 025-097

    Appraisal Valuation

  • Standard Deviation: 0.1718
  • Valuation Date: Jan 31, 2024
  • Confidence Score: 78
  • Final Value: 697,890
  • High Value: 817,839
  • Low Value: 577,941

    Market Valuation

  • Market Total Value: $501,480

    Assessments Valuation

  • Assessed Year: 2023
  • Assessed Total Value: $593,028
  • Assessed Land Value: $130,050
  • Assessed Improvements Value: $462,978

    Exemptions

  • Homeowner Exemption: Yes

    Sales

  • Current Sale Contract Date: Dec 01, 2020
  • Current Sale Recording Date: Dec 21, 2020
  • Current Sale Price:
  • Current Sale Document Type: 36
  • Current Sale Input Document Number: 2020-0650144
  • Previous Sale Recording Date: Oct 16, 2017
  • Previous Sale Contract Date: Sep 27, 2017
  • Previous Sale Amount: $444,000
  • Previous Sale Document Type: 36
Data used for valuation calculations is provided by RealtyHop, and other third party sources

Comparables

Unit
Status
Type
Beds
Baths
ft²
Price/ft²
Asking Price
Listed On
Closing Price
Sold On
HOA + Taxes

About Wildomar


Similar Homes for Sale

Currently no similar homes around

Nearby Rentals

Unit for rent at 22862 Temet, WILDOMAR, CA, 92595

$3,150 /mo

  • 3 Beds
  • 2 Baths
  • 1,450 ft²
22862 Temet, WILDOMAR, CA, 92595 Listing by VICTOR SERRATO
Unit for rent at 22864 Temet, WILDOMAR, CA, 92595

$2,295 /mo

  • 2 Beds
  • 1 Bath
  • 600 ft²
22864 Temet, WILDOMAR, CA, 92595 Listing by VICTOR SERRATO
Unit for rent at 23329 Copa De Oro Court, MURRIETA, CA, 92562

$3,700 /mo

  • 4 Beds
  • 3 Baths
  • 2,300 ft²
23329 Copa De Oro Court, MURRIETA, CA, 92562 Listing by Joseph McDermott


Frequently Asked Questions

When was property at 21713 Front Street built and last sold?
The property at 21713 Front Street was built in 2006 and last sold on Dec 1, 2020 for $570,000.
How much is this home worth?
The estimated value of the home located at 21713 Front Street is $740,558.
What are some comparable homes to 21713 Front Street?
There are currently no comparable homes to 21713 Front Street.