See Home Value
Pine Lake Park 08757
2161 Ridgeway Road
$515,000
● House - Off Market

2161 Ridgeway Road

Manchester, NJ 08757
bedrooms
3 Beds
bathrooms
3 Baths
$544,321
RealtyHop Estimate
1.74%
Since May 1, 2023
National-US
Primary Model

About This Property

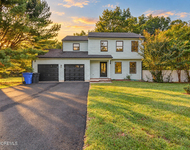
A MOST VERSATILE HOME~ Whether you're looking for a private home, Mother/Daughter or Landscaper, Mechanic or Dog Breeder/Trainer looking for a large yard & room for all your equipment/machinery~This raised ranch is it!Though not zoned commercial, there's an abundance of room w/its detached heated 3-4 car capacity garage, heated/cooled kennel & dog runs. Add'l attached garage & approx 1 ACRE w/HEATED 16 x 32 fiberglass IN-GROUND, POOL,tiki hut. Families will love 2 floors of separate living space; offering privacy yet togetherness. Sunny Basement has Kitchen,Living rm,full bath,laundry rm & potential bedrm/bonus room,ceramic tile. Sliders lead to the patio & pool. Main level has 2 bedrms,2 full bas,kitchen dining rm,living rm,huge master bedrm en suite,window seat w/view of pool & yard. Custom built window seat has built-in storage and bookcases on both sides (Huge Master Bedroom can convert Master Bedroom back to make 3 bedrooms on main level.) Newer kitchen w/granite countertops, ceramic tiles, living room w/Bose Surround Sound, dining room, hardwood floors throughout. Pull down stairs to full-length attic storage space. Potential for a 4-5 bedroom home  by converting the attached garage alongside the bonus room into a bedroom. Add a private entry door & egress window to the bonus room and it's easy at that! Roof is approximately 15 years young. Check out the oversized detached 3-4 Car Garage w/heater, which can be used as an office, studio or for additional storage. Garage has a dedicated hot water heater to service the kennel & garage needs. The heated and air conditioned Dog Kennel has running water, tub & grooming table. Build up potential possibility above detached garage, with features tremendous attic space. Pride of ownership is evident in this beautiful home. Stop wasting money on storage units & renting space for your business needs OR maintaining two households...this home has it all! A private oasis awaits you with the fully fenced in backyard, completely cleared of trees. The beautiful, heated 16 x 32 inground pool is about 6 ft in the deep end, and about 3 ft in the low end. Walking trail accessible through rear gate; mere steps to lake & playground. Close to shopping, restaurants, schools. Low taxes! *The Basement Level Living Room and Bedroom Photos have been "Virtually" Staged to show the homes possibilities. Only 2 rooms have been virtually staged. The original room photo always follows the "virtually staged photo", so buyers can see it all. Homeowners are even providing a 1-YEAR HOMEBUYER WARRANTY PLUS POOL WARRANTY for a worry free purchase. Coverage through American Home Shield includes pool, plumbing, electrical, the furnace, air conditioner, hot water heater and more!  Buyer has the option to renew the policy on an annual basis. Ask your agent to share a copy of the AHS plan. Seller chose the Shield Essential Plan. Buyer has the option to upgrade the plan within (30) days of closing. (Your Realtor can access the plan coverage from the document section in the MLS).

At the shoreline of Pine Lake and adjacent to Lake Drive is Pine Lake Park & Playground, home of the Splashpad, which is a water spray park.  Also located in the park is an extensive playground area comprised of climbers, slides and swings for all ages.  There are two covered picnic areas with a restroom building nearby.  From the beach area there is a pathway that traverses the shoreline and leads across the top of the dam and into the Pike Lake Park residential community.  The lake accommodates boating; canoes and kayaks can often be seen paddling across the serene vista.  Off street parking is provided by a paved parking area and a sandy lot on the north end of the beach. Beach Badges are required from Memorial Day till Labor Day. Source for Pine Lake Park info: https://manchestertwp.com/departments/department-of-recreation/manchester-township-parks/
Unit Size
-
Days on Market
-
Land Size
0.87 acres
Price per sqft
-
Property Type
House
Property Taxes
$509
HOA Dues
-
Year Built
1989

Payment Calculator

Cap Rate Calculator

Last updated: 2 years ago (MOMLS #22301726)

Price History

Date / Event Date Event Price
Apr 14, 2023 Sold
Sold
Jan 18, 2023 Listed by Keller Williams Shore Properties $535,000
Listed by Keller Williams Shore Properties
Dec 5, 2022 No longer available -
No longer available
Nov 2, 2022 Price Decreased $565,000
↓ $10K (1.7%)
Price Decreased
Sep 30, 2022 Listed by Weichert Realtors-Middletown $575,000
Listed by Weichert Realtors-Middletown
Looking for your own private oasis? Look no further. This adorable possible Mother Daughter Raised Ranch has almost one acre of fenced in property to call your own. Relax and take a dip in the pool with a brand-new Pump installed. Home includes two bedrooms including an extra-large Master Suite with custom cabinets and a full private bathroom with ceramic tiles, an additional fully renovated bathroom, updated kitchen with granite countertops, under cabinet lighting and ceramic tiles, living area with full Bose Surround Sound System, and dining room, Hardwood floors throughout. Take a look at the Finished Walkout Basement with a full kitchen, laundry room, full bathroom, additional bedroom, living area and attached garage. The manager has listed the unit size as 1288 square feet.

Property Highlights

Garage
Air Conditioning

Building Info

Overview

    General

  • Year Built: 1989
  • Effective Year Built: 1989
  • Bedroom Count: 2
  • Bathroom Count: 2
  • Full Bathrooms: 2
  • Partial Bathrooms: 2
  • Building Condition: 0
  • Building Quality: 0
  • Construction Type: 6
  • Building Style: 19
  • Exterior Walls Type: 0
  • Interior Walls Type: 0
  • Roof Shape Type: 1
  • Roof Cover Type: 15
  • Floor Count: 100
  • Living Units: 1
  • Floor Cover: 0
  • Basement Type: 0
  • Basement Area: 980
  • Garage Type: 17
  • Parking Space Count: 0
  • Patio Type: 0
  • Porch Type: 0
  • Pool Type: 0

    Dimensions

  • Lot Size Square Feet: 37,767
  • Lot Size Depth Feet: 4,030
  • Lot Size Frontage Feet: 1,000
  • Total Building Area: 1,288
  • Building Area: 1,288
  • Building Area Measurement: L

    Heating and Cooling

  • Air Conditioning: 0
  • Heating: 4
  • Heated Square Feet: 1,288
  • Heating Fuel Type: 3

    Utilities

  • Sewer System: 0
  • Water Service: 0

Building

  • Building Type: 0
  • Property Class: R
  • Land Acres: 0000000867
  • Standard Land Use Code: 1001
  • County Land Use Code: 2

Neighborhood

  • School District Name: Manchester Township School District
  • Census Tract: 720203

Zoning

  • Zoning: R15

Geography

  • Assessors Map Reference: TAX MAP 7.04
  • District: 19
  • Parcel: 19 00034-0000-00001- 03
  • Block: 34
  • Lot: 1.03
  • Municipality: MANCHESTER TWP
  • Latitude: 40.0091
  • Longitude: -74.246

    Address

  • Full Address: 2161 Ridgeway Rd
  • Address - House Number: 2161
  • Address - Street Name: Ridgeway
  • Address - Suffix Type: Rd
  • State: NJ
  • City Name: Toms River
  • Carrier Code: R002
  • 4-Digit Zip Code: 1237
  • Zip Code: 08757

Valuation

    Tax

  • Tax Year: 2022
  • Tax Amount: $610,233

    Appraisal Valuation

  • Standard Deviation: 0.1924
  • Valuation Date: Apr 03, 2024
  • Confidence Score: 74
  • Final Value: 541,240
  • High Value: 645,392
  • Low Value: 437,087

    Market Valuation

  • Market Total Value: $275,500
  • Market Land Value: $89,000
  • Market Improvement Value: $186,500

    Assessments Valuation

  • Assessed Year: 2023
  • Assessed Total Value: $275,500
  • Assessed Land Value: $89,000
  • Assessed Improvements Value: $186,500

    Sales

  • Current Sale Contract Date: Apr 13, 2023
  • Current Sale Recording Date: Apr 21, 2023
  • Current Sale Price:
  • Current Sale Document Type: 27
  • Current Sale Input Document Number: 29815
  • Previous Sale Recording Date: Jun 05, 2012
  • Previous Sale Contract Date: May 24, 2012
  • Previous Sale Amount: $55,000
  • Previous Sale Document Type: 12
Data used for valuation calculations is provided by RealtyHop, and other third party sources

Comparables

Unit
Status
Type
Beds
Baths
ft²
Price/ft²
Asking Price
Listed On
Closing Price
Sold On
HOA + Taxes

About Pine Lake Park


Similar Homes for Sale

Currently no similar homes around

Nearby Rentals

Unit for rent at 803 Mississippi Street, Toms River, NJ, 08755

$3,150 /mo

  • 2 Beds
  • 2 Baths
803 Mississippi Street #1503, Toms River, NJ, 08755 Listing by Azuolas Seduikis
Unit for rent at 133 Belvedere Drive N, MANCHESTER, NJ, 08759

$3,300 /mo

  • 3 Beds
  • 3 Baths
  • 2,434 ft²
133 Belvedere Drive N, MANCHESTER, NJ, 08759 Listing by Patricia Ceglie
Unit for rent at 195 Edgemere Court, Toms River, NJ, 08755

$3,450 /mo

  • 4 Beds
  • 3 Baths
  • 1,548 ft²
195 Edgemere Court, Toms River, NJ, 08755 Listing by Shanti Shankar


Frequently Asked Questions

When was property at 2161 Ridgeway Road built and last sold?
The property at 2161 Ridgeway Road was built in 1989 and last sold on Apr 13, 2023 for $515,000.
How much is this home worth?
The estimated value of the home located at 2161 Ridgeway Road is $0.
What are some comparable homes to 2161 Ridgeway Road?
There are currently no comparable homes to 2161 Ridgeway Road.