See Home Value
$775,000
● Condo - Off Market

216 Summit Ave #E101

Brookline, MA 02446
bedrooms
2 Beds
bathrooms
2 Baths
square feet
1,390 Ft²
$1,366,216
RealtyHop Estimate
82.16%
Since Jan 1, 2015
MA-Boston
Primary Model

About This Property

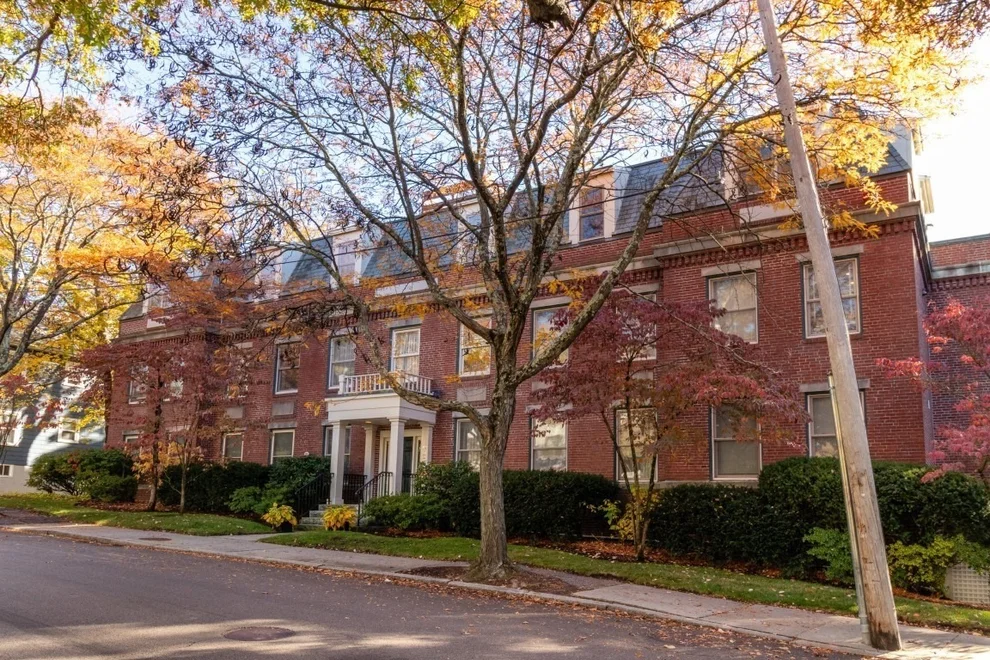
Spectacular 2BR 2BA with 2-car parking, elevator, hill-top views, and the best deck around is an absolute must see!   This sunny condo in popular Summit Hill Condominiums features a LR w/ floor-to-ceiling built-ins, FP, and access to an expansive deck.  An open floor plan between living and dining rooms integrates the living space nicely. Oversized windows look to deck and hills to the west, creating a sunny, bright space. Lots of counter space and huge walk-in pantry in the kitchen – no lack of storage here!  Baths are modern, bedrooms exceptionally spacious. The master features walk-in closet and access to the deck.  A lovely setting for entertaining or a quiet cup of coffee.  In-unit laundry, central air, modern windows, hardwoods + hi ceilings. Private locked storage room, 1 garage + 1 outside prkg deeded to the unit, and guest parking too! Lovely landscaped grounds add to the elegance.  Great location between Coolidge Corner & Wash Square, easy access to T, Cambridge, downtown.
Unit Size
1,390 Ft²
Days on Market
-
Land Size
-
Price per sqft
$540
Property Type
Condo
Property Taxes
$472
HOA Dues
$580
Year Built
-

Payment Calculator

Cap Rate Calculator

Last updated: 5 years ago (MLSPIN #71761126)

Price History

Date / Event Date Event Price
Dec 11, 2014 Sold
Sold
Oct 24, 2014 Listed by Prudential Edna Kranz Realty $750,000
Listed by Prudential Edna Kranz Realty
Apr 4, 2007 Sold
Sold
Jan 12, 2007 Listed by Anthony Joseph Real Estate LLC $644,900
Listed by Anthony Joseph Real Estate LLC
The top of Summit Hill is home to this urban oasis featuring 2 BR's and 2 full baths.Located in a stunning brick building w/slate roof, this spacious condo features 9' ceilings and oversized windows.The living room is complete w/wood burning fireplace and floor to ceiling bookcases, the oversized galley kitchen has pantry storage and both bedrooms offer walk-in closets. Living rm and master bedroom overlook glorious private deck. Oversized 1-car garage,second pkg space and storage are included.

Property Highlights

Air Conditioning
Garage
Parking Available
Fireplace
Interior Details
Level: Main
Width: 8
Length: 14
Features: Pantry
Area: 112
Level: First
Area: 48
Width: 6
Features: Bathroom - Full, Bathroom - Tiled With Tub & Shower, Dryer Hookup - Gas, Washer Hookup
Length: 8
Area: 80
Features: Bathroom - Full, Bathroom - Double Vanity/Sink, Bathroom - Tiled With Tub & Shower
Length: 10
Level: First
Width: 8
Level: Main
Features: Closet
Width: 12
Length: 15
Area: 180
Width: 11
Features: Flooring - Hardwood, Balcony / Deck, Deck - Exterior, Exterior Access, Open Floorplan
Length: 13
Level: Main
Area: 143
Length: 15
Level: Main
Area: 195
Features: Flooring - Hardwood, Balcony / Deck, Cable Hookup, Deck - Exterior, Exterior Access, High Speed Internet Hookup, Open Floorplan
Width: 13
Features: Bathroom - Full, Walk-In Closet(s), Closet, Balcony / Deck, Cable Hookup, Deck - Exterior, Exterior Access
Level: Main
Length: 17
Width: 13
Area: 221
Features: Yes
Full Bathrooms: 2
Interior Features: Storage
Appliances: Range, Dishwasher, Disposal, Microwave, Refrigerator, Washer, Dryer, Range Hood, Gas Water Heater, Utility Connections for Gas Range, Utility Connections for Gas Oven, Utility Connections for Gas Dryer
Flooring Type: Hardwood
Laundry Features: First Floor, In Unit, Washer Hookup
Rooms: 5
Has Fireplace
Fireplace Features: Living Room
Fireplaces: 1
Basement: N
Parking Details
Has Garage
Attached Garage
Parking Features: Attached, Under, Garage Door Opener, Assigned, Off Street
Garage Spaces: 1
Exterior Details
Entry Level: 1
Security Features: Intercom, Security System
Year Built Source: Public Records
Year Built Details: Approximate
PropertySubType: Condominium
Building Name: Summit Hill Condominiums
Structure Type: Low-Rise
Stories (Total): 1
Building Area Units: Square Feet
Window Features: Insulated Windows, Screens
Construction Materials: Frame, Brick
Patio and Porch Features: Deck
Lead Paint: Unknown
Lot Size Units: Acres
Zoning: res
Parcel Number: B:087 L:0014 S:0013, 31791
Water Source: Public
Financial Details
Tax Assessed Value: $672,100
Tax Annual Amount: $5,661
Utilities Details
Utilities: for Gas Range, for Gas Oven, for Gas Dryer, Washer Hookup
Cooling Type: Central Air, Individual, Unit Control
Heating Type: Central, Natural Gas, Individual, Unit Control
Sewer : Public Sewer
Location Details
HOA/Condo/Coop Fee Includes: Water, Sewer, Insurance, Maintenance Structure, Maintenance Grounds, Snow Removal, Trash
HOA/Condo/Coop Amenities: Elevator(s), Storage, Garden Area
Association Fee Frequency: Monthly
HOA Fee: $580
Community Features: Public Transportation, Shopping, Park, Public School, T-Station
Pets Allowed: Yes
Complex is Completed
Management: Professional - Off Site

Comparables

Unit
Status
Type
Beds
Baths
ft²
Price/ft²
Asking Price
Listed On
Closing Price
Sold On
HOA + Taxes

Past Sales

Date Unit Beds Baths Sqft Price Closed Listed By
20230620 Unit B5
06/20/2023
B5
2 Bed
2 Bath
1220 ft²
$1,200,000
bedrooms
2 Bed
bathrooms
2 Bath
square feet
1220 ft²
$1,266,000 +5.50%
07/31/2023
Melissa Corkum
Coldwell Banker Realty - Newburyport
20220322 Unit C3
03/22/2022
C3
2 Bed
1 Bath
1213 ft²
$1,275,000
bedrooms
2 Bed
bathrooms
1 Bath
square feet
1213 ft²
$1,300,000 +1.96%
05/11/2022
Ruth Malkin
Compass
20220210 Unit C2
02/10/2022
C2
2 Bed
2 Bath
1370 ft²
$1,275,000
bedrooms
2 Bed
bathrooms
2 Bath
square feet
1370 ft²
$1,222,500 -4.12%
03/31/2022
Karen Butt
Buyers Brokers Only, LLC
20190528 Unit C3
05/28/2019
C3
2 Bed
2 Bath
1180 ft²
$930,000
bedrooms
2 Bed
bathrooms
2 Bath
square feet
1180 ft²
$975,000 +4.84%
07/22/2019
Ruth Malkin
Compass
20141024 Unit E101
10/24/2014
2 Bed
2 Bath
1390 ft²
$750,000
bedrooms
2 Bed
bathrooms
2 Bath
square feet
1390 ft²
$775,000 +3.33%
12/11/2014
Roz Wennett
Prudential Edna Kranz Realty
20121002 Unit 6
10/02/2012
6
2 Bed
2 Bath
1220 ft²
$669,000
bedrooms
2 Bed
bathrooms
2 Bath
square feet
1220 ft²
$659,000 -1.49%
11/21/2012
Tracy Clark
Compass
20120530 Unit S201
05/30/2012
2 Bed
2 Bath
1289 ft²
$649,000
bedrooms
2 Bed
bathrooms
2 Bath
square feet
1289 ft²
$636,000 -2.00%
08/24/2012
Buzz Birnbaum
Hammond Residential Real Estate
20070112 Unit E101
01/12/2007
2 Bed
2 Bath
1390 ft²
$644,900
bedrooms
2 Bed
bathrooms
2 Bath
square feet
1390 ft²
$650,000 +0.79%
04/04/2007
Pamela Gilman
Advisors Living - Newton
20020922 Unit C2
09/22/2002
C2
2 Bed
2 Bath
1370 ft²
$589,000
bedrooms
2 Bed
bathrooms
2 Bath
square feet
1370 ft²
$605,000 +2.72%
05/23/2003
Maureen Plotkin
Jensen Real Estate
20000213 Unit E202
02/13/2000
2 Bed
2 Bath
1621 ft²
$549,900
bedrooms
2 Bed
bathrooms
2 Bath
square feet
1621 ft²
$550,480 +0.11%
06/26/2000
Chobee Hoy
Compass

Building Info

216 Summit Avenue 216 Summit Avenue, Brookline, MA 02446
  • 1 Unit for Sale
More about this Building
216 Summit Avenue
Want to find out who owns 216 Summit Avenue, Brookline, MA 02446? Get detailed property transactions here.

About Washington Square


Similar Homes for Sale

Currently no similar homes around

Nearby Rentals

Unit for rent at 1100 Beacon St, Brookline, 02446

$3,900 /mo

  • 2 Beds
  • 2 Baths
1100 Beacon St, Brookline, 02446 Listing by Inbound Real Estate
Unit for rent at 275 Aspinwall Ave, Brookline, 02445

$2,400 /mo

  • 1 Bed
  • 1 Bath
275 Aspinwall Ave, Brookline, 02445 Listing by Inbound Real Estate
Unit for rent at 0 Newton St, Cambridge, 02139

$1,300 /mo

  • 1 Bed
  • 2 Baths
0 Newton St, Cambridge, 02139 Listing by Inbound Real Estate