


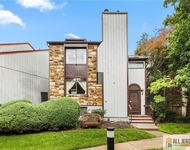
216 Community Circle


About This Property
Payment Calculator
Your Estimated Monthly Payment
Cap Rate Calculator
What does this mean?
Based on our analysis, the cap rate of this property is 1.25%. A negative cap rate indicates that the property might not be feasible as an income-producing asset. The median cap rate for a near zip code 11238 is 4.23%.
How much can I actually make?
Actual monthly rental income may vary between $4,760 and $7,140 depending on unit-specific characteristics. You can change the amount using the slider to further explore.
How is cap rate calculated?
Cap Rate = Net Operating Income (NOI) / Property Asset Value.
When calculating the cap rate, we assume 100% occupancy. Leverage (mortgage) is not considered.
Cap Rate provided by RealtyHop and RentHop, learn more about cap rate here.
Price History
| Date / Event | Date | Event | Price |
|---|---|---|---|
| Mar 11, 2025 | Sold | ||
| Sold | |||
| Feb 14, 2025 | In contract | - | |
| In contract | |||
| Feb 1, 2025 | Listed by RE/MAX Innovation | $639,000 | |
| Listed by RE/MAX Innovation | |||
| May 29, 2024 | Sold | ||
| Sold | |||
| Feb 23, 2024 | Listed by RE/MAX Innovation | $555,000 | |
| Listed by RE/MAX Innovation | |||
| | |||
|
Commuters Dream! Nestled in the heart of Old Bridge this well maintained ranch offers a comfortable & updated living space, featuring 3 Bedrooms, 2 full baths & a large 2-car garage. As you enter through the foyer, you're greeted by gleaming hardwood flrs which flows into Living/Family Room w/cathedral ceilings, wood-burning fireplace w/stone front/hearth & glass enclosure. The floor plan offers an open floor plan with formal Dining Room w/ cathedral ceilings, hardwood floors, double slider & transom windows, providing ample natural light. Updated sliders open to beautiful and peaceful backyard w/ privacy fence and patio, creating a seamless indoor-outdoor flow. Dining Room has an open flow into the updated kitchen which features stylish cabinets, granite countertops, tile backsplash, SS appliances including a new stove & hood vent that vents outside. Recessed lighting illuminates the space, w/ a convenient breakfast bar & double undermount sink. The laundry utility rm is conveniently located off the kitchen, w/ tiled flrs & extra storage space. This room provides access to the oversized 2 car garage, which features built-in wood shelves. All 3 Bedrooms are generously sized and offer ample closet space. Updated hall bathroom w/recessed lights, tub shower w/clear glass doors & support bars & tiled floor. A large linen closet in the hallway provides additional storage space. The Primary Bedroom is a retreat w/large windows for plenty of natural light, WIC and updated master bathroom w/ tile flrs, recessed lighting & shower stall w/floor to ceiling tile & support rail. Many upgrades to include replacement windows & doors, HVAC & HWH for energy efficiency. Parking is a breeze with the double car paver driveway and paver pathway leading to the covered porch. A delightful retreat in a desirable location with many amenities. Seconds away from NYC Bus, shopping, restaurants & more. Minutes to train station, library, YMCA, skating rink & all major roadways. Quick drive to beach and Jersey Shore.
| |||
Property Highlights
Building Info
Comparables
Status
Price/ft²
Listed On
Sold On
About Middlesex
Similar Homes for Sale
Currently no similar homes aroundNearby Rentals

Last Updated: 2 years ago
Data Source: MOMMLS, MLS# 22503017
 Your Privacy Choices
Phone: 425-283-2930
Address: 335 Madison Avenue, New York, NY 10017