



215 Main Street #3


About This Property
Payment Calculator
Your Estimated Monthly Payment
Cap Rate Calculator
What does this mean?
Based on our analysis, the cap rate of this property is 1.25%. A negative cap rate indicates that the property might not be feasible as an income-producing asset. The median cap rate for a near zip code 11238 is 4.23%.
How much can I actually make?
Actual monthly rental income may vary between $4,760 and $7,140 depending on unit-specific characteristics. You can change the amount using the slider to further explore.
How is cap rate calculated?
Cap Rate = Net Operating Income (NOI) / Property Asset Value.
When calculating the cap rate, we assume 100% occupancy. Leverage (mortgage) is not considered.
Cap Rate provided by RealtyHop and RentHop, learn more about cap rate here.
Price History
| Date / Event | Date | Event | Price |
|---|---|---|---|
| Sep 2, 2025 | Sold | ||
| Sold | |||
| Aug 14, 2025 | In contract | - | |
| In contract | |||
| Jul 23, 2025 | Listed by Keller Williams Realty Boston Northwest | $565,000 | |
| Listed by Keller Williams Realty Boston Northwest | |||
| Mar 25, 2022 | Sold | ||
| Sold | |||
| Jan 13, 2022 | Listed by Keller Williams Realty Boston Northwest | $421,000 | |
| Listed by Keller Williams Realty Boston Northwest | |||
| | |||
|
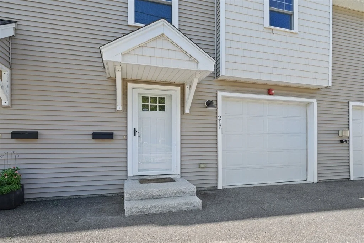
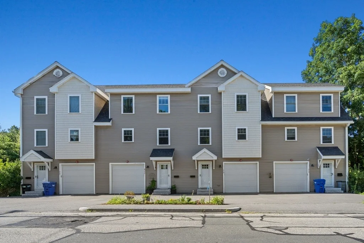
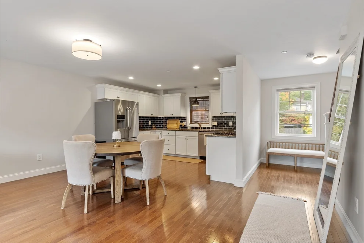
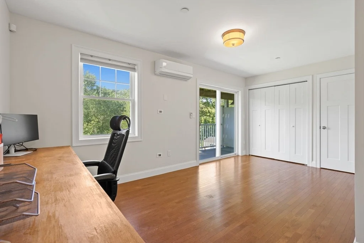
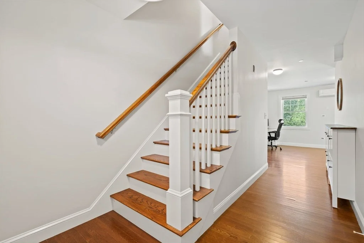
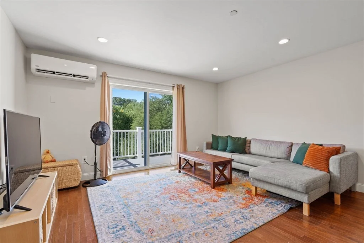
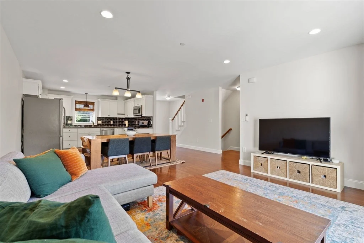
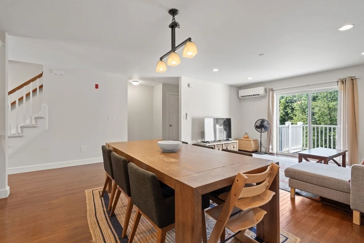
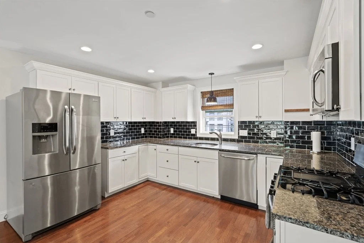
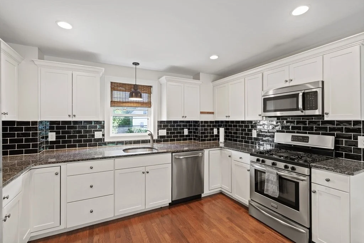
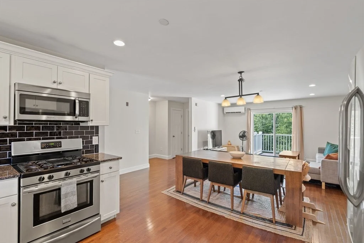
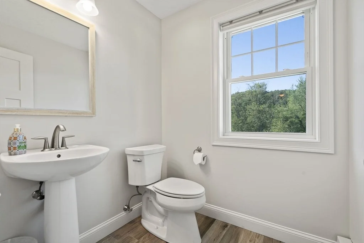
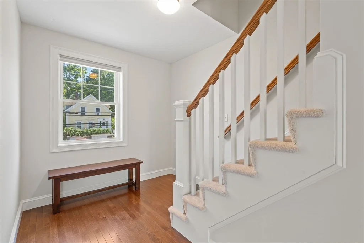
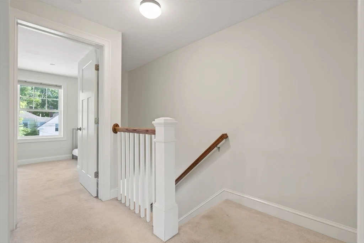
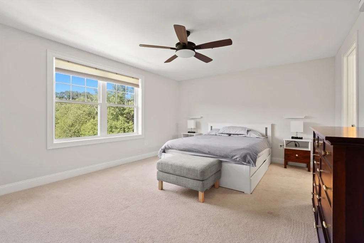
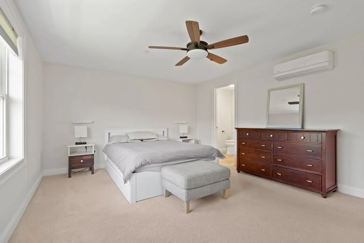
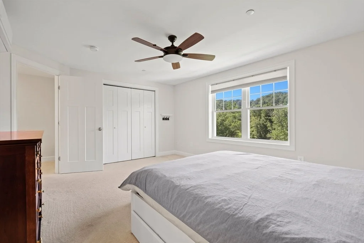
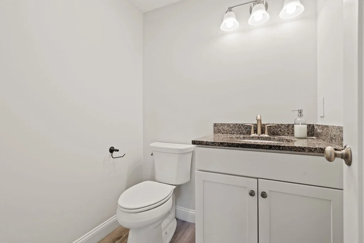
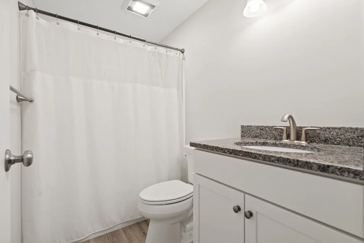
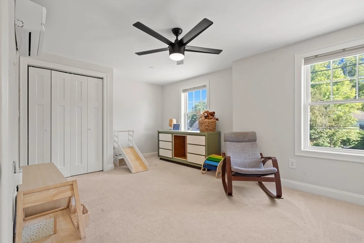
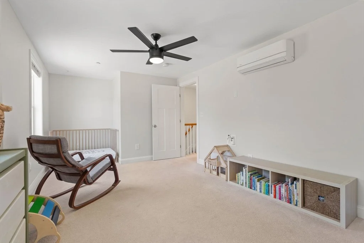
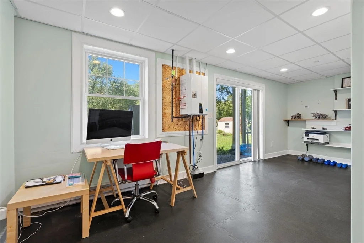
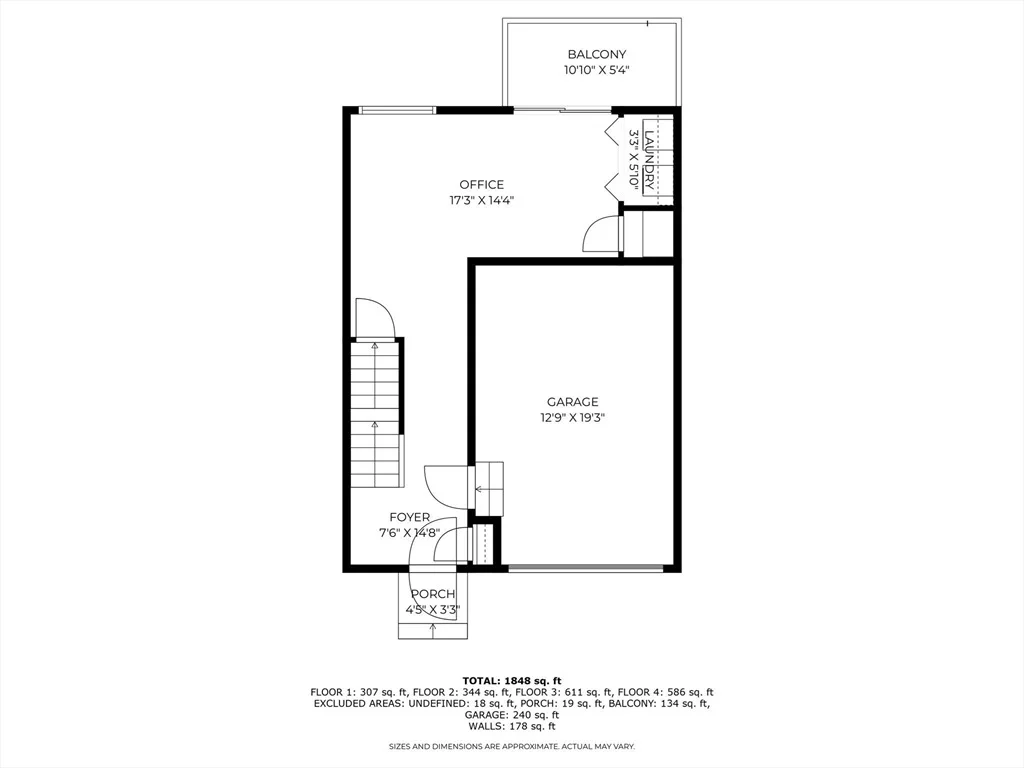
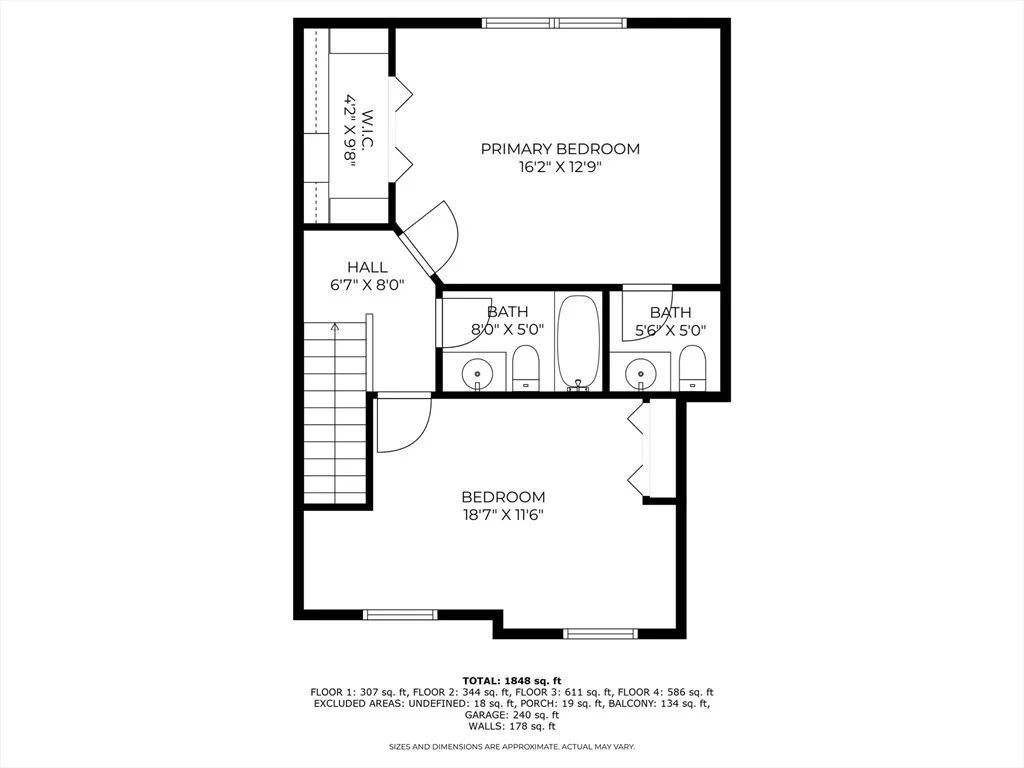
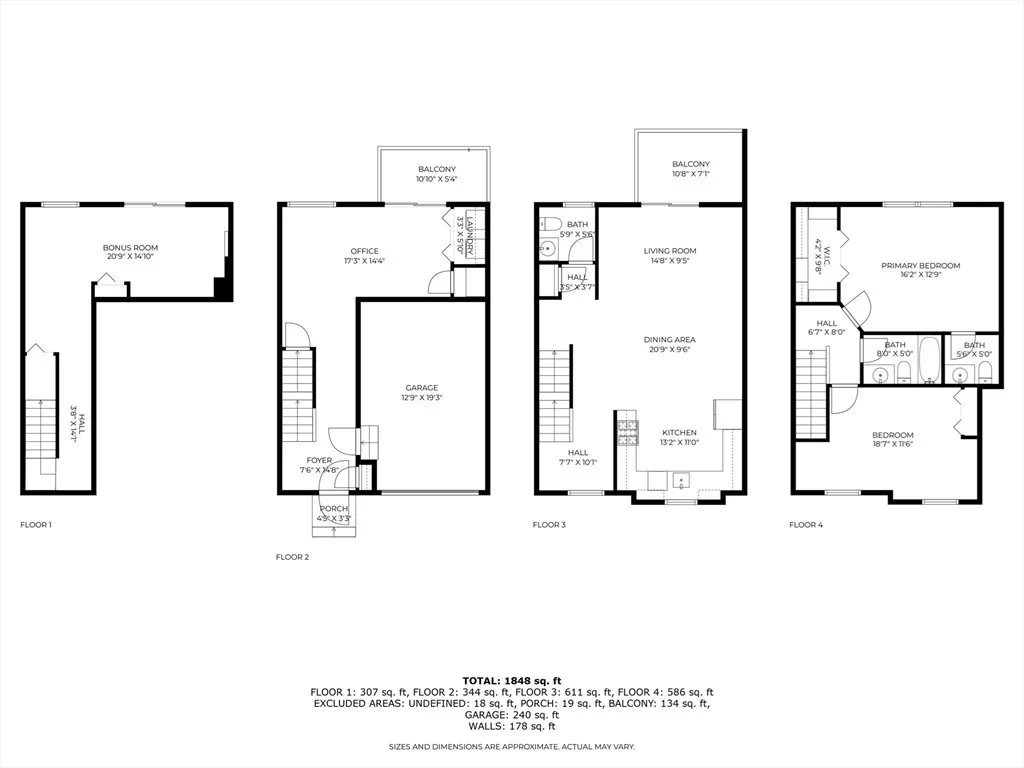
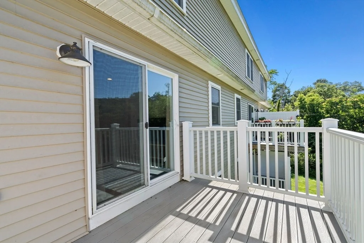
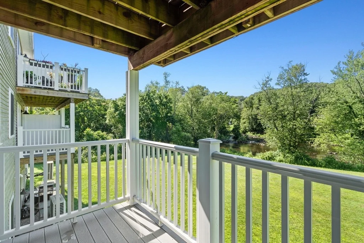
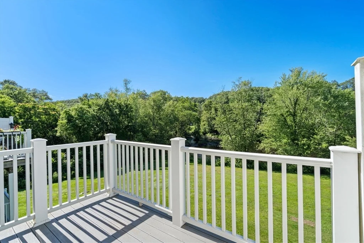
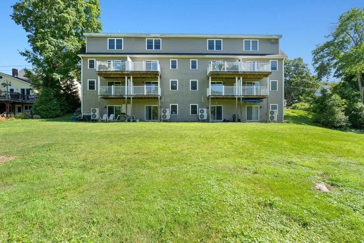
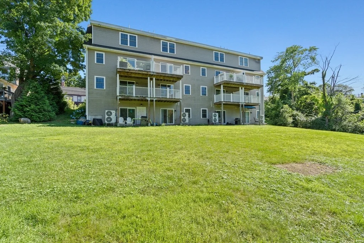
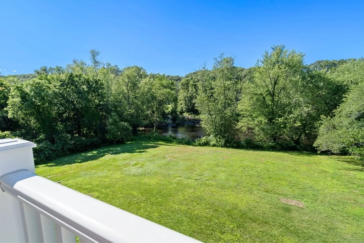
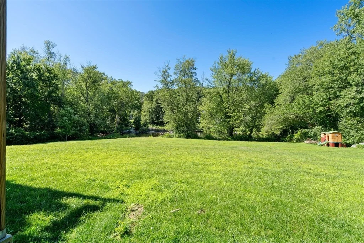
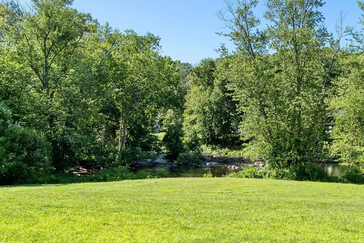
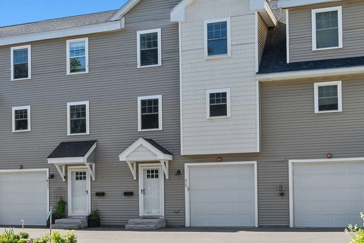
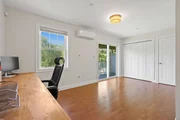
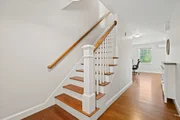
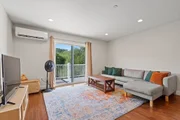
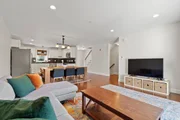
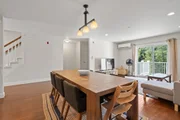
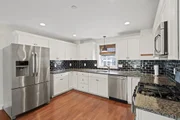
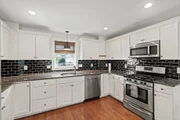
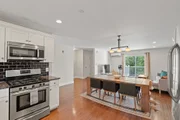
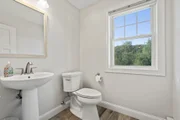
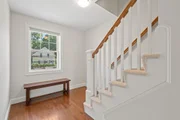
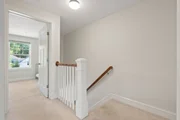
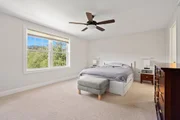
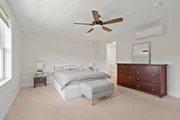
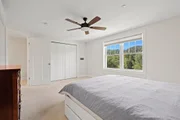
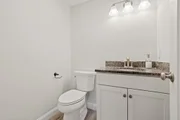
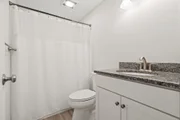
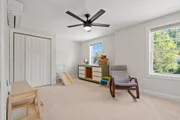
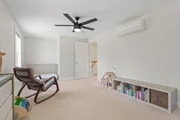
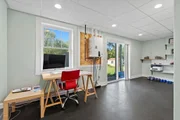
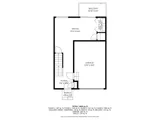
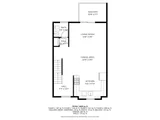
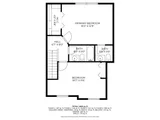
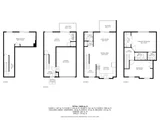
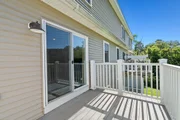
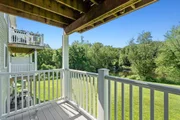
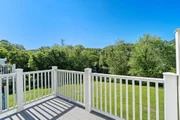
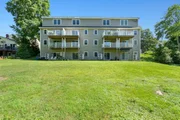
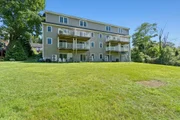
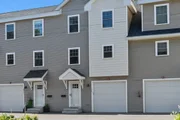
OPEN HOUSE CANCELLED 1/14 ACCEPTED OFFER. Enjoy spectacular water views while having your morning coffee on your deck with the Assabet River Trail just steps away from your back door. This beautiful and meticulously maintained four level townhome boasts all the bells and whistles, including security system and central vac. Sunlight throughout with the second level featuring a spacious open concept kitchen, dining area and living room with a sliding door to the second private deck facing the river - great for entertaining! Kitchen features granite counter tops and stainless steel appliances. Third floor offers two bedrooms, one full and one half Master bath. The walk-out basement is fully finished -perfect for a home office. This unit offers air conditioning and street level one-car garage. Radiant floors in upstairs bathrooms. Close to elementary, middle school and high school. Minutes to Market Basket. All four levels have views of the river. Flood insurance is NOT required!
| |||
Property Highlights
Comparables
Status
Price/ft²
Listed On
Sold On
Past Sales
| Date | Unit | Beds | Baths | Sqft | Price | Closed | Listed By |
|---|---|---|---|---|---|---|---|
|
07/23/2025
|
2 Bed
|
1 Bath
|
1860 ft²
|
$565,000
2 Bed
1 Bath
1860 ft²
|
$560,000
-0.88%
09/02/2025
|
Steve Granville Smith
Boston Realty Investments, LLC
| |
|
01/13/2022
|
2 Bed
|
3 Bath
|
1847 ft²
|
$421,000
2 Bed
3 Bath
1847 ft²
|
$490,000
+16.39%
03/25/2022
|
Steve Granville Smith
Boston Realty Investments, LLC
|
Building Info













 Your Privacy Choices
Phone: 425-283-2930
Address: 335 Madison Avenue, New York, NY 10017