See Home Value
Maynard 01754
215 Main St #3
$490,000
● Condo - Off Market

215 Main St #3

Maynard, MA 01754
bedrooms
2 Beds
bathrooms
3 Baths
square feet
1,847 Ft²
$433,531
RealtyHop Estimate
2.98%
Since Apr 1, 2022
National-US
Primary Model

About This Property

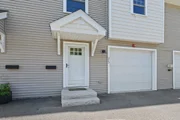
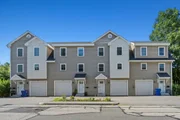
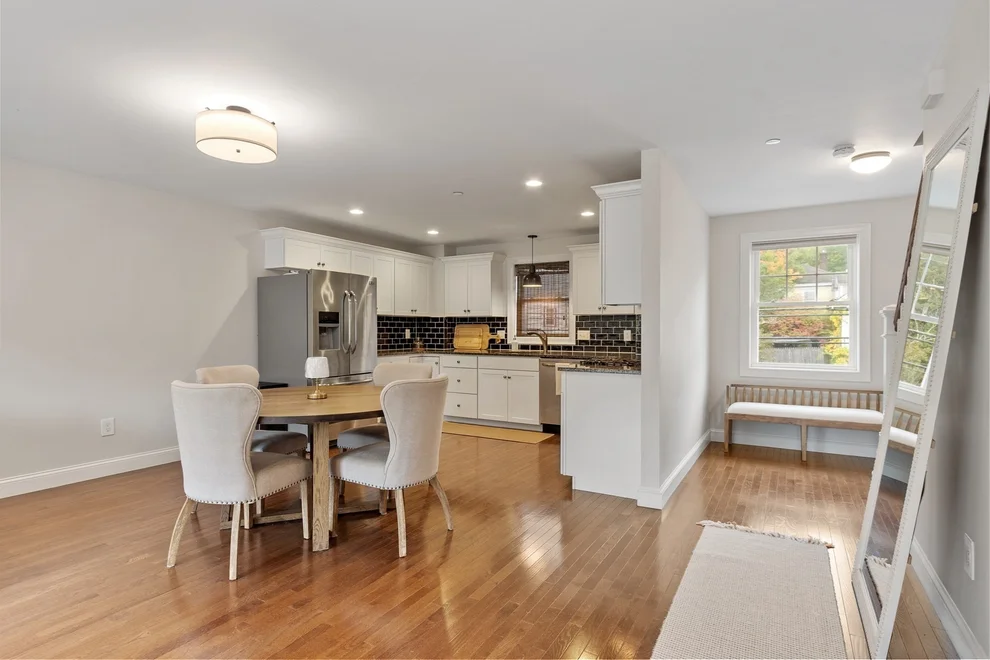
OPEN HOUSE CANCELLED 1/14 ACCEPTED OFFER. Enjoy spectacular water views while having your morning coffee on your deck with the Assabet River Trail just steps away from your back door. This beautiful and meticulously maintained four level townhome boasts all the bells and whistles, including security system and central vac.  Sunlight throughout with the second level featuring a spacious open concept kitchen, dining area and living room with a sliding door to the second private deck facing the river - great for entertaining! Kitchen features granite counter tops and stainless steel appliances. Third floor offers two bedrooms, one full and one half Master bath. The walk-out basement is fully finished -perfect for a home office.  This unit offers air conditioning and street level one-car garage. Radiant floors in upstairs bathrooms.  Close to elementary, middle school and high school. Minutes to Market Basket. All four levels have views of the river.  Flood insurance is NOT required!
Unit Size
1,847 Ft²
Days on Market
-
Land Size
-
Price per sqft
$228
Property Type
Condo
Property Taxes
$702
HOA Dues
$250
Year Built
2017

Payment Calculator

Cap Rate Calculator

Last updated: 5 years ago (MLSPIN #72933449)

Price History

Date / Event Date Event Price
Sep 2, 2025 Sold
Sold
Aug 14, 2025 In contract -
In contract
Jul 23, 2025 Listed by Keller Williams Realty Boston Northwest $565,000
Listed by Keller Williams Realty Boston Northwest
SUNDAY OPEN HOUSE 8/10 HAS BEEN CANCELED. Enjoy the views of the Assabet River from all four levels of this well maintained, light-filled townhome located just a half mile from downtown Maynard’s shops, movie theatre and restaurants. The second and third floors each have a private deck overlooking the large backyard common space and the river. Enter the unit at Street level and find a generous space perfect for a home office. The laundry closet and access to the attached garage are found on this floor as well. The second level has a beautiful, spacious open concept kitchen with granite countertops, stainless steel appliances, a large dining area and a living room with a sliding door that leads out onto the deck. A half bath rounds out the space. The third floor has two large bedrooms, a full bath and a half bath adjacent to the primary. . Features: central vacuum, heat pumps, a security system, street level one-car garage and radiant floors in the bathrooms.
Mar 25, 2022 Sold
Sold
Jan 13, 2022 Listed by Keller Williams Realty Boston Northwest $421,000
Listed by Keller Williams Realty Boston Northwest

Property Highlights

Air Conditioning
Garage
Parking Available
Interior Details
Level: Second
Width: 15
Length: 9
Features: Flooring - Hardwood, Dining Area, Countertops - Stone/Granite/Solid, Open Floorplan
Area: 135
Level: Third
Area: 25
Width: 5
Features: Bathroom - Half, Flooring - Stone/Ceramic Tile
Length: 5
Area: 25
Features: Bathroom - Half, Flooring - Stone/Ceramic Tile
Length: 5
Level: Second
Width: 5
Level: Third
Features: Closet, Flooring - Wall to Wall Carpet
Width: 16
Length: 11
Area: 176
Width: 15
Features: Flooring - Hardwood, Open Floorplan, Slider
Length: 10
Level: Second
Area: 150
Length: 11
Level: Second
Area: 165
Features: Bathroom - Half, Flooring - Hardwood, Balcony / Deck, Open Floorplan, Slider
Width: 15
Width: 17
Features: Bathroom - Full, Flooring - Stone/Ceramic Tile, Countertops - Stone/Granite/Solid
Level: Third
Area: 153
Length: 9
Features: Bathroom - Half, Flooring - Wall to Wall Carpet, Closet - Double
Level: Third
Length: 12
Width: 21
Area: 252
Length: 12
Level: Basement
Area: 156
Features: Flooring - Wall to Wall Carpet, Exterior Access, Slider
Width: 13
Features: Yes
Half Bathrooms: 2
Full Bathrooms: 1
Interior Features: Closet, Slider, Bonus Room, Home Office-Separate Entry, Central Vacuum, Finish - Sheetrock, Internet Available - Broadband
Appliances: Range, Dishwasher, Disposal, Microwave, Refrigerator, Washer, Dryer, Vacuum System, Range - ENERGY STAR, Oven - ENERGY STAR, Gas Water Heater, Tank Water Heaterless, Utility Connections for Gas Range, Utility Connections for Gas Oven, Utility Connections for Electric Dryer
Flooring Type: Wood, Flooring - Hardwood, Flooring - Wall to Wall Carpet
Laundry Features: Dryer Hookup - Gas, Washer Hookup, Deck - Exterior, Slider, First Floor, In Unit
Rooms: 6
Basement: Y
Parking Details
Has Garage
Attached Garage
Parking Features: Attached, Garage Door Opener, Storage, Off Street, Assigned, Paved
Garage Spaces: 1
Exterior Details
Has Property Attached
Entry Level: 1
Security Features: Security System
Year Built Source: Public Records
Year Built Details: Actual
PropertySubType: Condominium
Structure Type: Townhouse, Attached
Stories (Total): 4
Building Area Units: Square Feet
Window Features: Insulated Windows
Construction Materials: Frame
Patio and Porch Features: Deck, Deck - Composite, Patio
Lead Paint: None
Lot Size Units: Acres
Zoning: GR
Parcel Number: M:013.0 P:062.3, 5003665
Water Source: Public
Financial Details
Tax Assessed Value: $417,800
Tax Annual Amount: $8,419
Utilities Details
Utilities: for Gas Range, for Gas Oven, for Electric Dryer
Cooling Type: ENERGY STAR Qualified Equipment, Air Source Heat Pumps (ASHP), Ductless
Heating Type: Electric, ENERGY STAR Qualified Equipment, Air Source Heat Pumps (ASHP), Ductless
Sewer : Public Sewer
Location Details
HOA/Condo/Coop Fee Includes: Sewer, Insurance, Maintenance Grounds, Snow Removal, Reserve Funds
Association Fee Frequency: Monthly
HOA Fee: $250
Community Features: Public Transportation, Shopping, Park, Walk/Jog Trails, Golf, Bike Path, Conservation Area, Public School, T-Station
Pets Allowed: Yes w/ Restrictions
Complex is Completed
Management: Owner Association

Comparables

Unit
Status
Type
Beds
Baths
ft²
Price/ft²
Asking Price
Listed On
Closing Price
Sold On
HOA + Taxes

Past Sales

Date Unit Beds Baths Sqft Price Closed Listed By
20250723 Unit 3
07/23/2025
3
2 Bed
1 Bath
1860 ft²
$565,000
bedrooms
2 Bed
bathrooms
1 Bath
square feet
1860 ft²
$560,000 -0.88%
09/02/2025
Steve Granville Smith
Boston Realty Investments, LLC
20220113 Unit 3
01/13/2022
3
2 Bed
3 Bath
1847 ft²
$421,000
bedrooms
2 Bed
bathrooms
3 Bath
square feet
1847 ft²
$490,000 +16.39%
03/25/2022
Steve Granville Smith
Boston Realty Investments, LLC

Building Info

215 Main Street 215 Main Street, Maynard, MA 01754
  • 1 Unit for Sale
More about this Building
215 Main Street
Want to find out who owns 215 Main Street, Maynard, MA 01754? Get detailed property transactions here.

About Maynard


Similar Homes for Sale

Currently no similar homes around

Nearby Rentals