


37
Map
215 EXETER Street


About This Property
215 Exeter Street
Manhattan Beach, Brooklyn
Some homes are decorated. This one was built to endure.
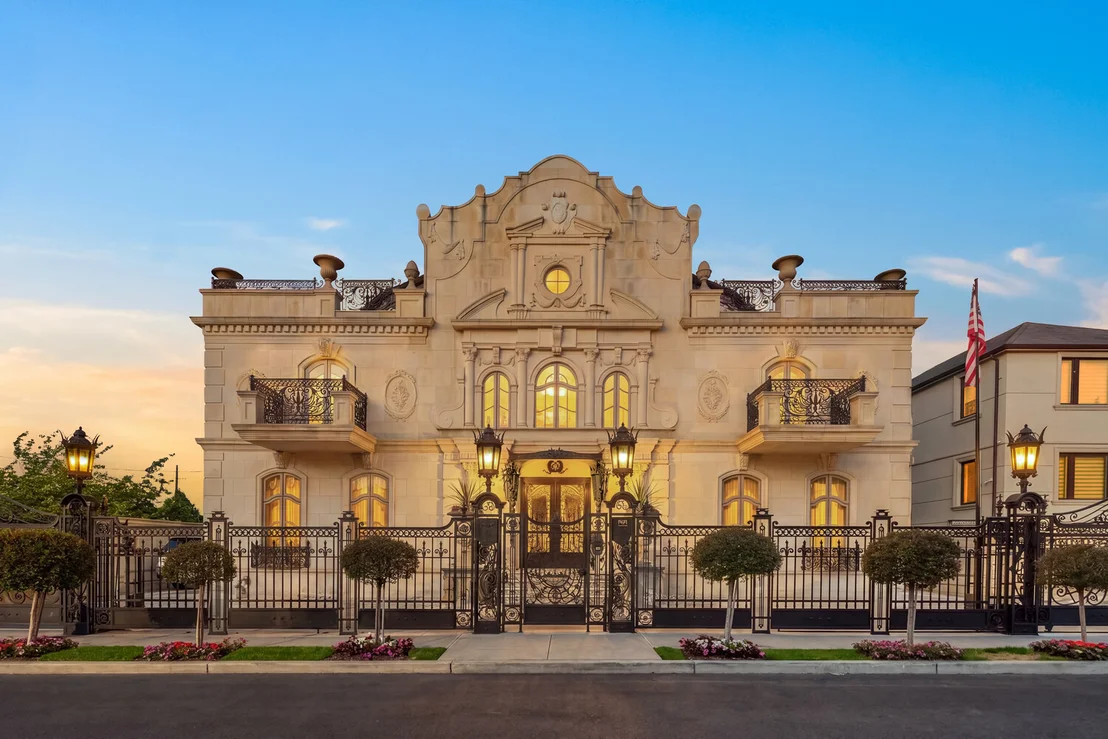
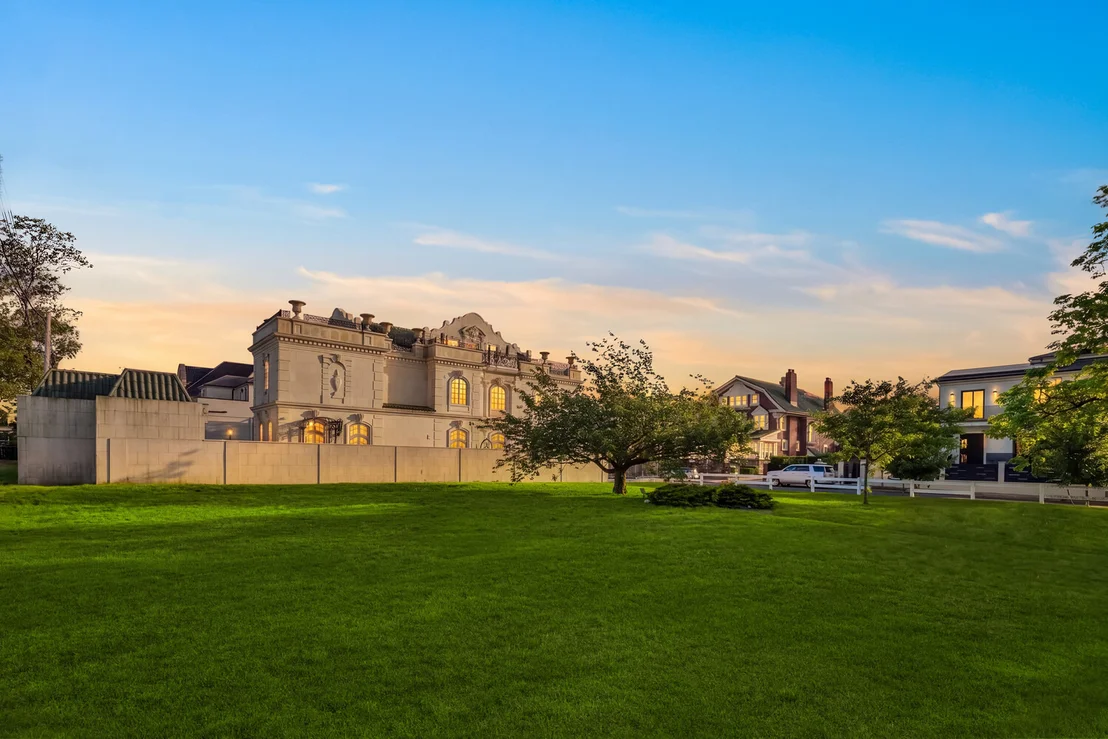
There are houses you buy, and there are houses that change the way a person lives, hosts, protects, and is remembered. In Manhattan Beach, where true privacy is rare and this kind of scale is nearly impossible to recreate, 215 Exeter Street belongs to the second category.
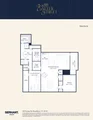
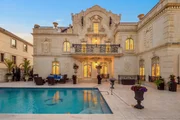
Spanning over 11,000 interior square feet and over 5,000 exterior square feet across four finished levels, this private estate was crafted over five years with a level of permanence almost never seen in residential construction. Steel-framed. Concrete-constructed. Acoustically insulated. Built with the kind of discipline usually reserved for legacy architecture.
This is not decorative luxury. It is structural luxury.
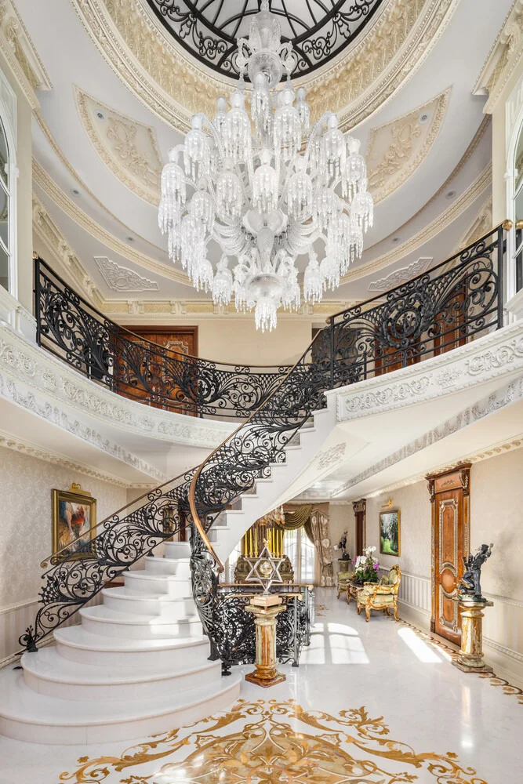
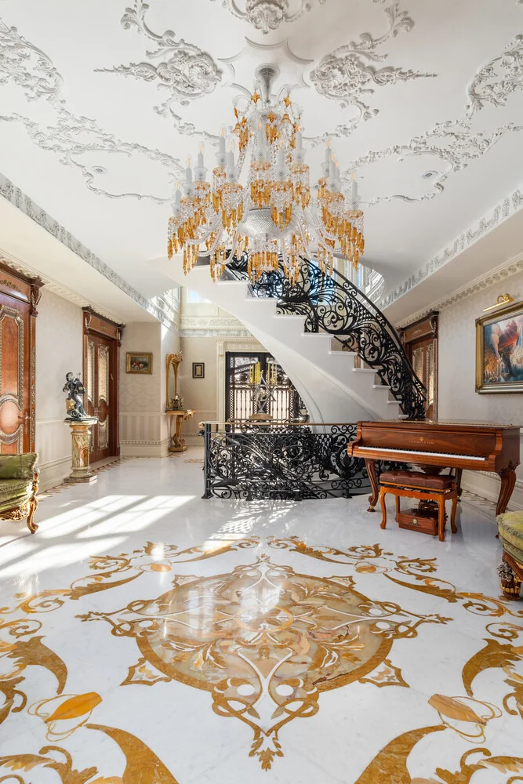
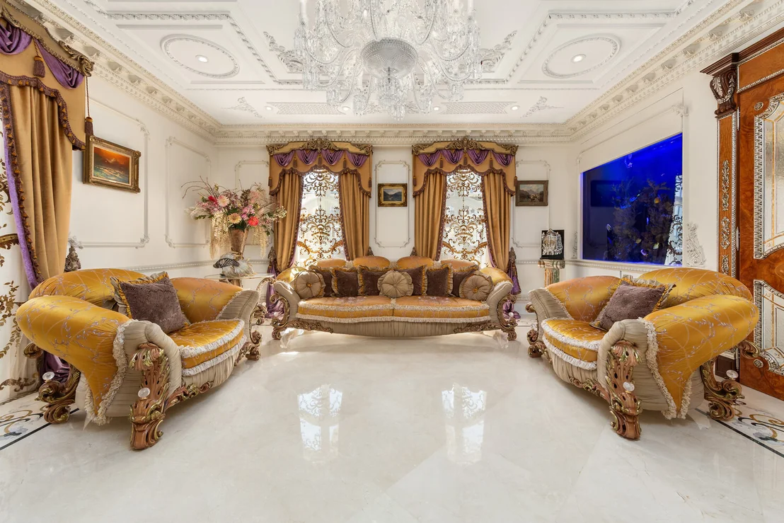
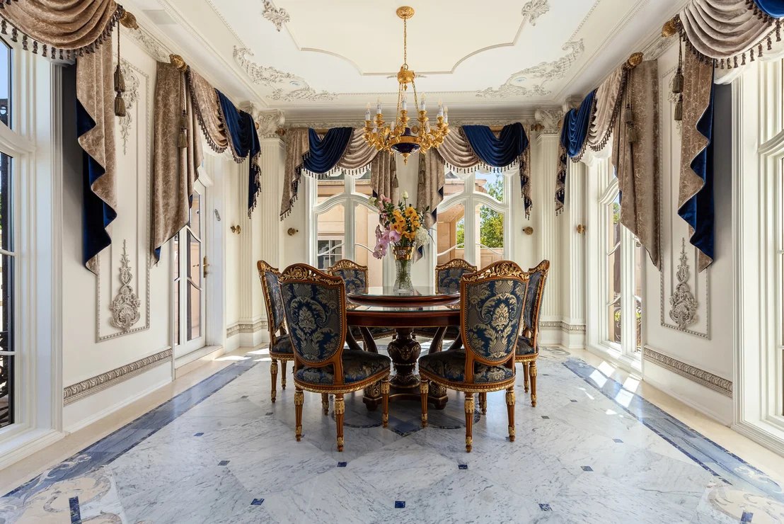
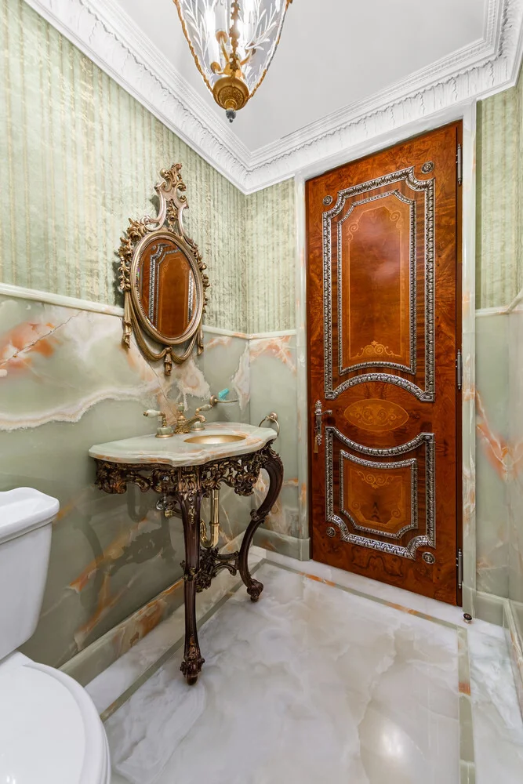
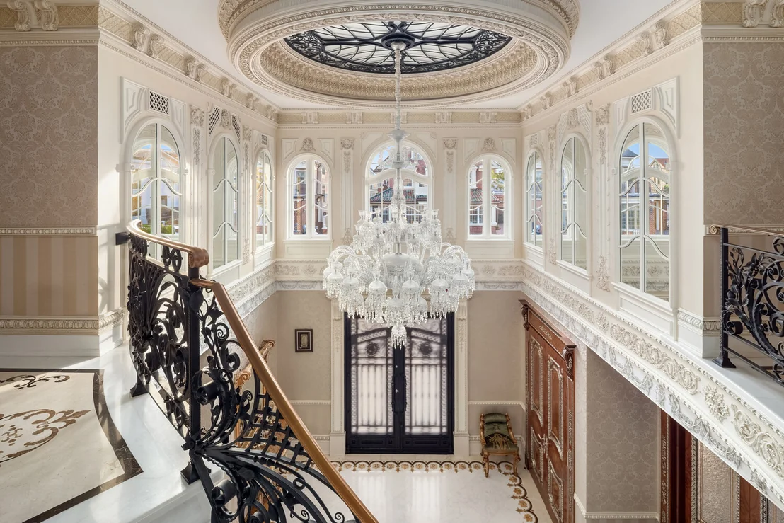
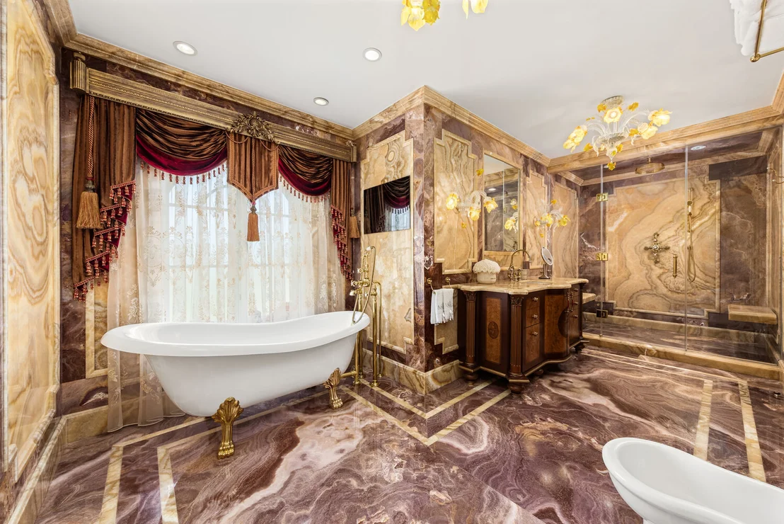
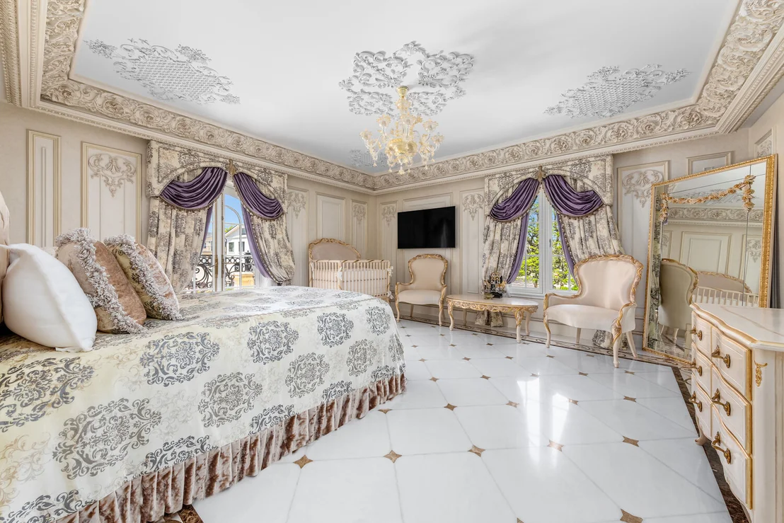
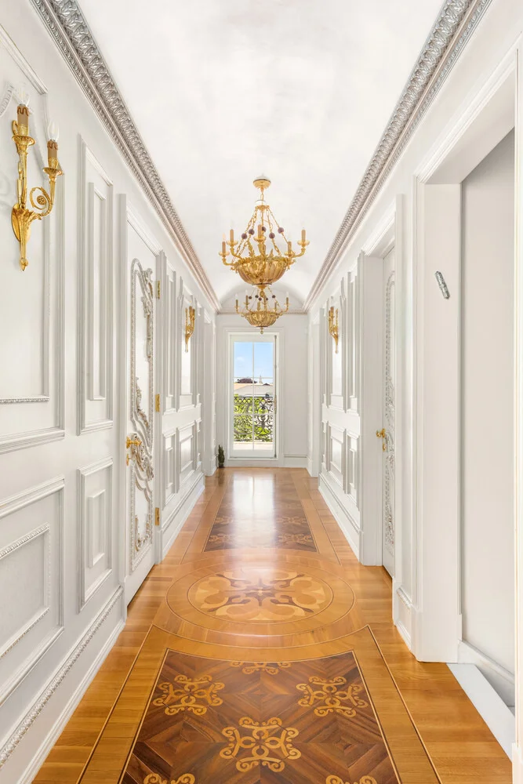
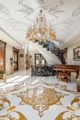
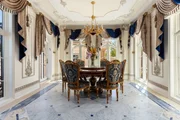
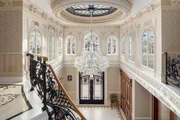
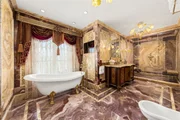
You feel the difference at the door. The arrival has weight. The proportions are grand, the materials are rare, and the atmosphere carries the formality of a private European residence. Marble, onyx, silk wall coverings, custom ironwork, soaring ceilings, and ornate moldings create a home designed not for trend, but for presence.
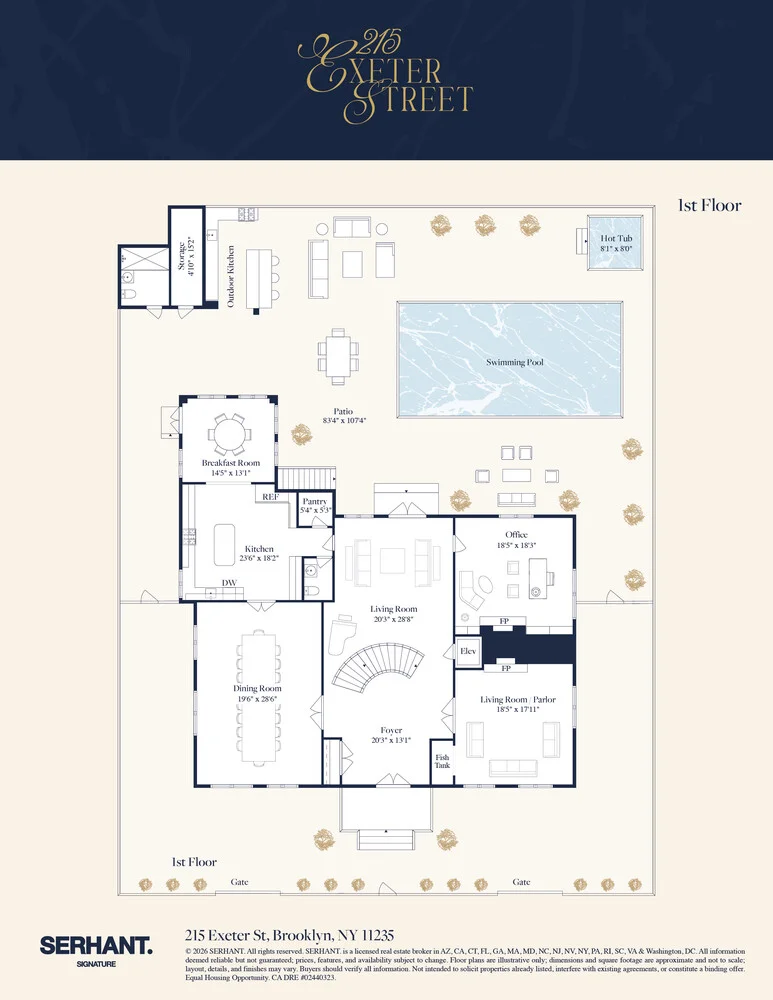
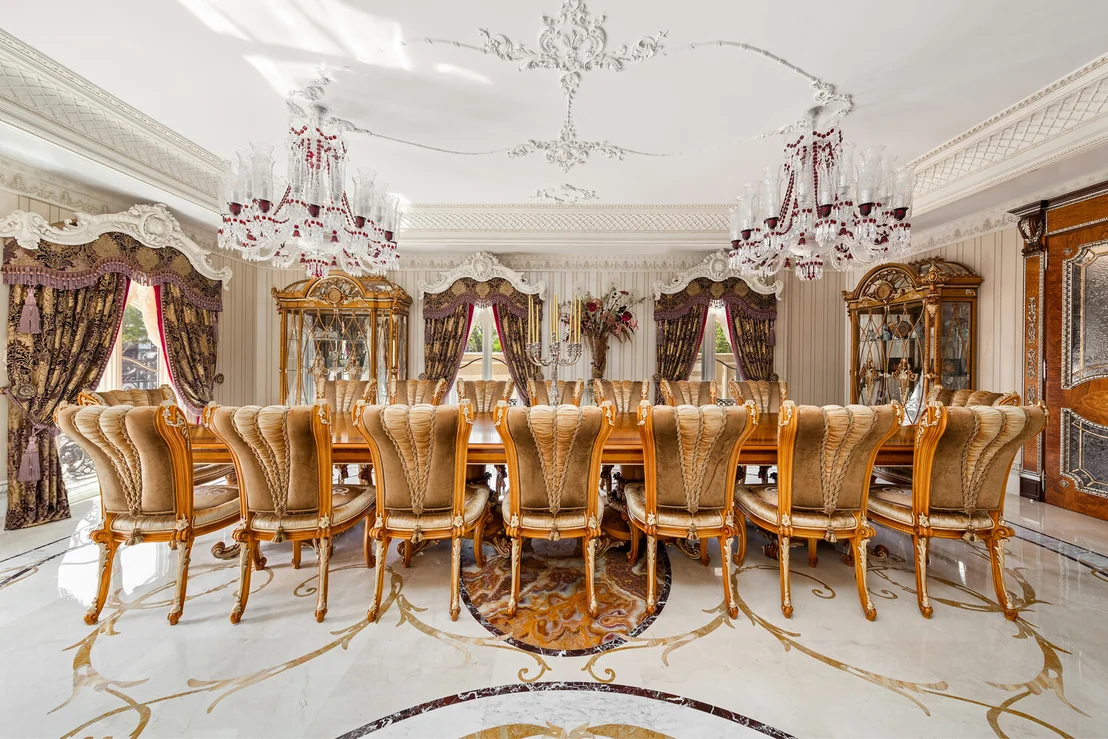
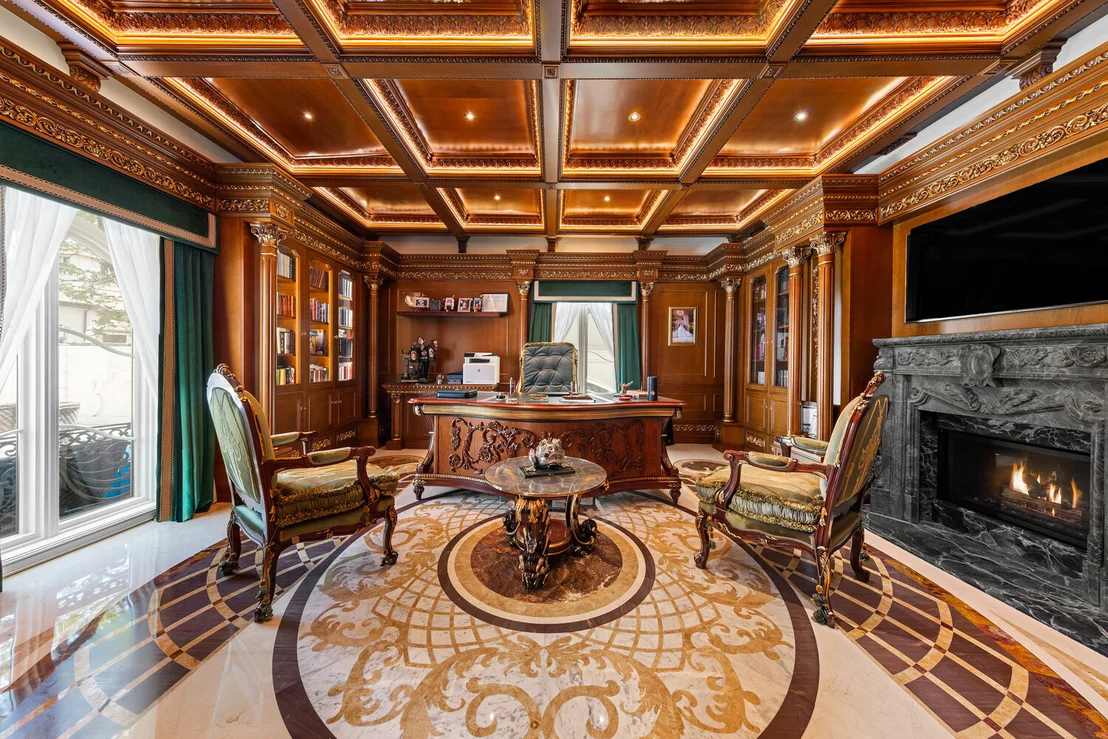
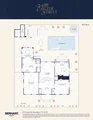
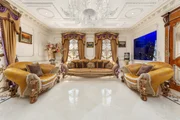
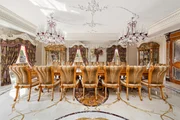
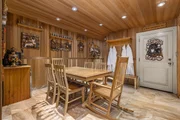
The main level is built for entertaining at scale. This is the floor where dinners become occasions, where guests remember the room, the scale, and the feeling of arriving somewhere that matters. A gracious living room with gas fireplace, bespoke silk wall coverings, and a dramatic 6 x 5 saltwater aquarium sets the tone. A formal dining room easily accommodates 16 to 20 guests. The office and library, appointed with Asnaghi Interiors furnishings and cabinetry, offers a more intimate expression of old-world craftsmanship.
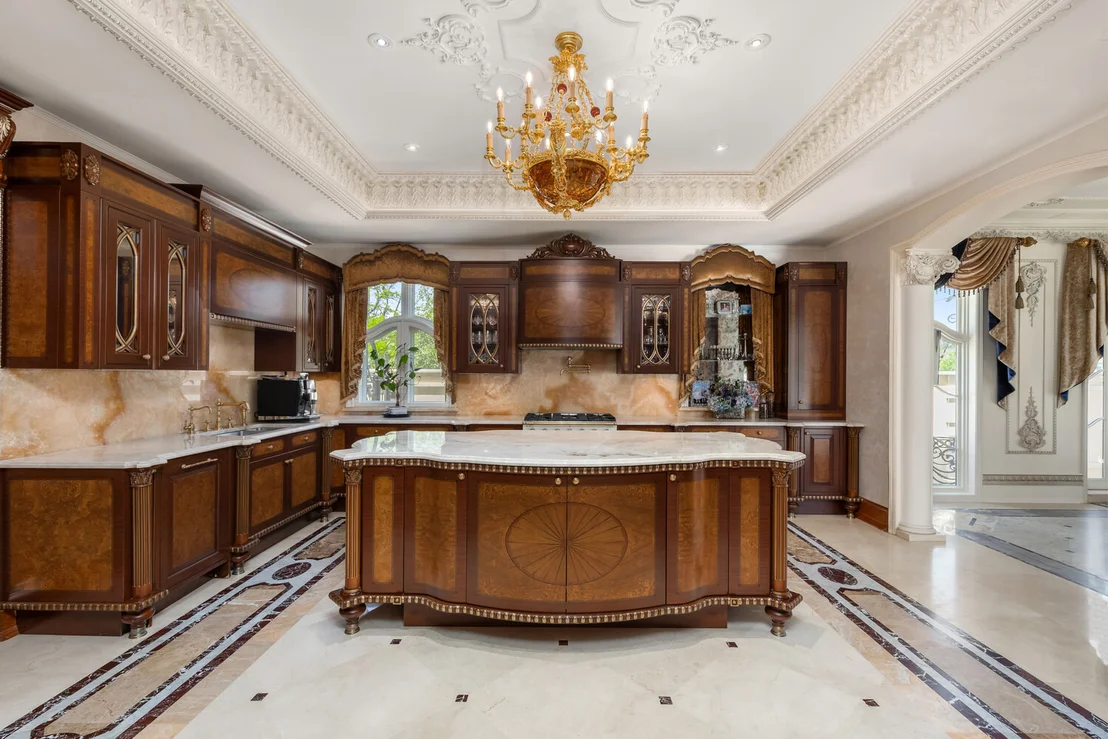
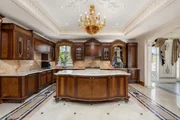
The kitchen continues the same balance of grandeur and function. Anchored by a custom Neff installation, a La Cornue five-burner stove with pot filler, Viking appliances, yellow onyx slab surfaces, marble finishes, double refrigeration, additional freezer drawers, pantry storage, and dedicated kitchen water filtration, it was designed for serious use without compromising beauty.
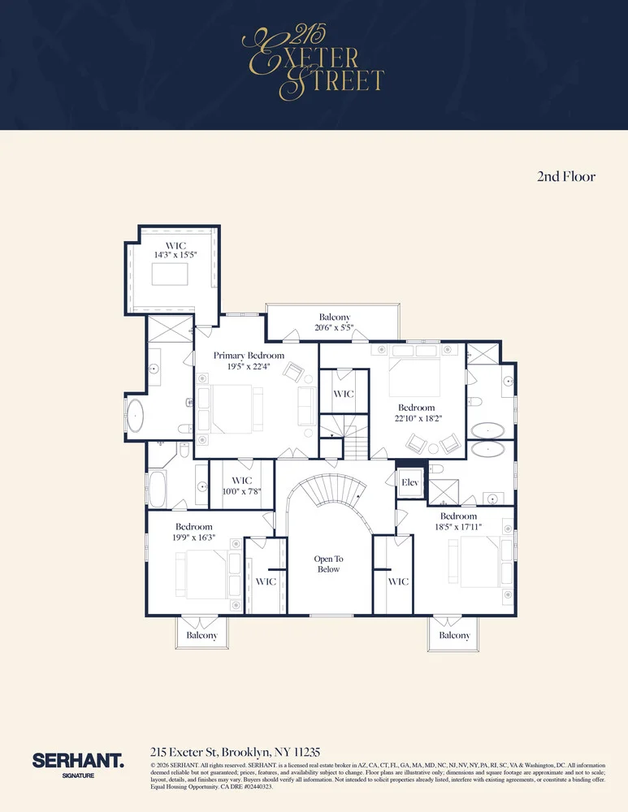
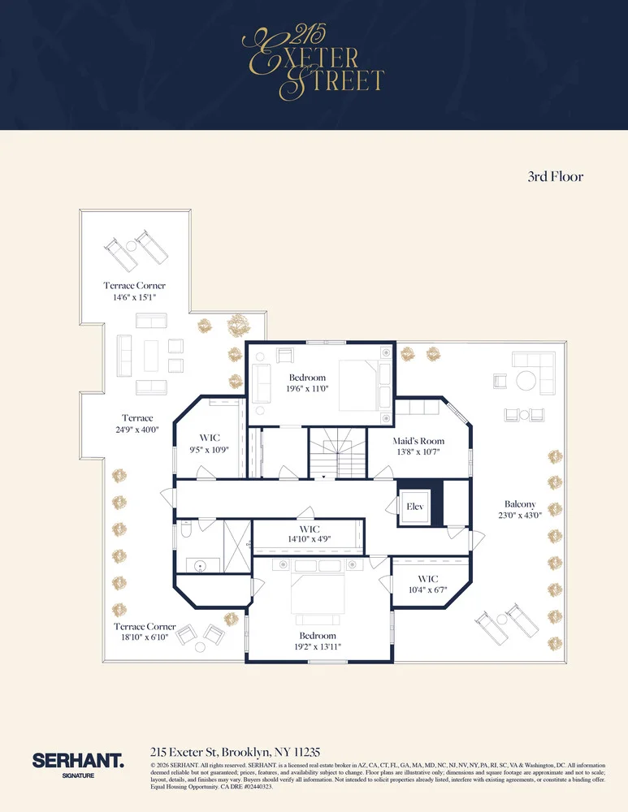
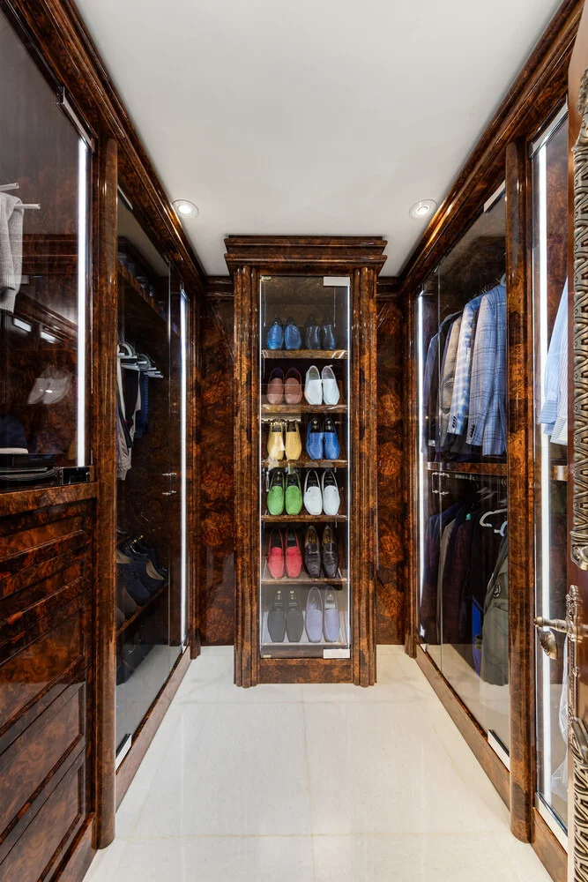
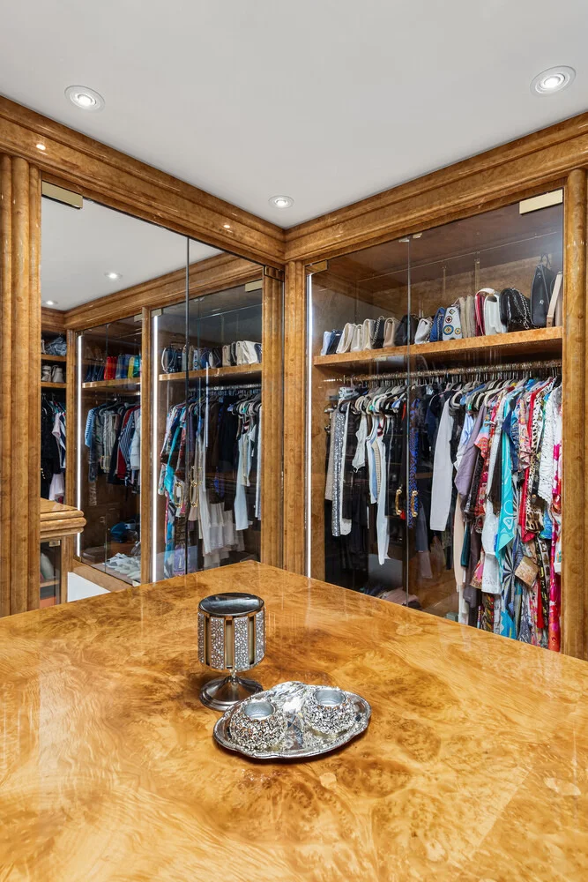
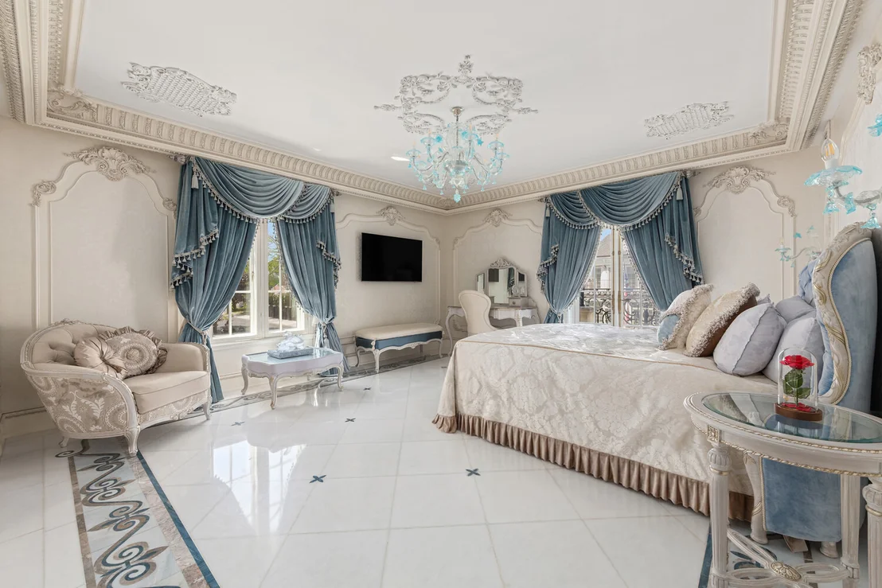
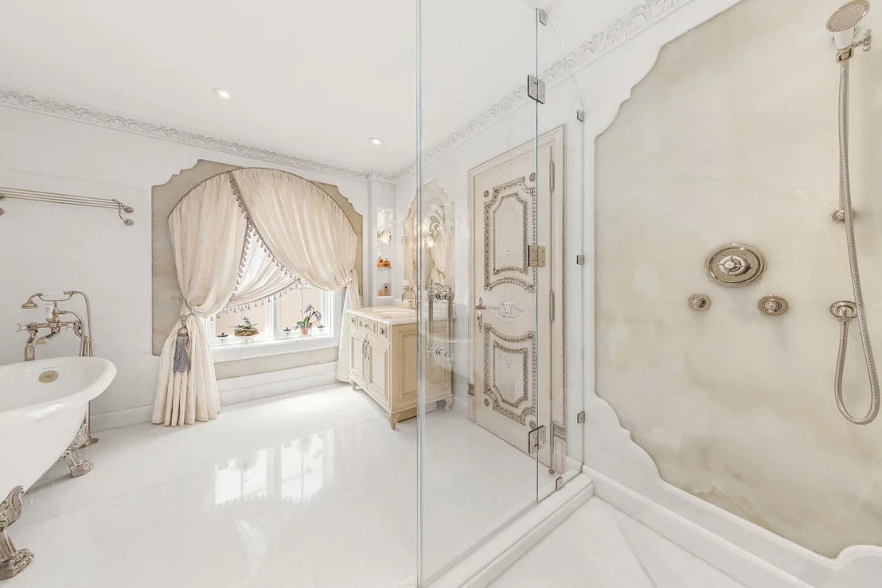
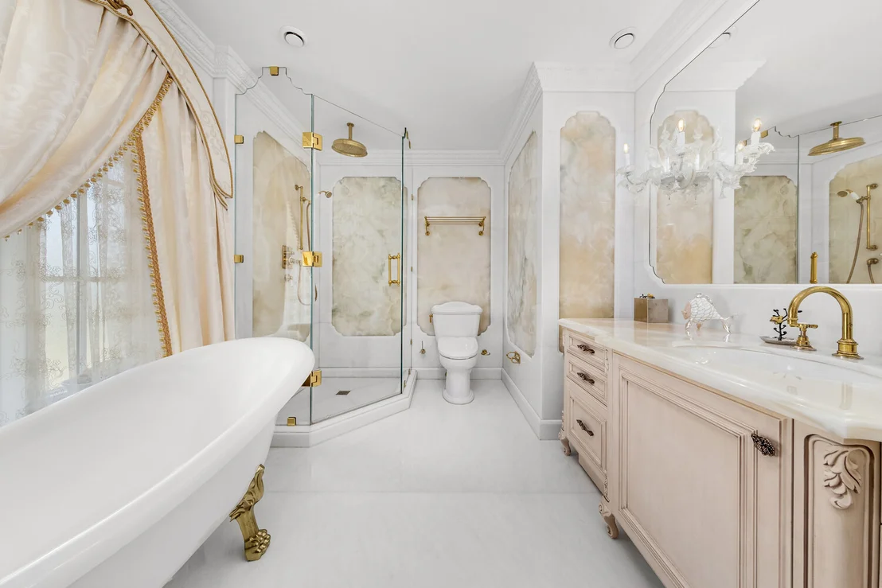
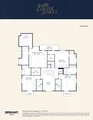
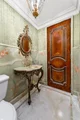
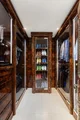
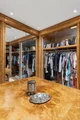
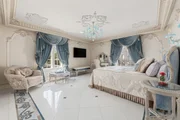
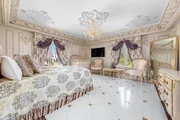
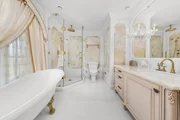
The second level serves as the primary bedroom floor, with every bedroom offering private terrace access. The primary suite occupies its own wing, complete with silk wall coverings and his-and-hers walk-in closets. It feels less like a bedroom and more like a private residence within the residence. Bathrooms throughout the bedroom floors are appointed with Victoria + Albert, Lefroy Brooks, Sherle Wagner, and TOTO fixtures, selected without shortcut or compromise.
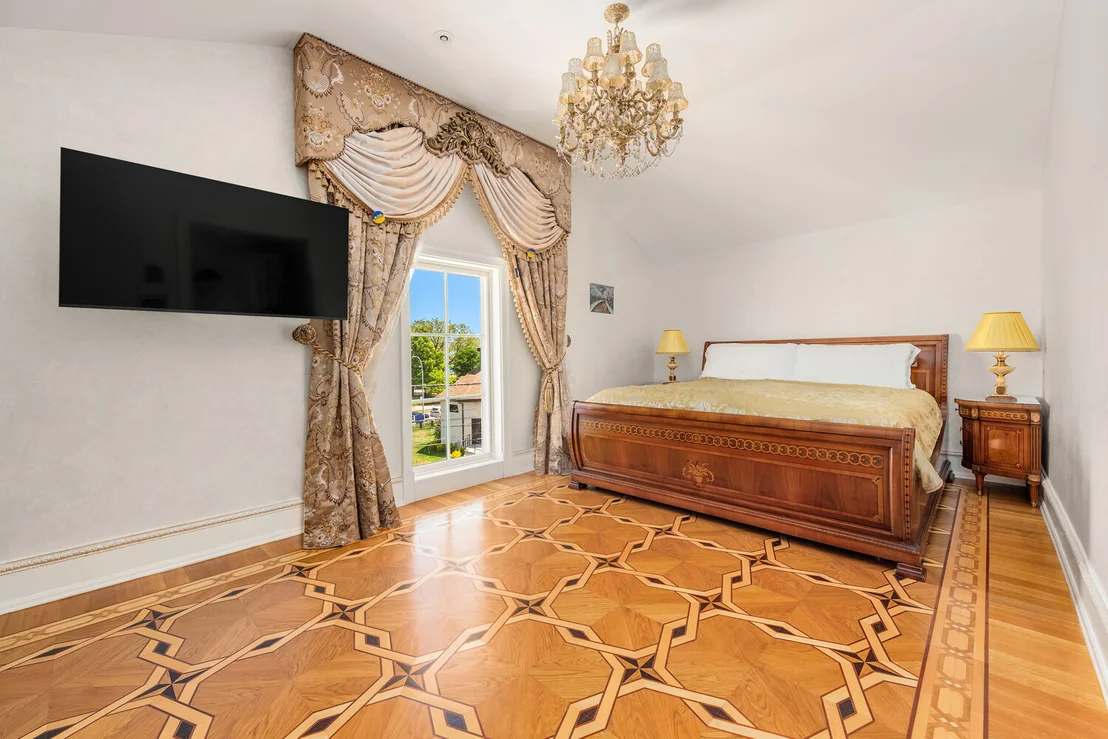
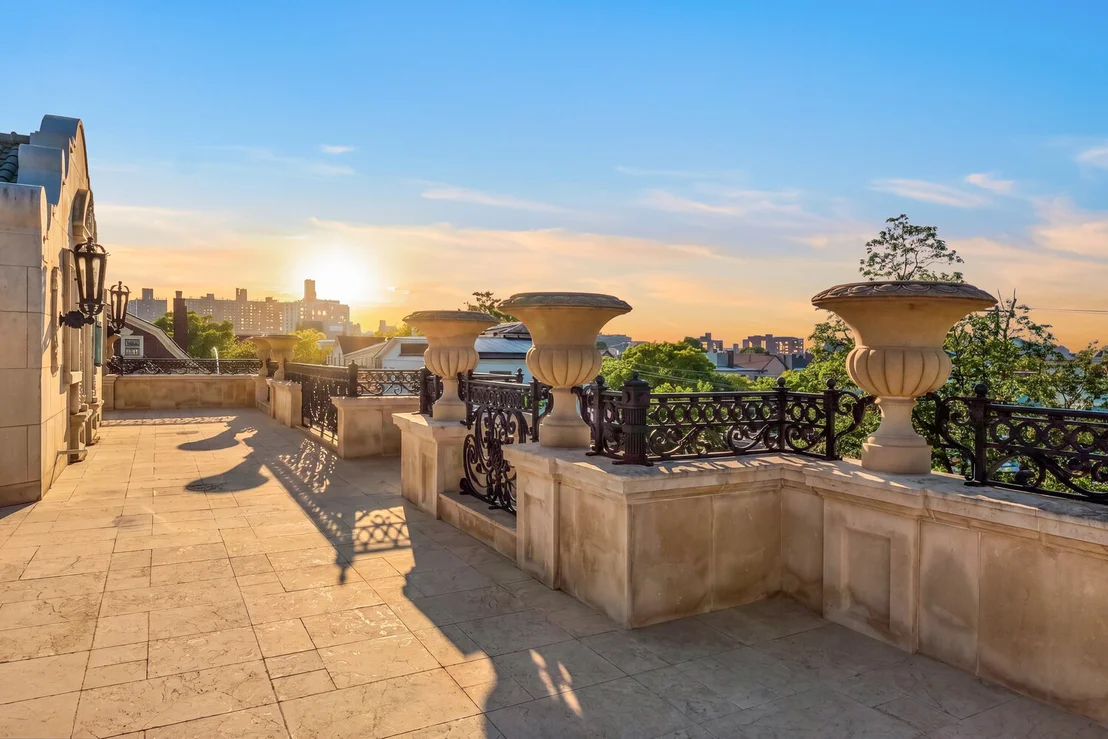
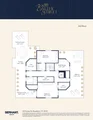
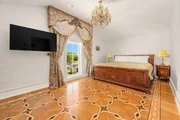
The attic level adds two additional bedrooms, a staff room, a playroom, a full bathroom, and two terraces, creating flexible private space for guests, recreation, or extended stays. Solid wood floors with inlaid design continue the home's standard of craftsmanship through the uppermost level.
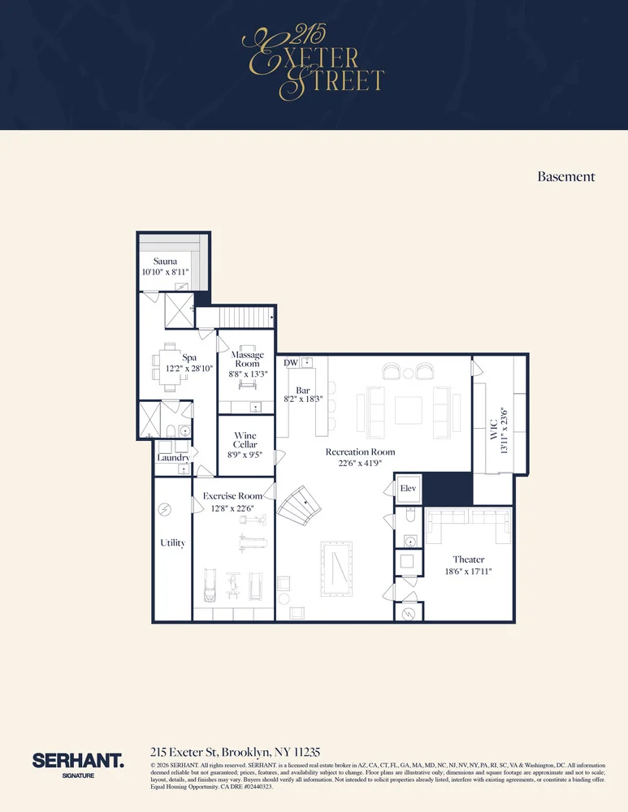
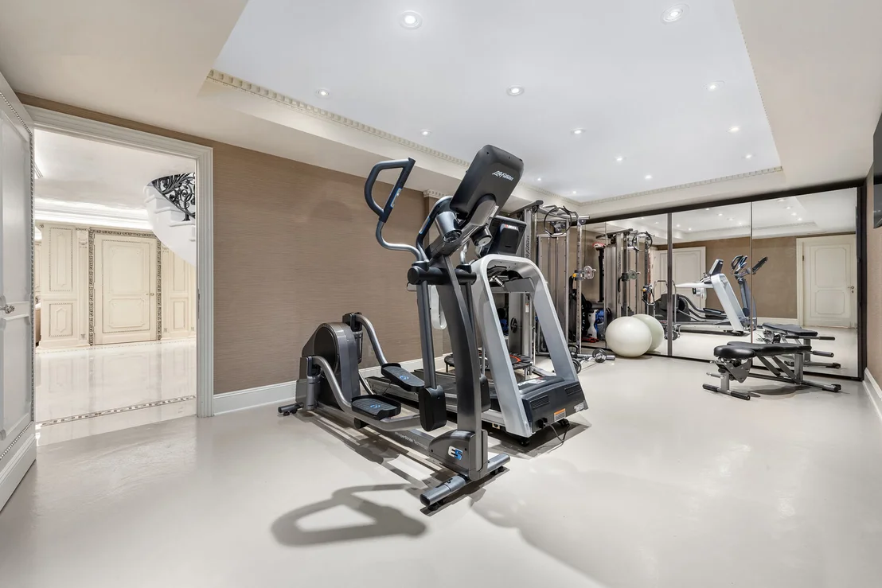
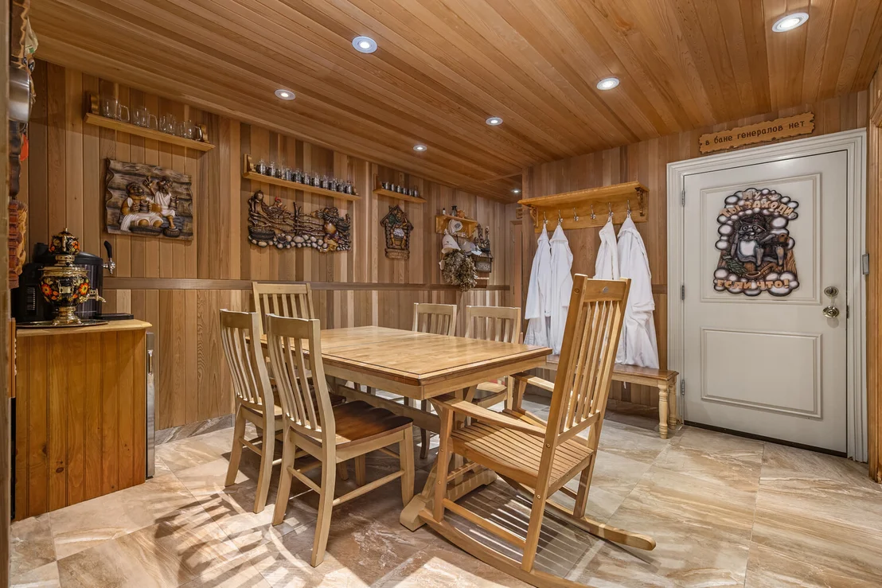
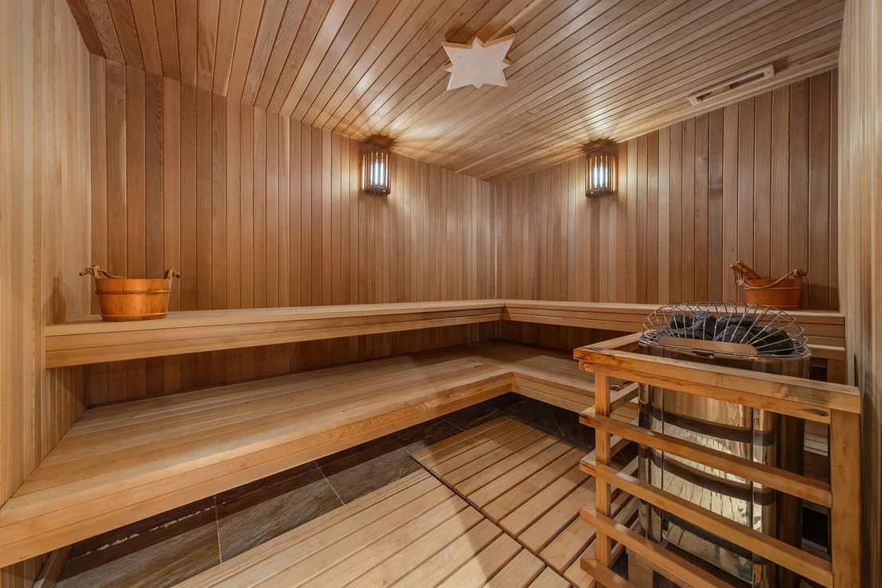
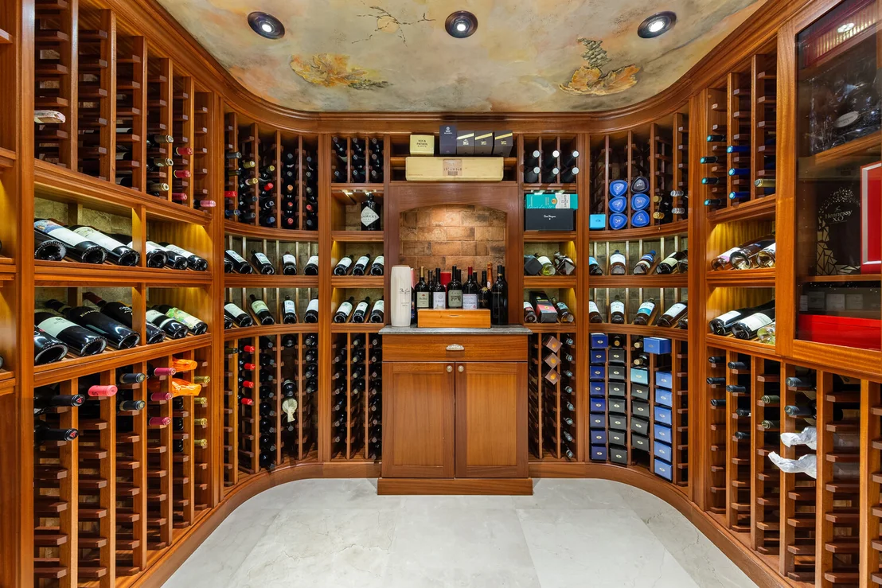
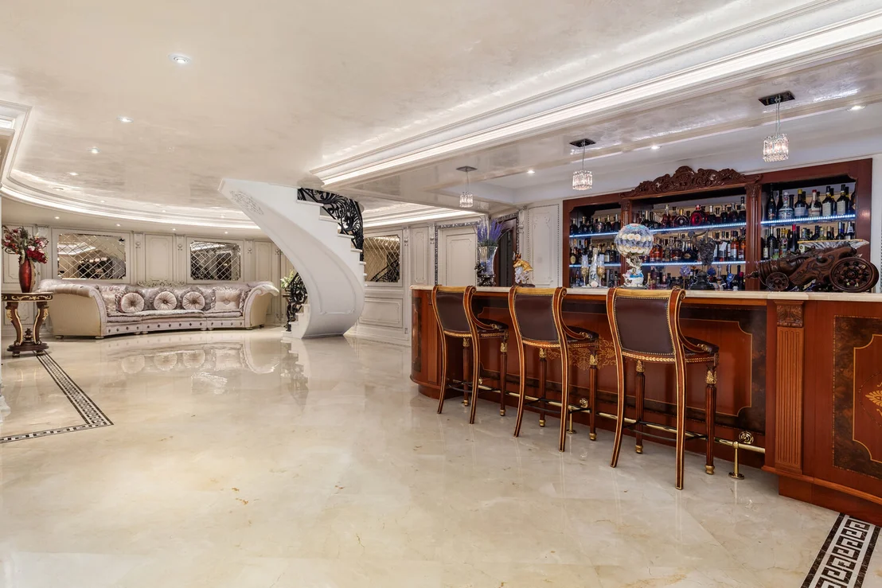
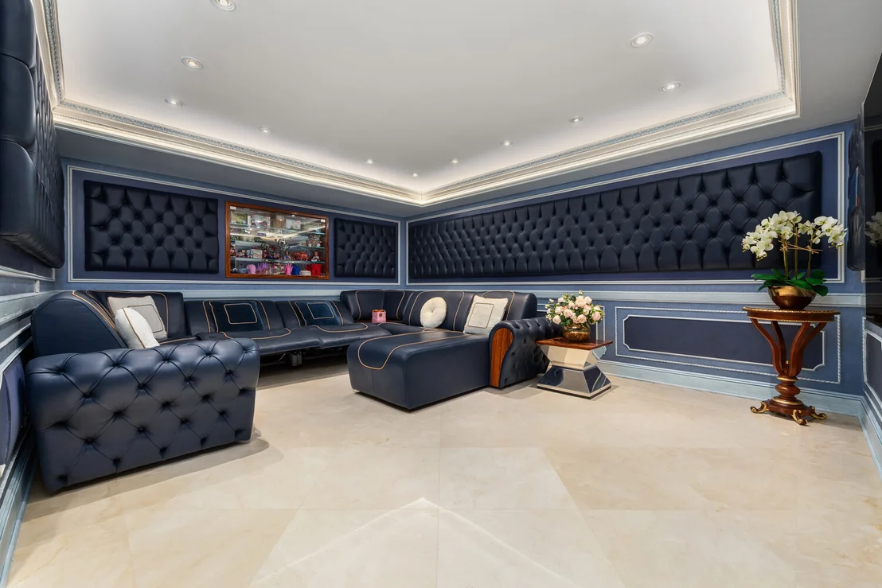
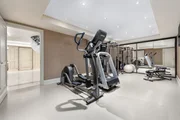
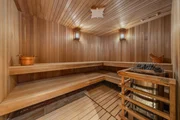
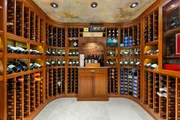
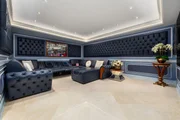
The lower level is a fully realized private retreat. An acoustically isolated home theater, full gym, massage room, commercial-grade sauna with a 16-kilowatt heater, private sauna shower, wet bar with backlit onyx, temperature-controlled wine cellar for 300+ bottles, full bathroom, powder room, laundry, and storage create a wellness and entertainment level rarely found in a private Brooklyn residence.
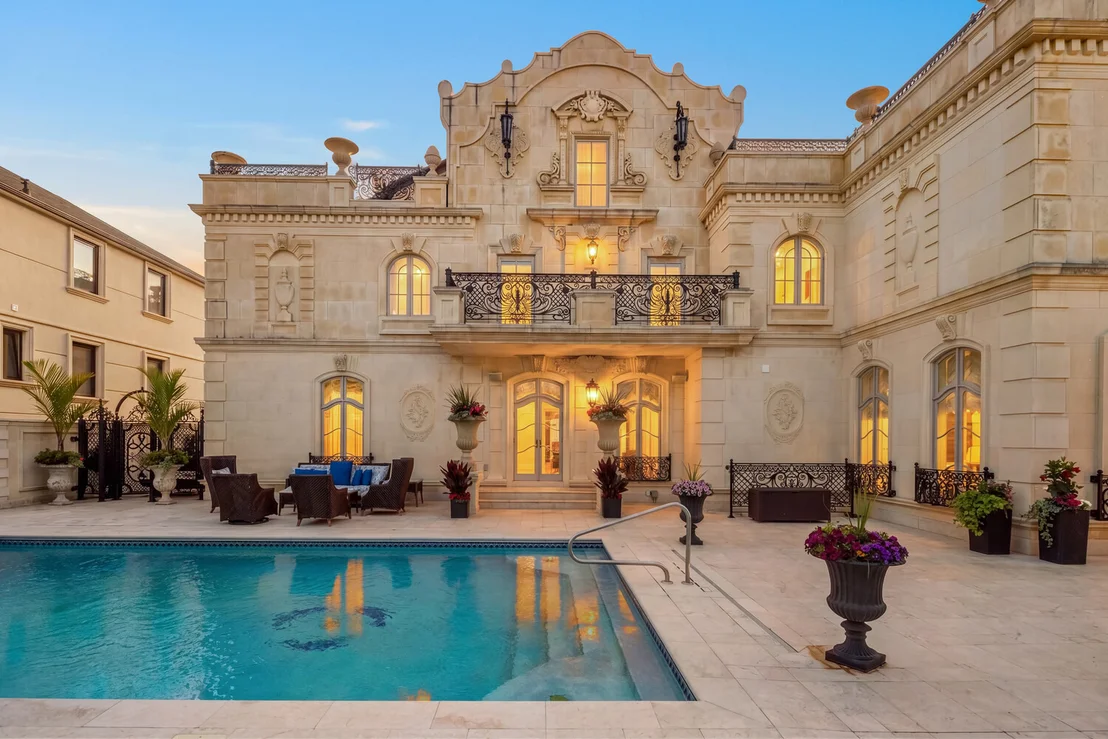
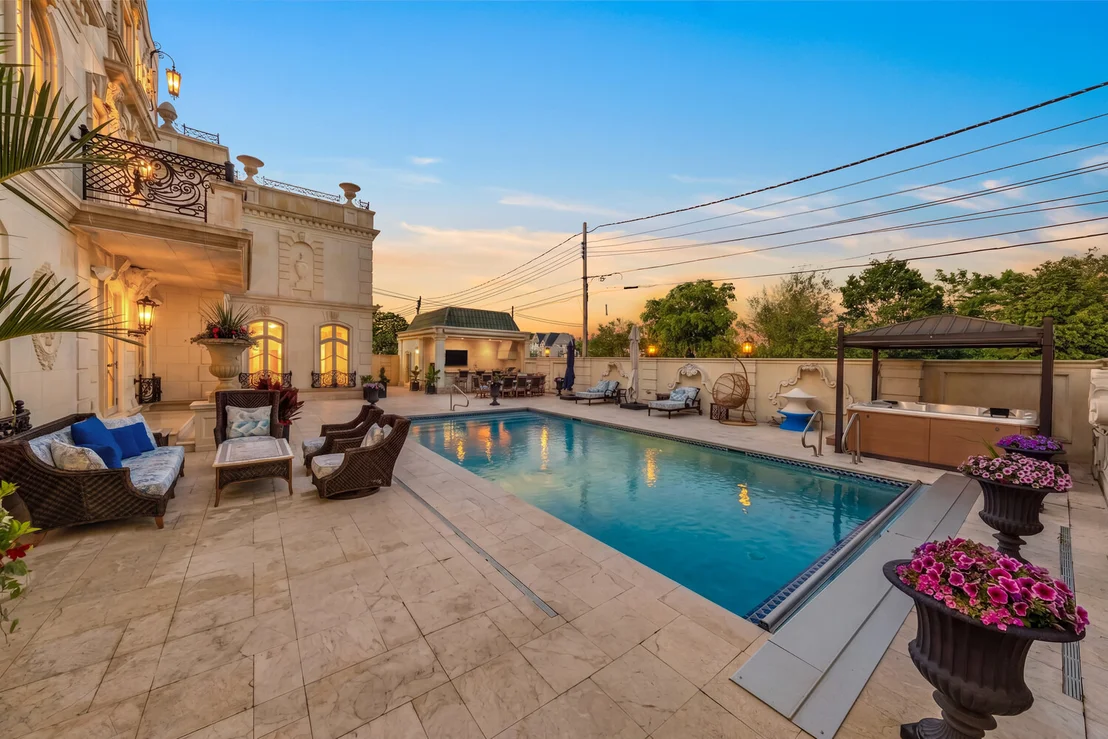
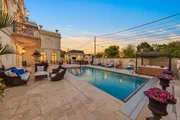
Outside, the estate becomes a private resort hidden within Brooklyn. A heated saltwater pool measuring approximately 38 x 17 feet, year-round heated spa, outdoor cabana, full outdoor kitchen, exterior shower and bath, heated stonework and walkways, limestone fencing, exterior sound system, and two motorized gates complete the grounds with privacy, comfort, and control.
Then there is the part most homes do not have: the engineering.
Poured concrete foundation, floors, and walls. Reinforced steel frame. Double-studded walls for acoustic separation. Foam insulation throughout. Radiant heated flooring throughout the entire home and exterior. Separate HVAC zones in every room. Copper plumbing. Whole-house water filtration plus dedicated kitchen filtration. Full-house generator with natural gas and diesel backup. McLain boilers. Independent water pump systems. A private elevator serving all four levels. Integrated intercom and surround sound throughout.
Every material was chosen with conviction: Ludowici Spanish tile roof, Sige Gold imported Italian doors, custom Marvin windows, Morano lighting, Oleg Shyshkin ironwork, artisan stonework, custom ornate moldings, silk coverings, and bespoke finishes throughout.
Built for permanence. Built for privacy. Built for the kind of owner who understands that true luxury is not only what is seen, but what is felt, protected, and passed on.
A home like this does not come often. It cannot be quickly built, and it will not be easily found again.
Not for everyone.
Obvious to the right buyer.
Private showings by appointment only.
Listed By
Payment Calculator
Your Estimated Monthly Payment
Cap Rate Calculator
What does this mean?
Based on our analysis, the cap rate of this property is 1.25%. A negative cap rate indicates that the property might not be feasible as an income-producing asset. The median cap rate for a near zip code 11238 is 4.23%.
How much can I actually make?
Actual monthly rental income may vary between $4,760 and $7,140 depending on unit-specific characteristics. You can change the amount using the slider to further explore.
How is cap rate calculated?
Cap Rate = Net Operating Income (NOI) / Property Asset Value.
When calculating the cap rate, we assume 100% occupancy. Leverage (mortgage) is not considered.
Cap Rate provided by RealtyHop and RentHop, learn more about cap rate here.
Price History
| Date / Event | Date | Event | Price |
|---|---|---|---|
| Oct 26, 2026 | Price Decreased |
$11,000,000
↓ $3M
(18.5%) | |
| Price Decreased | |||
| Jul 6, 2026 | Listed by Serhant | $13,500,000 | |
| Listed by Serhant | |||
Property Highlights
Building Info
Comparables
Status
Price/ft²
Listed On
Sold On
About Southern Brooklyn
Similar Homes for Sale
Currently no similar homes aroundNearby Rentals
Currently no nearby rentals
Listing Courtesy of Serhant
Last Updated: 17 days ago
Last Checked: 3 minutes ago
Data Source: REBNY (©2026 Real Estate Board of New York)















 Your Privacy Choices
Phone: 425-283-2930
Address: 335 Madison Avenue, New York, NY 10017