


2145 Mcrae Drive


About This Property
Payment Calculator
Your Estimated Monthly Payment
Cap Rate Calculator
What does this mean?
Based on our analysis, the cap rate of this property is 1.25%. A negative cap rate indicates that the property might not be feasible as an income-producing asset. The median cap rate for a near zip code 11238 is 4.23%.
How much can I actually make?
Actual monthly rental income may vary between $4,760 and $7,140 depending on unit-specific characteristics. You can change the amount using the slider to further explore.
How is cap rate calculated?
Cap Rate = Net Operating Income (NOI) / Property Asset Value.
When calculating the cap rate, we assume 100% occupancy. Leverage (mortgage) is not considered.
Cap Rate provided by RealtyHop and RentHop, learn more about cap rate here.
Price History
| Date / Event | Date | Event | Price |
|---|---|---|---|
| Jan 28, 2026 | Sold | ||
| Sold | |||
| Jan 14, 2026 | In contract | - | |
| In contract | |||
| Jan 7, 2026 | Price Decreased |
$1,500,000
↓ $90K
(5.7%) | |
| Price Decreased | |||
| Dec 8, 2025 | Listed by Titan One Real Estate | $1,590,000 | |
| Listed by Titan One Real Estate | |||
| Aug 22, 2025 | Listed | $1,548,000 | |
| Listed | |||
| | |||
|
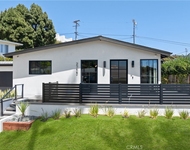
Located in the desirable South Shores neighborhood, this upgraded and remodeled home offers a relaxed coastal lifestyle just minutes from the cliffs of Rancho Palos Verdes, Trump National Golf Club, Cabrillo Beach, and Downtown San Pedro, seafood markets, waterfront dining, and unique local shops. The home welcomes with a landscaped front yard, brick-paved driveway, and an attached two-car garage with EV charging.
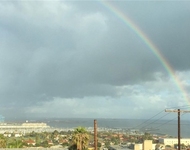
Recent upgrades include fresh interior and exterior paint, luxury vinyl plank flooring, modern lighting, central A/C, and full copper repipe. The living room features vaulted ceilings with exposed beams, large windows for natural light, and a fireplace. Sliding doors open to a balcony with peek-a-boo ocean views and stunning sunset skies.
The upgraded kitchen is equipped with stainless steel appliances (oven, range, dishwasher), quartz countertops, and subway tile backsplash. The dining area flows seamlessly from the living space, ideal for everyday meals or casual entertaining.
Each bedroom offers its own upgraded ensuite bath for privacy and convenience. The main-level primary suite is paired with a powder room. The lower level includes two additional bedrooms and a spacious family room—perfect for media, office, or guest use, complete with a second fireplace and backyard access.
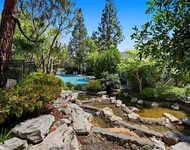
The private backyard features a new paved patio, fruit trees, white vinyl fencing, and a new wrought iron gate—perfect for dining, lounging, or creating a peaceful garden retreat. No HOA.
| |||

Property Highlights
Building Info
Comparables
Status
Price/ft²
Listed On
Sold On
About Harbor
Similar Homes for Sale
Currently no similar homes aroundNearby Rentals

Last Updated: 9 months ago
Data Source: CRMLS, MLS# AR25272944
 Your Privacy Choices
Phone: 425-283-2930
Address: 335 Madison Avenue, New York, NY 10017