


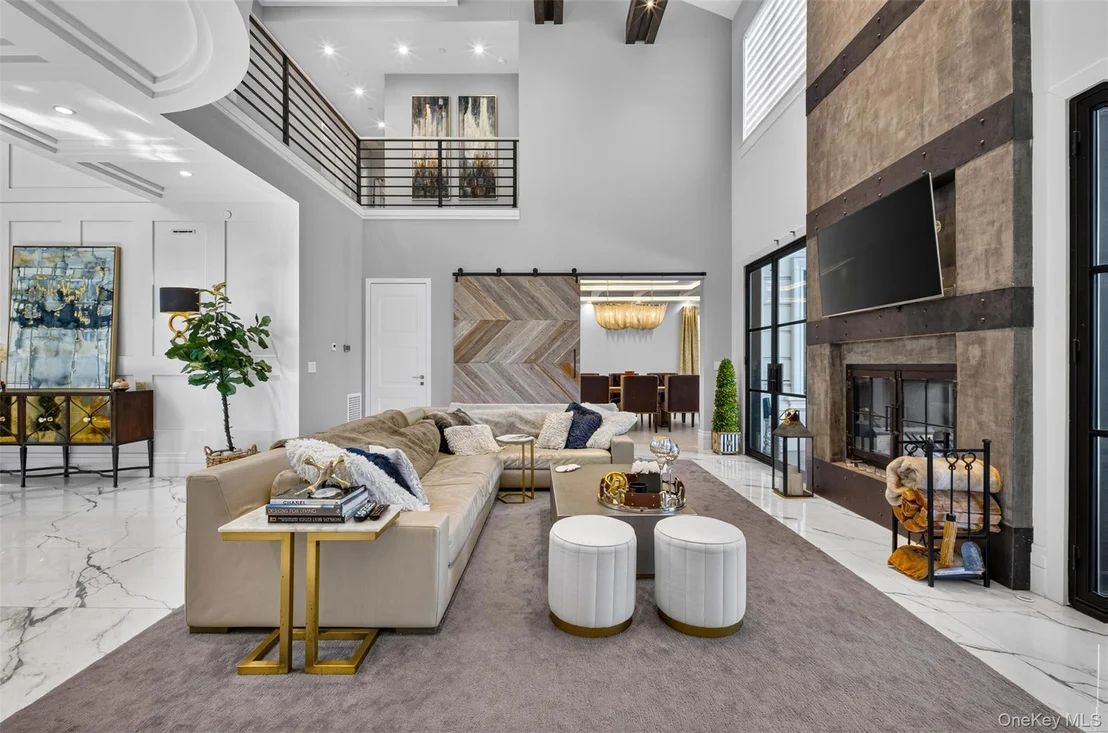

214-47 33rd Avenue


About This Property
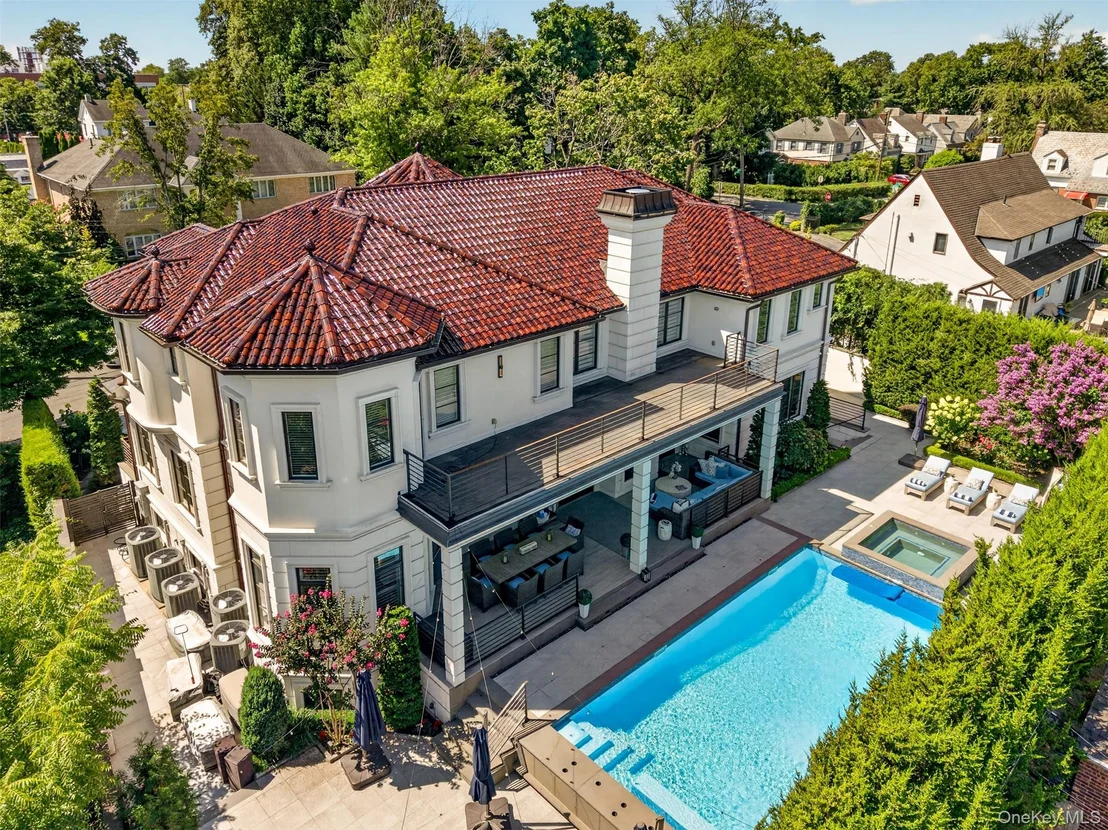
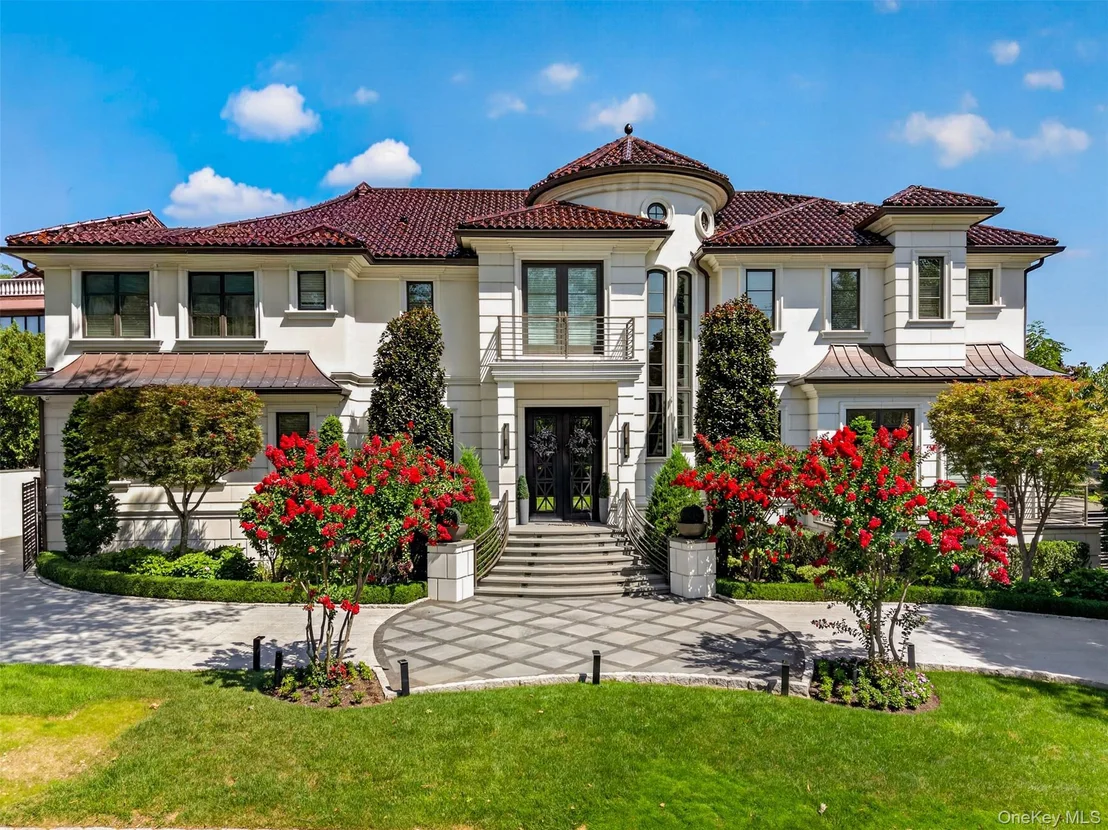
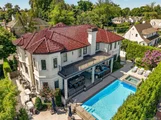
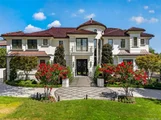
An extraordinary opportunity to own a one-of-a-kind Mediterranean-Contemporary estate in desirable Bayside. Built in 2021, this architecturally distinctive residence offers approximately 5,144 sq. ft. and is set on an exceptional 100' × 100' / 10,000-sq.-ft. property, delivering remarkable scale, privacy and resort-style living rarely found in Queens.
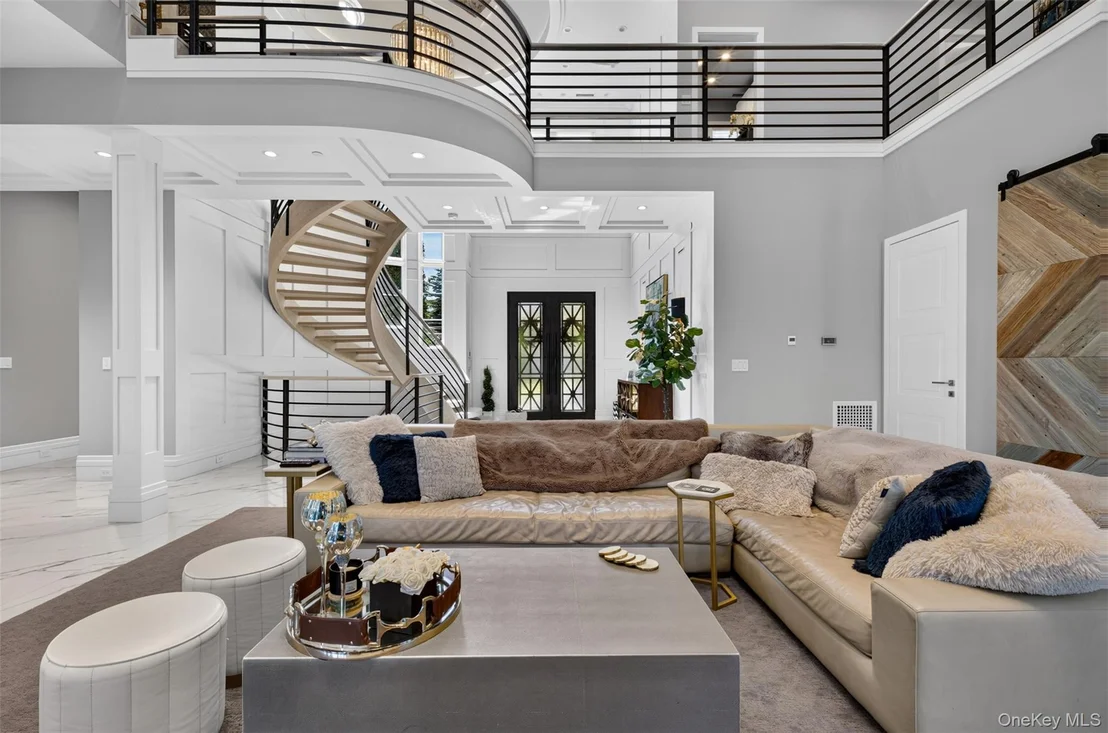
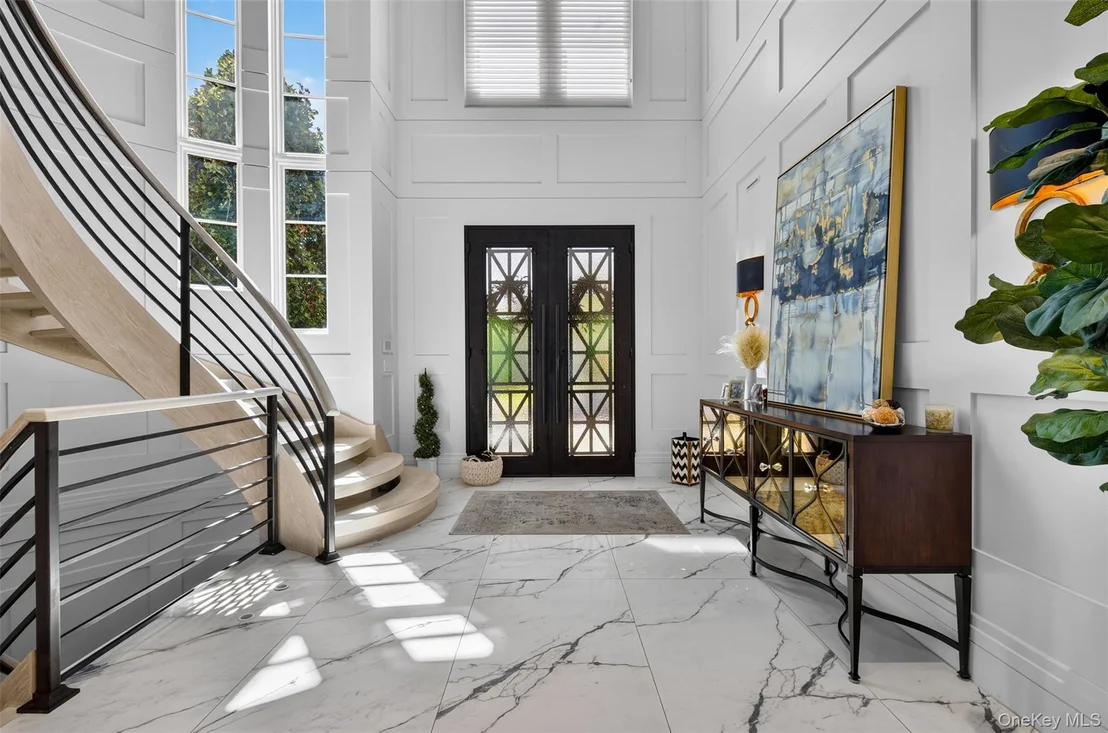
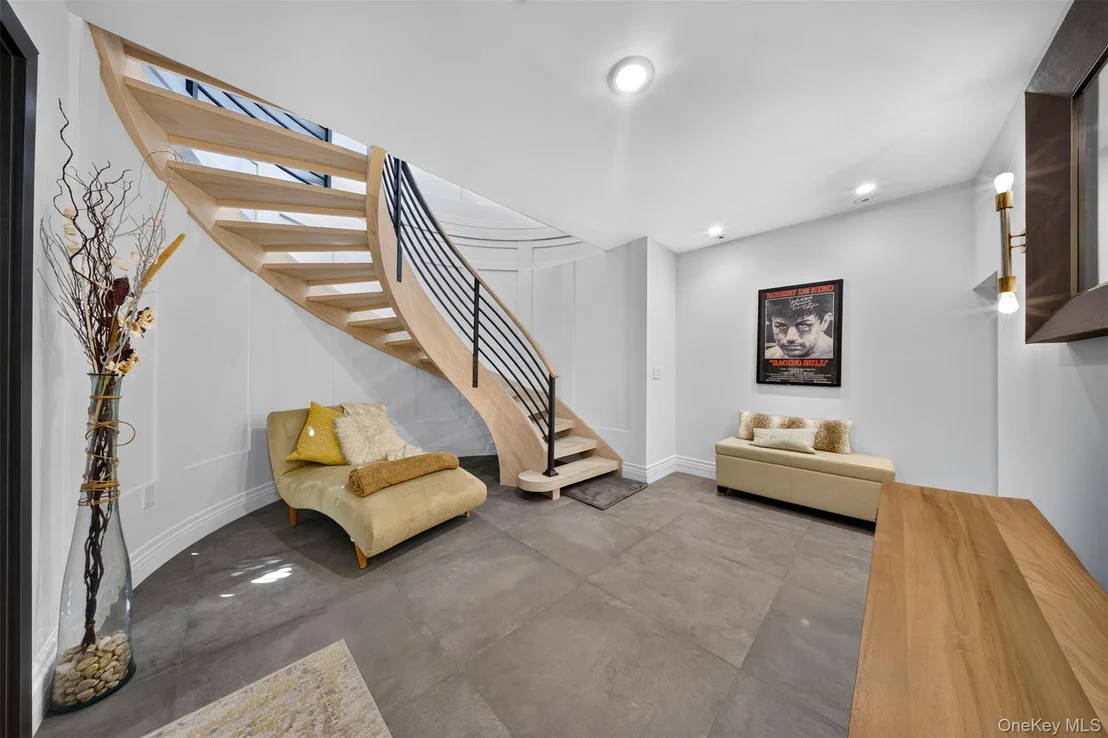
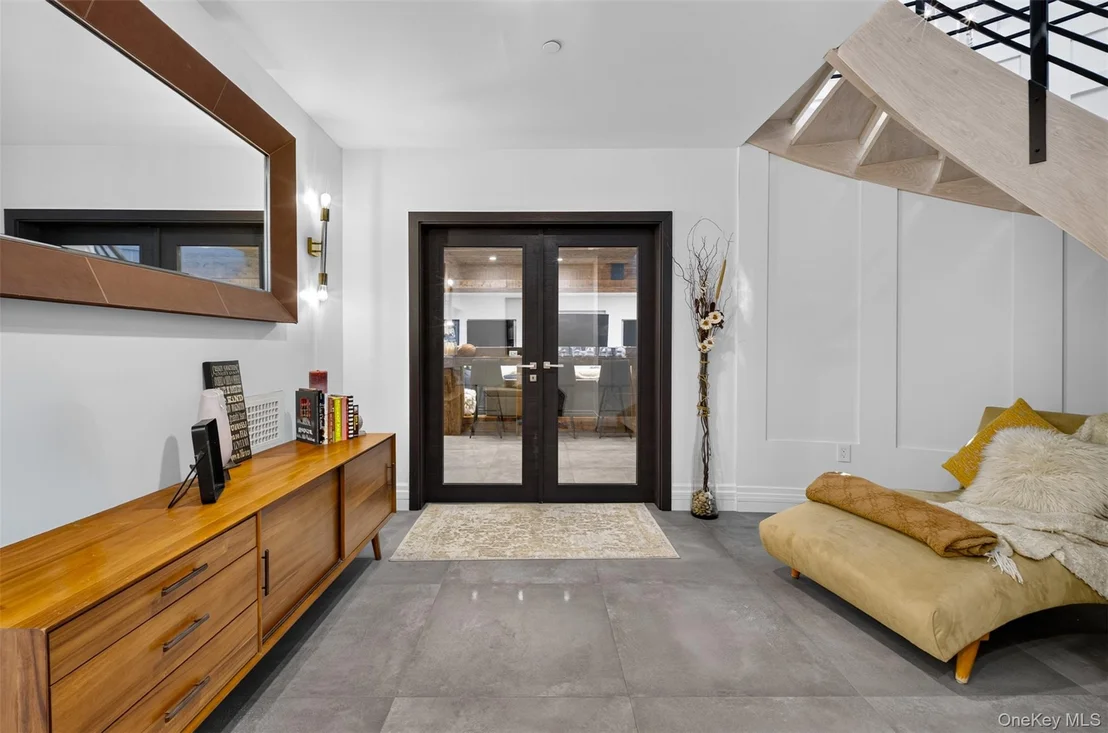
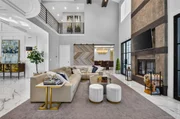
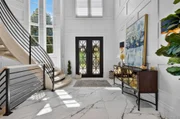
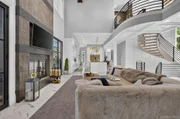
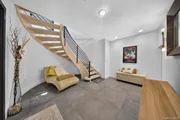
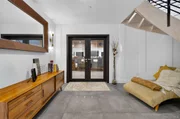
The striking exterior showcases a classic red-tile roof, elegant architectural detailing, contemporary metal railings, balconies and beautifully manicured landscaping. Inside, a dramatic double-height foyer immediately establishes a sense of grandeur with floor-to-ceiling windows, custom wall paneling, expansive marble-look flooring and a sculptural curved staircase. Above, a rotunda-style ceiling with dimensional detailing and cascading statement chandelier creates an unforgettable architectural centerpiece.
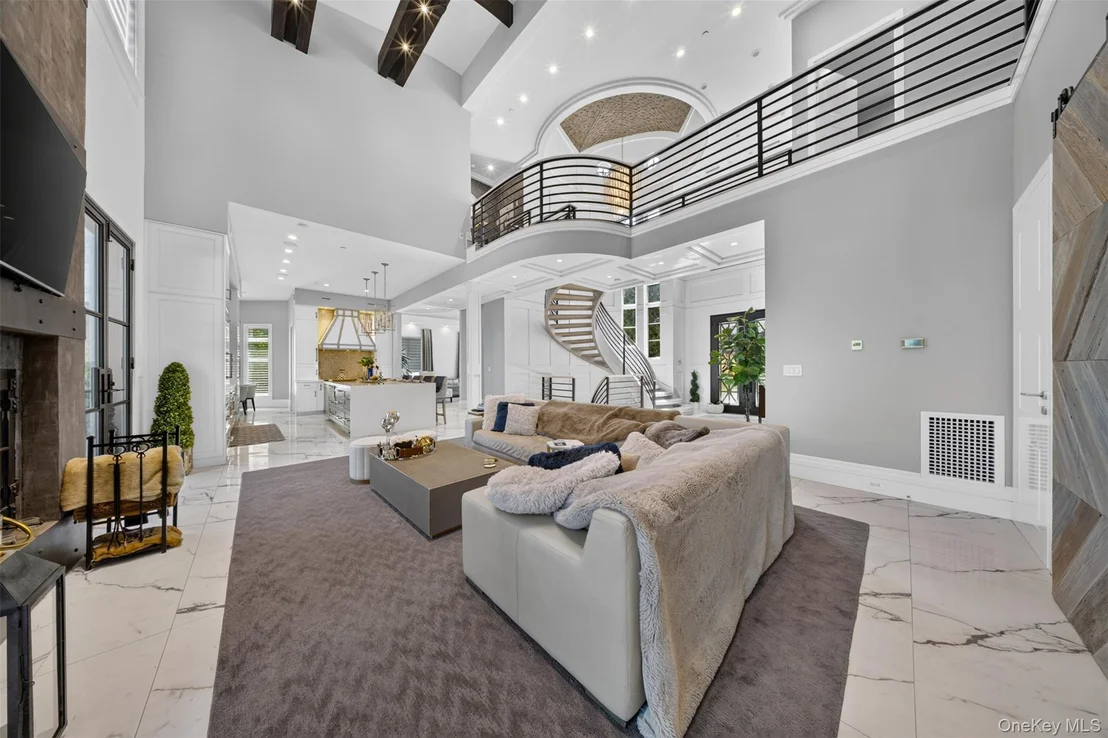
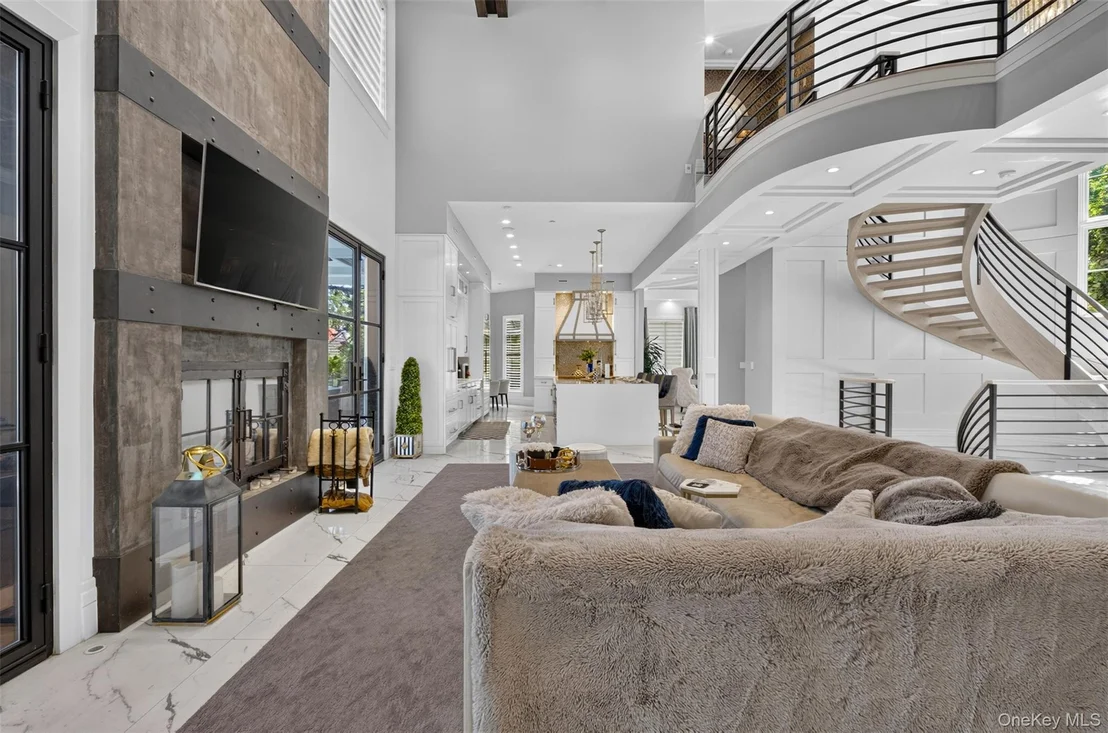
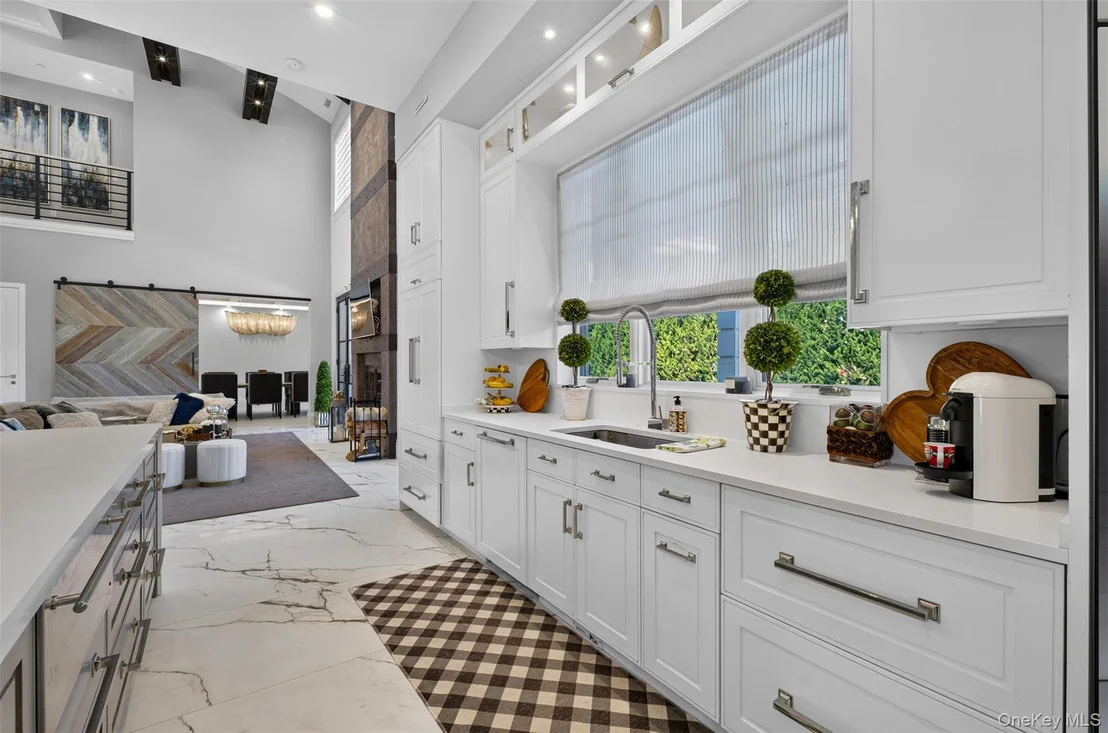
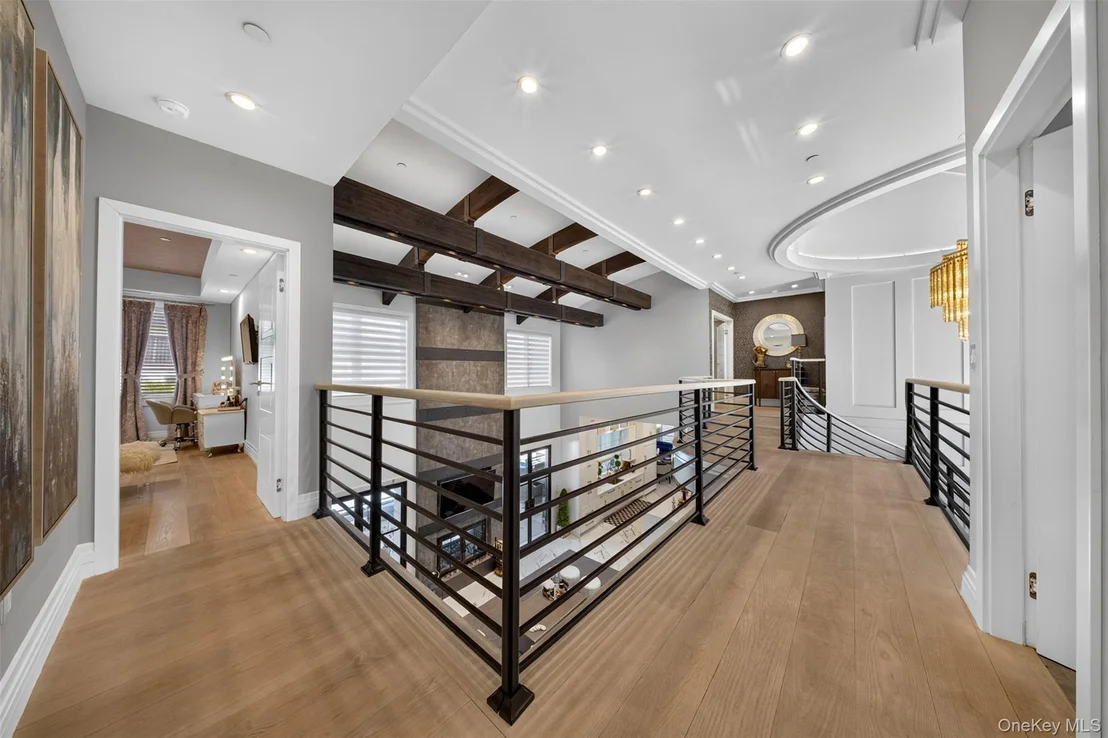
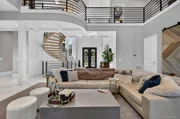
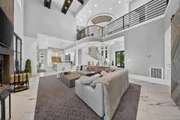
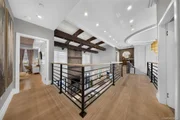
The breathtaking double-height great room features exposed beams, an open second-floor gallery and a soaring fireplace feature wall anchored by a distinctive double-sided indoor/outdoor fireplace. Architectural metal-and-glass doors, designed to complement the dramatic front entry, bring abundant natural light into the space and create a seamless connection to the covered outdoor lounge, where the opposite side of the fireplace serves as an equally impressive focal point.
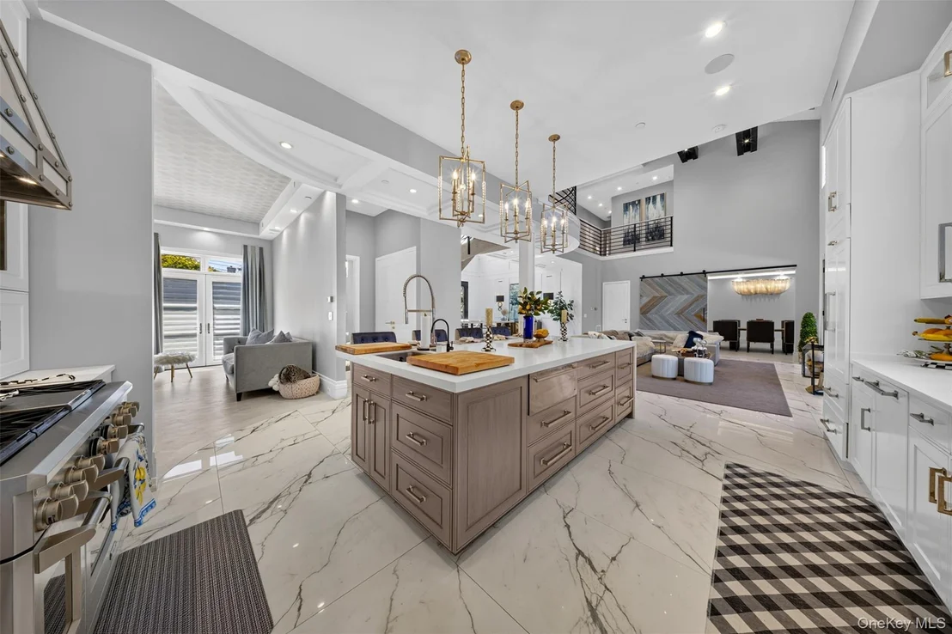
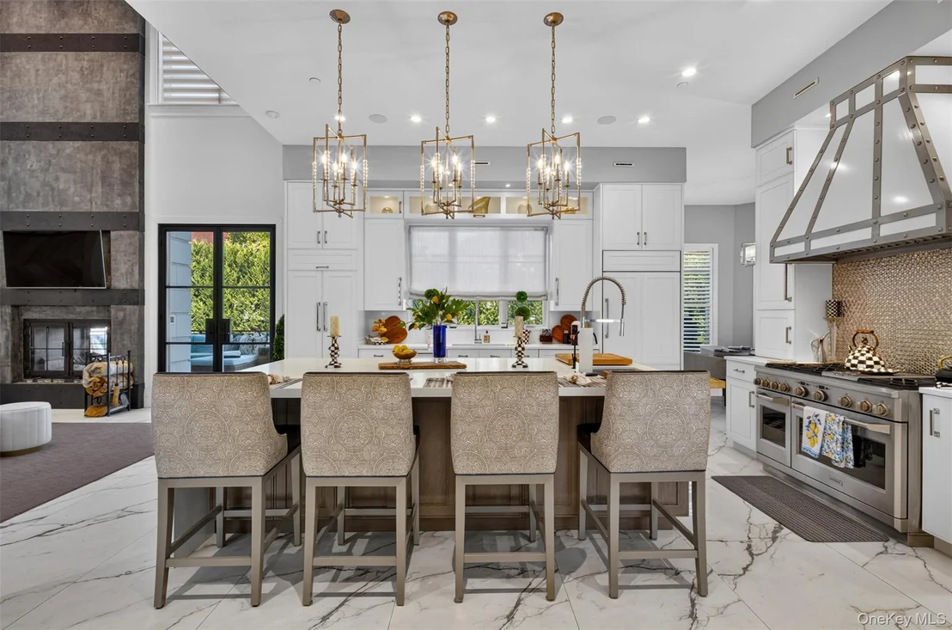
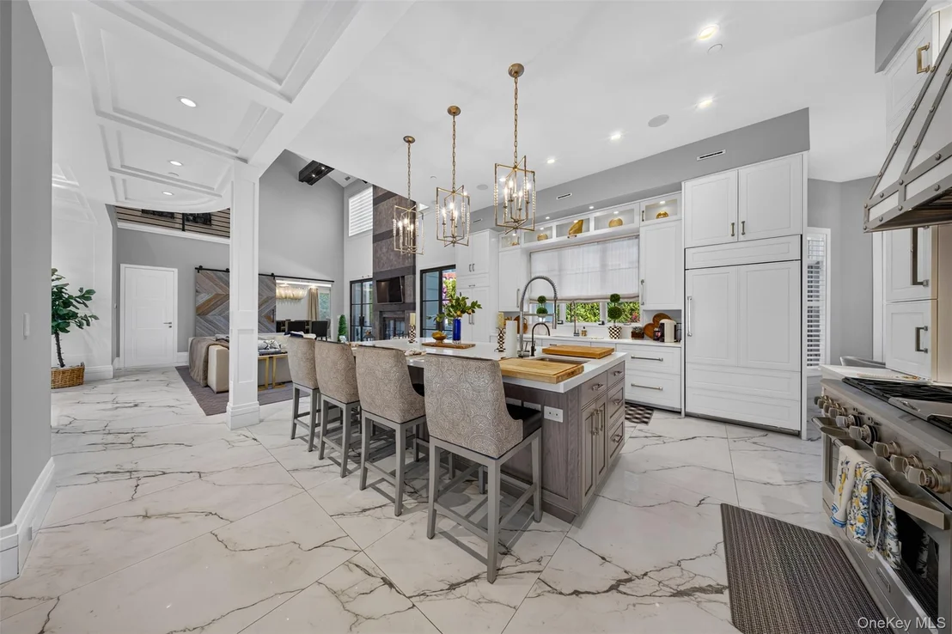
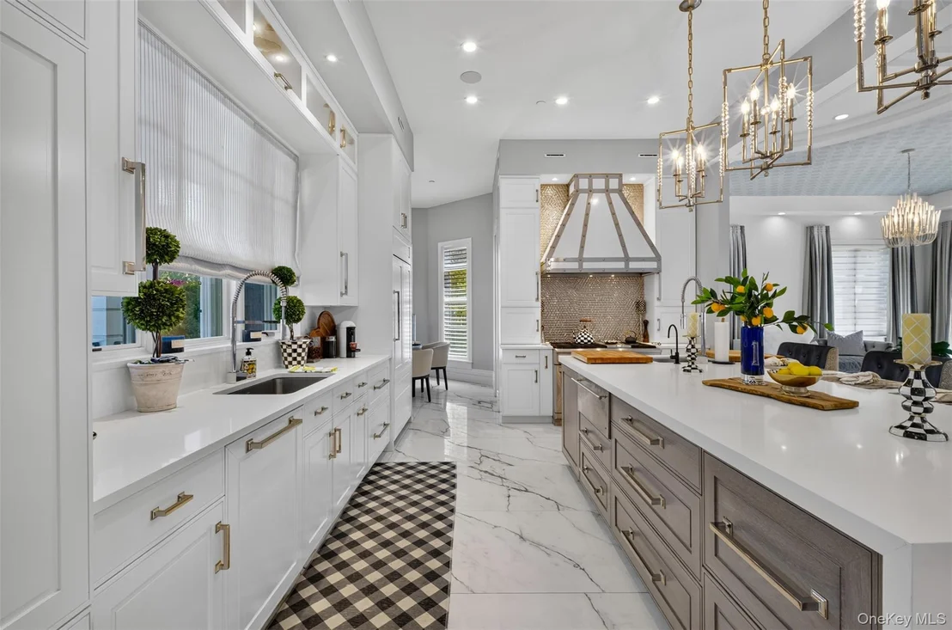
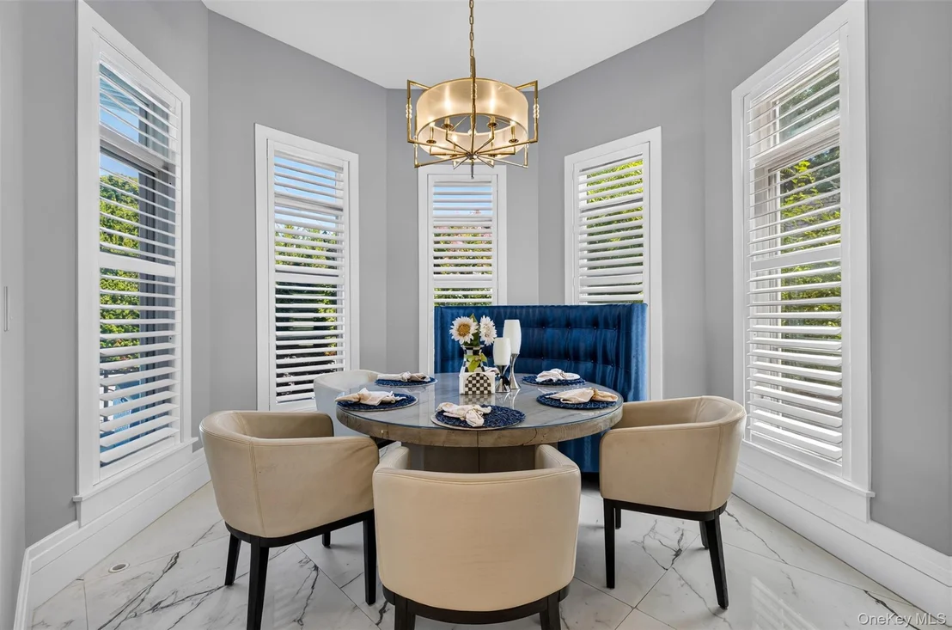
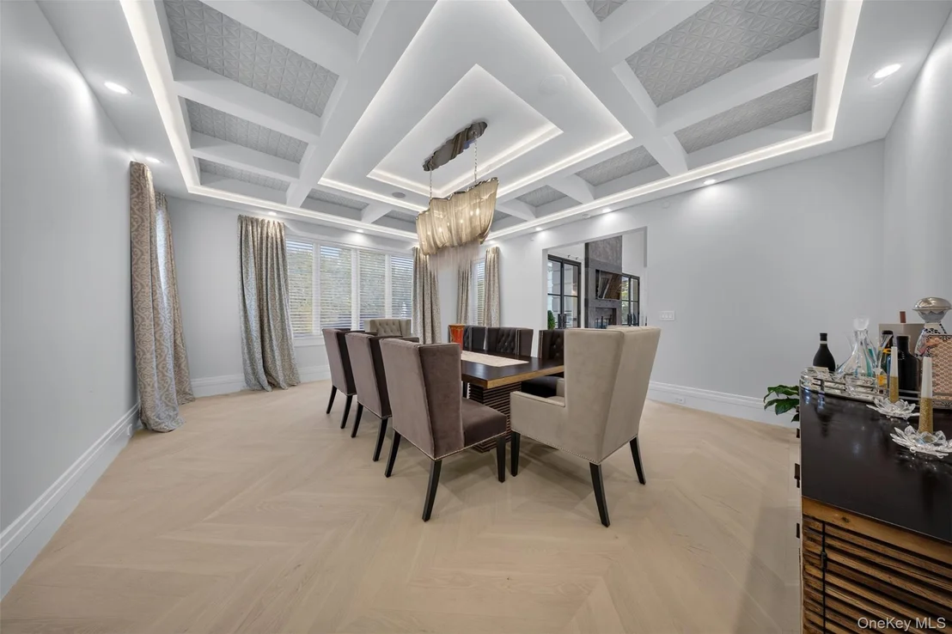
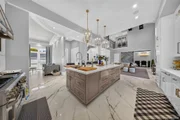
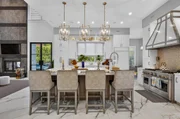
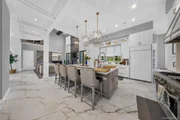
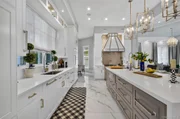
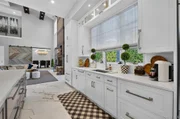
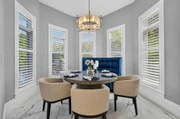
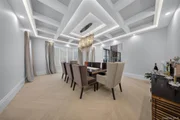
The adjoining designer chef's kitchen features extensive custom cabinetry, sleek countertops, an oversized center island with generous seating, designer pendant lighting and a professional-grade multi-burner range beneath a striking metal hood and metallic backsplash. A separate pantry/service area provides additional cabinetry and workspace. A sun-filled breakfast area and elegant formal dining room with herringbone wood flooring, geometric coffered ceiling and statement chandelier complete the main entertaining spaces.
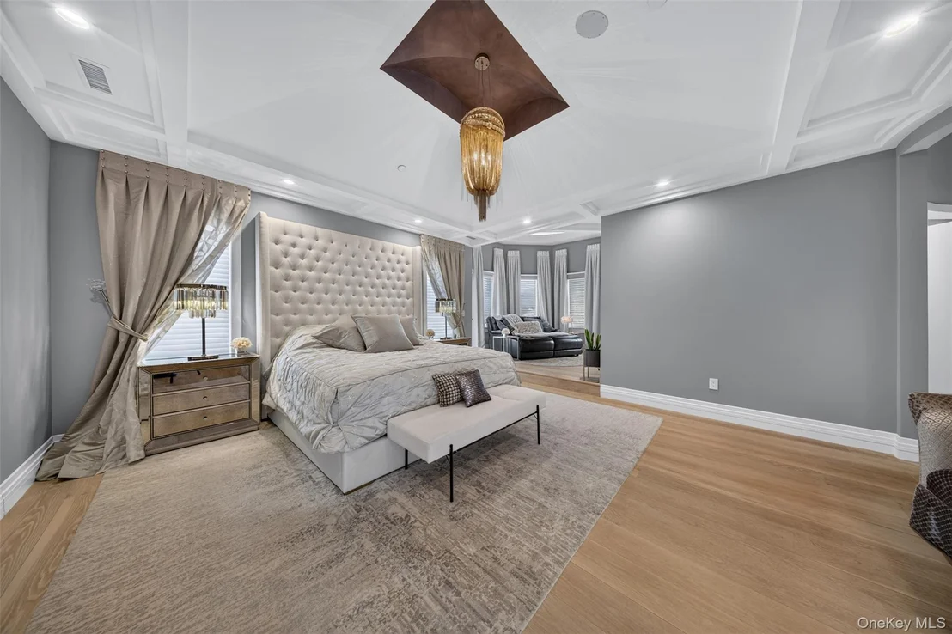
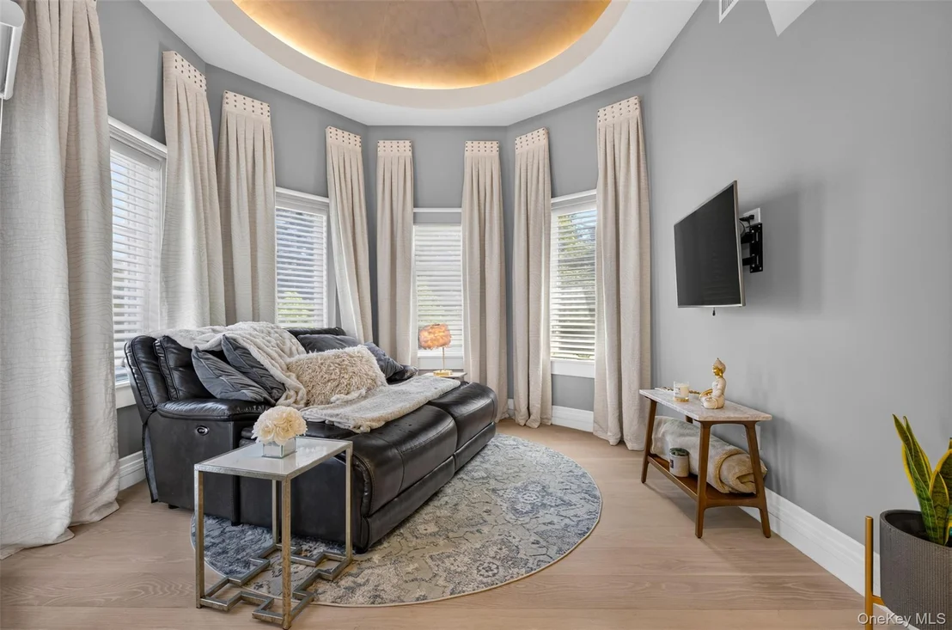
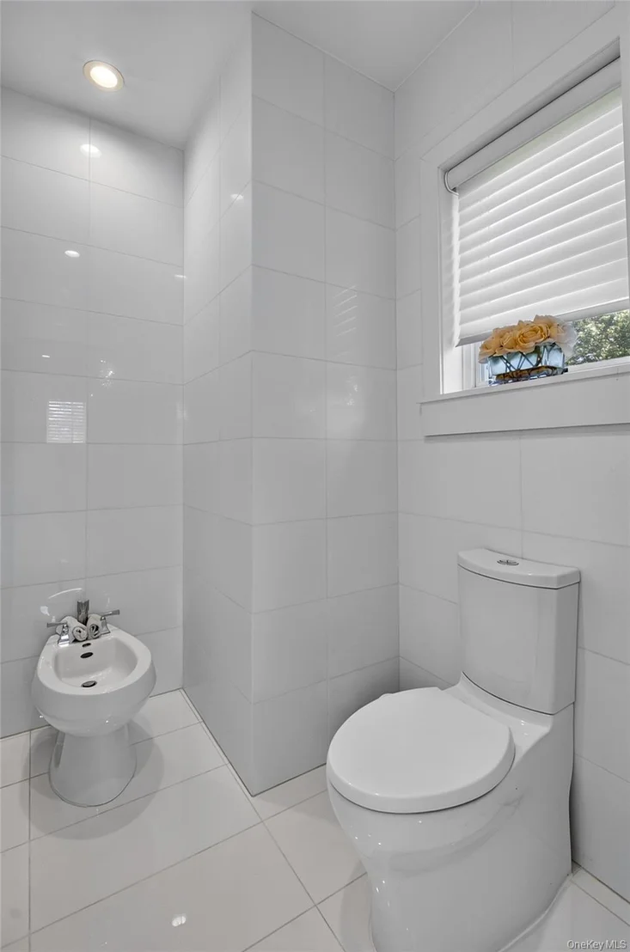
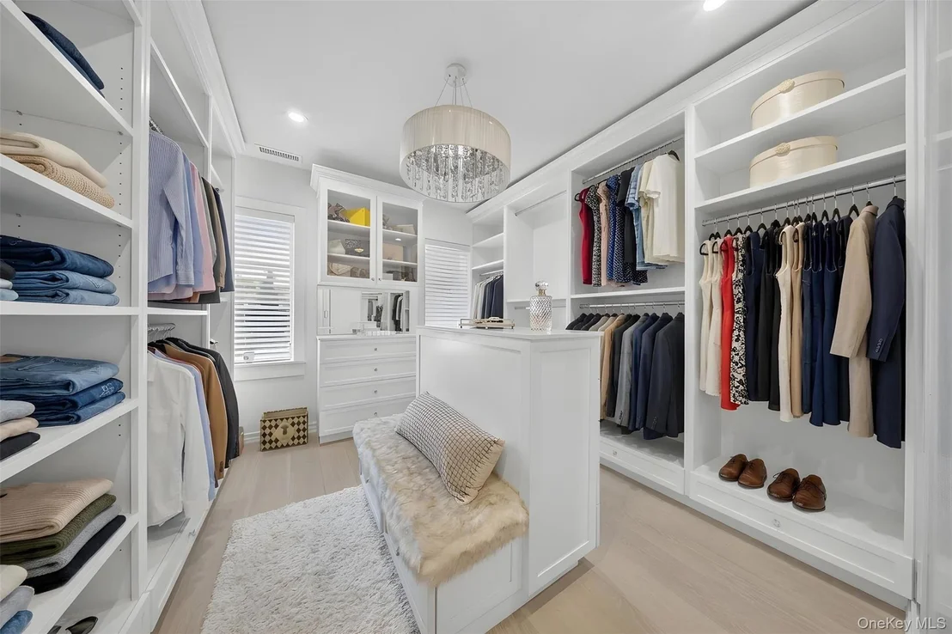
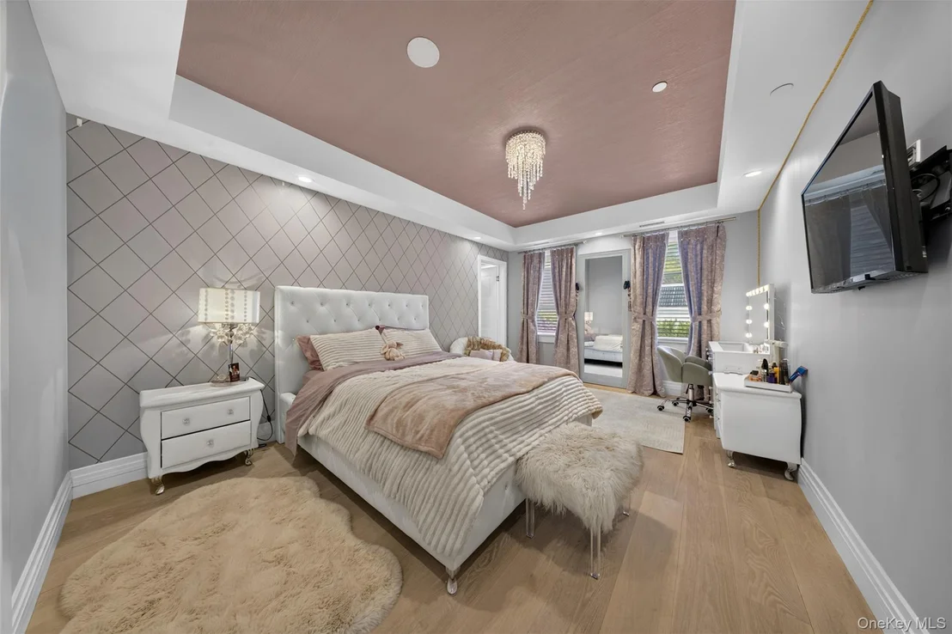
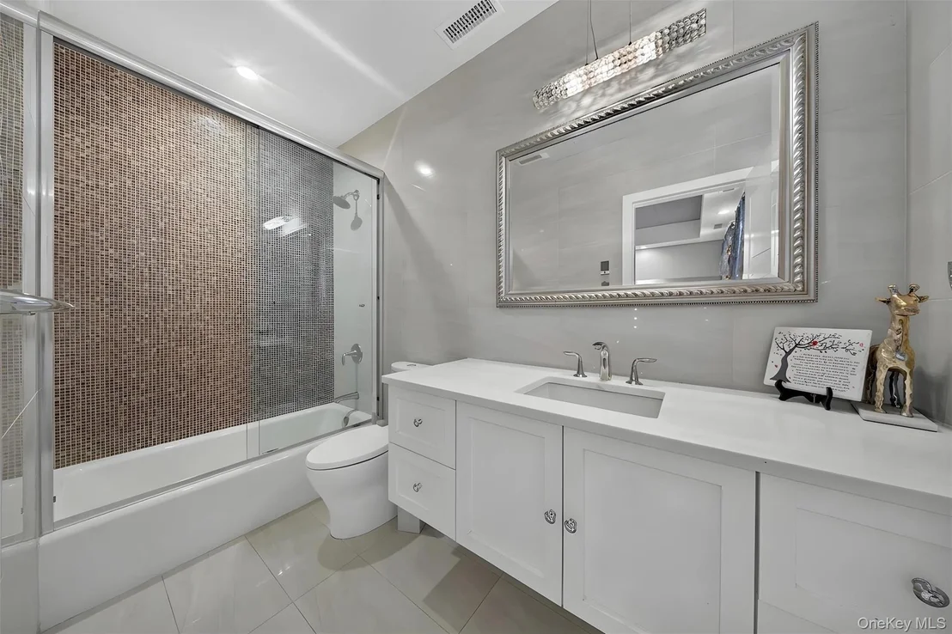
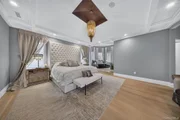
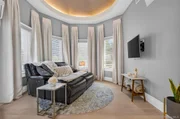
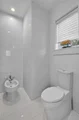
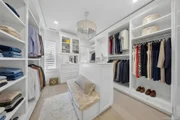
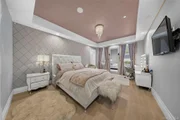
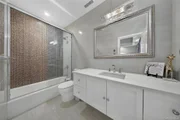
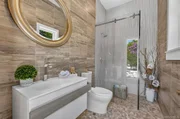
Upstairs, the open gallery overlooks the foyer and great room. The expansive primary suite is a private sanctuary featuring custom ceiling treatments, a separate sitting area and spa-inspired bath with freestanding soaking tub, oversized glass-enclosed shower, dual vessel sinks, makeup area and illuminated architectural details. A beautifully designed walk-in dressing room offers extensive built-in cabinetry, shelving, hanging space, drawers and center storage.
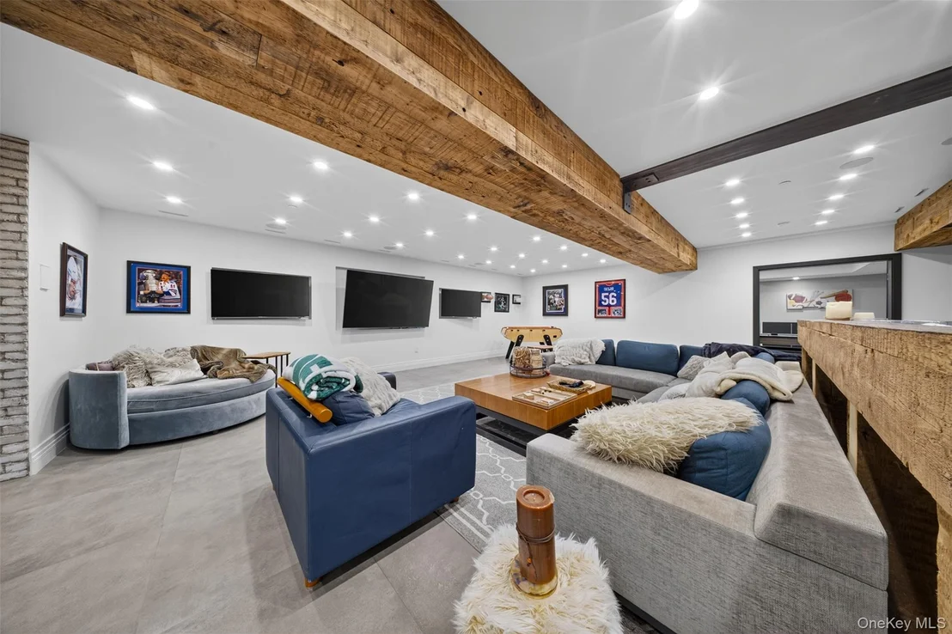
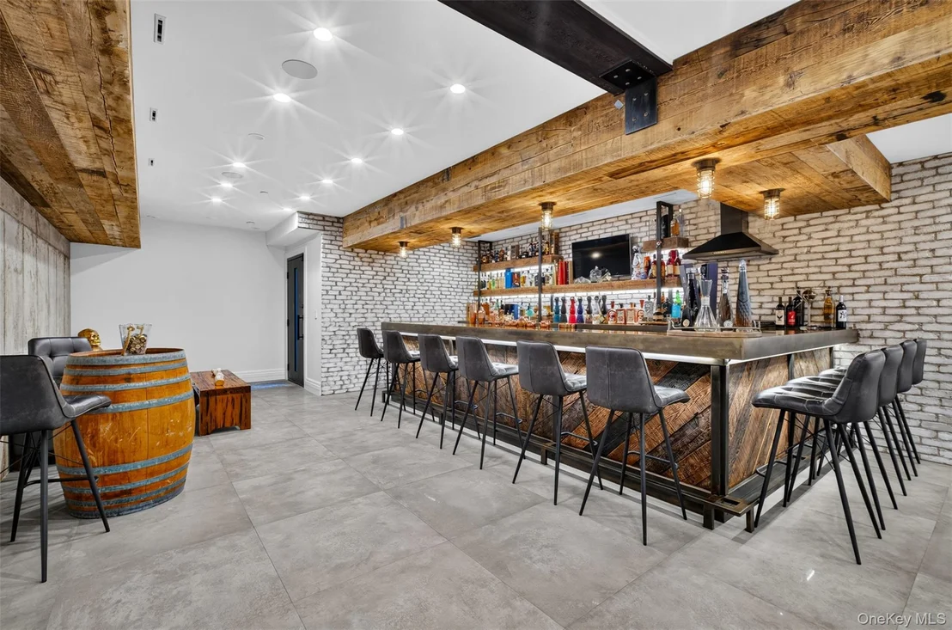
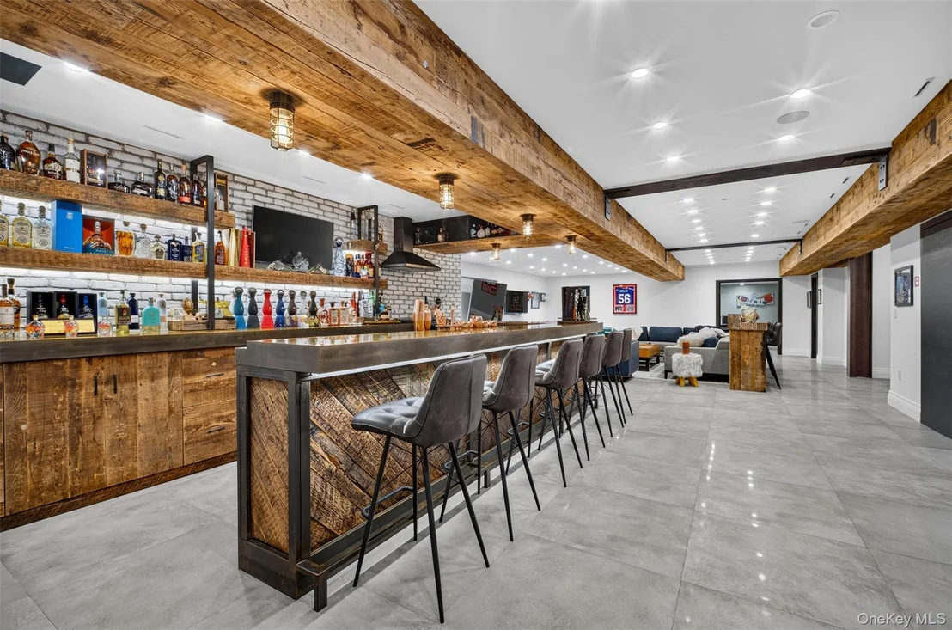
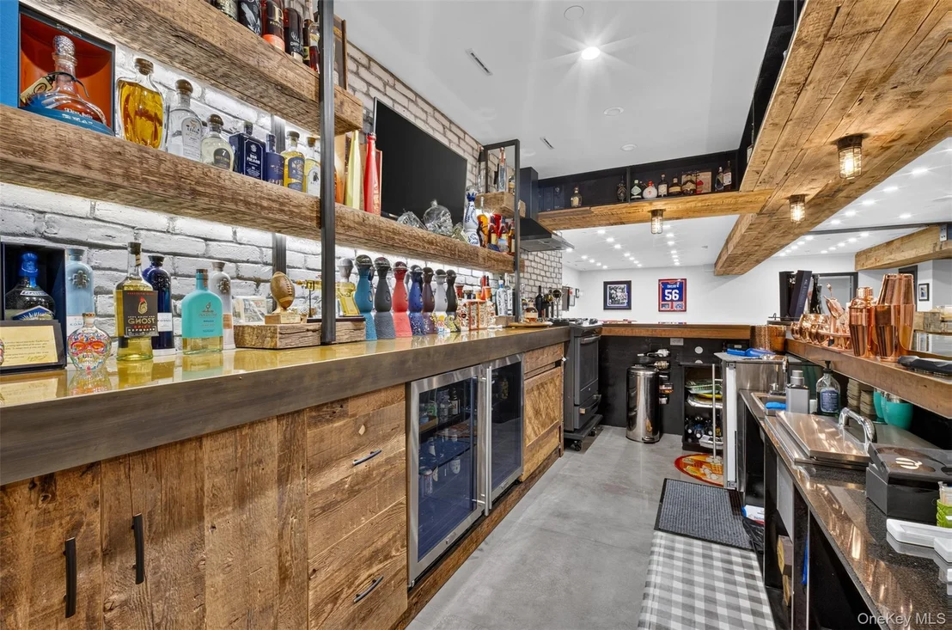
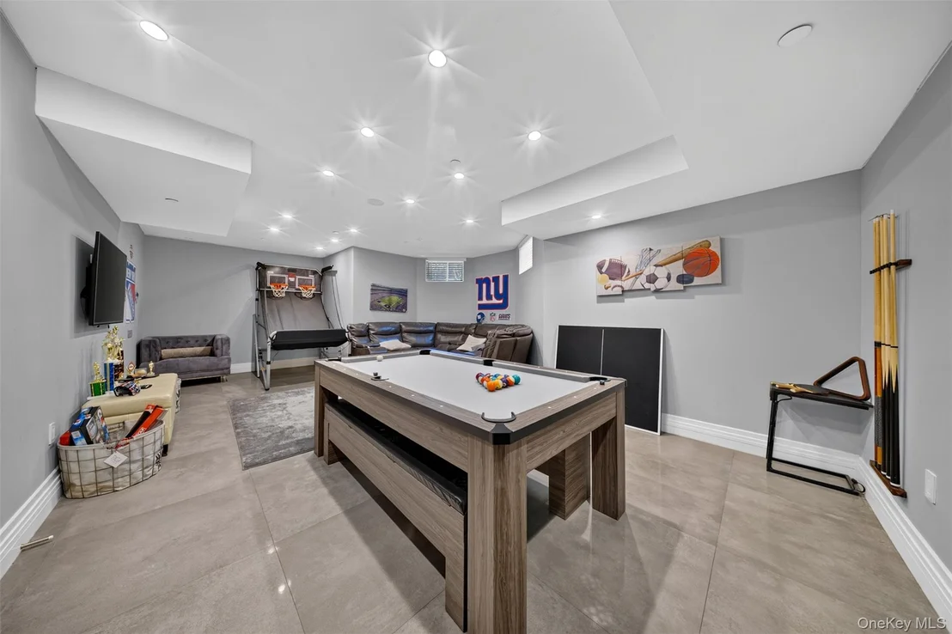
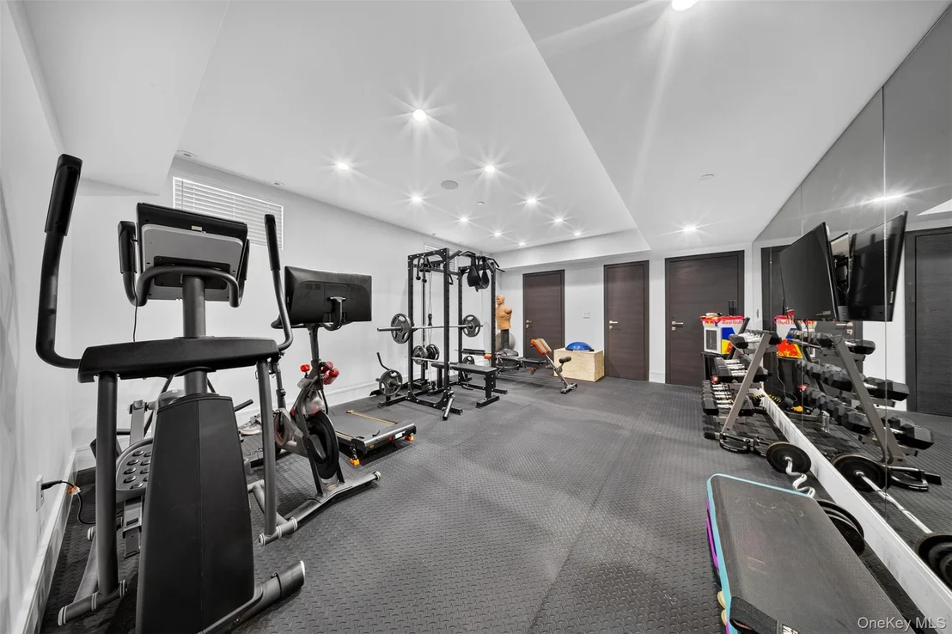
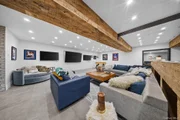
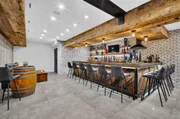
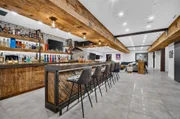
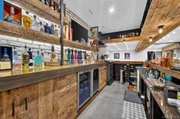
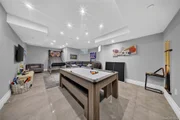
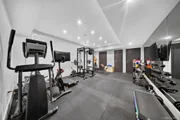
The exceptional lower level is conceived as a private entertainment and wellness retreat, featuring an expansive media lounge, dedicated recreation and billiards area, and a beautifully appointed private fitness studio. A bespoke hospitality-inspired bar and lounge offers generous seating, illuminated display shelving, beverage refrigeration, sink, rich wood detailing and brick accents, creating the ambiance of an exclusive private club.
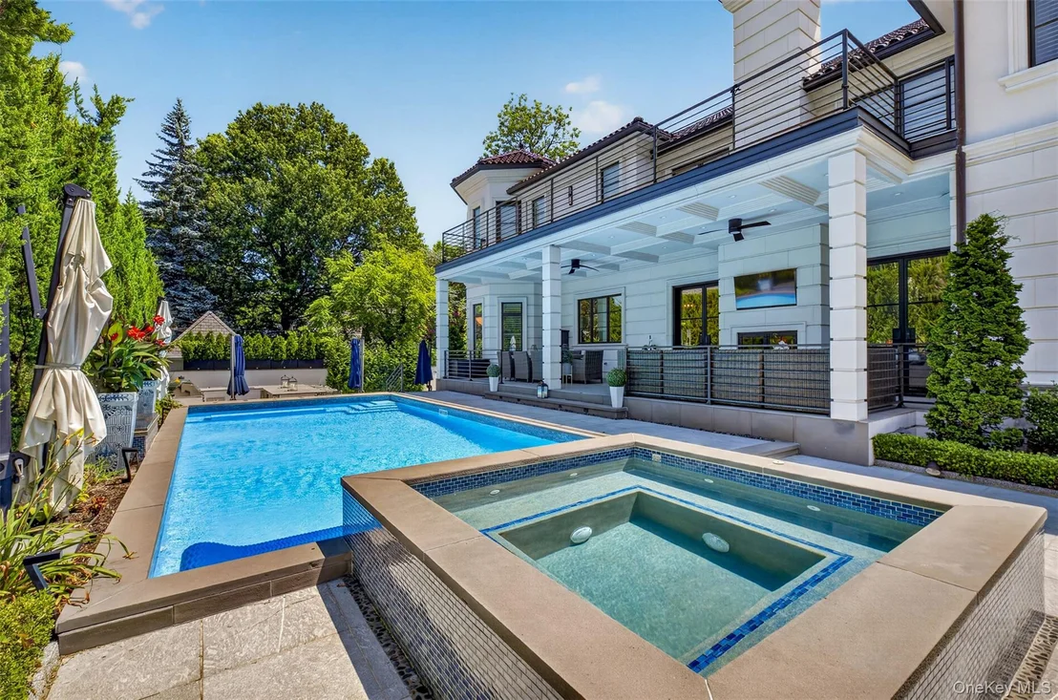
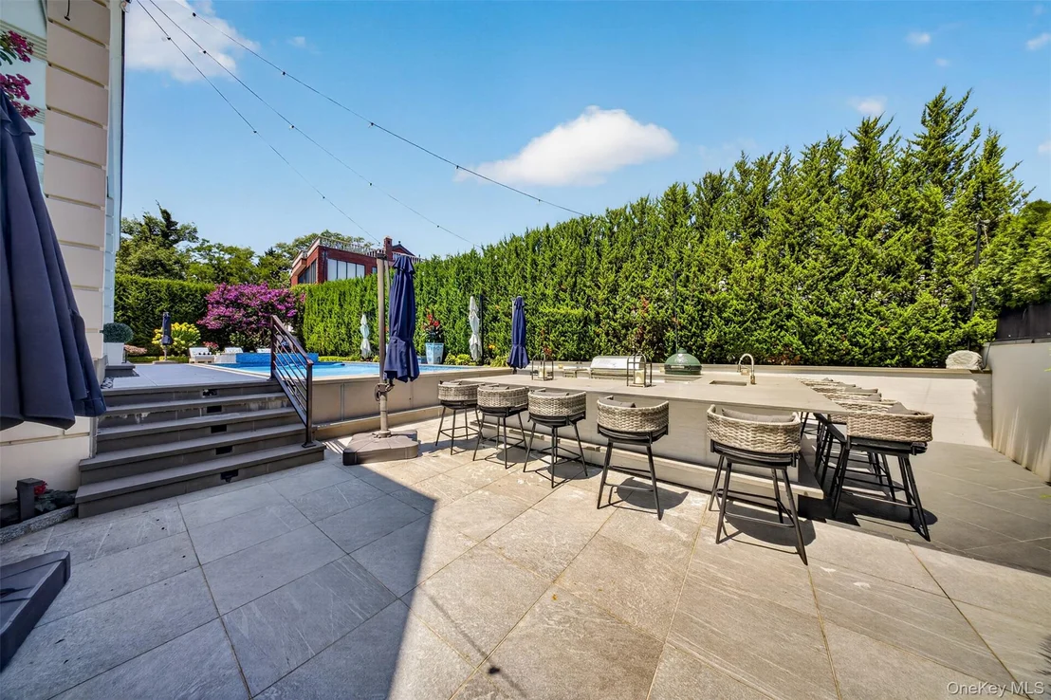
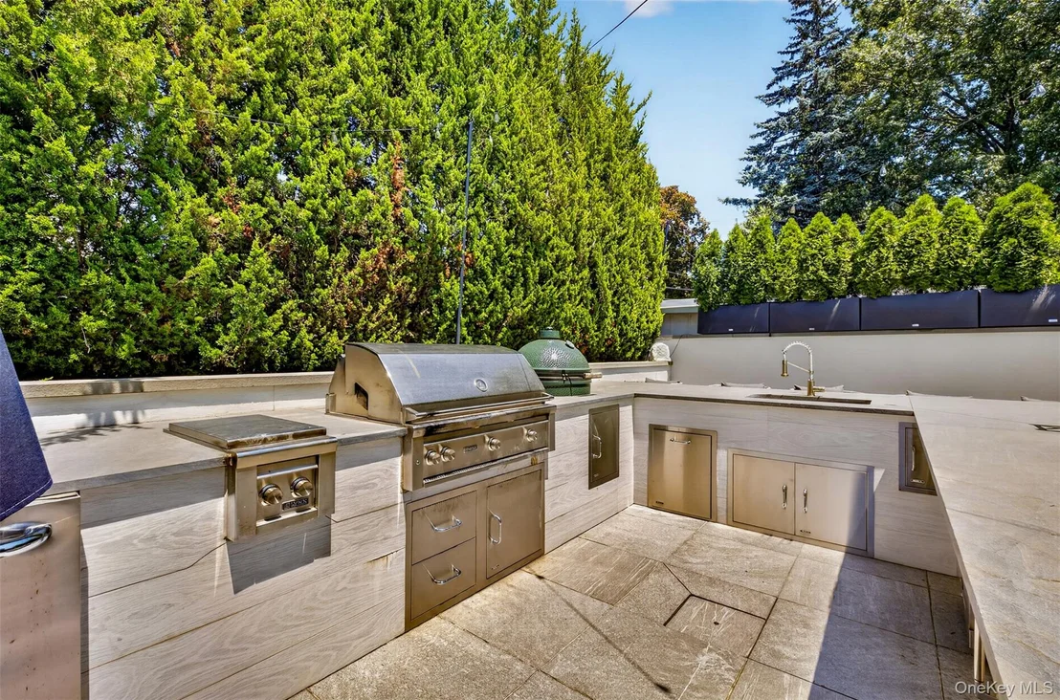
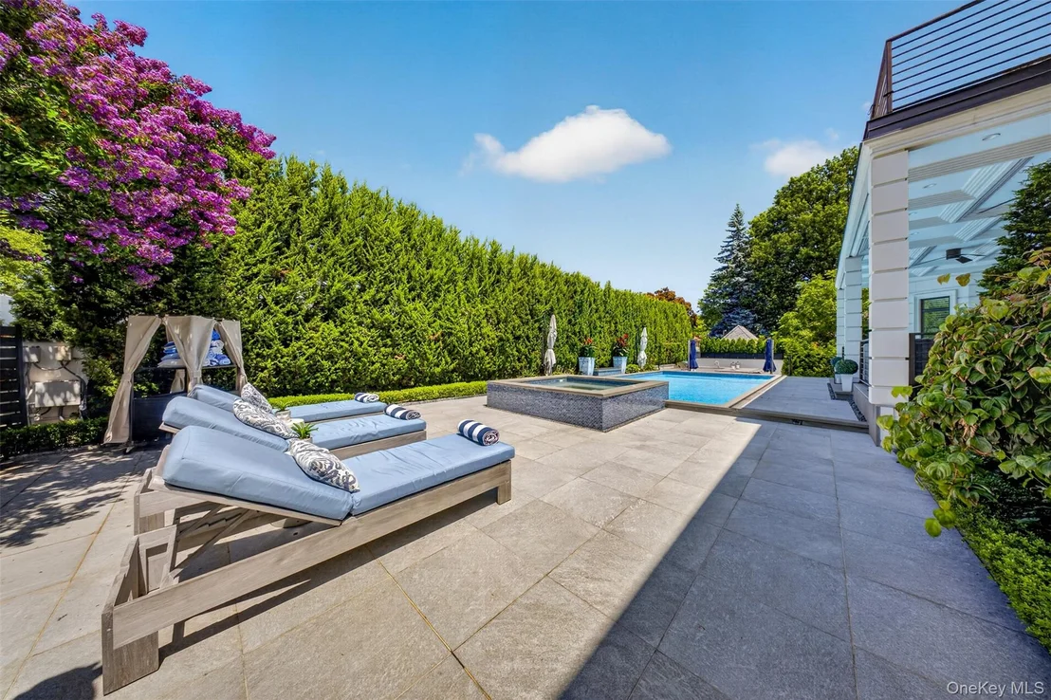
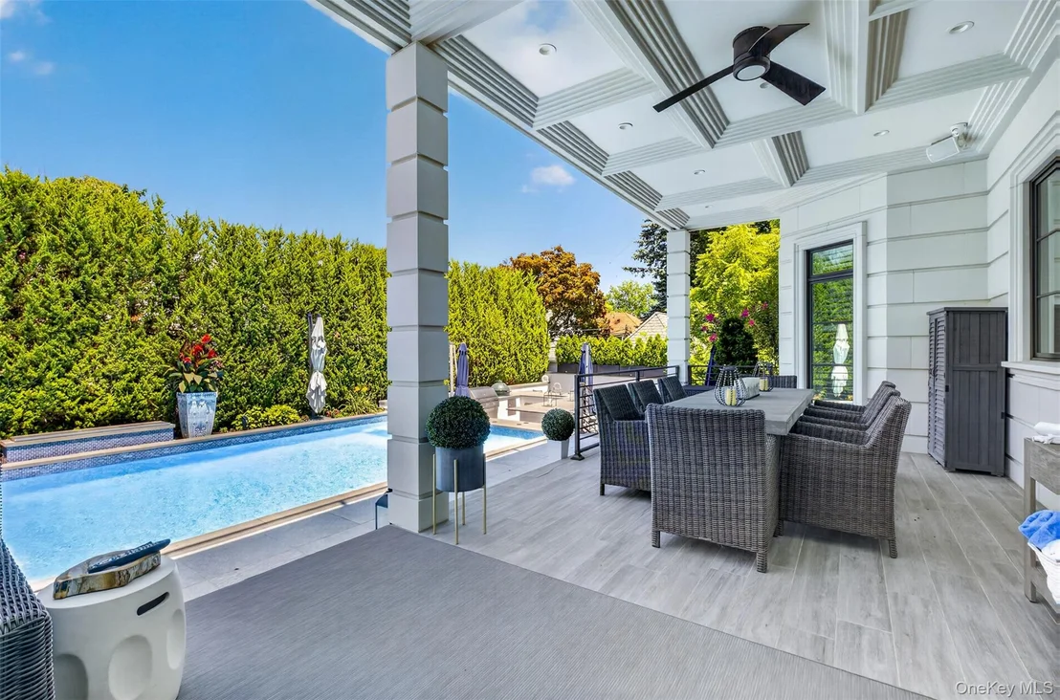
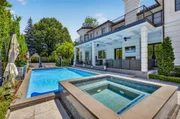
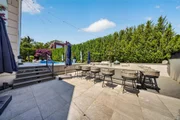
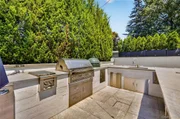
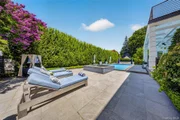
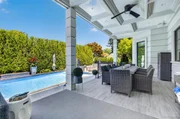
Outdoors, the estate transforms into a private resort, centered around a resort-style saltwater pool with elevated spa, expansive terraces and mature privacy landscaping. The covered alfresco living and dining pavilion features architectural ceiling detailing, fans, television and the outdoor face of the home's dramatic double-sided fireplace, creating an inviting open-air living room. A fully equipped outdoor culinary pavilion offers multiple cooking stations, sink, extensive cabinetry, generous preparation surfaces and bar seating.
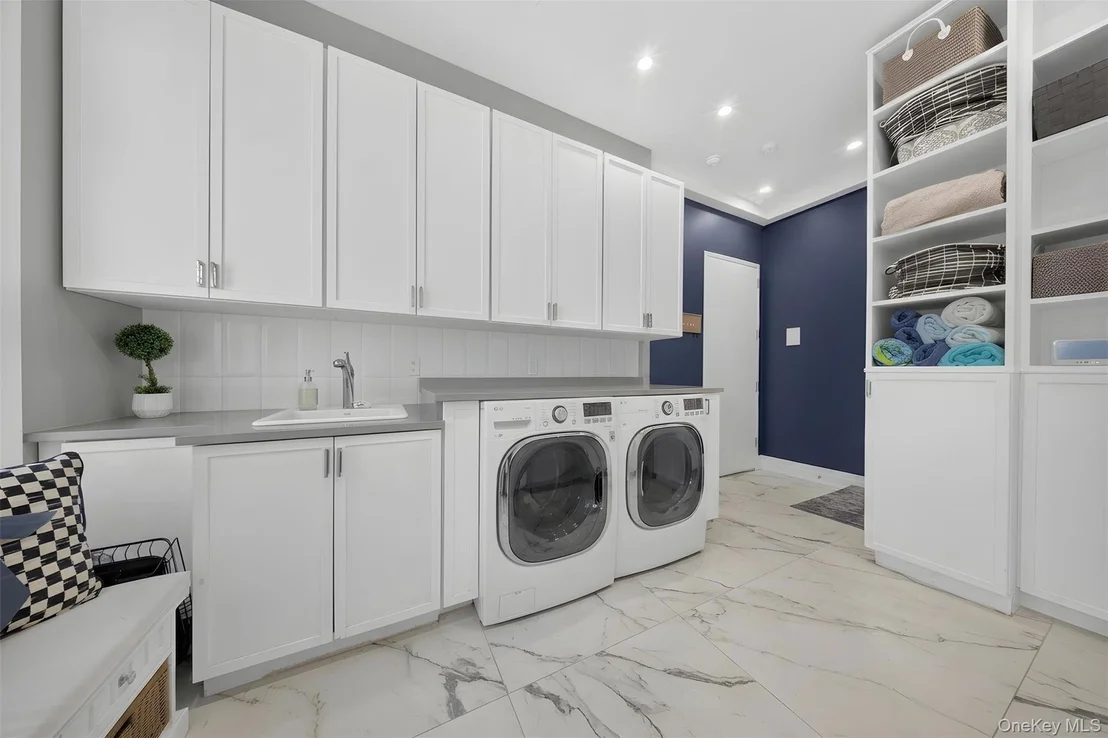
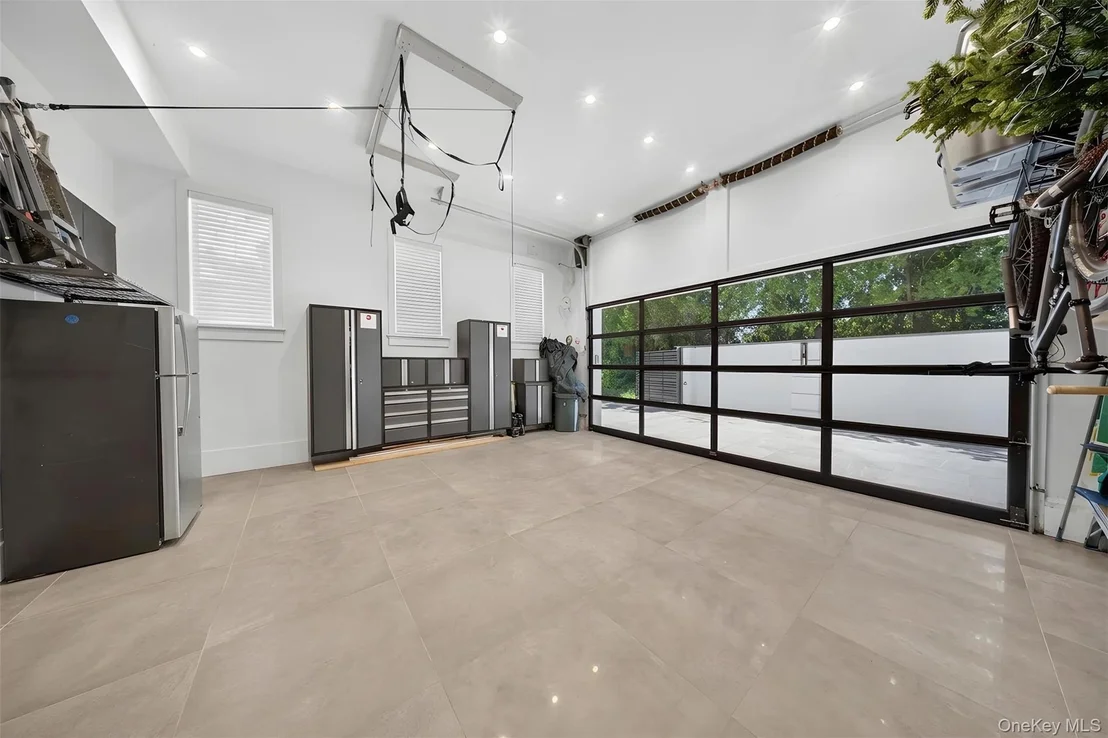
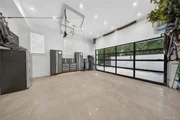
Completing this exceptional residence are an expansive second-floor rear terrace, a meticulously finished attached garage and thoughtfully designed indoor-outdoor living throughout.
A truly distinctive Bayside estate combining grand architecture, sophisticated design, exceptional entertaining spaces and resort-style amenities on a rare 10,000-sq.-ft. property.
Listed By
Payment Calculator
Your Estimated Monthly Payment
Cap Rate Calculator
What does this mean?
Based on our analysis, the cap rate of this property is 1.25%. A negative cap rate indicates that the property might not be feasible as an income-producing asset. The median cap rate for a near zip code 11238 is 4.23%.
How much can I actually make?
Actual monthly rental income may vary between $4,760 and $7,140 depending on unit-specific characteristics. You can change the amount using the slider to further explore.
How is cap rate calculated?
Cap Rate = Net Operating Income (NOI) / Property Asset Value.
When calculating the cap rate, we assume 100% occupancy. Leverage (mortgage) is not considered.
Cap Rate provided by RealtyHop and RentHop, learn more about cap rate here.
Price History
| Date / Event | Date | Event | Price |
|---|---|---|---|
| Sep 14, 2026 | Listed by RE/MAX 1st Choice | $5,888,000 | |
| Listed by RE/MAX 1st Choice | |||
| Aug 19, 2014 | Sold | ||
| Sold | |||
| Jan 21, 2014 | Listed by RE/MAX 1st Choice | $1,750,000 | |
| Listed by RE/MAX 1st Choice | |||
Property Highlights
Building Info
Comparables
Status
Price/ft²
Listed On
Sold On
About Northeastern Queens
Similar Homes for Sale
Currently no similar homes aroundNearby Rentals
$5,238 - $5,643 /mo
- 3 Beds
- 3 Baths
- 1,248 ft²
$9,380 /mo
- 5 Beds
- 3 Baths
- 3,205 ft²

Data Source: OneKey MLS





















 Your Privacy Choices
Phone: 425-283-2930
Address: 335 Madison Avenue, New York, NY 10017