Check Availability
San Luis Obispo 93446
2135 Live Oak Rd
$13,000,000
● House - For Sale

2135 Live Oak Rd

Paso Robles, CA 93446
bedrooms
5 Beds
bathrooms
0 Bath, 1 Half Bath
square feet
5,258 Ft²
$63,833
Est. Monthly

About This Property

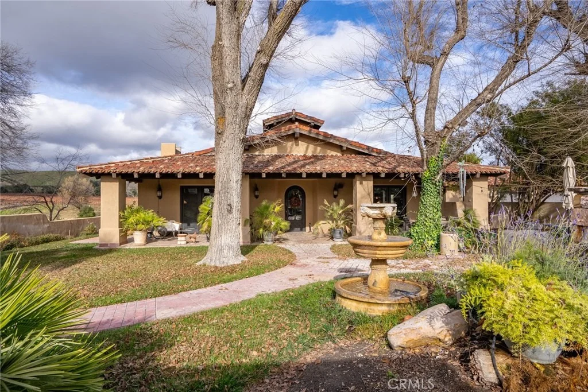
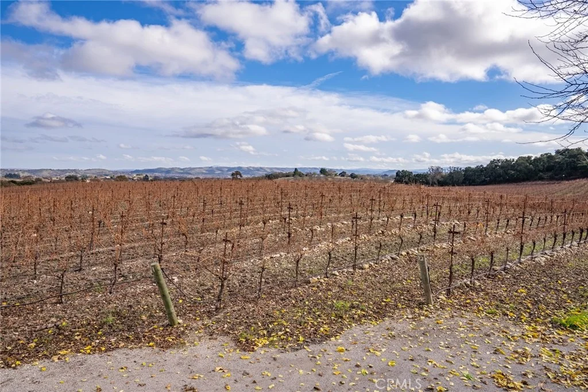
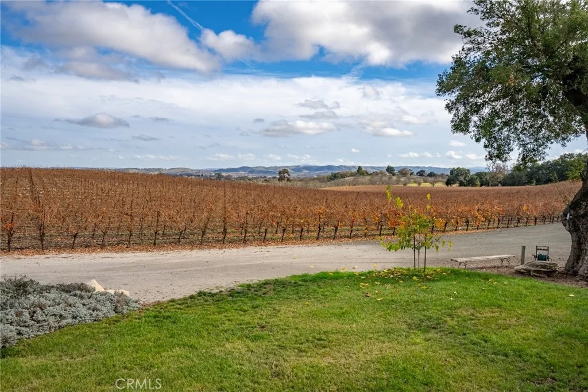
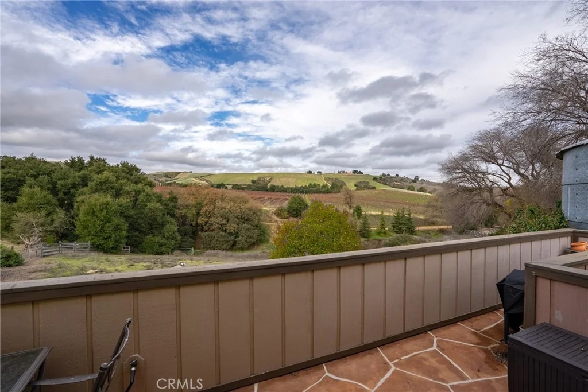
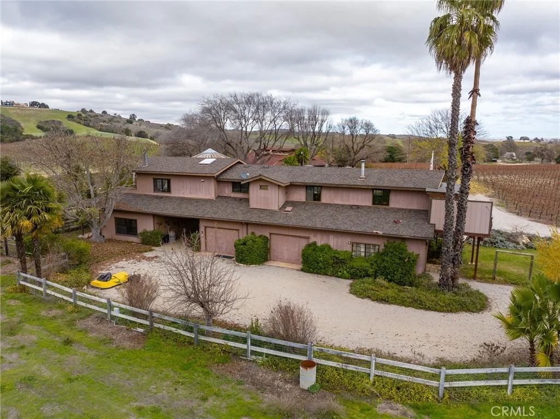
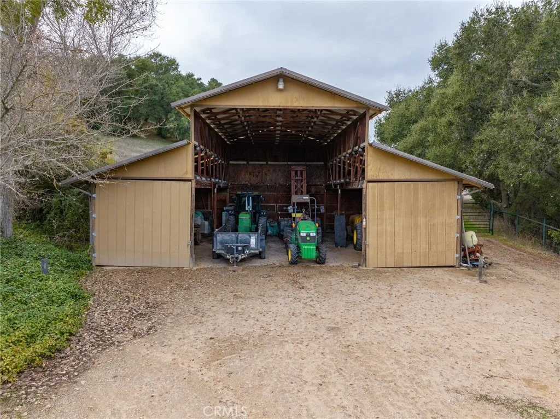
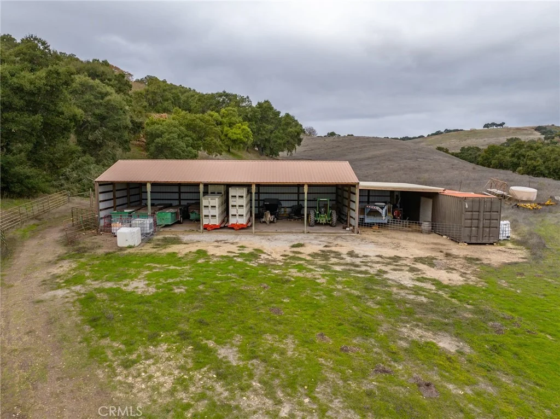
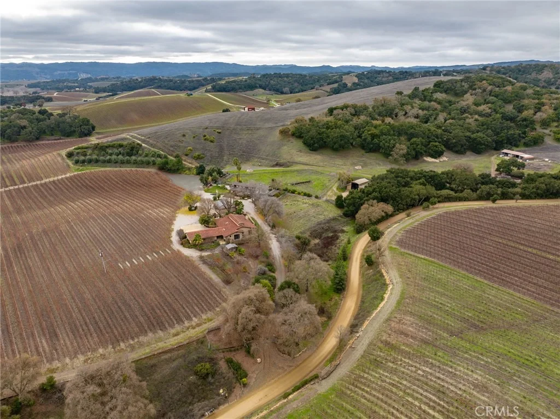
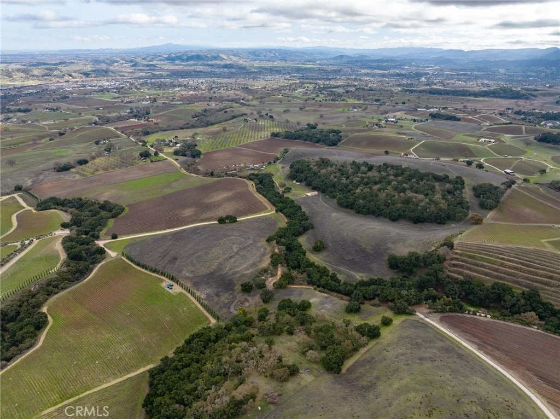
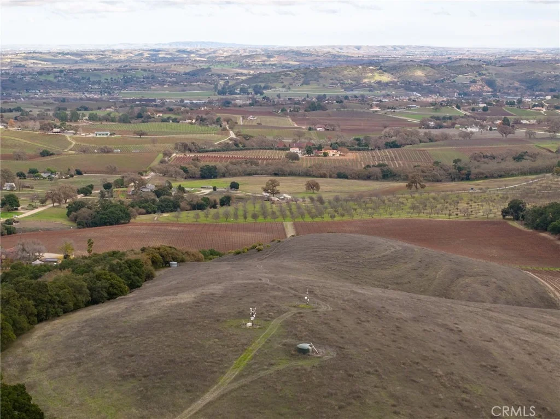
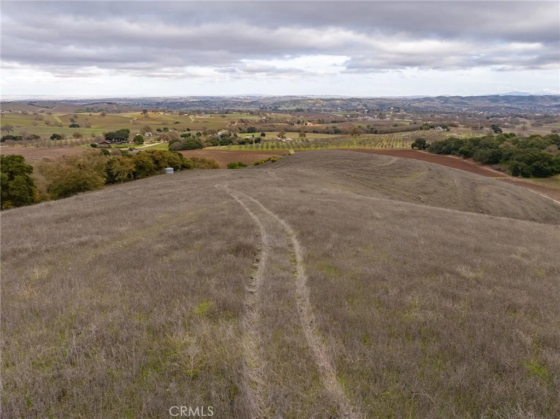
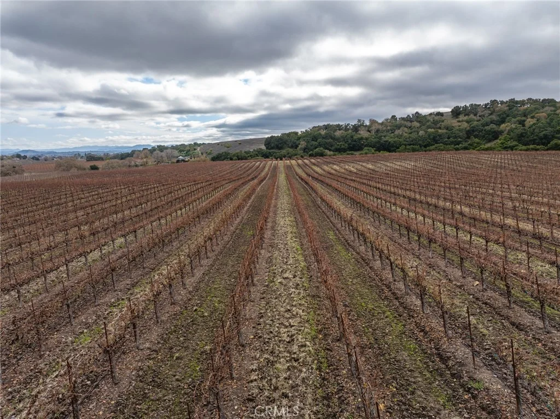
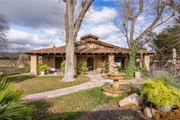
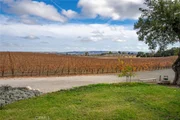
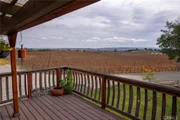
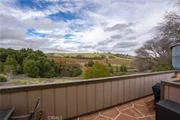
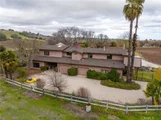
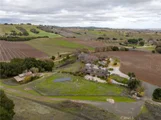
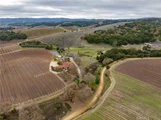
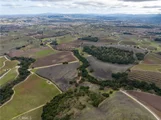
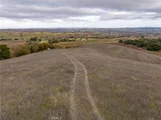
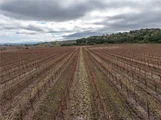
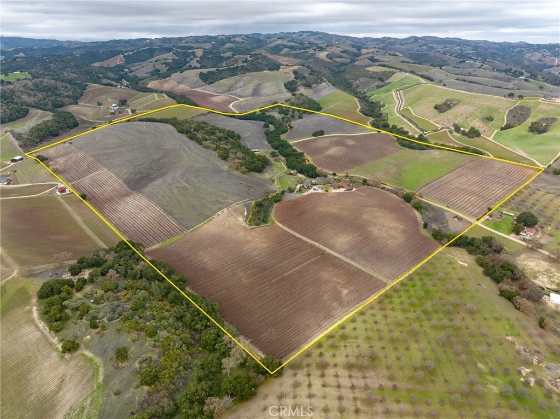
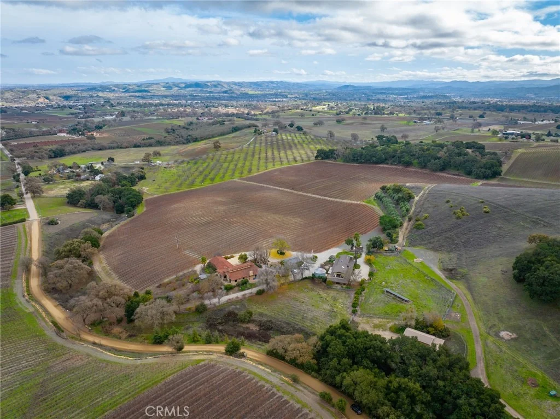
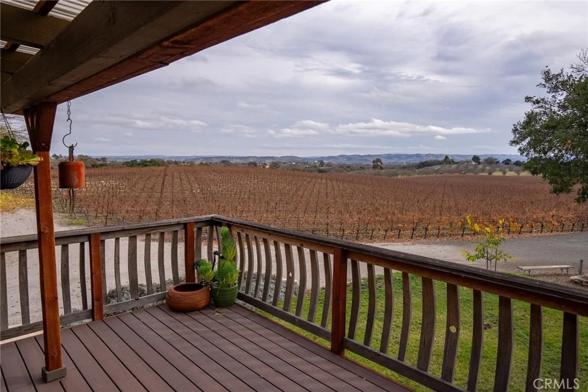
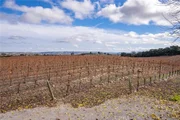
This exquisite 163.33 +/- acre, two parcel property is a gem nestled in the sought-after Paso Robles' Westside. Live Oak Vineyards graces the renowned Paso Robles Willow Creek AVA, surrounded by esteemed wineries and picturesque vineyards, presenting an unparalleled estate and vineyard prospect. The terrain is gently rolling, offering breathtaking panoramic views, while the 65.49 +/- acre vineyard consistently yields some of the region's finest wines. Comprising Chardonnay, Viognier, Cabernet Franc, Cabernet Sauvignon, and Petite Verdot, this vineyard is contracted with leading wineries on the

Central Coast.


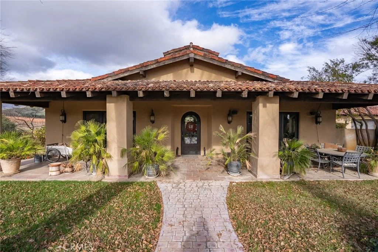
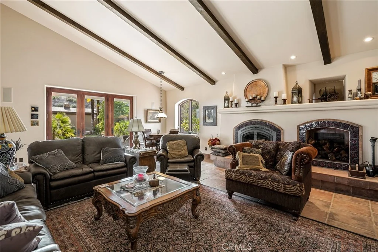
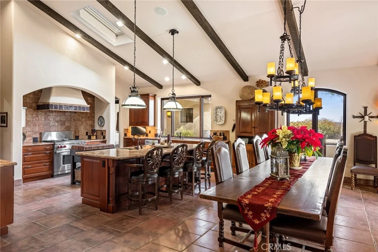
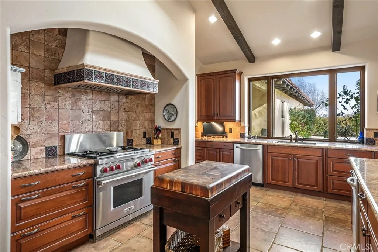
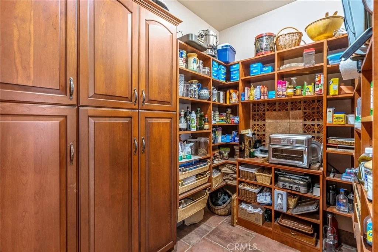
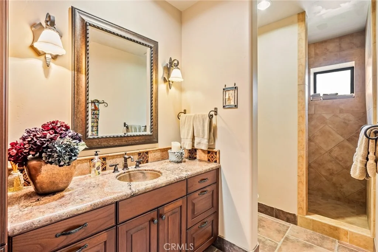
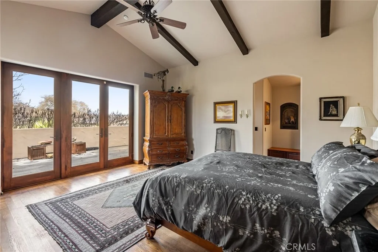
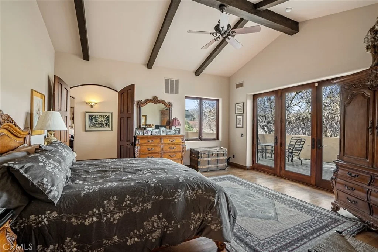
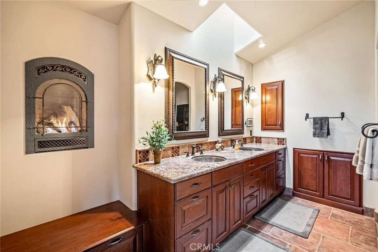
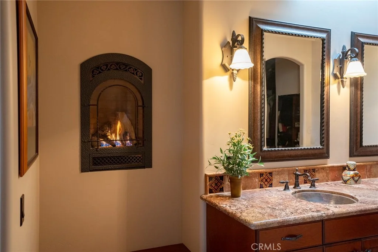
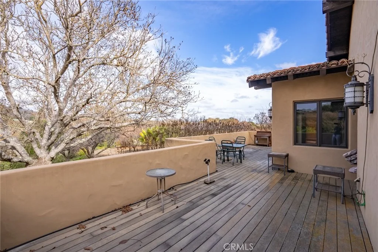
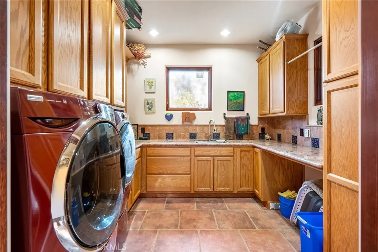
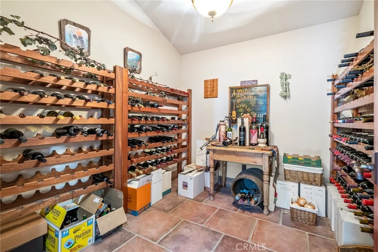
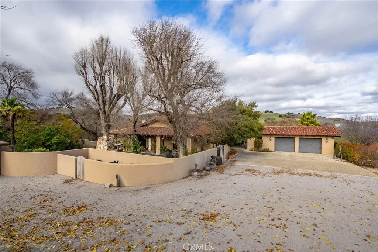
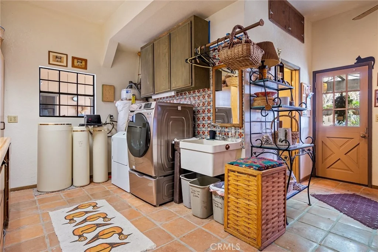
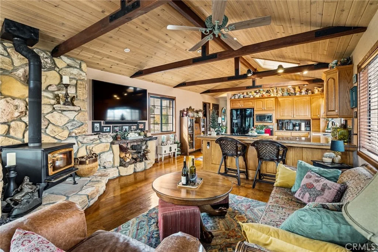
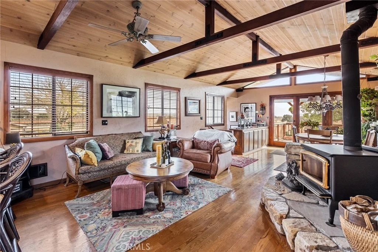
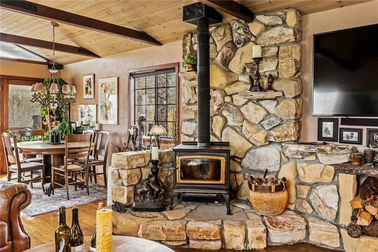
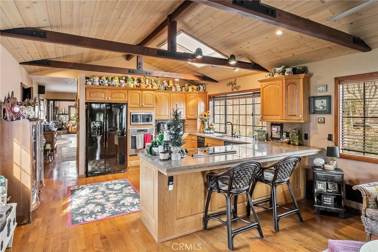
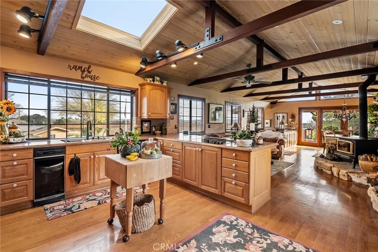
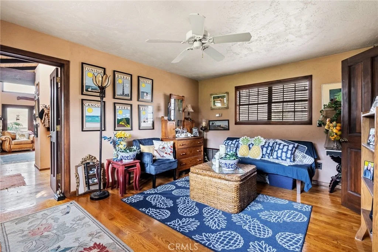
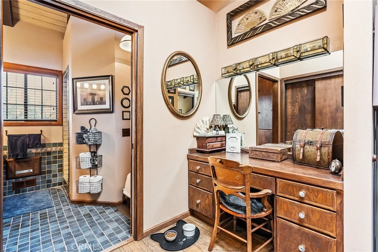
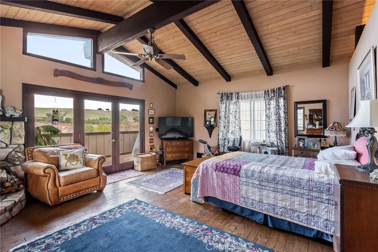
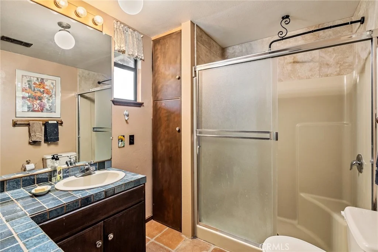
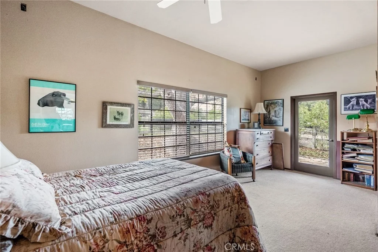
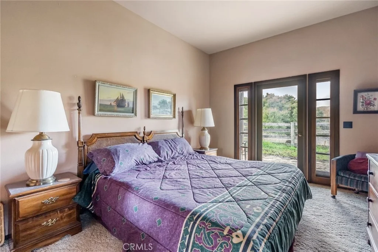
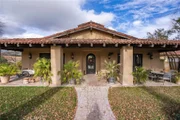
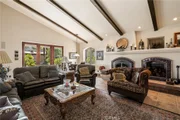
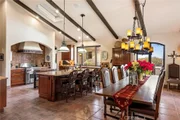
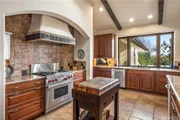
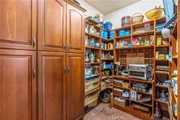
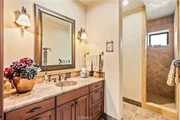
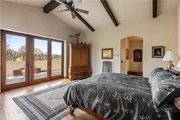
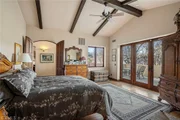
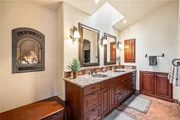
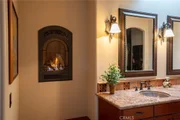
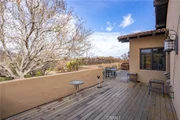
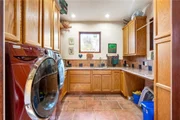
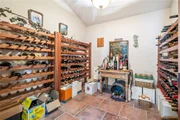
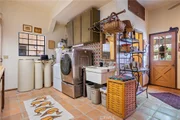
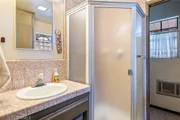
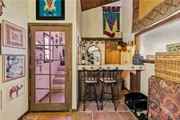
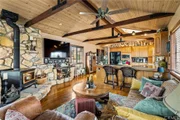
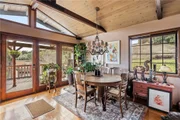
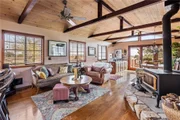
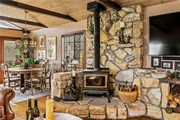
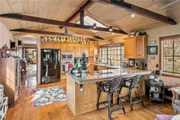
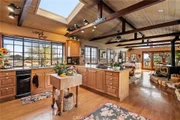
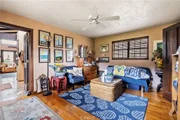
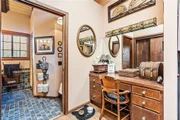
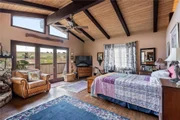
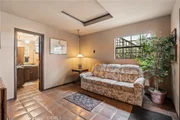
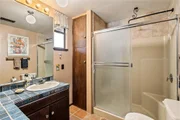
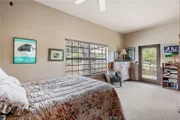
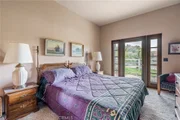
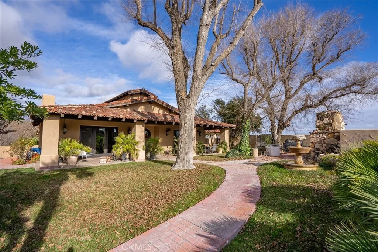
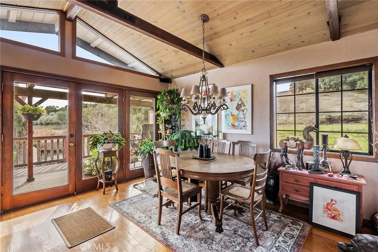
The grandeur of the custom-built Main Home Estate unfolds with impeccable design and meticulous craftsmanship evident from the moment you step inside. Boasting 3,060 +/- sf, 2 bedrooms, 2 bathrooms, plus an office, this residence features an open and spacious floor plan with high open-beamed ceilings, wooden beams, ceramic tile, and hardwood flooring throughout. The chef's dream kitchen, complete with granite countertops, high-end appliances, a walk-around pantry, and a center island with bar seating, is ideal for entertaining. The living area, adorned with a beautiful wood-burning fireplace and built-in wood storage, creates a cozy ambiance on chilly evenings. The primary suite offers access to the back balcony, and the primary bathroom includes a walk-in closet, two vanities, a walk-in tile shower, and a wall gas stove. A covered breezeway leads from the kitchen to the 2-car garage, housing a finished, temperature-controlled wine storage room and a laundry room.


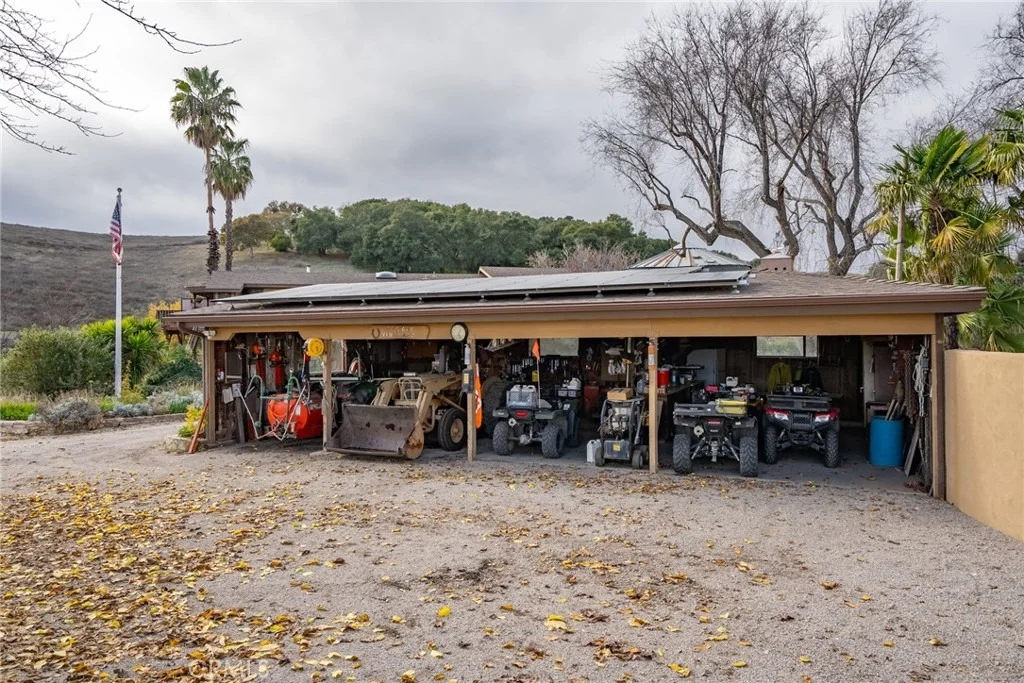
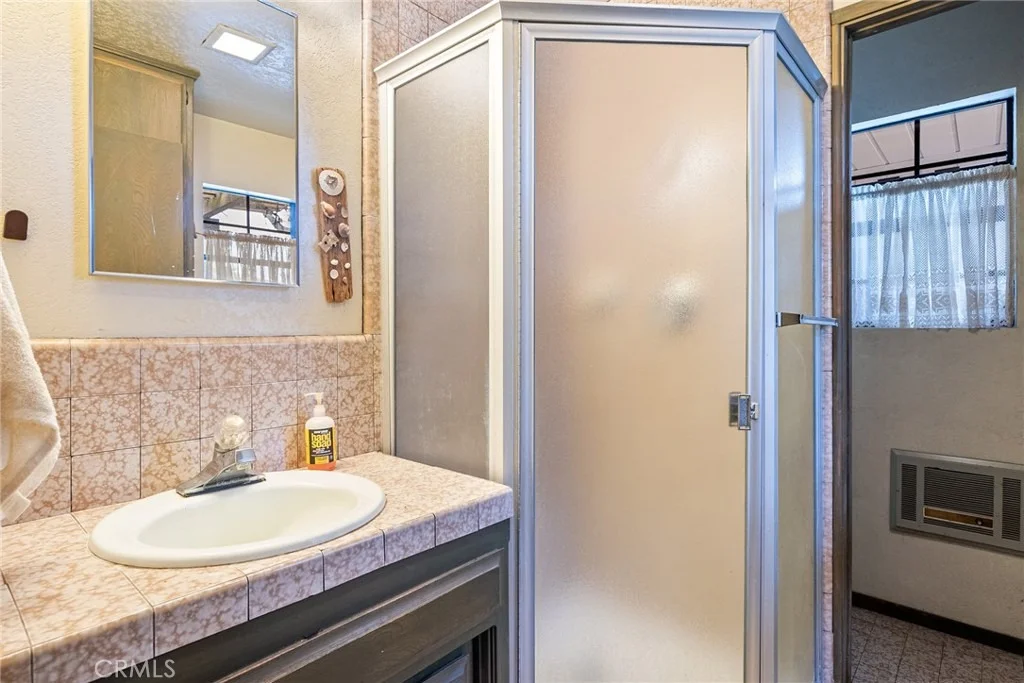
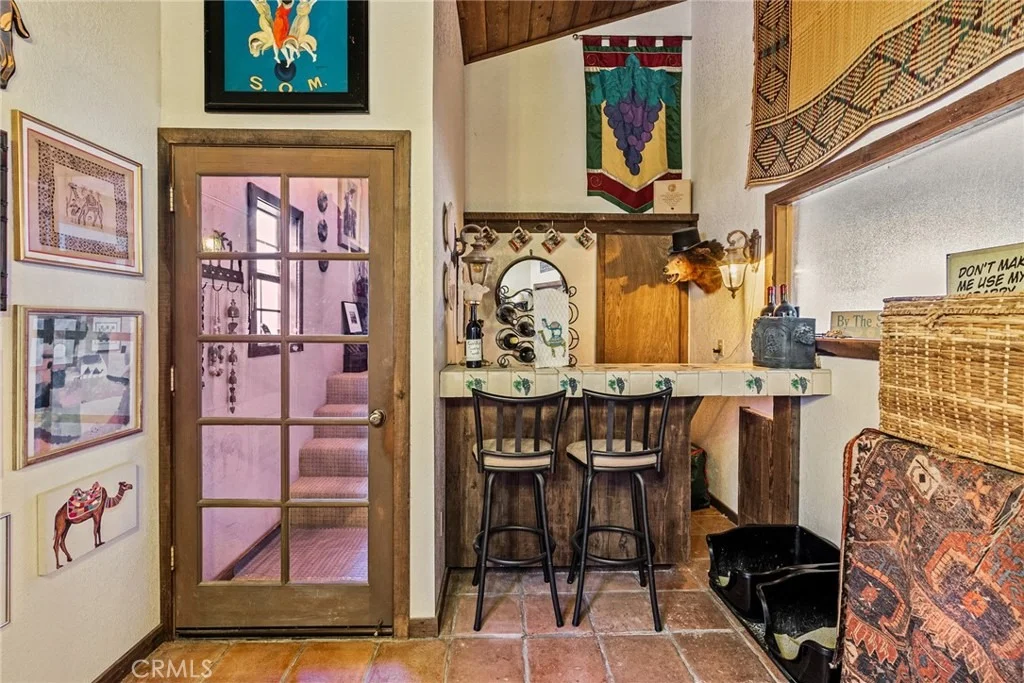
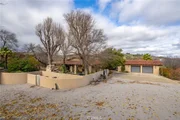
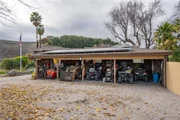
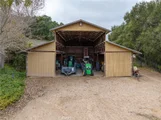
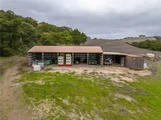
The charming two-story barn-style guest house, built in 1981, spans 2,210 +/- sf with granite counters, wood cabinets, and hardwood flooring. The upper level comprises an open living area, kitchen, den, half bathroom, primary bedroom, and primary bathroom. Downstairs, the spacious garage area, utility room, half bathroom, and workroom provide additional functionality. Adjacent to the breezeway, guest quarters feature a living area, two bedrooms, and one three-quarter bathroom. A solar system covers both the main and guest homes and the domestic well, reducing energy costs. There are also 60 Arbequena Spanish Olive trees that produce great olive oil. Vineyards, mesmerizing views, a prime location, privacy, an estate home, a retreat-this property encapsulates it all. Seize the opportunity to own this extraordinary property today; it's a once-in-a-lifetime chance you won't want to miss!
Unit Size
5,258 Ft²
Days on Market
1020 days
Land Size
163.33 acres
Price per sqft
$2,472
Property Type
House
Property Taxes
-
HOA Dues
-
Year Built
1986

Listed By

Carolyn McNairn
Carolyn McNairn
RE/MAX Parkside Real Estate
Devon Pitts
Devon Pitts
RE/MAX Parkside Real Estate

Payment Calculator

Cap Rate Calculator

Last updated: 2 years ago (CRMLS #NS23231100)

Price History

Date / Event Date Event Price
Oct 8, 2024 Relisted $13,000,000
Relisted
Oct 6, 2024 No longer available -
No longer available
Oct 5, 2024 No longer available -
No longer available
Dec 13, 2023 Listed by RE/MAX Parkside Real Estate $13,000,000
Listed by RE/MAX Parkside Real Estate

Property Highlights

Garage
Air Conditioning
Fireplace
With View
Parking Details
Has Garage
Attached Garage
Parking Features: Garage
Garage Spaces: 2
Interior Details
Half Bathrooms: 1
Interior Features: Beamed Ceilings, Granite Counters, Open Floorplan, Walk-In Closet(s), PrimarySuite, UtilityRoom
Appliances: Electric Cooktop, Microwave, Propane Cooktop, Water Heater
Flooring Type: Tile, Wood
Laundry Features: Inside, In Garage
Has Fireplace
Fireplace Features: Living Room, Outside, Propane, Wood Burning
Exterior Details
Square Footage: 5258
Square Footage Source: $0
Architectural Style: Mediterranean
Year Built Source: Assessor
Year Built: 1981
Levels: One
Window Features: Wood Frames
Construction Materials: Stucco, Wood Siding
Patio and Porch Features: Deck
Pool Features: None
Lot Features: Agricultural, Gentle Sloping, Pasture, Ranch
Lot Size Area: 163.33
Lot Size Units: Acres
Lot Size Acres: 163.33
Lot Size Square Feet: 7114654.8
Water Source: Well
Utilities Details
Cooling Type: Central Air
Heating Type: Forced Air, Fireplace(s)
Sewer : SepticTypeUnknown

Building Info

Overview

    General

  • Year Built: 1986
  • Effective Year Built: 1986
  • Building Count: 2
  • Total Rooms: 10
  • Bedroom Count: 3
  • Bathroom Count: 3
  • Full Bathrooms: 3
  • Partial Bathrooms: 3
  • Building Condition: 0
  • Building Quality: 7
  • Construction Type: 17
  • Building Style: 0
  • Exterior Walls Type: 0
  • Interior Walls Type: 0
  • Roof Shape Type: 0
  • Roof Cover Type: 0
  • Floor Count: 200
  • Floor Cover: 0
  • Basement Type: 0
  • Basement Area: 0
  • Garage Type: 7
  • Parking Space Count: 6
  • Patio Type: 0
  • Porch Type: 0
  • Pool Type: 0

    Dimensions

  • Lot Size Square Feet: 4,607,341
  • Total Building Area: 5,258
  • Gross Building Area: 5,258
  • Building Area: 5,258
  • Building Area Measurement: L

    Heating and Cooling

  • Fireplace Count: 1
  • Air Conditioning: 1
  • Heating: 4
  • Heated Square Feet: 5,258
  • Heating Fuel Type: 0

    Utilities

  • Sewer System: 4
  • Water Service: 5

Building

  • Building Type: 0
  • Property Class: R
  • Land Acres: 0000105770
  • Standard Land Use Code: 1001
  • County Land Use Code: 176
  • State Land Use Code: 640
  • Legal Description 1: PM 69/1-3 PAR 1

Neighborhood

  • School District Name: Paso Robles Joint Unified School District
  • Census Tract: 010016

Zoning

  • Zoning: AG

Geography

  • Parcel: 026-342-054
  • Municipality: OUTSIDE CITY OF PASO ROBLES
  • Latitude: 35.59
  • Longitude: -120.734

    Address

  • Full Address: 2135 Live Oak Rd
  • Address - House Number: 2135
  • Address - Street Name: Live Oak
  • Address - Suffix Type: Rd
  • State: CA
  • City Name: Paso Robles
  • Carrier Code: R001
  • 4-Digit Zip Code: 6612
  • Zip Code: 93446

Valuation

    Tax

  • Tax Year: 2022
  • Tax Amount: $2,487,186
  • Tax Rate Code Area: 104-009

    Appraisal Valuation

  • Standard Deviation: 0.2246
  • Valuation Date: Mar 13, 2024
  • Confidence Score: 69
  • Final Value: 2,058,134
  • High Value: 2,520,466
  • Low Value: 1,595,803

    Assessments Valuation

  • Assessed Year: 2023
  • Assessed Total Value: $2,349,060
  • Assessed Land Value: $565,259
  • Assessed Improvements Value: $1,783,801

    Exemptions

  • Homeowner Exemption: Yes
Data used for valuation calculations is provided by RealtyHop, and other third party sources

Comparables

Unit
Status
Type
Beds
Baths
ft²
Price/ft²
Asking Price
Listed On
Closing Price
Sold On
HOA + Taxes

About San Luis Obispo


Similar Homes for Sale

Currently no similar homes around

Nearby Rentals


Frequently Asked Questions

When was property at 2135 Live Oak Road built and last sold?
The property at 2135 Live Oak Road was built in 1986 and last sold on Jan 1, 1970 for $0.
How much is this home worth?
The estimated value of the home located at 2135 Live Oak Road is $13,130,000.
What are some comparable homes to 2135 Live Oak Road?
There are currently no comparable homes to 2135 Live Oak Road.