Check Availability
Gilroy 95020
2130 Periwinkle Drive
$1,999,950
● House - For Sale

2130 Periwinkle Drive

Gilroy, CA 95020
bedrooms
4 Beds
bathrooms
3 Baths
square feet
3,465 Ft²
$9,891
Est. Monthly
$70
HOA / Fees

About This Property

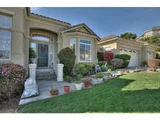
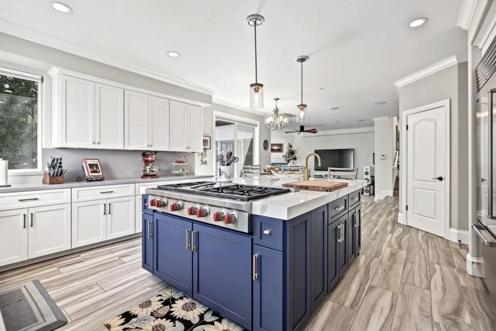
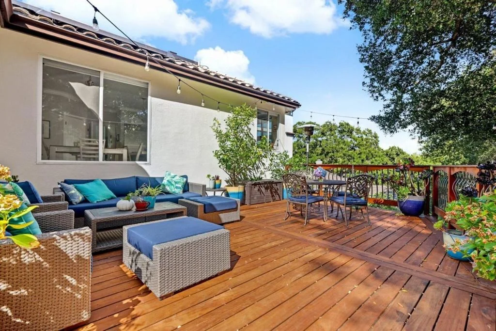
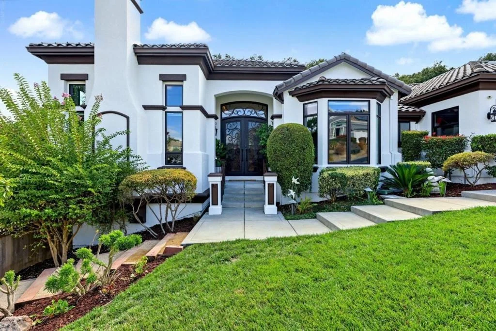
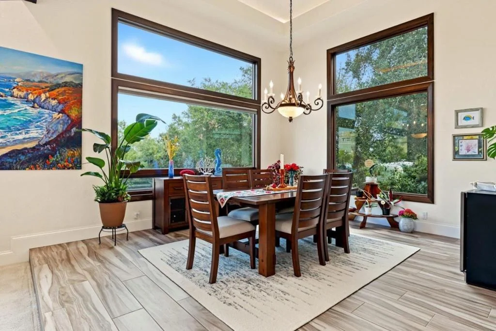
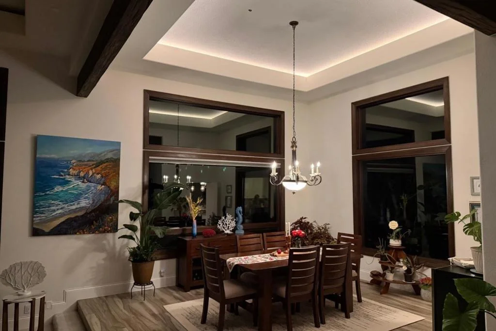
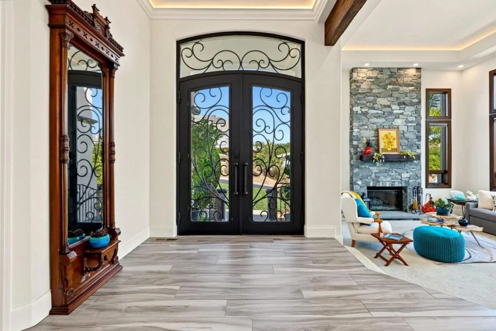
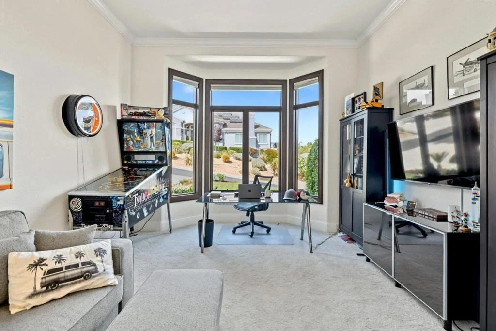
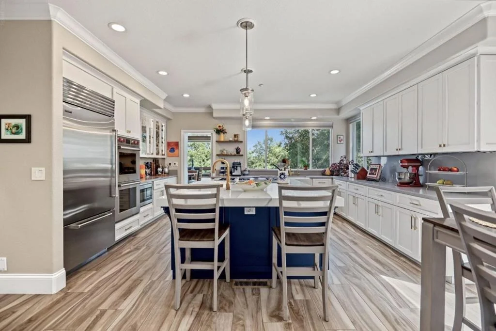
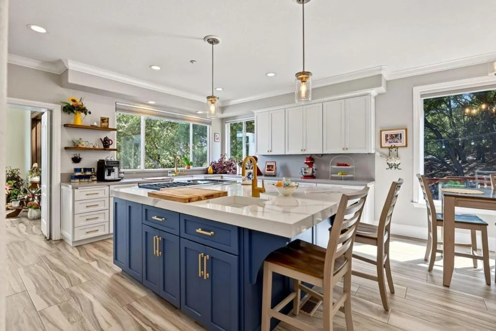
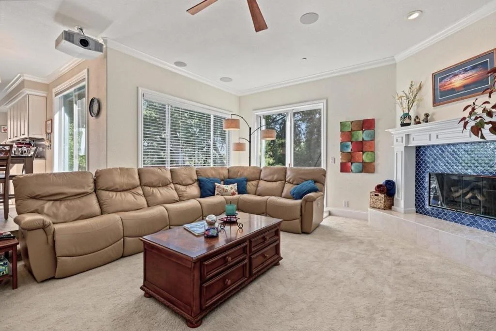
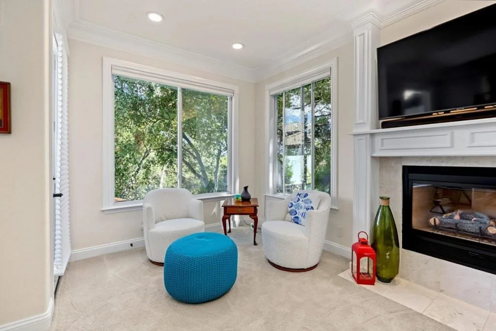
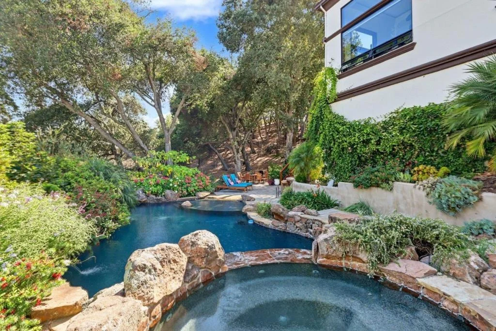
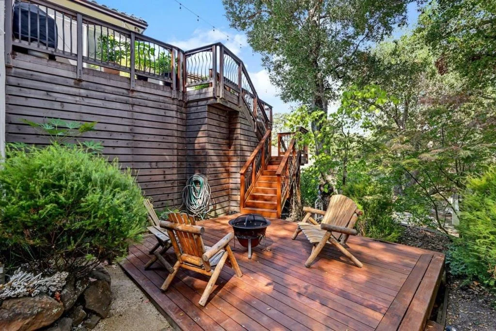
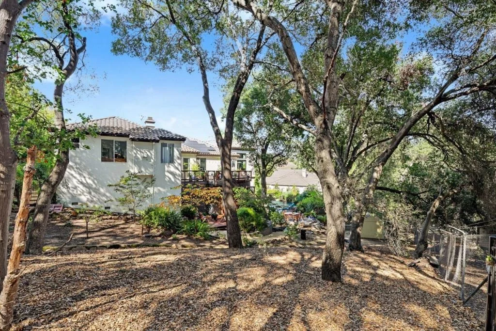
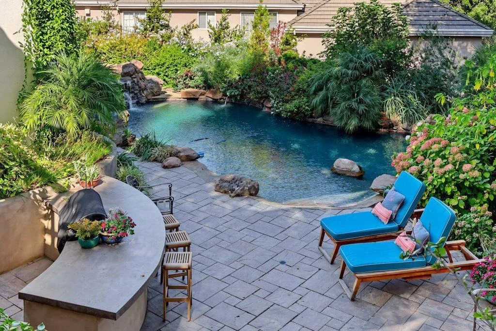
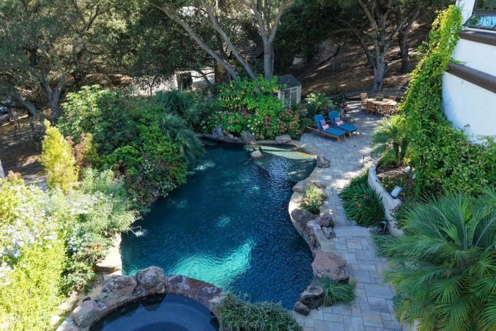
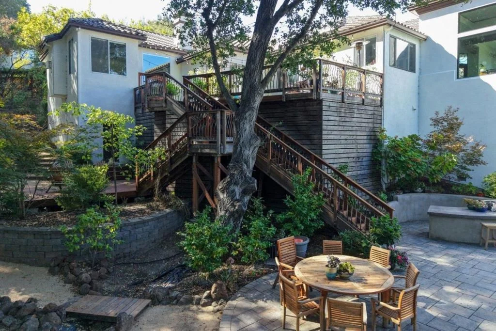
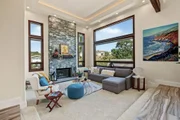
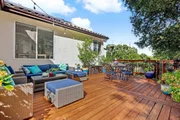
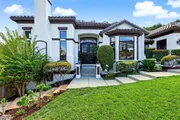
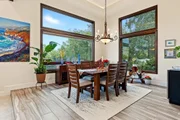
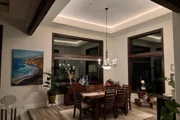
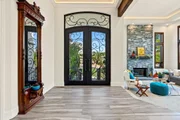
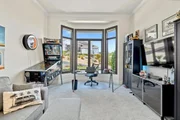
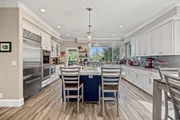
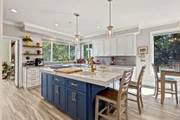
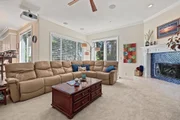
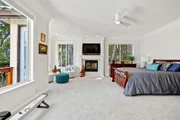
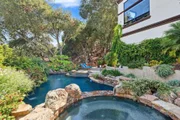
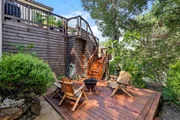
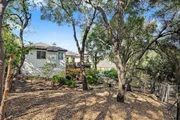
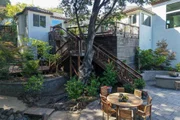
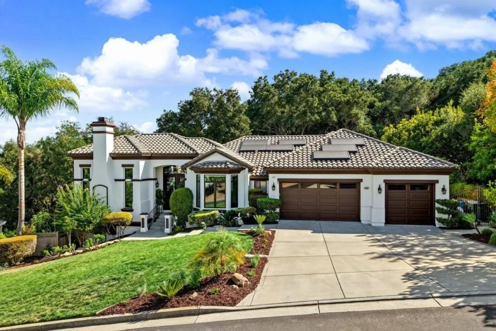
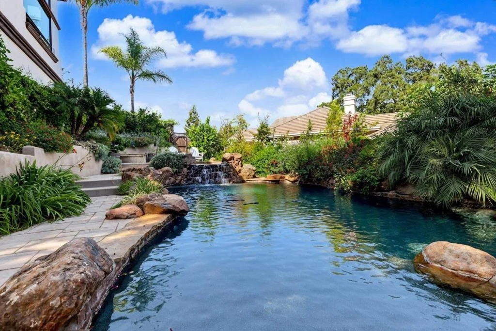
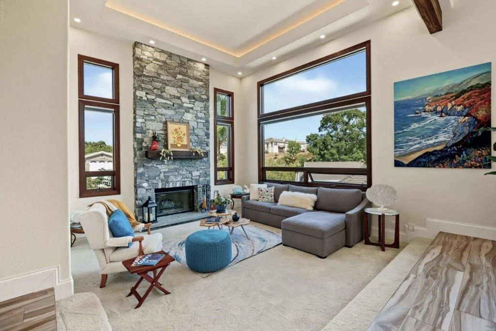
One vision, thirteen years in the making! Every improvement to this Country Estates home was envisioned and executed by its owners, from the custom solid-iron entry door with operable glass panels to the resort backyard. Inside, the front of the home was taken to the studs and redesigned with coffered and beamed ceilings, indirect cove lighting, a floor-to-ceiling stacked-stone fireplace, panoramic windows and wide-plank porcelain wood tile. The remodeled kitchen is built for cooking with a 48" Wolf range-top with griddle, quartz island, Wolf double ovens, Sub-Zero refrigeration, radiant-heated floors and a backlit glass-front bar wall with dual-drawer fridge. The adjoining sunken family room features a 130" drop-down movie screen and six in-ceiling MartinLogan speakers. Smart-home enabled throughout. Outside, a custom rock lagoon pool with beach entry, boulder waterfalls and raised spillover spa anchors a full outdoor kitchen, fire pit and paver patio. A two-level ipe Brazilian har...
Unit Size
3,465 Ft²
Days on Market
16 days
Land Size
0.48 acres
Price per sqft
$577
Property Type
House
Property Taxes
-
HOA Dues
$70
Year Built
1999

Listed By

Jeffrey Sklar
Beycome brokerage realty LLC

Payment Calculator

Cap Rate Calculator

Last updated: 6 days ago (MLSListings Inc. #ML82063199)

Price History

Date / Event Date Event Price
Oct 1, 2026 Listed by Beycome Brokerage Realty Inc. $1,999,950
Listed by Beycome Brokerage Realty Inc.
May 31, 2013 Sold
Sold
Apr 1, 2013 Listed by Compass $899,000
Listed by Compass
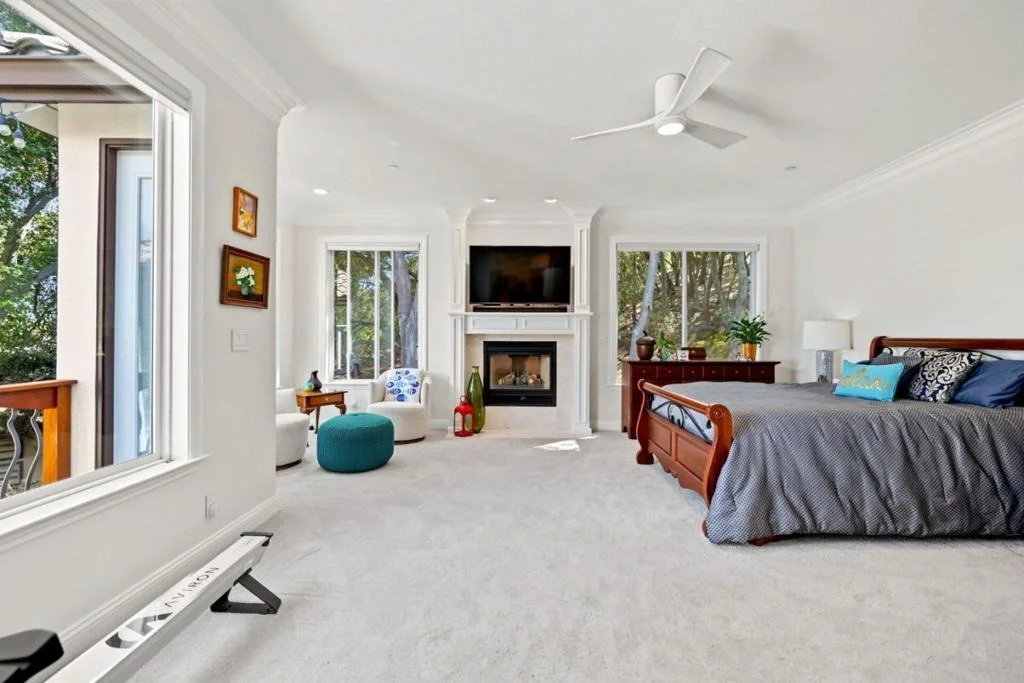
Live in a 3,465 +/- SF of luxury! Country Estate Home in a cul-de-sac*only 14 years & all on one level w/view*Dramatic Foyer with high ceiling*Formal LR, DR & Family room*Gourmet kitchen w/large Island/top of the line stainless steel appliances & walk-in pantry*Master bed w/huge bath, walk-in closet, sitting area & Fireplace*3 skylights*hardwood floors*2 zone heating & A/C systems*3 car garage*

Property Highlights

Garage
Air Conditioning
Fireplace
Parking Details
Has Garage
Attached Garage
Parking Features: Electric Vehicle Charging Station(s)
Garage Spaces: 3
Interior Details
Full Bathrooms: 3
Flooring Type: Tile
Has Fireplace
Exterior Details
Square Footage: 3465
Square Footage Source: $0
Year Built Source: Assessor
Year Built: 1999
Lot Size Area: 20800
Lot Size Units: Square Feet
Lot Size Acres: 0.4775
Lot Size Square Feet: 20800
Utilities Details
Cooling Type: Central Air
Location Details
HOA/Condo/Coop Amenities: Insurance
HOA Fee: $70
HOA Fee Frequency: Quarterly

Building Info

Overview

    General

  • Year Built: 1999
  • Effective Year Built: 1999
  • Building Count: 1
  • Total Rooms: 9
  • Bedroom Count: 4
  • Bathroom Count: 3
  • Full Bathrooms: 3
  • Partial Bathrooms: 3
  • Building Condition: 3
  • Building Quality: 4
  • Construction Type: 17
  • Building Style: 0
  • Exterior Walls Type: 0
  • Interior Walls Type: 0
  • Roof Shape Type: 0
  • Roof Cover Type: 0
  • Floor Count: 100
  • Living Units: 1
  • Floor Cover: 0
  • Basement Type: 0
  • Basement Area: 0
  • Garage Type: 7
  • Garage Square Area: 785
  • Parking Space Count: 3
  • Patio Type: 20
  • Porch Type: 8
  • Pool Type: 0

    Dimensions

  • Lot Size Square Feet: 20,800
  • Lot Size Depth Feet: 1,600
  • Lot Size Frontage Feet: 1,300
  • Total Building Area: 3,465
  • Gross Building Area: 3,465
  • Building Area: 3,465
  • Building Area Measurement: L

    Heating and Cooling

  • Air Conditioning: 0
  • Heating: 24
  • Heated Square Feet: 3,465
  • Heating Fuel Type: 0

    Utilities

  • Sewer System: 0
  • Water Service: 0

Building

  • Building Type: 0
  • Property Class: R
  • Subdivision: 8136 GILROY COUNTRY CLUB ESTAT
  • Land Acres: 0000000478
  • Standard Land Use Code: 1001
  • County Land Use Code: 01
  • Legal Description 1: TRACT 8136 LOT 63

Neighborhood

  • School District Name: Gilroy Unified School District
  • Census Tract: 512516

Zoning

  • Zoning: R1

Geography

  • Subdivision Tract Number: 8136
  • Parcel: 783-46-020
  • Lot: 63
  • Municipality: GILROY
  • Latitude: 37.0205
  • Longitude: -121.617

    Address

  • Full Address: 2130 Periwinkle Dr
  • Address - House Number: 2130
  • Address - Street Name: Periwinkle
  • Address - Suffix Type: Dr
  • State: CA
  • City Name: Gilroy
  • Carrier Code: C023
  • 4-Digit Zip Code: 7928
  • Zip Code: 95020

Valuation

    Tax

  • Tax Year: 2022
  • Tax Amount: $1,294,644
  • Tax Rate Code Area: 02-004

    Appraisal Valuation

  • Standard Deviation: 0.1949
  • Valuation Date: Jul 26, 2023
  • Confidence Score: 74
  • Final Value: 1,619,305
  • High Value: 1,935,065
  • Low Value: 1,303,546

    Assessments Valuation

  • Assessed Year: 2023
  • Assessed Total Value: $1,049,510
  • Assessed Land Value: $404,790
  • Assessed Improvements Value: $644,720

    Exemptions

  • Homeowner Exemption: Yes

    Sales

  • Current Sale Contract Date: Apr 29, 2013
  • Current Sale Recording Date: May 31, 2013
  • Current Sale Price:
  • Current Sale Document Type: 36
  • Current Sale Input Document Number: 22244093
  • Previous Sale Recording Date: Aug 07, 2000
  • Previous Sale Contract Date: Aug 01, 2000
  • Previous Sale Amount: $865,000
  • Previous Sale Document Type: 36
Data used for valuation calculations is provided by RealtyHop, and other third party sources

Comparables

Unit
Status
Type
Beds
Baths
ft²
Price/ft²
Asking Price
Listed On
Closing Price
Sold On
HOA + Taxes

About Gilroy


Similar Homes for Sale

Currently no similar homes around

Nearby Rentals

Unit for rent at 8950 Acorn Way, GILROY, CA, 95020

$4,475 /mo

  • 4 Beds
  • 2 Baths
  • 2,104 ft²
8950 Acorn Way, GILROY, CA, 95020 Listing by Dan Furtado


Frequently Asked Questions

When was property at 2130 Periwinkle Drive built and last sold?
The property at 2130 Periwinkle Drive was built in 1999 and last sold on Apr 29, 2013 for $855,000.
How much is this home worth?
The estimated value of the home located at 2130 Periwinkle Drive is $2,006,250.
What are some comparable homes to 2130 Periwinkle Drive?
There are currently no comparable homes to 2130 Periwinkle Drive.