


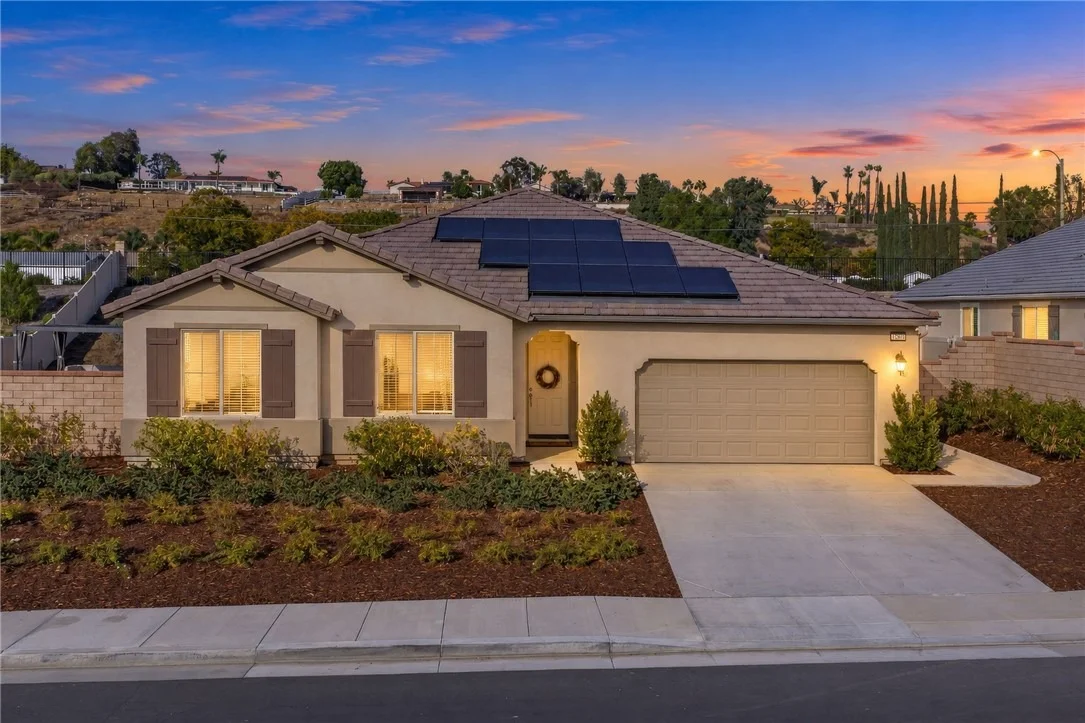

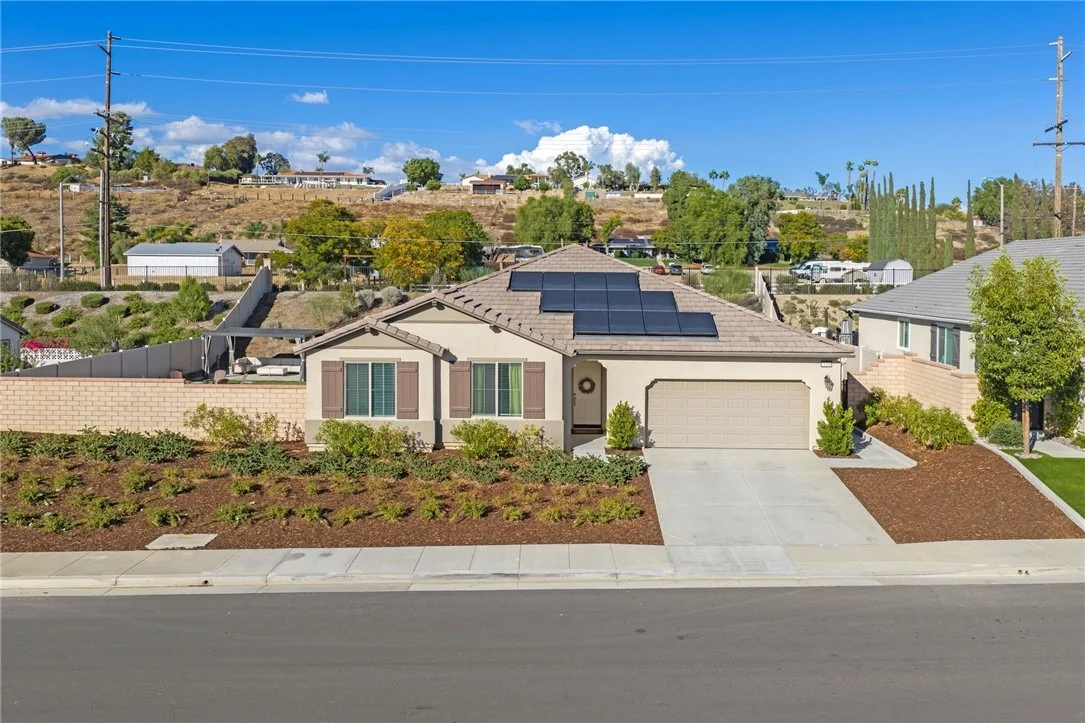
21206 Saratoga Drive


About This Property
Listed By
Payment Calculator
Your Estimated Monthly Payment
Cap Rate Calculator
What does this mean?
Based on our analysis, the cap rate of this property is 1.25%. A negative cap rate indicates that the property might not be feasible as an income-producing asset. The median cap rate for a near zip code 11238 is 4.23%.
How much can I actually make?
Actual monthly rental income may vary between $4,760 and $7,140 depending on unit-specific characteristics. You can change the amount using the slider to further explore.
How is cap rate calculated?
Cap Rate = Net Operating Income (NOI) / Property Asset Value.
When calculating the cap rate, we assume 100% occupancy. Leverage (mortgage) is not considered.
Cap Rate provided by RealtyHop and RentHop, learn more about cap rate here.
Price History
| Date / Event | Date | Event | Price |
|---|---|---|---|
| Sep 29, 2026 | Listed by Abundance Real Estate | $669,000 | |
| Listed by Abundance Real Estate | |||
| May 6, 2025 | Sold | ||
| Sold | |||
| Feb 20, 2025 | Listed by RE/MAX Empire Properties | $624,900 | |
| Listed by RE/MAX Empire Properties | |||
| | |||
|
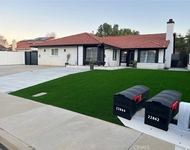
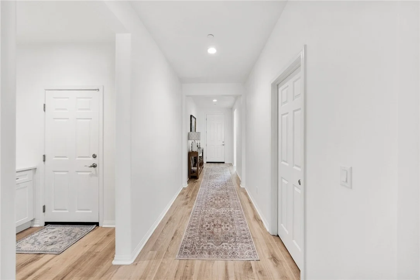
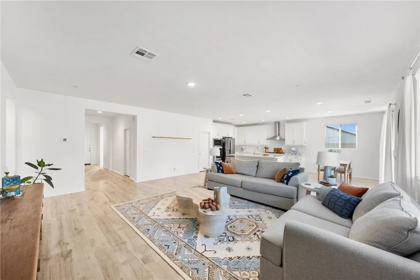
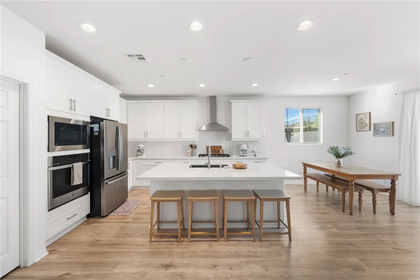
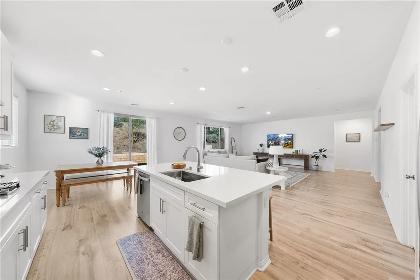
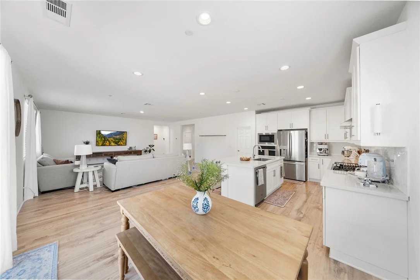
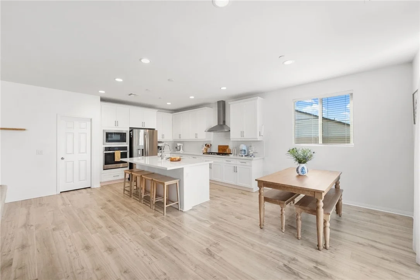
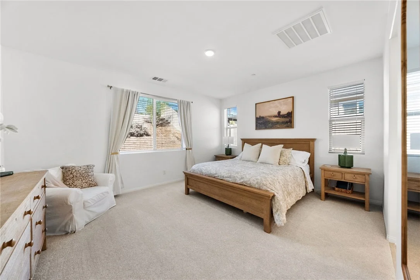
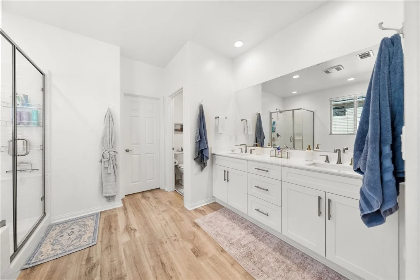
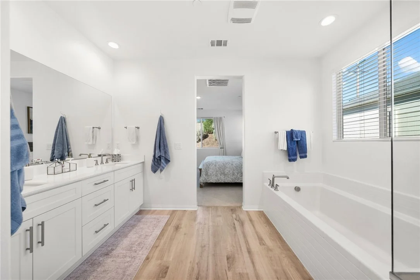
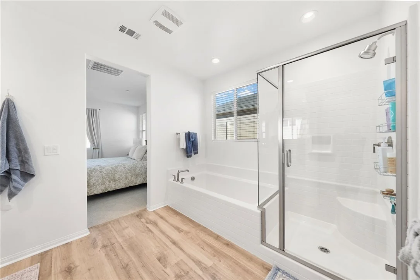
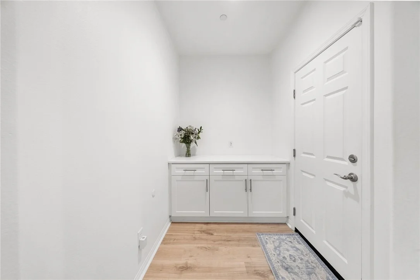
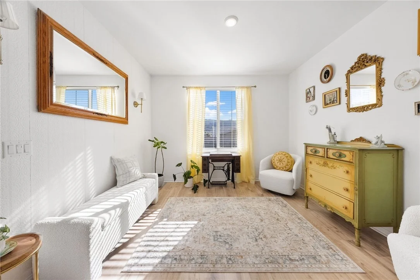
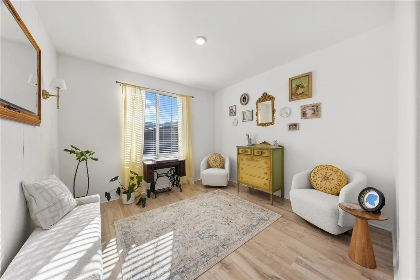
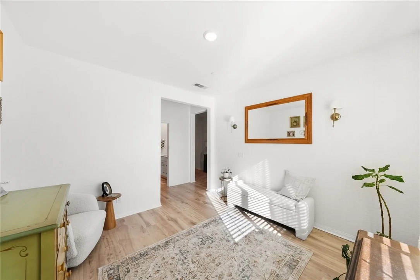
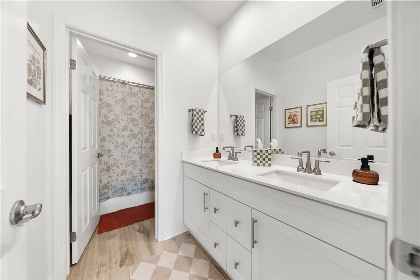
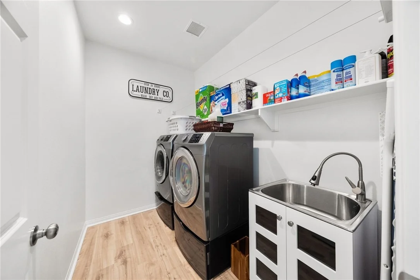
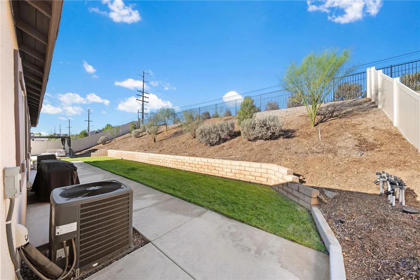
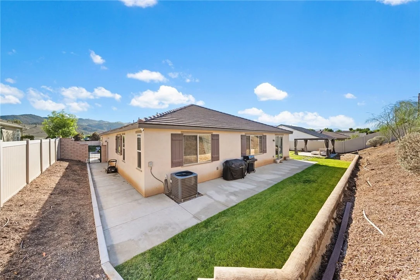
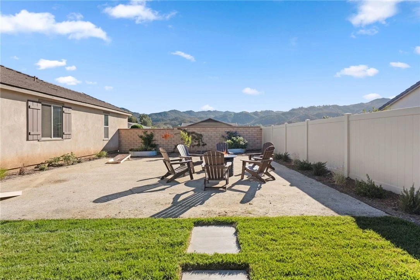
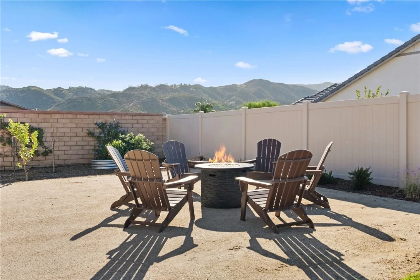
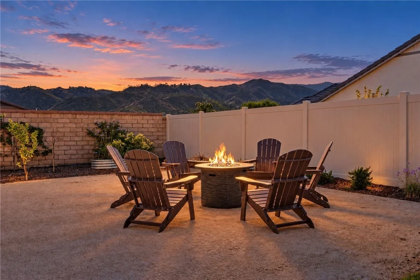
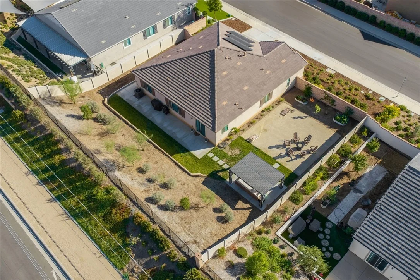
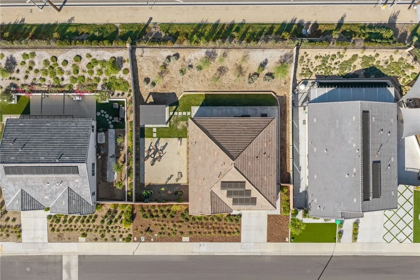
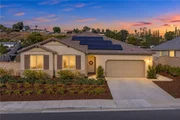
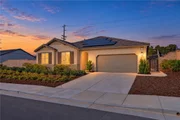
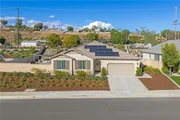
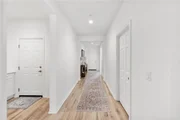
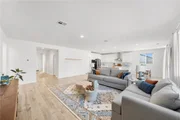
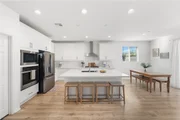
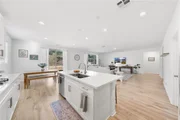
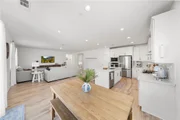
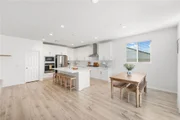
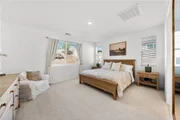
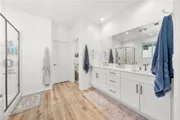
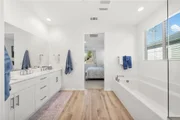
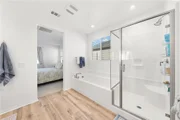
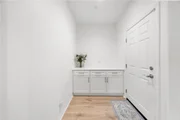
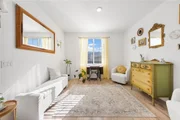
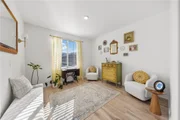
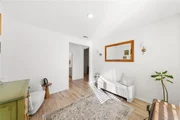
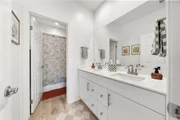
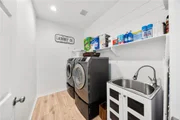
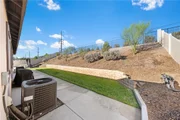
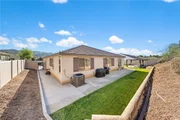
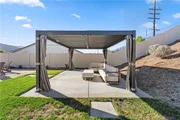
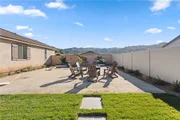
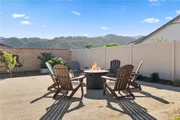
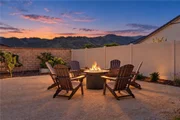
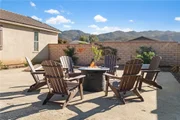
This cozy, single story property offers a delightful blend of comfort, functionality, and eco-friendliness. With 3 bedrooms, a den, 2 bathrooms, and paid off solar panels, this 2190 square foot home sits on a spacious 11326 square foot lot, ensuring ample space for living and entertaining. This home boasts attractive curb appeal with a low maintenance landscape and a conveniently attached two car garage. Entering the home through the front door, you will be greeted by a warm and welcoming interior adorned with waterproof vinyl flooring and a light paint scheme. The open floorplan seamlessly connects the living spaces, creating an inviting atmosphere throughout. To the right of the entry the hallway leads to an indoor laundry room, guest bedrooms, the den and the hall bathroom. The versatile den/office or playroom features waterproof vinyl flooring, recess lighting and ample natural light streaming through the window. The hallway bathroom features a dual sink vanity and a shower/tub combo with a tile backsplash. The laundry room has a long shelf and a wash sink for added convenience. The two bedrooms each appointed with plush carpet flooring, recess lighting, and closets. The spacious living room takes center stage with waterproof vinyl flooring, recess lighting and natural light that fills the home creating a cozy atmosphere. The large kitchen and dining area boasting waterproof vinyl flooring, recess lighting and a walk in pantry. The kitchen featuring ample counter tops and cabinet storage, and the stainless appliance gourmet package, including a 4-burner stove with a middle warmer, oven, microwave, and dishwasher. The functional kitchen island features a built-in sink and bar seating, making it ideal for casual dining. A sliding glass door filling the dining area with natural light while leading to the backyard. Adjacent to the living room, the spacious master bedroom offers plush carpet flooring, recessed lighting, and windows framing the bed area, bathing the room in natural light. The en-suite bathroom features a dual-sink vanity, waterproof vinyl flooring, a walk-in closet, and a convenient soaking tub and walk in shower. This expansive 11326 square foot lot offers endless possibilities for outdoor living and customization. The rear and side yards near the house offer a blank canvas, perfect for gatherings, and are complemented by a sturdy block retaining wall. This home is conveniently located near major highways, shopping, dining, and more
| |||
Property Highlights
Building Info
Comparables
Status
Price/ft²
Listed On
Sold On
About Wildomar
Similar Homes for Sale
Currently no similar homes aroundNearby Rentals

Last Updated: 12 days ago
Data Source: CRMLS, MLS# SW26211954

































 Your Privacy Choices
Phone: 425-283-2930
Address: 335 Madison Avenue, New York, NY 10017