See Home Value
Middlesex
212 Arrowhead Circle #212
$272,000
● Condo - Off Market

212 Arrowhead Circle #212

Ashland, MA 01721
bedrooms
2 Beds
bathrooms
3 Baths, 1 Half Bath
square feet
2,070 Ft²
$602,693
RealtyHop Estimate
115.32%
Since Jul 1, 2012
National-US
Primary Model

About This Property

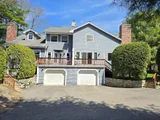
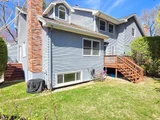
Rarely Available Regency Style Townhouse w Spacious Open Living Area that includes a Sunk-In Living Rm. Bright & Sunny & Very Well Maintained!  Master Bedrm includes a Large Loft Area that could be used as a Study/Office. Nice size Basement that can be finished as a Family Rm/Playrm w/ a great picture window allowing plenty of natural light into the space. The Breakfast Area of the Kitchen leads to the Back Deck out to an Open Yard Area w privacy bordered by natural greenery. Lovely home!!!
Unit Size
2,070 Ft²
Days on Market
-
Land Size
-
Price per sqft
$135
Property Type
Condo
Property Taxes
$406
HOA Dues
$331
Year Built
1989

Payment Calculator

Cap Rate Calculator

Last updated: 4 years ago (MLSPIN #71348468)

Price History

Date / Event Date Event Price
Jun 13, 2025 Sold
Sold
Apr 30, 2025 In contract -
In contract
Apr 23, 2025 Listed $584,900
Listed
So much great space in this townhome style condominium with an awesome floor plan and soaring ceilings! Located in a beautiful community close to everything you need including highway access, commuter train station, shopping, and more! Relax on your south facing sun drenched private deck space overlooking a grassy yard. The main floor has a huge living room with a fireplace, cathedral ceilings, and opens wide to a large dining room. The kitchen has granite counters, stainless steel appliances, and dining area. updated 1/2 bath and 1st floor laundry. The main bedroom has cathedral ceilings, updated full bath, walk-in closet and a bonus versatile loft space! Spacious 2nd bedroom also has a full bath. Awesome newly finished basement with vinyl plank flooring and large unfinished area for storage or a workshop. Central air, new water heater, 2 car tandem garage, and two decks!
Jun 1, 2012 Sold
Sold
Mar 8, 2012 Listed by Coldwell Banker Realty - Natick $279,900
Listed by Coldwell Banker Realty - Natick

Property Highlights

Air Conditioning
Garage
Parking Available
Fireplace
Interior Details
Level: First
Features: Flooring - Stone/Ceramic Tile, Breakfast Bar / Nook, Cable Hookup, Recessed Lighting
Level: Second
Features: Bathroom - Full, Bathroom - With Tub, Flooring - Stone/Ceramic Tile
Level: Second
Features: Bathroom - Full, Flooring - Wall to Wall Carpet
Features: Flooring - Wall to Wall Carpet
Level: Main
Features: Bathroom - Half, Flooring - Stone/Ceramic Tile
Level: First
Features: Bathroom - Full, Cathedral Ceiling(s), Walk-In Closet(s), Flooring - Wall to Wall Carpet
Level: Second
Level: First
Features: Skylight, Cathedral Ceiling(s), Flooring - Wall to Wall Carpet, Window(s) - Picture, Cable Hookup, Sunken
Features: Bathroom - Full, Bathroom - With Shower Stall, Flooring - Stone/Ceramic Tile
Level: Second
Features: Yes
Half Bathrooms: 1
Full Bathrooms: 2
Interior Features: Central Vacuum
Appliances: Range, Dishwasher, Disposal, Microwave, Vacuum System, Gas Water Heater, Utility Connections for Electric Range, Utility Connections for Electric Oven, Utility Connections for Electric Dryer
Flooring Type: Tile, Carpet
Laundry Features: Electric Dryer Hookup, Washer Hookup, First Floor, In Unit
Rooms: 6
Has Fireplace
Fireplace Features: Living Room
Fireplaces: 1
Basement: Y
Parking Details
Has Garage
Attached Garage
Parking Features: Attached, Garage Door Opener, Off Street
Garage Spaces: 2
Exterior Details
Entry Level: 1
Year Built Source: Public Records
Year Built Details: Actual
PropertySubType: Condominium
Building Name: Starlight Village
Structure Type: Townhouse
Stories (Total): 4
Building Area Units: Square Feet
Window Features: Insulated Windows
Construction Materials: Frame
Patio and Porch Features: Deck
Lead Paint: Unknown
Lot Size Units: Acres
Zoning: Res
Parcel Number: 3295851
Water Source: Public
Financial Details
Tax Assessed Value: $306,400
Tax Annual Amount: $4,875
Utilities Details
Utilities: for Electric Range, for Electric Oven, for Electric Dryer, Washer Hookup
Cooling Type: Central Air
Heating Type: Forced Air, Natural Gas
Sewer : Public Sewer
Location Details
HOA/Condo/Coop Fee Includes: Insurance, Road Maintenance, Maintenance Grounds, Snow Removal, Trash
Association Fee Frequency: Monthly
HOA Fee: $331
Community Features: Public Transportation, Shopping, Tennis Court(s), Park, Public School
Pets Allowed: Yes
Complex is Completed
Management: Professional - Off Site

Comparables

Unit
Status
Type
Beds
Baths
ft²
Price/ft²
Asking Price
Listed On
Closing Price
Sold On
HOA + Taxes

Past Sales

Date Unit Beds Baths Sqft Price Closed Listed By
20250423 Unit 212
04/23/2025
212
2 Bed
2 Bath
2320 ft²
$584,900
bedrooms
2 Bed
bathrooms
2 Bath
square feet
2320 ft²
$620,000 +6.00%
06/13/2025
Craig Morrison
Realty Executives Boston West
20120308 Unit 212
03/08/2012
212
2 Bed
3 Bath
2070 ft²
$279,900
bedrooms
2 Bed
bathrooms
3 Bath
square feet
2070 ft²
$272,000 -2.82%
06/01/2012
Bo Lee
Coldwell Banker Realty - Natick

Building Info

212 Arrowhead Circle 212 Arrowhead Circle, Ashland, MA 01721
More about this Building
212 Arrowhead Circle
Want to find out who owns 212 Arrowhead Circle, Ashland, MA 01721? Get detailed property transactions here.

About Middlesex


Similar Homes for Sale

Currently no similar homes around

Nearby Rentals