Check Availability
Lancaster 93536
2111 W Avenue J12
$550,000
● House - In Contract

2111 W Avenue J12

Lancaster, CA 93536
bedrooms
4 Beds
bathrooms
2 Baths
square feet
2,254 Ft²
$2,701
Est. Monthly

About This Property

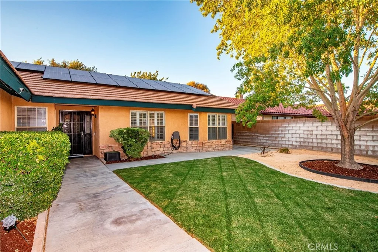
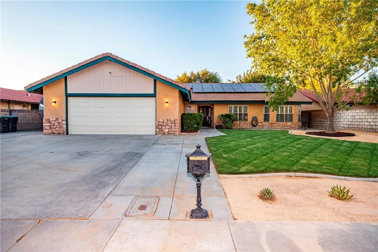
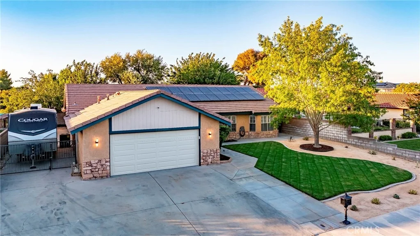
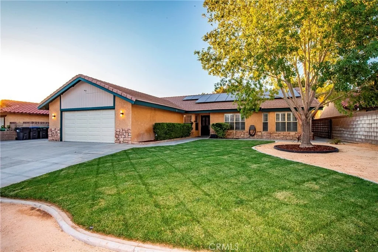
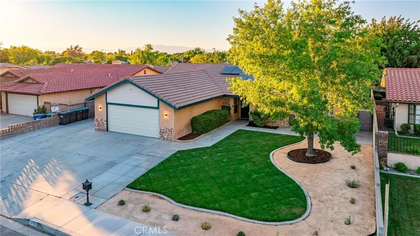
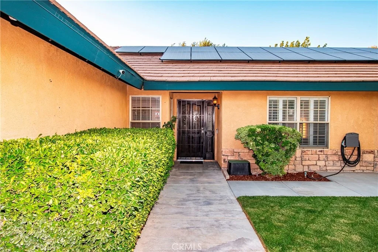
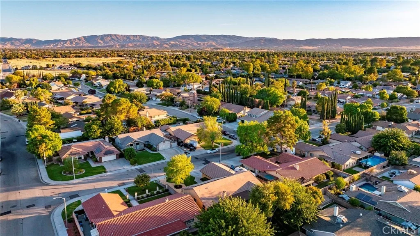
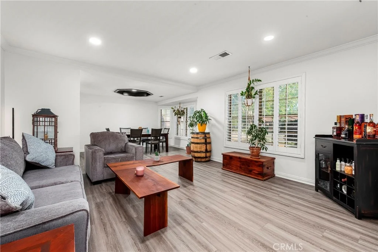
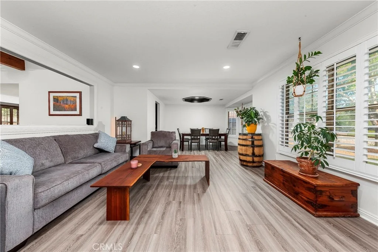
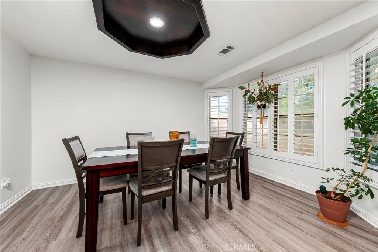
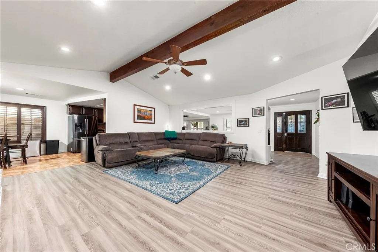
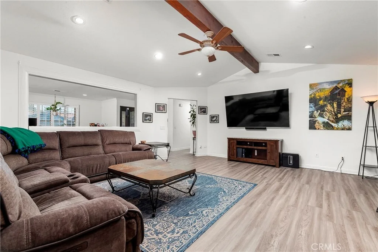
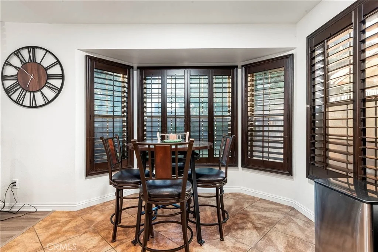
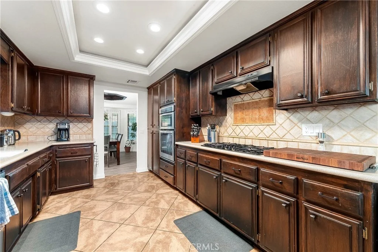
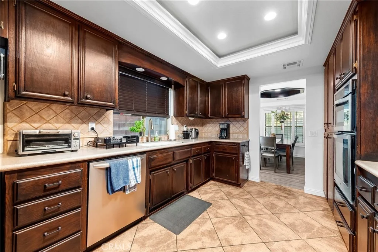
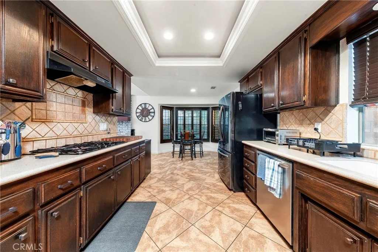
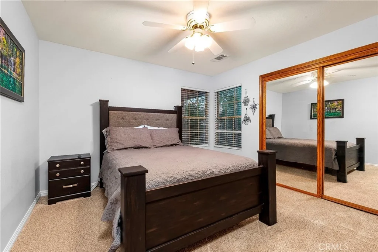
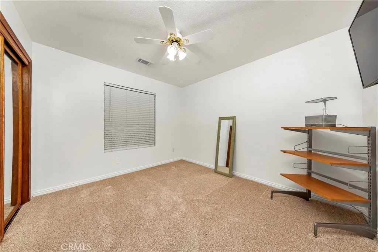
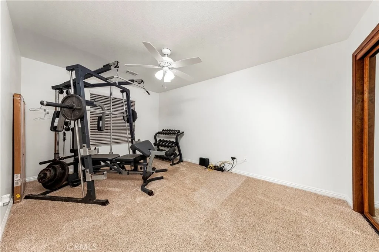
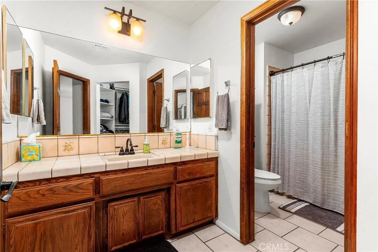
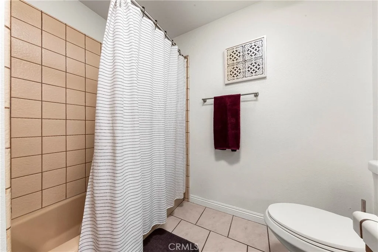
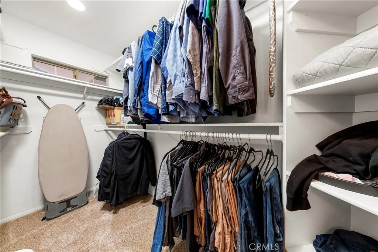
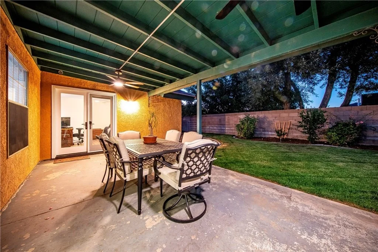
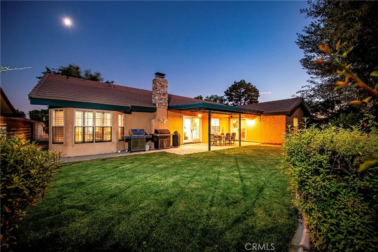
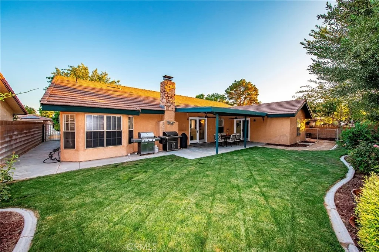
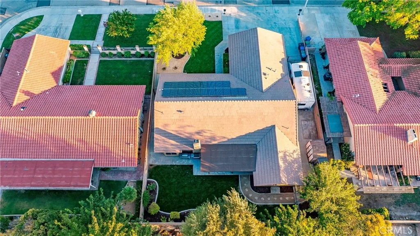
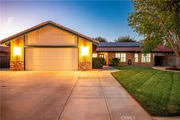
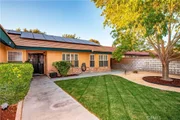
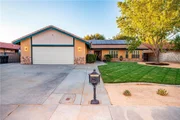
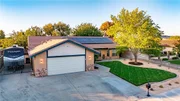
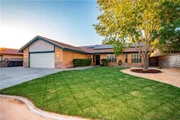
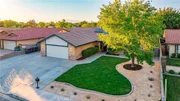
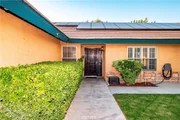
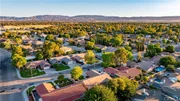
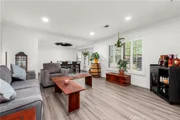
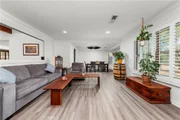
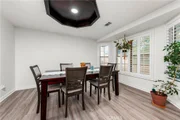
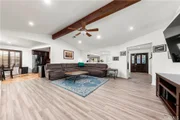
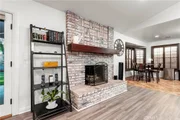
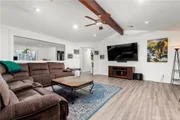
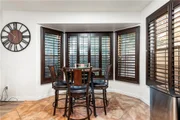
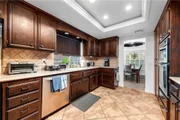
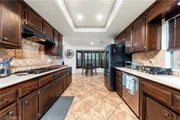
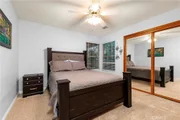
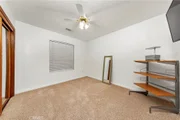
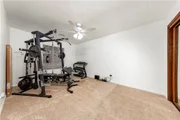
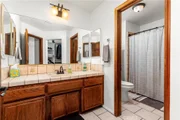
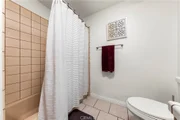
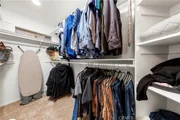
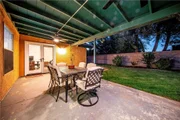
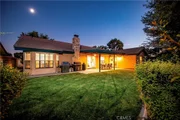
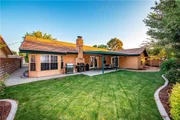
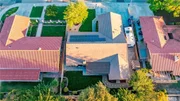
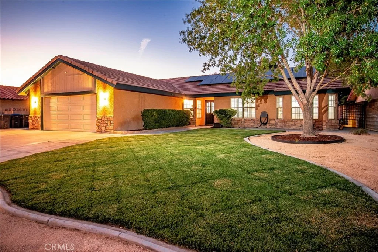
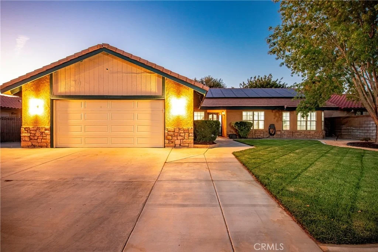
Welcome to this beautifully maintained single-story Lancaster home featuring 4 bedrooms and 2 full bathrooms, where thoughtful care and modern comforts come together to create an inviting place to call home. From the moment you arrive, you'll appreciate the pride of ownership and attention to detail throughout. The updates enhance the home's style, functionality, and everyday livability, with new flooring installed in most rooms and plantation shutters in the main living spaces for a fresh, polished feel. New front and backyard landscaping enhances the curb appeal and creates inviting outdoor spaces to relax, entertain, and enjoy the Lancaster lifestyle. The backyard features a covered patio with outdoor ceiling fans, creating a comfortable space for gatherings, relaxing, and entertaining. An owned solar system adds energy-conscious appeal, while RV parking provides added convenience and flexibility. Move-in ready and thoughtfully improved, this home offers the perfect blend of comfort, style, and modern convenience. Come see all this wonderful home has to offer!
Unit Size
2,254 Ft²
Days on Market
-
Land Size
0.20 acres
Price per sqft
$244
Property Type
House
Property Taxes
-
HOA Dues
-
Year Built
1986

Listed By

Rhiannon Collado
Berkshire Hathaway HomeServices Troth, Realtors

Payment Calculator

Cap Rate Calculator

Last updated: 11 days ago (CRMLS #SR26162057)

Price History

Date / Event Date Event Price
Oct 10, 2026 In contract -
In contract
Jul 21, 2026 Listed by Berkshire Hathaway HomeServices Troth, Realtors $550,000
Listed by Berkshire Hathaway HomeServices Troth, Realtors
May 20, 2025 Sold
Sold
Jan 31, 2025 Listed by Re/Max All-Pro $478,400
Listed by Re/Max All-Pro
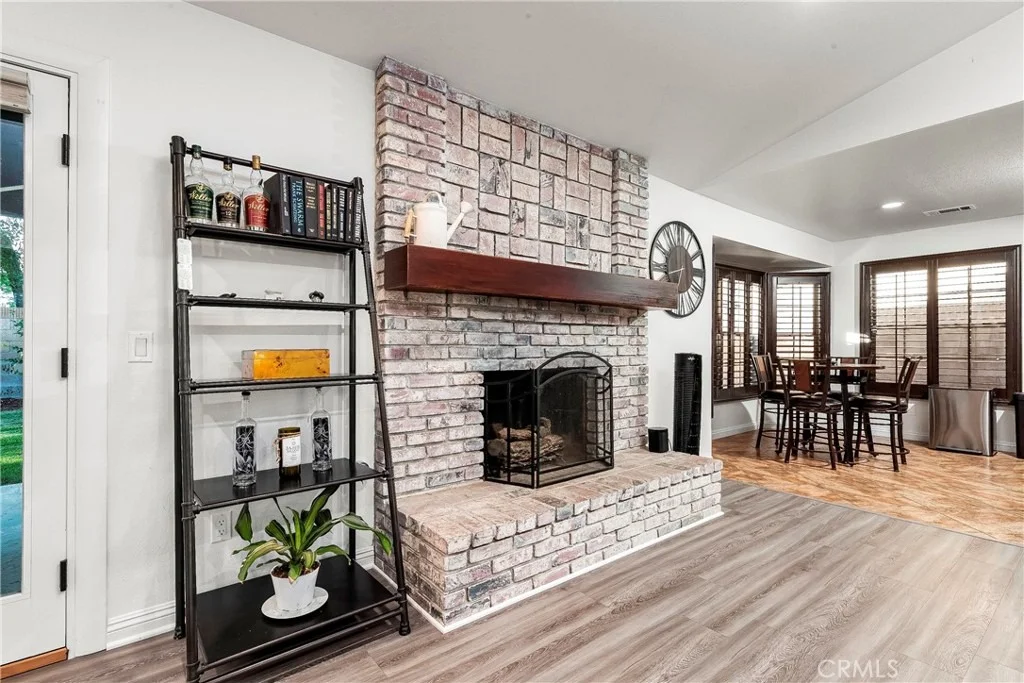
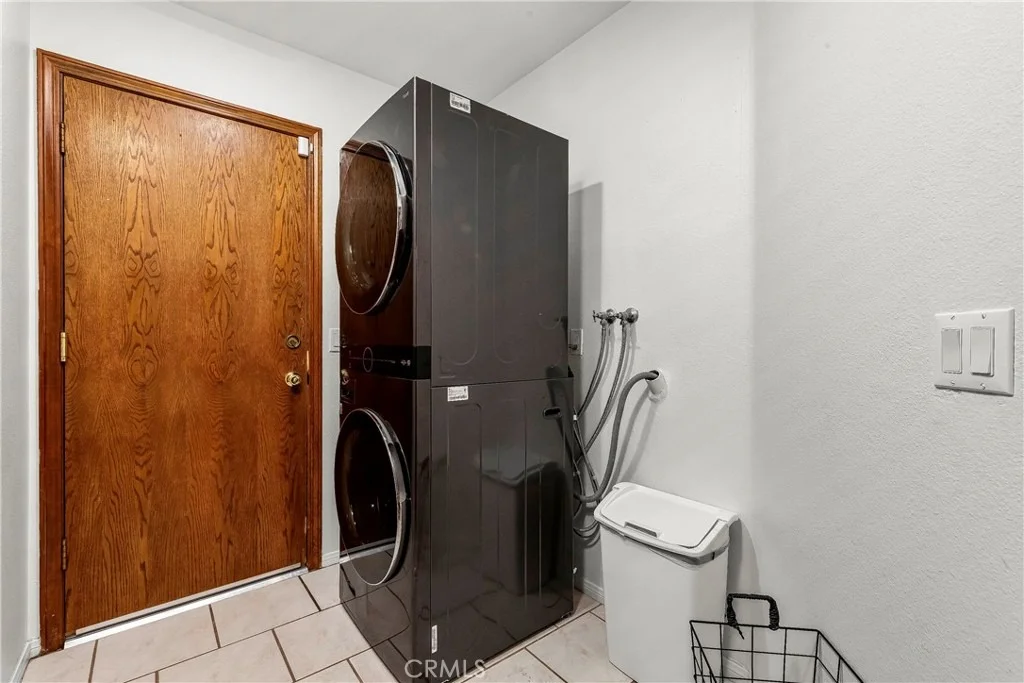
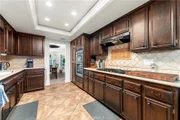
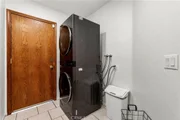
Welcome Home! This charming single-story home will wow you from the moment you arrive, with its oversized driveway and gated side yard, offering plenty of space and parking. Inside, the open-concept floor plan creates a warm and inviting atmosphere. The formal living and dining areas are perfect for entertaining, while the separate living room, featuring a stunning brick fireplace and mantle, offers a cozy space to unwind. The kitchen is a chef's delight, featuring upgraded countertops, a beautiful tiled backsplash, and sleek stainless steel appliances. A cozy breakfast nook overlooks the backyard, making it the perfect spot for your morning coffee or tea. With 4 spacious bedrooms, 2 bathrooms, and an indoor laundry room, this home provides the perfect blend of comfort and functionality. The attached 2-car garage offers convenience and additional storage space. Step outside and enjoy the beautiful backyard, which includes a covered patio and a storage shed—ideal for outdoor gatherings or simply relaxing in the fresh air. Plus, you'll love the home's central location, just moments away from shopping, dining, and other city amenities! Don't miss out on this incredible opportunity! Schedule your tour today before this gem is gone!
Aug 18, 2022 No longer available -
No longer available
Show More

Property Highlights

Garage
Air Conditioning
Fireplace
Parking Details
Has Garage
Attached Garage
Has Open Parking
Parking Features: Direct Access, Driveway, Garage, Paved, RV Access/Parking
Garage Spaces: 2
Interior Details
Full Bathrooms: 2
Interior Features: AllBedroomsDown, GalleyKitchen, MainLevelPrimary
Flooring Type: Carpet, Tile, Vinyl
Laundry Features: Inside
Has Fireplace
Fireplace Features: Family Room
Exterior Details
Square Footage: 2254
Square Footage Source: $0
Year Built Source: Assessor
Year Built: 1986
Levels: One
Pool Features: None
Lot Features: ZeroToOneUnitAcre
Lot Size Area: 8592
Lot Size Units: Square Feet
Lot Size Acres: 0.1972
Lot Size Square Feet: 8592
Tax Lot: 4
Water Source: Public
Utilities Details
Cooling Type: Central Air
Heating Type: Central
Sewer : Public Sewer

Building Info

Overview

    General

  • Year Built: 1986
  • Effective Year Built: 1986
  • Building Count: 1
  • Bedroom Count: 4
  • Bathroom Count: 3
  • Full Bathrooms: 3
  • Partial Bathrooms: 3
  • Building Condition: 0
  • Building Quality: 7
  • Construction Type: 17
  • Building Style: 0
  • Exterior Walls Type: 0
  • Interior Walls Type: 0
  • Roof Shape Type: 0
  • Roof Cover Type: 0
  • Living Units: 1
  • Floor Cover: 0
  • Basement Type: 0
  • Basement Area: 0
  • Garage Type: 0
  • Parking Space Count: 0
  • Patio Type: 0
  • Porch Type: 0
  • Pool Type: 0

    Dimensions

  • Lot Size Square Feet: 8,589
  • Lot Size Depth Feet: 1,100
  • Lot Size Frontage Feet: 780
  • Total Building Area: 2,254
  • Building Area: 2,254
  • Building Area Measurement: L

    Heating and Cooling

  • Air Conditioning: 1
  • Heating: 3
  • Heated Square Feet: 2,254
  • Heating Fuel Type: 0

    Utilities

  • Sewer System: 0
  • Water Service: 0

Building

  • Building Type: 0
  • Property Class: R
  • Subdivision: 25750
  • Land Acres: 0000000197
  • Standard Land Use Code: 1001
  • County Land Use Code: 0100
  • Legal Description 1: TR=25750 LOT/SEC 4

Neighborhood

  • School District Name: Antelope Valley Union Joint High School District
  • Census Tract: 901009

Zoning

  • Zoning: LRRA7000*

Geography

  • Assessors Map Reference: 159-H6
  • Subdivision Tract Number: 25750
  • Parcel: 3129-012-039
  • Lot: 4
  • Municipality: LANCASTER /S.W. LANCASTER
  • Latitude: 34.6784
  • Longitude: -118.171

    Address

  • Full Address: 2111 W Avenue J12
  • Address - House Number: 2111
  • Street Direction: W
  • Address - Street Name: Avenue J12
  • State: CA
  • City Name: Lancaster
  • Carrier Code: C075
  • 4-Digit Zip Code: 5785
  • Zip Code: 93536

Valuation

    Tax

  • Tax Year: 2022
  • Tax Amount: $274,004
  • Tax Rate Code Area: 05-854

    Appraisal Valuation

  • Standard Deviation: 0.0679
  • Valuation Date: Nov 08, 2023
  • Confidence Score: 96
  • Final Value: 551,378
  • High Value: 588,828
  • Low Value: 513,927

    Assessments Valuation

  • Assessed Year: 2023
  • Assessed Total Value: $490,000
  • Assessed Land Value: $197,700
  • Assessed Improvements Value: $292,300

    Sales

  • Current Sale Contract Date: Aug 19, 2022
  • Current Sale Recording Date: Sep 23, 2022
  • Current Sale Price:
  • Current Sale Document Type: 36
  • Current Sale Input Document Number: 932858
  • Previous Sale Recording Date: Apr 04, 2001
  • Previous Sale Contract Date: Mar 13, 2001
  • Previous Sale Amount: $189,500
  • Previous Sale Document Type: 36
Data used for valuation calculations is provided by RealtyHop, and other third party sources

Comparables

Unit
Status
Type
Beds
Baths
ft²
Price/ft²
Asking Price
Listed On
Closing Price
Sold On
HOA + Taxes

About Lancaster


Similar Homes for Sale

Currently no similar homes around

Nearby Rentals

Unit for rent at 3522 W Avenue J2, LANCASTER, CA, 93536

$2,820 /mo

  • 3 Beds
  • 2 Baths
  • 1,385 ft²
3522 W Avenue J2, LANCASTER, CA, 93536 Listing by Howard Harris
Unit for rent at 42935 15th Street W, LANCASTER, CA, 93534

$1,850 /mo

  • 2 Beds
  • 2 Baths
  • 1,228 ft²
42935 15th Street W #6, LANCASTER, CA, 93534 Listing by Howard Harris
Unit for rent at 3219 W Avenue J4, LANCASTER, CA, 93536

$2,790 /mo

  • 3 Beds
  • 2 Baths
  • 1,350 ft²
3219 W Avenue J4, LANCASTER, CA, 93536 Listing by Hampik Shahinian


Frequently Asked Questions

When was property at 2111 West Avenue J12 built and last sold?
The property at 2111 West Avenue J12 was built in 1986 and last sold on Aug 19, 2022 for $490,000.
How much is this home worth?
The estimated value of the home located at 2111 West Avenue J12 is $551,302.
What are some comparable homes to 2111 West Avenue J12?
There are currently no comparable homes to 2111 West Avenue J12.