by RH Advisors

Check Availability
$875,000
↓ $24K (2.7%)
● House - For Sale

211 Bowne Street

New York, NY 10464
bedrooms
4 Beds
bathrooms
2 Baths, 1 Half Bath
square feet
1,654 Ft²
$4,875
Est. Monthly

About This Property

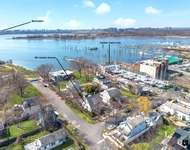
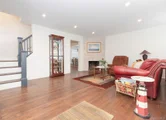
Welcome home to 211 Bowne Street! This is a legal two family home comfortably being used as a single family residence.
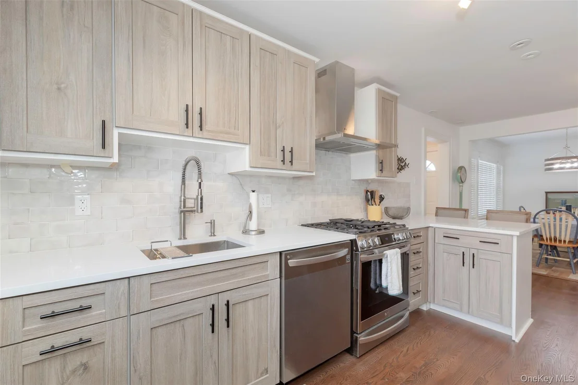
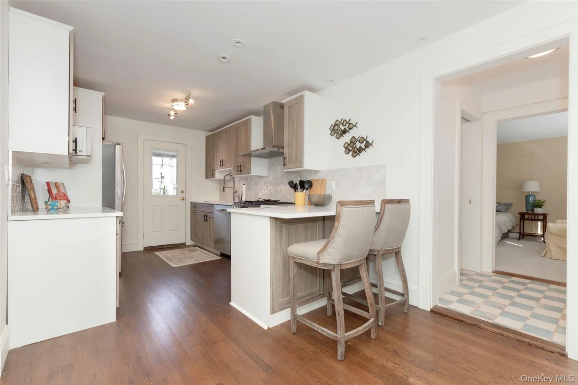
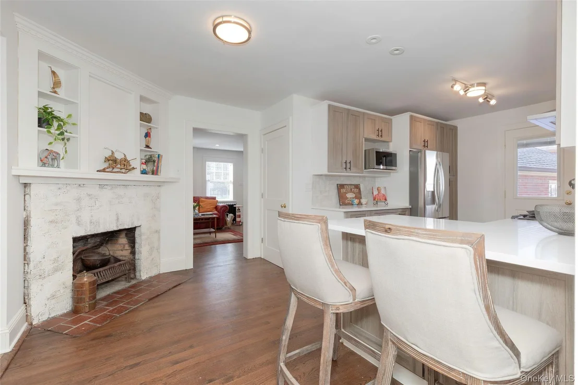
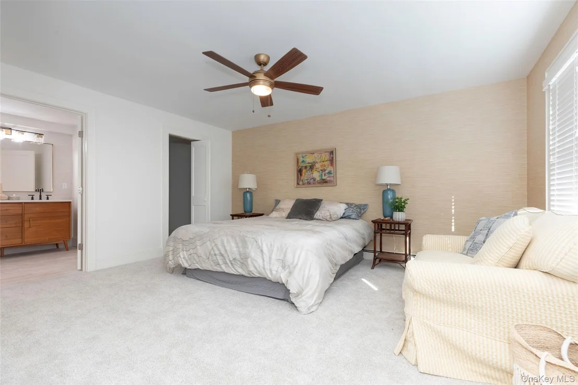
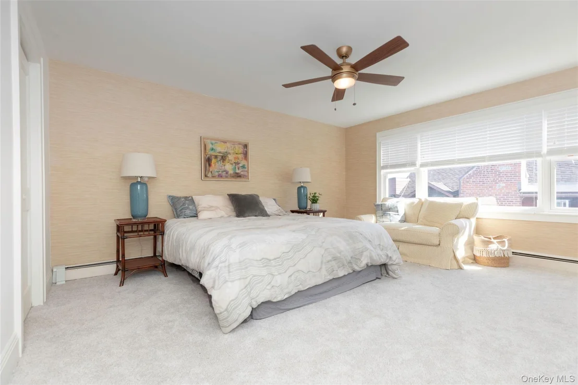
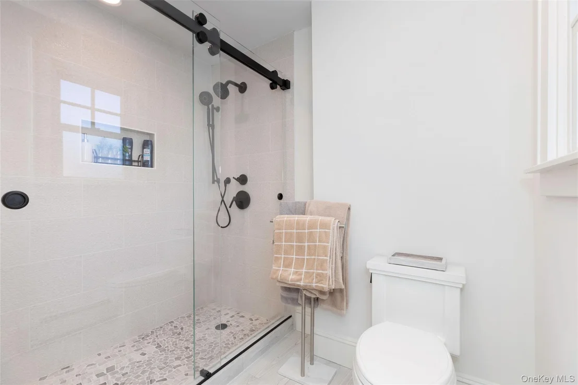
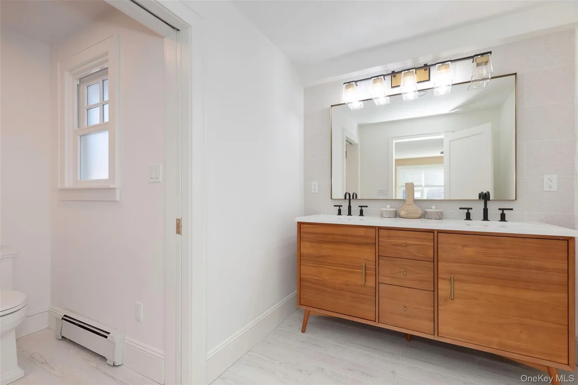
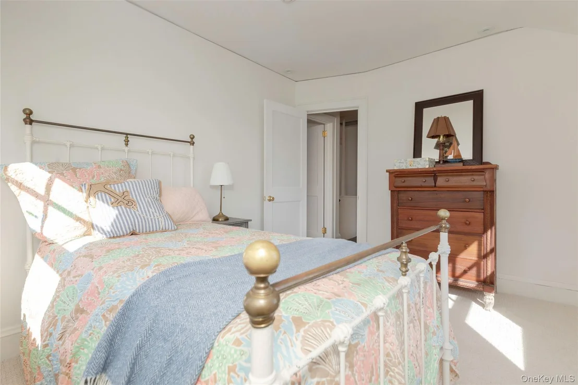
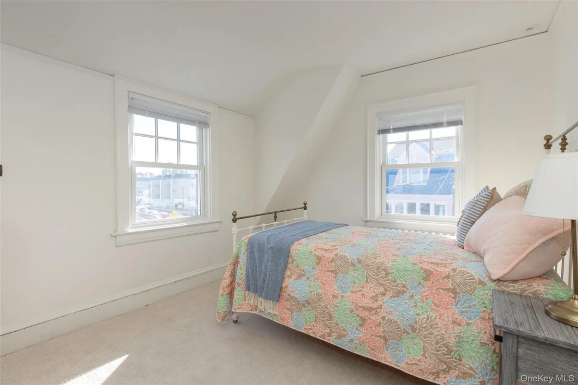
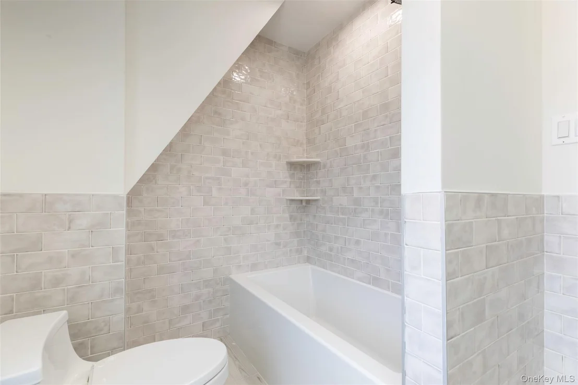
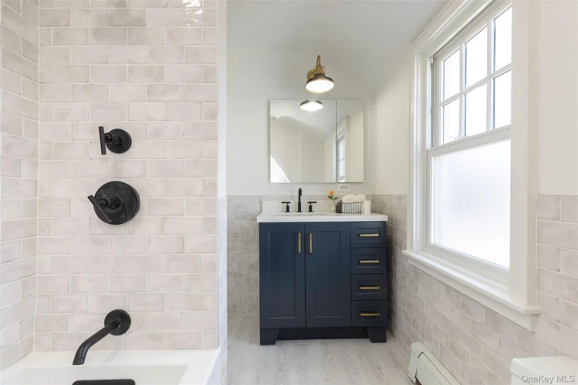
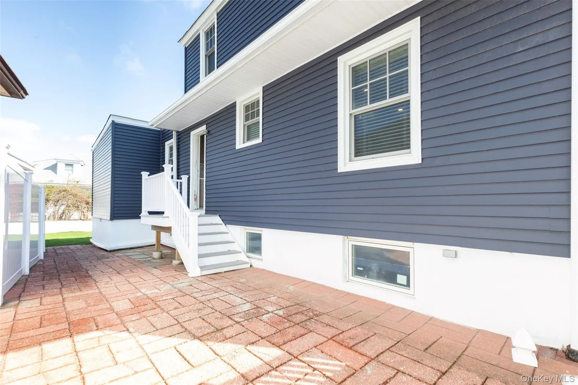
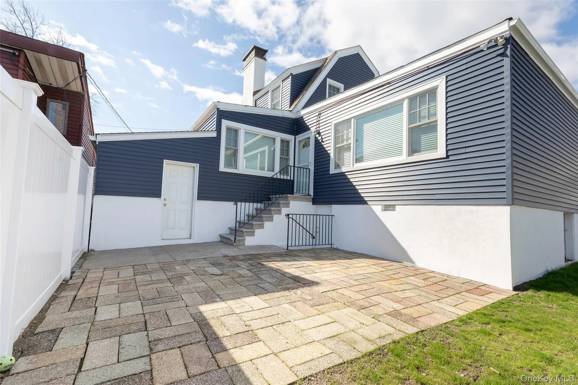
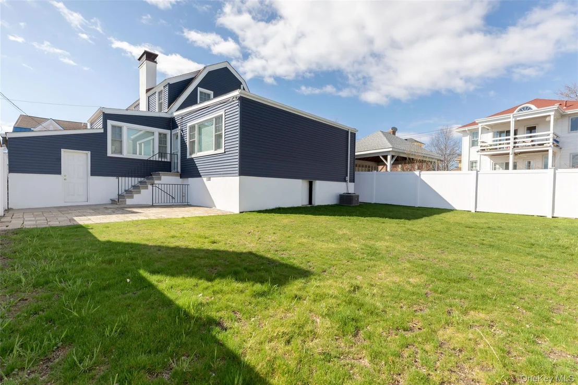
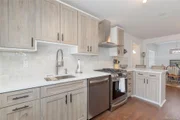
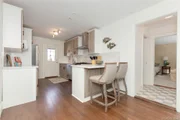
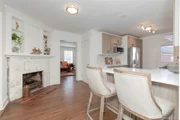
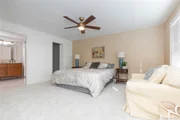
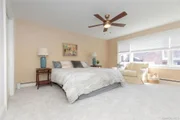
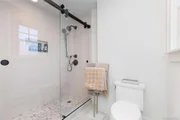
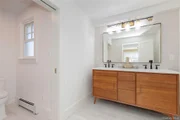
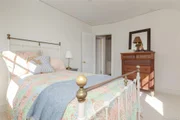
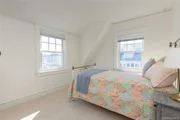
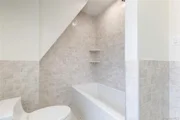
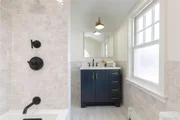
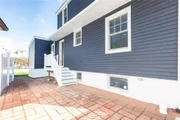
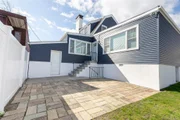
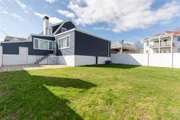
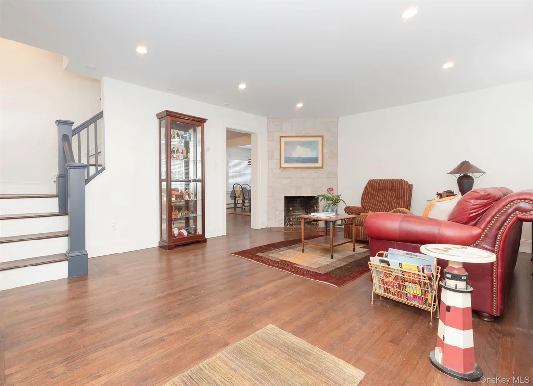
The first floor offers a cozy living room, an open concept kitchen and dining room that creates a seamless flow, ideal for those family gatherings! The kitchen has been beautifully updated with custom cabinetry, new stainless steel appliances and quartz countertops. Side doors off of both kitchen and dining areas lead out to the patio and a large fenced in backyard that has an additional enclosed storage space.  The first floor primary bedroom has been updated with new carpets, a walk-in closet and upgraded en suite that comes complete with a teak double vanity and walk-in shower. A half bathroom combined with stackable washer dryer combo adds to the convenience of the first floor . On the second floor you'll find three bedrooms with new carpets, one full bath with tub, and partial water views. Pull down attic stairs and large unfinished basement provide additional storage. An attached two car garage with driveway offers plenty of parking. This home provides a convenient & comfortable living space in the heart of City Island and is a MUST see!
Unit Size
1,654 Ft²
Days on Market
171 days
Land Size
0.11 acres
Price per sqft
$529
Property Type
House
Property Taxes
$578
HOA Dues
-
Year Built
1920

Listed By

Payment Calculator

Cap Rate Calculator

Last updated: 14 days ago (OneKey MLS #KEY982638)

Price History

Date / Event Date Event Price
Jul 23, 2026 Price Decreased $875,000
↓ $24K (2.7%)
Price Decreased
Jun 8, 2026 Price Decreased $899,000
↓ $25K (2.7%)
Price Decreased
Jun 3, 2026 Price Decreased $924,000
↓ $25K (2.6%)
Price Decreased
Mar 25, 2026 Listed by Bee Home Realty $949,000
Listed by Bee Home Realty
Sep 12, 2017 Sold
Sold

Property Highlights

Garage
Air Conditioning
Fireplace
Parking Details
Has Garage
Has Open Parking
Parking Features: Attached, Driveway, Garage
Garage Spaces: 2
Interior Details
Half Bathrooms: 1
Full Bathrooms: 2
Interior Features: Walk-In Closet(s), First Floor Bedroom, First Floor Full Bath, Open Kitchen, Quartz/Quartzite Counters, Washer/Dryer Hookup
Appliances: Gas Range, Microwave, Refrigerator, Stainless Steel Appliance(s)
Flooring Type: Carpet, Hardwood
Laundry Features: Gas Dryer Hookup, In Basement, Inside, Multiple Locations
Rooms: 9
Has Fireplace
Fireplace Features: Decorative
Fireplaces: 2
Basement: Unfinished
Exterior Details
Square Footage: 1654
Square Footage Source: $0
Property Condition: Actual
Architectural Style: Colonial
Year Built: 1920
Waterfront Features: Beach Access
Levels: Two
Building Area Units: Square Feet
Construction Materials: Blown-In Insulation
Patio and Porch Features: Patio
Lot Features: Back Yard, Front Yard, Level
Lot Size Area: 5000
Lot Size Units: Square Feet
Lot Size Acres: 0.1148
Lot Size Square Feet: 5000
Water Source: Public
Financial Details
Tax Assessed Value: $49,440
Tax Annual Amount: $6,941
Utilities Details
Cooling Type: Central Air
Heating Type: Baseboard, Hot Water, Natural Gas
Sewer : Public Sewer

Building Info

Overview

    General

  • Year Built: 1920
  • Building Count: 1
  • Floor Count: 2
  • Total Unit Count: 2
  • Residential Unit Count: 2
  • Basement Type: 2

    Dimensions

  • Lot Area Sqft: 5,000
  • Lot Size Depth Feet: 100
  • Lot Size Frontage Feet: 50
  • Building Depth: 50
  • Building Frontage: 20
  • Gross Building Area: 1,056

    Building Floor Area

  • Residential Building Floor Area: 1,056

    Floor Area Ratio

  • Residential Floor Area Ratio: 1
  • Facilities Floor Area Ratio: 1

Building

  • Building Type: B3
  • Lot Type: 5
  • Land Use: 01
  • Irregular Lot Code: N
  • Proximity Code: 1
  • Extension Code: EG

Neighborhood

  • Community District: 210
  • City Council District: 13
  • Police Precinct: 45
  • Fire Company: L053
  • Health Area: 720
  • Sanitation District Borough: 2
  • Sanitation Subsection: 1C
  • School District: 11

Zoning

  • Split Boundary Zone Indicator: N
  • Zoning: R3A
  • Special Purpose District 1: CD

Geography

  • Borough Name: BX
  • Borough Code: 2
  • Block: 5646
  • Lot: 150
  • Borough Block Lot: 2056460150

    Address

  • Full Address: 211 Bowne Street
  • Zip Code: 10464

Valuation

    Assessments Valuation

  • Assessed Total Value: $35,820
  • Assessed Land Value: $11,100

    Exemptions

  • Exempt Total Value: $0
Data used for valuation calculations is provided by RealtyHop, and other third party sources

Comparables

Unit
Status
Type
Beds
Baths
ft²
Price/ft²
Asking Price
Listed On
Closing Price
Sold On
HOA + Taxes

About City Island


Similar Homes for Sale

Currently no similar homes around

Nearby Rentals

Unit for rent at 401 Hunter Avenue, Bronx, NY, 10464

$5,900 /mo

  • 2 Beds
  • 2 Baths
401 Hunter Avenue #HOUSE, Bronx, NY, 10464 Listing by Sandra Salander
Unit for rent at 3255 Randall Avenue, Bronx, NY, 10465

$2,037 - $2,195 /mo

  • 1 Bed
  • 1 Bath
3255 Randall Avenue, Bronx, NY, 10465 Listing by Michael Joshua Falchiere


Frequently Asked Questions

When was property at 211 Bowne Street built and last sold?
The property at 211 Bowne Street was built in 1920 and last sold on Jan 1, 1970 for $0.
How much is this home worth?
The estimated value of the home located at 211 Bowne Street is $876,413.
What are some comparable homes to 211 Bowne Street?
There are currently no comparable homes to 211 Bowne Street.