


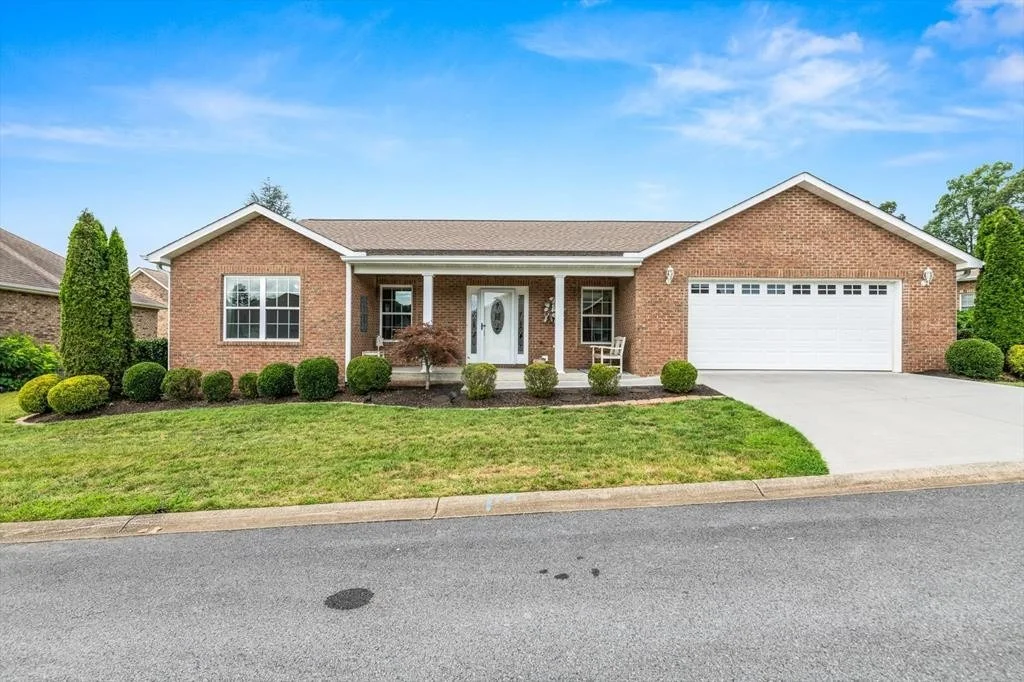
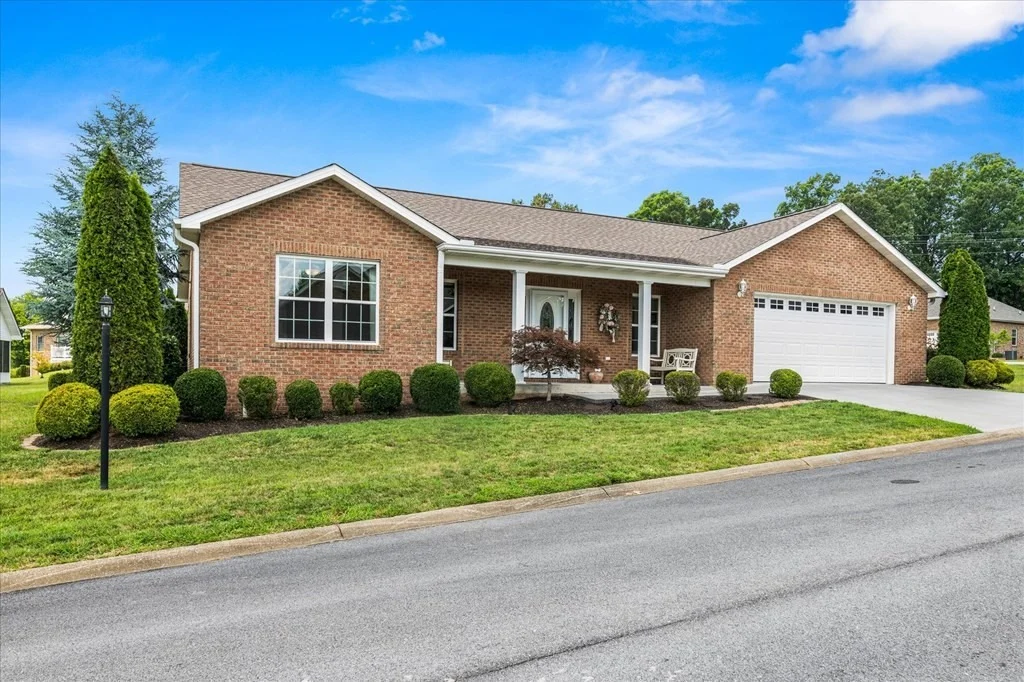

2107 Zion Drive


About This Property
Payment Calculator
Your Estimated Monthly Payment
Cap Rate Calculator
What does this mean?
Based on our analysis, the cap rate of this property is 1.25%. A negative cap rate indicates that the property might not be feasible as an income-producing asset. The median cap rate for a near zip code 11238 is 4.23%.
How much can I actually make?
Actual monthly rental income may vary between $4,760 and $7,140 depending on unit-specific characteristics. You can change the amount using the slider to further explore.
How is cap rate calculated?
Cap Rate = Net Operating Income (NOI) / Property Asset Value.
When calculating the cap rate, we assume 100% occupancy. Leverage (mortgage) is not considered.
Cap Rate provided by RealtyHop and RentHop, learn more about cap rate here.
Price History
| Date / Event | Date | Event | Price |
|---|---|---|---|
| Jul 12, 2023 | Sold | ||
| Sold | |||
| Apr 22, 2023 | Listed by Local Realty Group | $497,500 | |
| Listed by Local Realty Group | |||
   | |||
|
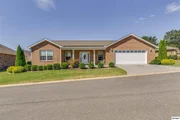
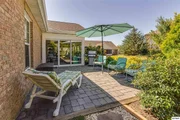
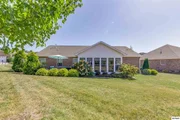
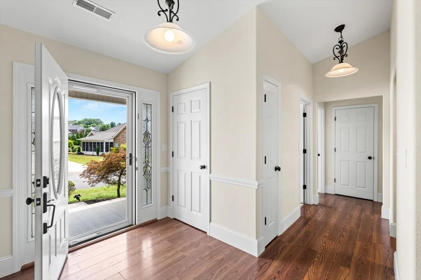
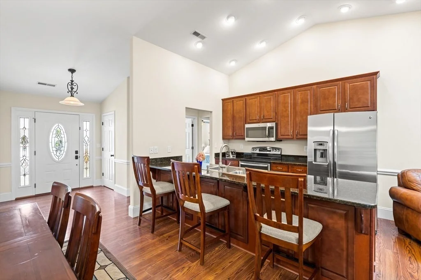
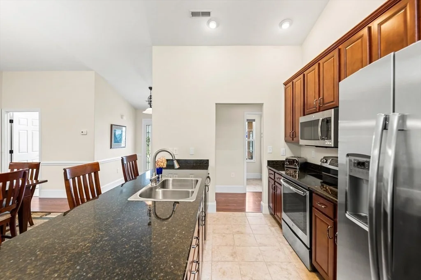
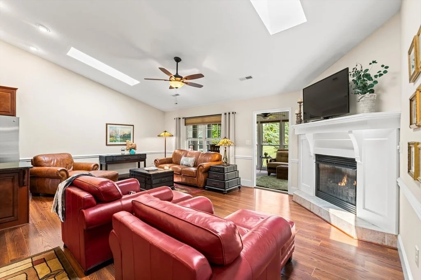
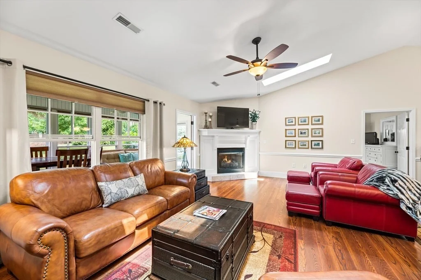
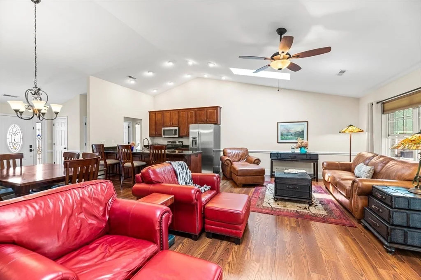
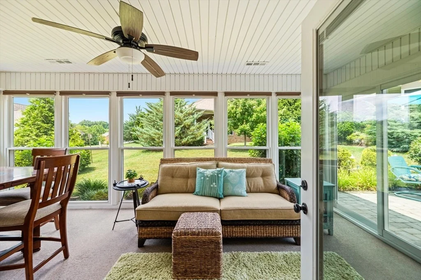
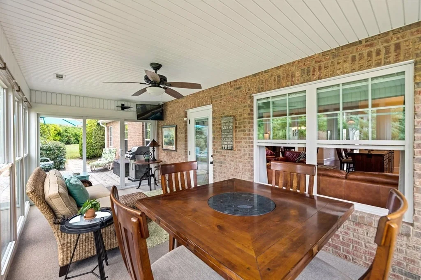
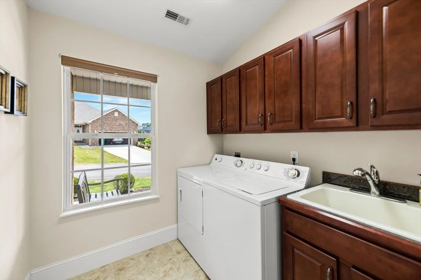
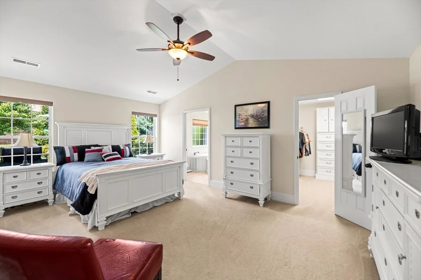
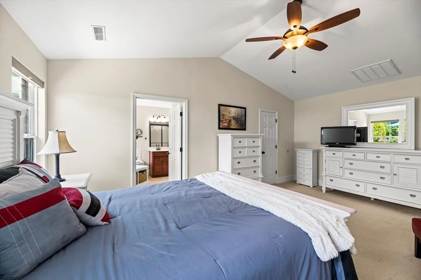
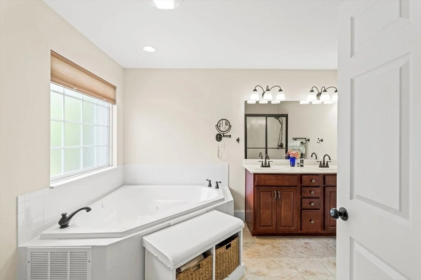
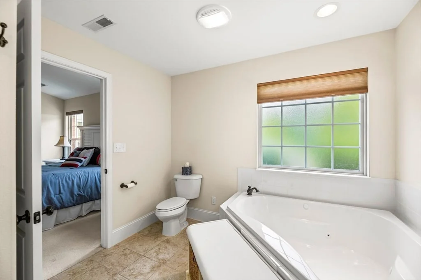
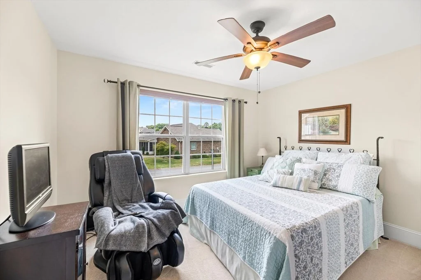
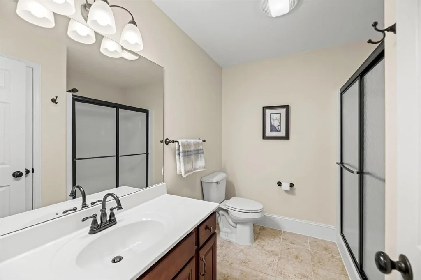
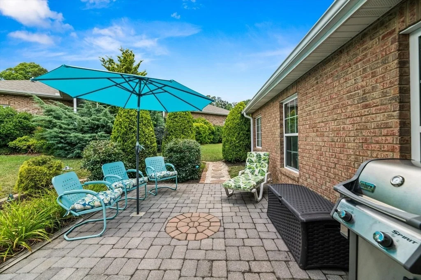
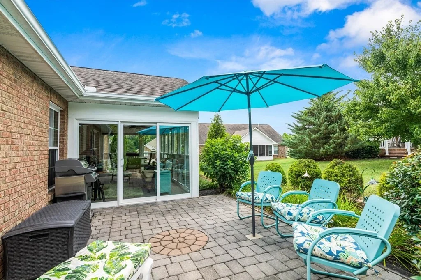
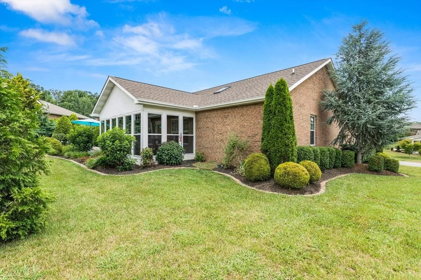
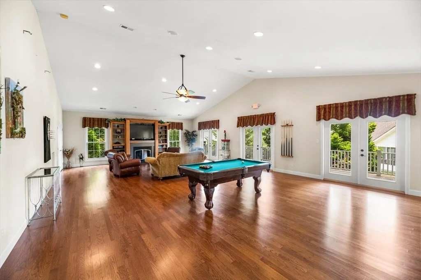
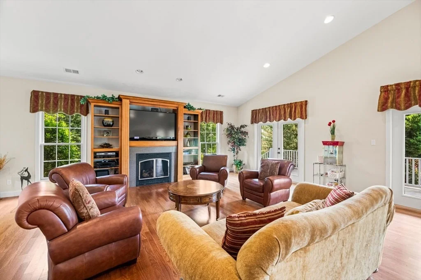
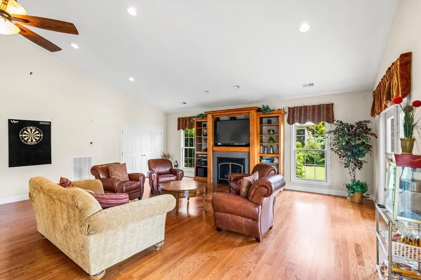
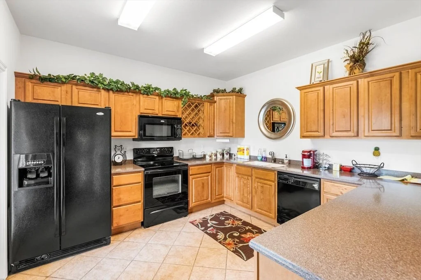
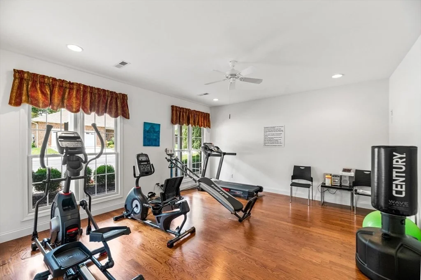
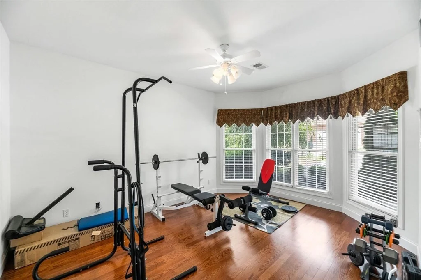
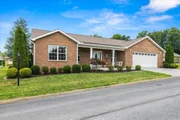
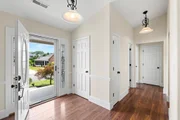
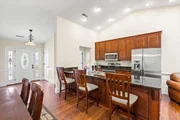
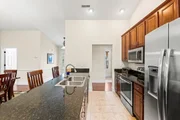
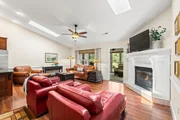
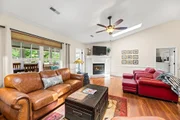
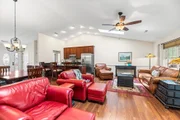
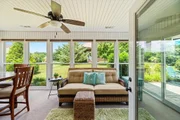
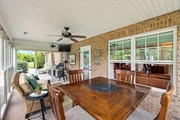
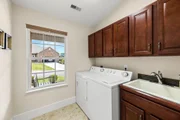
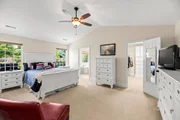
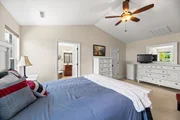
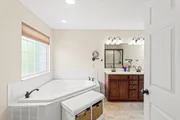
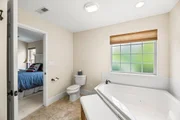
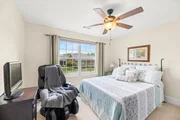
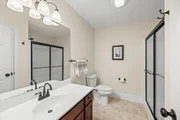
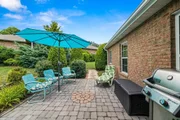
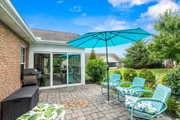
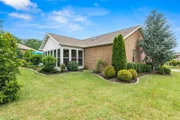
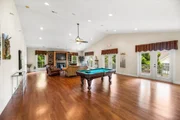
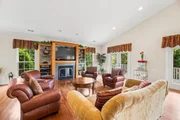
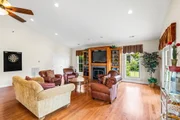
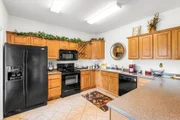
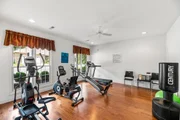
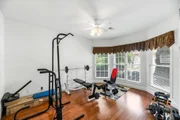
All brick, single-level home in the heart of Sevierville! This home is centrally located and is within 5 minutes of Leconte Medical Center, 10 minutes from the Parkway, and minutes from restaurants, schools, and area attractions. This home has been well-maintained and is in superb condition, with everything on one level! When you walk in, you are greeted with an open floor plan, tons of natural light, and gleaming hardwood floors in the main spaces. The kitchen is open to the dining and living area and has granite countertops, stainless steel appliances, and a bar with extra seating. This area is perfect for entertaining! Off of the kitchen is a butlers pantry with extra kitchen storage. The living room is incredibly large and open with a gas fireplace and two skylights that let in an abundance of light. A sunroom off of the living room provides additional relaxing and entertaining space and leads out to a brick paved patio. The mature trees and shrubs around the property provide you with privacy regardless of the season. The master bedroom has a large walk-in closet and master bathroom with dual sinks, a jetted tub, and a walk-in shower. Two generously sized additional bedrooms and a full bathroom are on the opposite side of the house. A laundry room with a utility sink is conveniently located next to the entrance to the two-car garage. Just steps from the back patio is the neighborhood clubhouse with two workout rooms, full kitchen, and movie area with a pool table that is included with the HOA dues. The HOA also covers the lawn care so you never have to worry about cutting your grass! This home is a perfect primary residence, second home, or a long-term rental! Check out the virtual tour and video!
| |||
| Aug 9, 2022 | Listed by Local Realty Group | $498,900 | |
| Listed by Local Realty Group | |||
| Oct 23, 2019 | Sold | ||
| Sold | |||
| Sep 24, 2019 | Listed by Your Home Sold Guaranteed Realty | $235,000 | |
| Listed by Your Home Sold Guaranteed Realty | |||
   | |||
|
BRAND NEW HOME!!! This amazing all brick home in the beautiful Garden Villas at Landmark Point is conveniently located just minutes from downtown Sevierville. This home has everything a family could want; cherry cabinets, granite countertops, and stainless steel appliances for mom, a great neighborhood for the kids and a 2 car, insulated garage for dad and his toys. The home has a large master bedroom and bath along with walk-in closets and Jacuzzi tub!! So grab up the kids and head to the great room, strike up the fireplace and make some popcorn for movie night!! And forget to check this home out fast because it won't last long!! Ready to live carefree? Then, this is the home for you! This immaculate home in Garden Villas at Landmark Point offers ALL BRICK, LOW MAINTENANCE, custom upgrades, with everything on one level! The open floor plan is perfect for entertaining. The kitchen has upgraded stainless steel GE appliances, granite countertops, pull-outs in cabinets, and only a few steps away is a room that has a custom-built butlers bar. The great room features a cathedral ceiling, two skylights, and a gas log fireplace with a beautiful custom wood mantle. The split bedroom design offers privacy in the master ensuite. The ensuite is highlighted by a cathedral ceiling, 9'7 X7' closet, and bath complete with double bowl vanity, whirlpool tub, and separate shower with seat. Extended outdoor living area with screened porch and brick paved patio. All sides of the home have been professionally landscaped. The superb quality of construction with dimensional shingles, ceramic tile, hardwood flooring, and detail finishes throughout. Priced to sell at less than county tax appraisal! HOA includes personal use of the Clubhouse.
| |||
Property Highlights
Building Info
Comparables
Status
Price/ft²
Listed On
Sold On
About Sevier
Similar Homes for Sale
Currently no similar homes aroundNearby Rentals

Last Updated: 2 months ago
Data Source: Realtracs, MLS# RTC3543574
Brokerage email: [email protected]



















 Your Privacy Choices
Phone: 425-283-2930
Address: 335 Madison Avenue, New York, NY 10017