


210 24th Avenue


About This Property
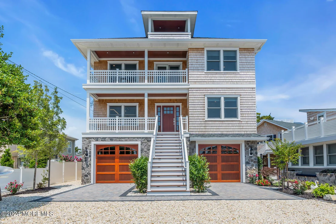
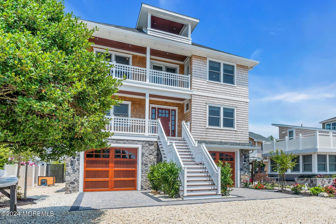
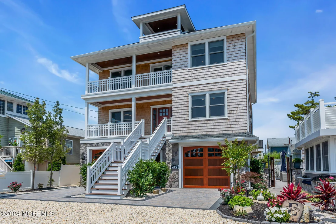
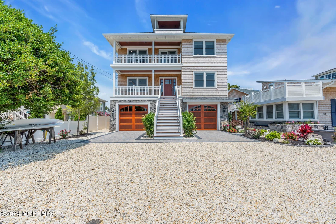
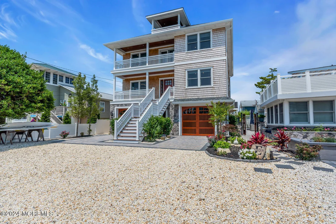
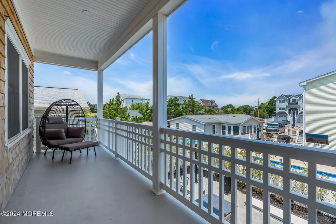
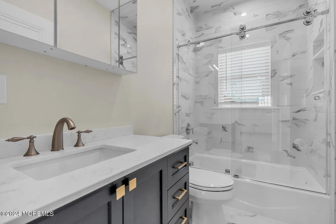
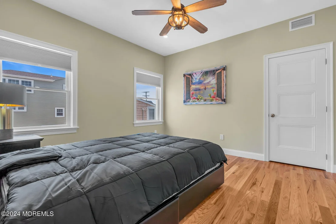
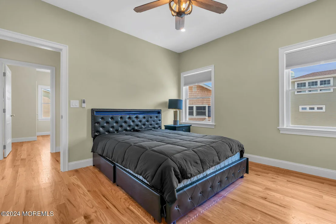
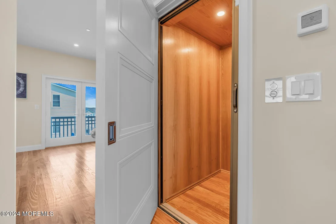
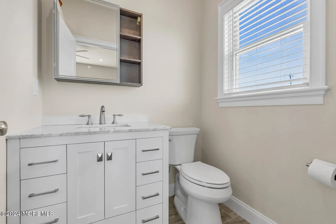
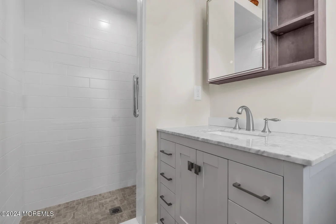
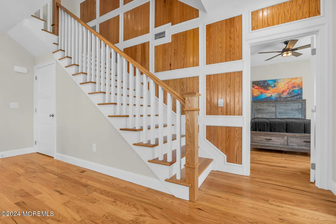
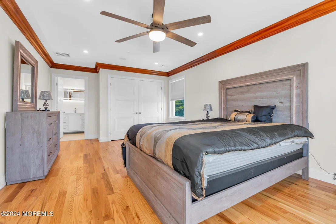
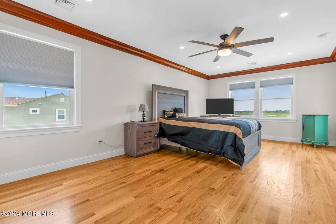
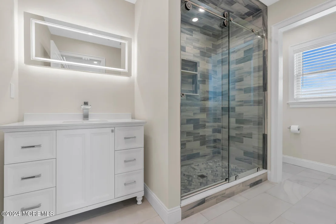
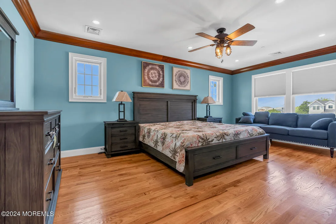
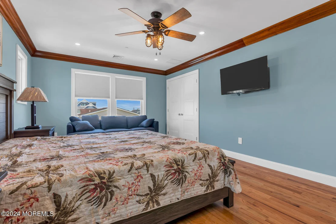
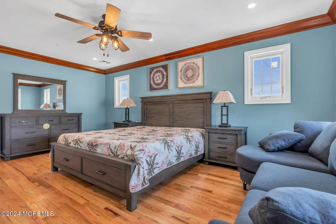
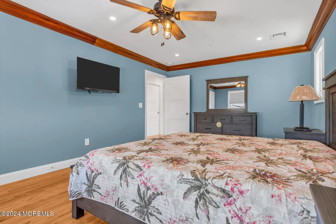
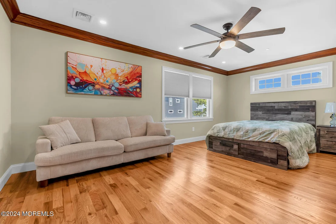
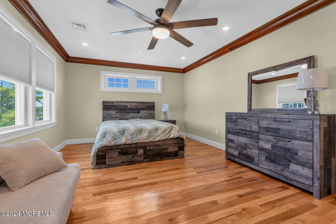
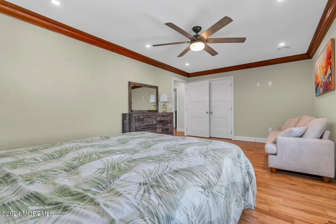
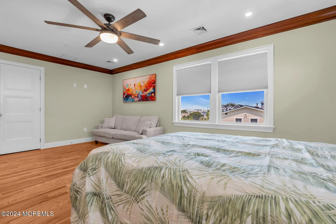
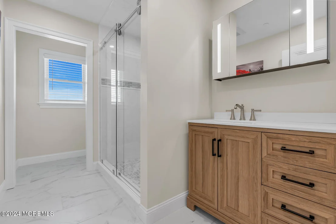
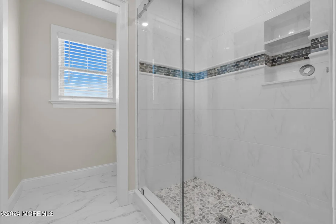
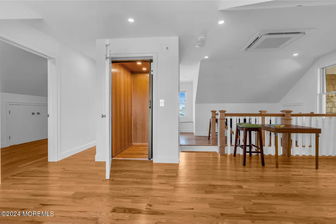
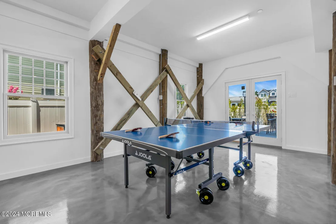
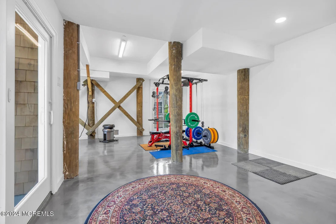
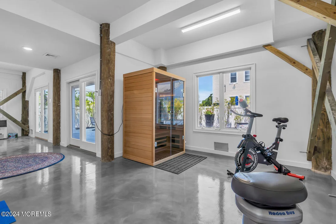
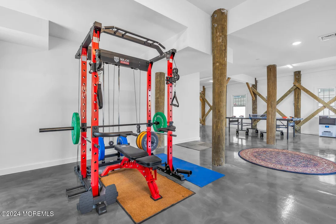
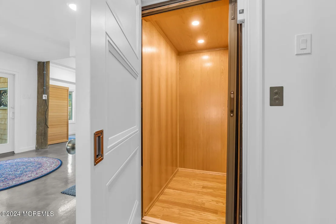
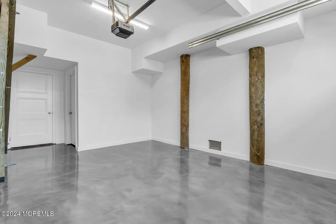
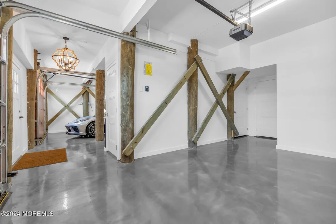
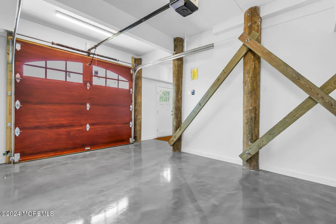
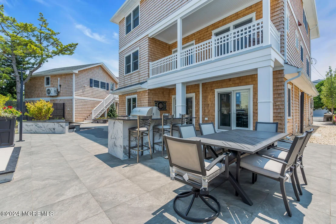
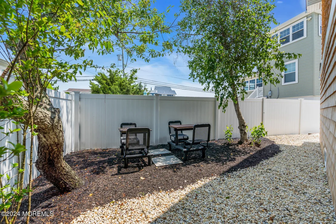
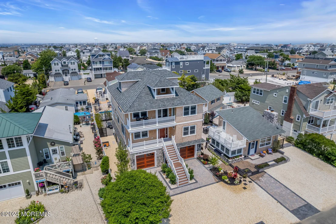
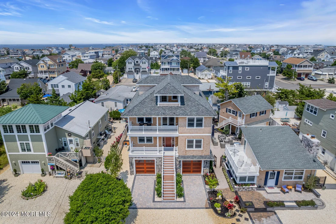
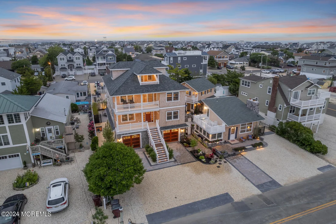
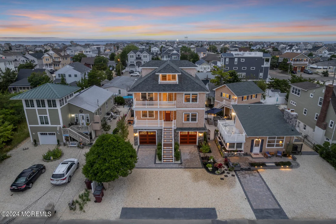
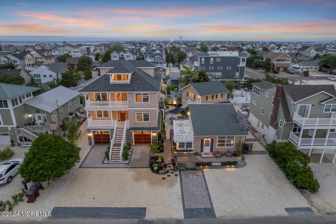
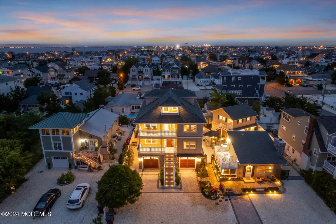
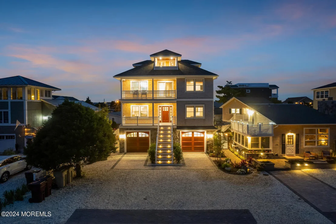
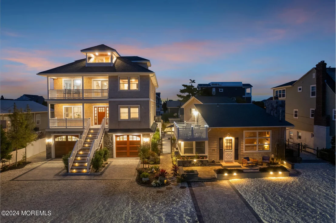
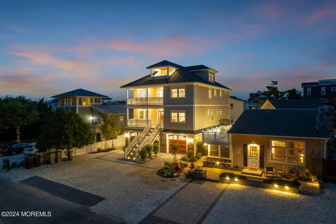
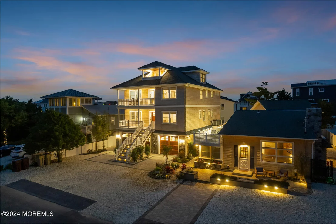
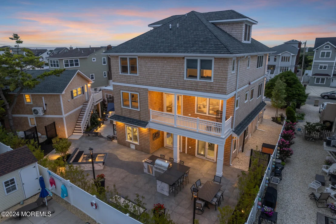
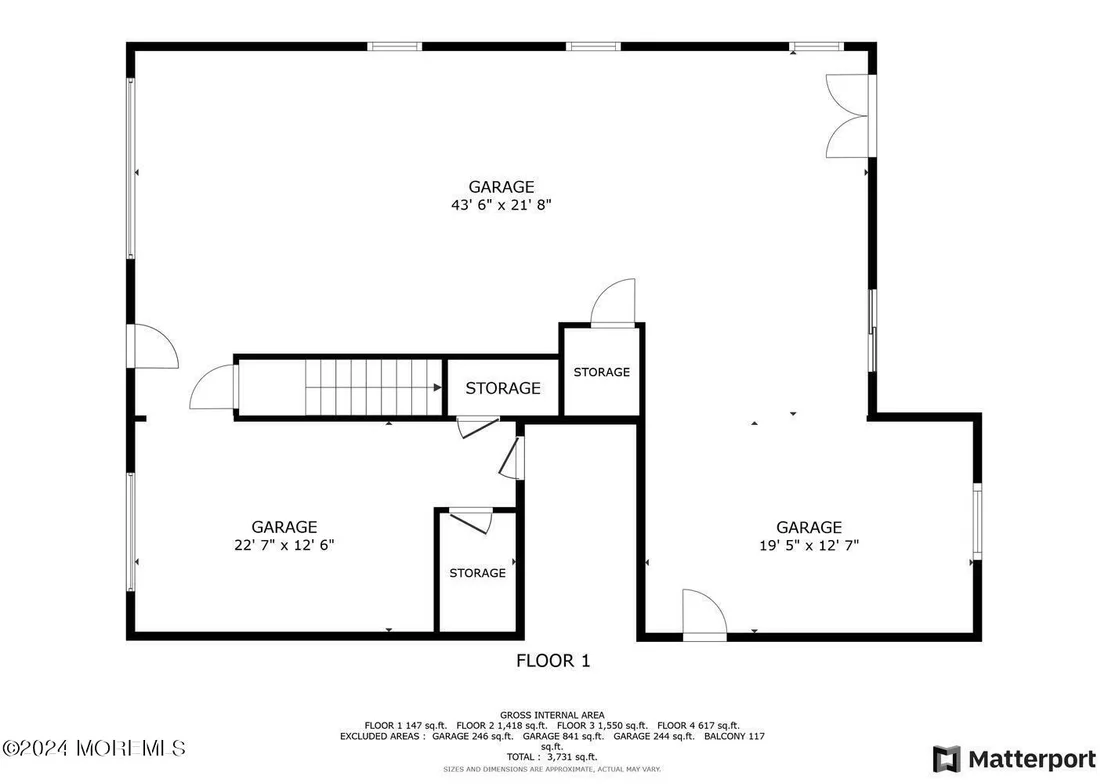
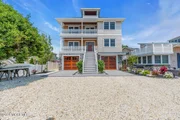
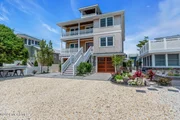
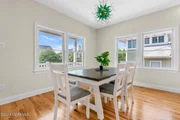
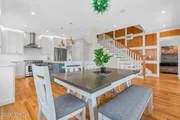
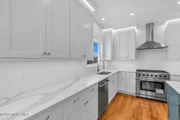
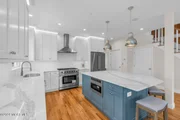
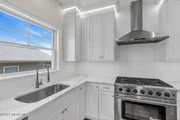
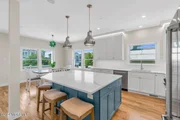
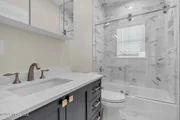
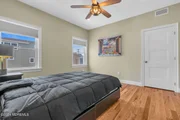
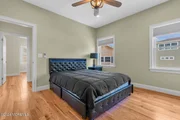
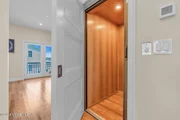
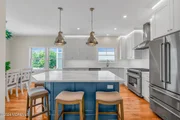
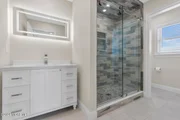
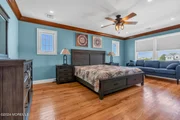
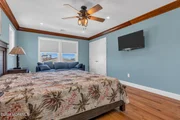
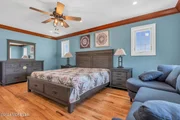
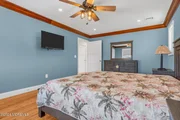
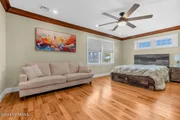
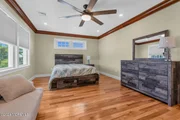
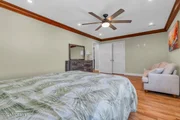
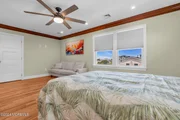
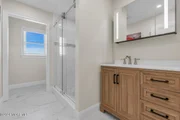
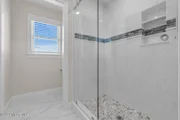
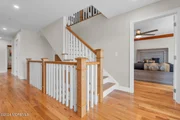
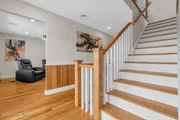
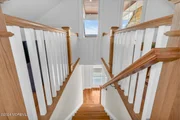
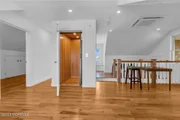
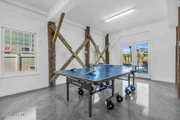
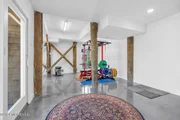
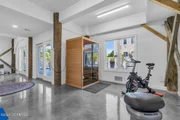
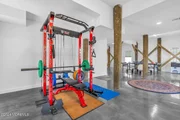
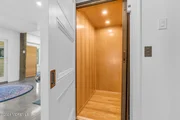
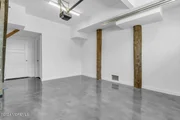
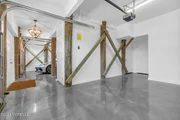
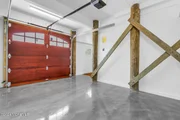
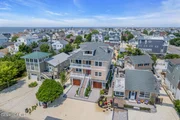
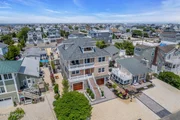
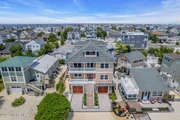
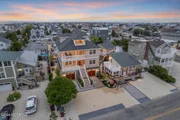
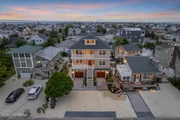
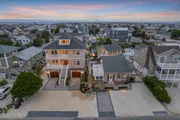
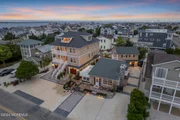
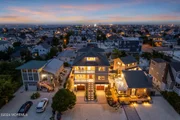
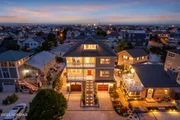
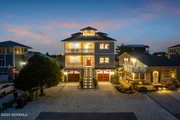
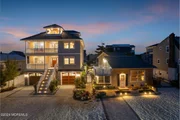
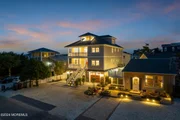
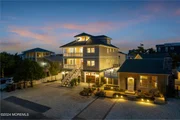
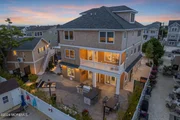
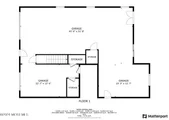
Step inside the house to find seven inviting bedrooms and five luxurious bathrooms, showcasing impeccable design throughout. The spacious ground floor features durable epoxy flooring and a convenient three-car garage that accommodates a game area, an equipped workout room, and a sauna. Anderson patio doors lead to a serene backyard retreat, while a wood-clad elevator seamlessly connects all four levels of this splendid home.
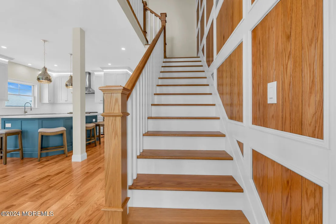
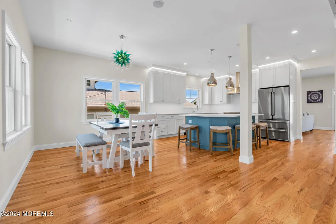
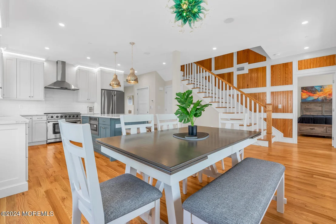
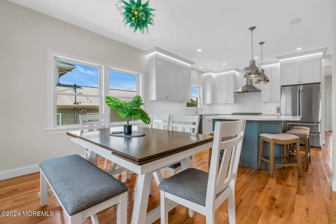
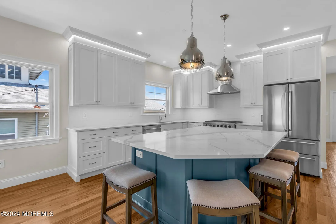
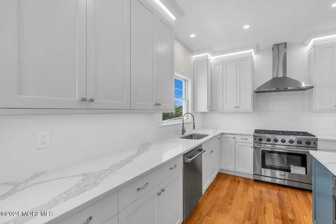
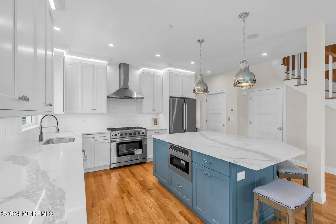
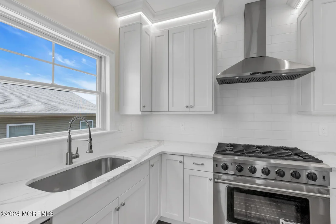
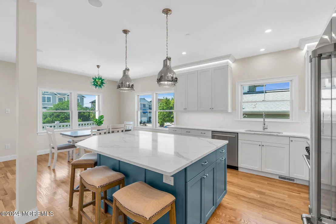
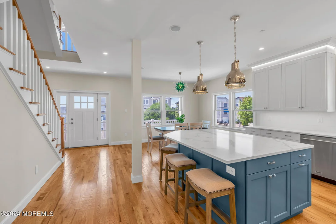
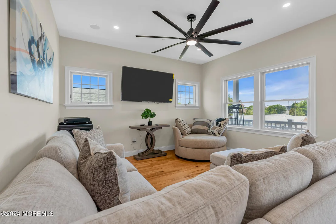
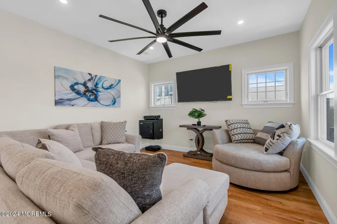
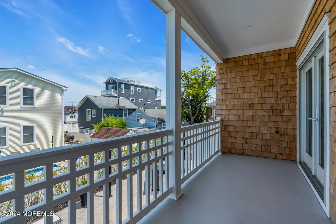
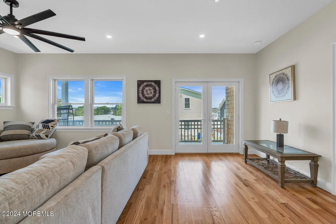
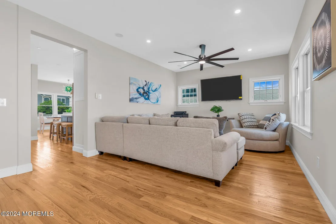
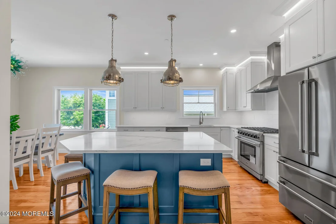
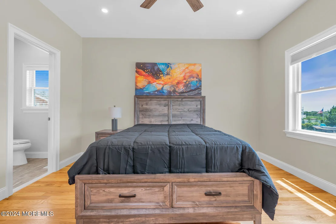
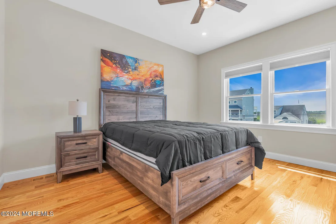
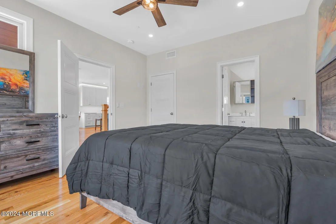
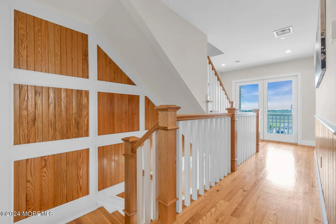
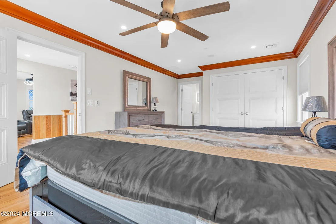
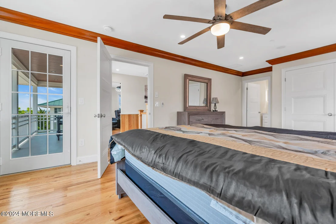
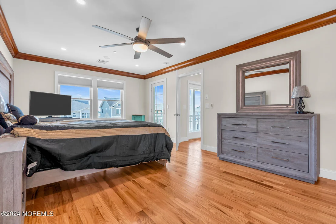
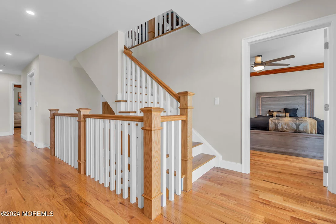
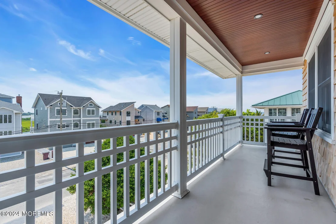
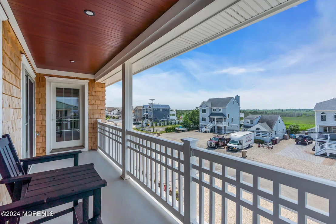
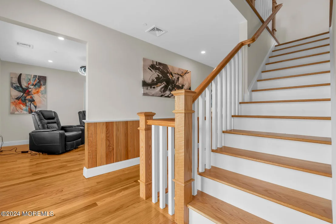
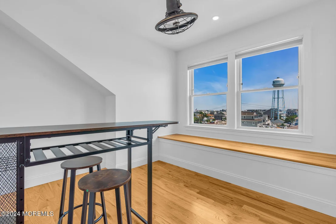
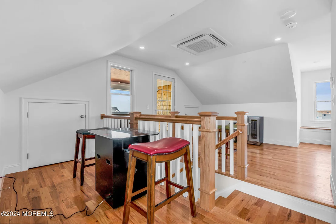
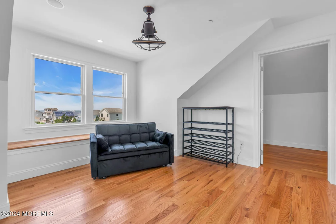
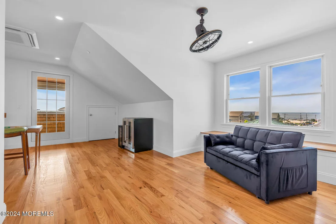
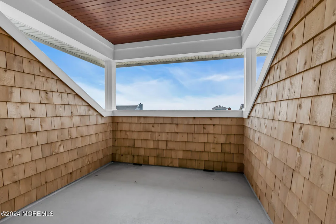
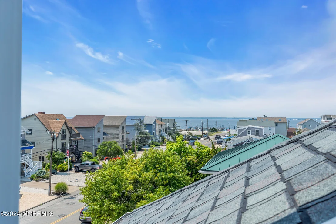
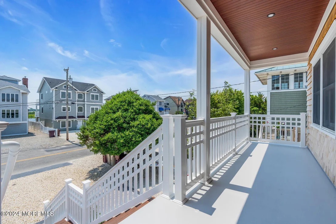
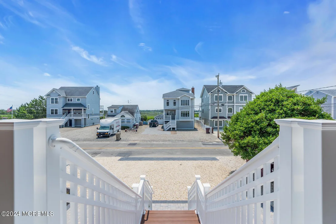
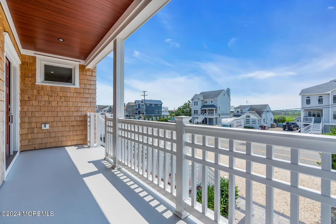
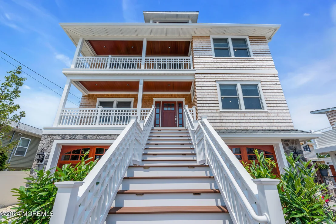
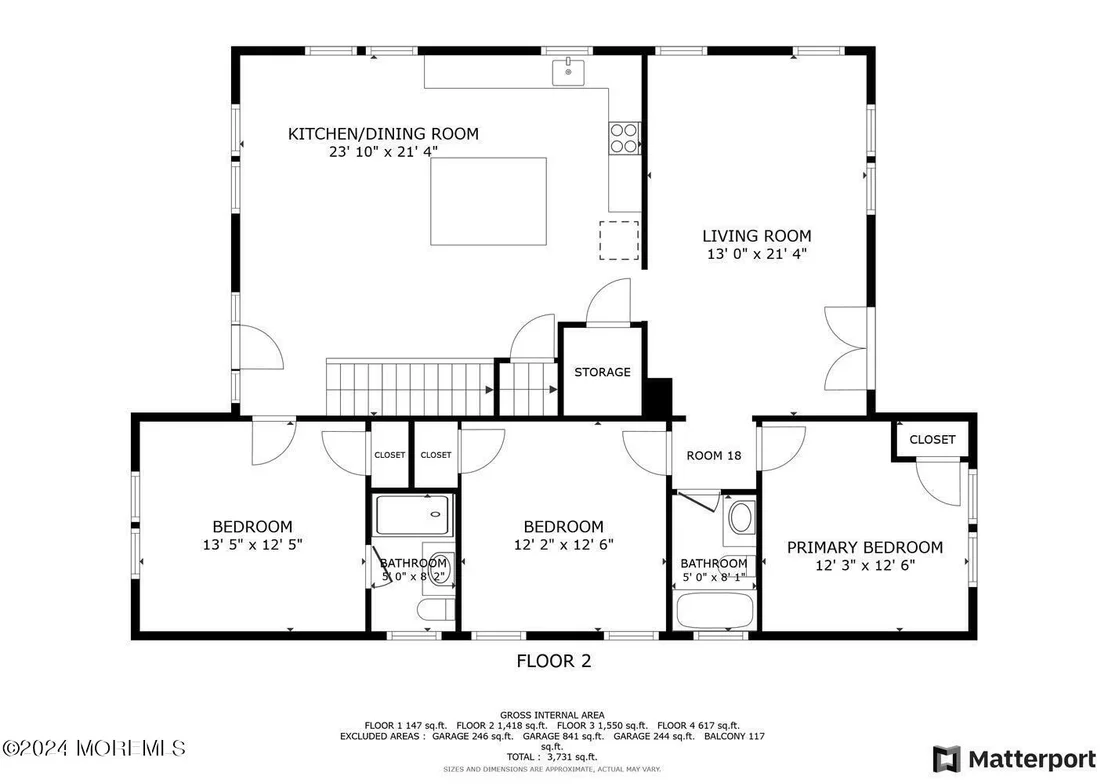
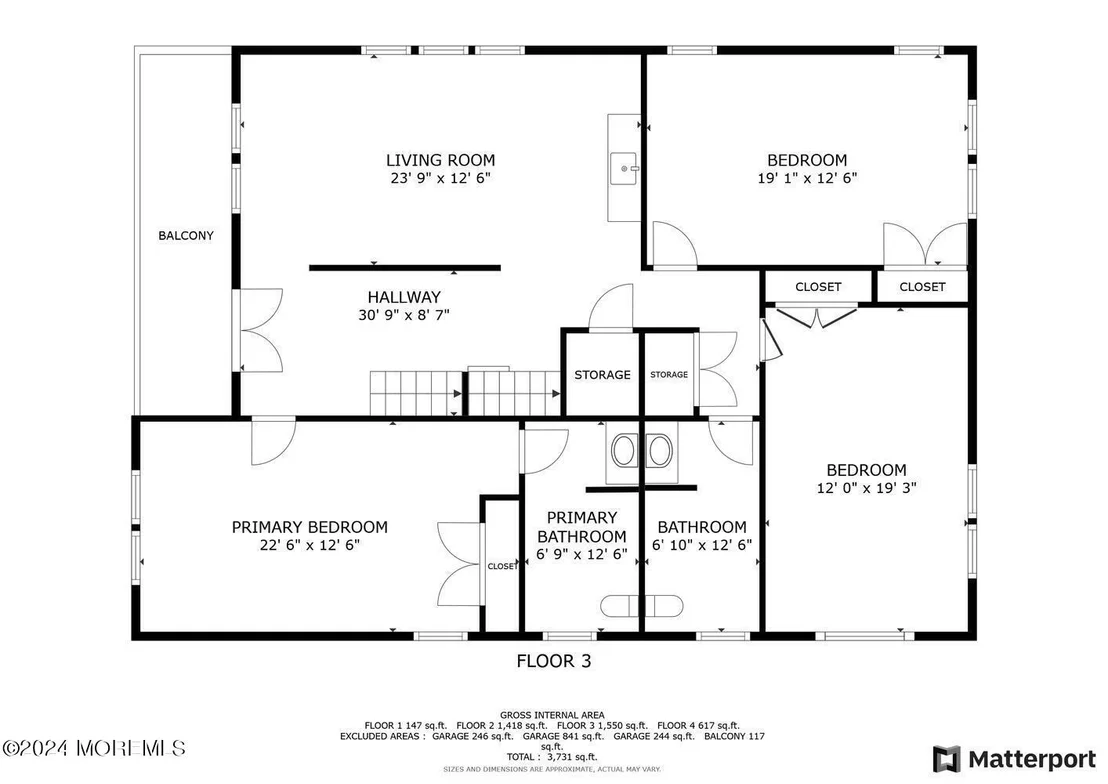
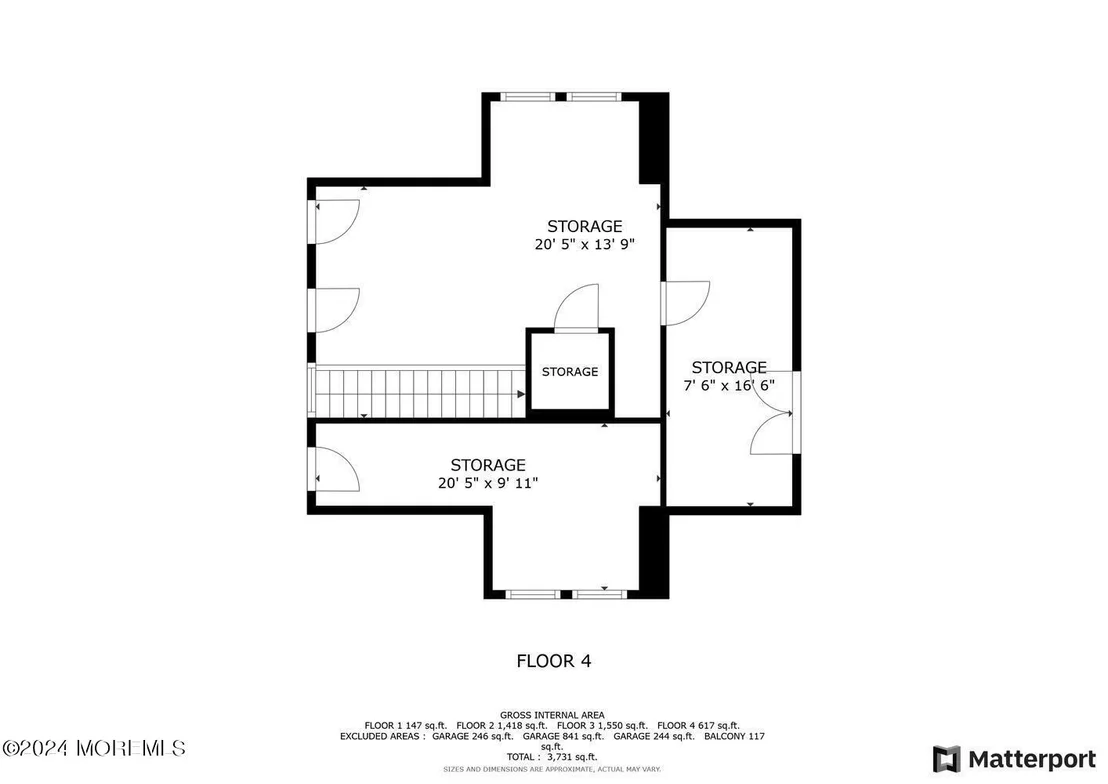
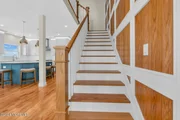
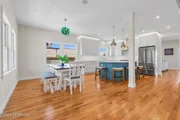
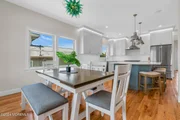
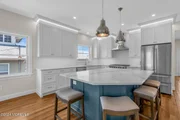
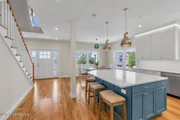
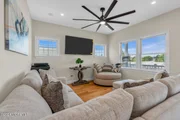
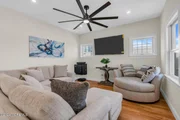
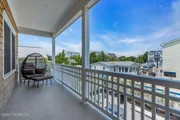
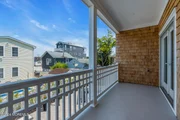
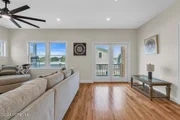
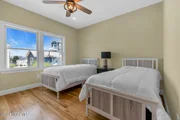
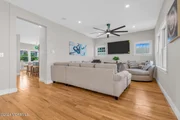
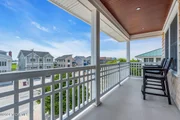
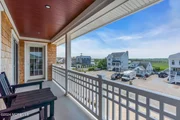
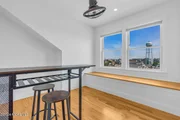
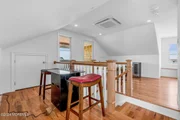
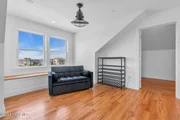
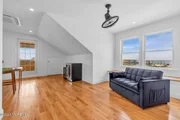
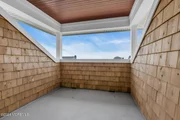
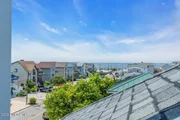
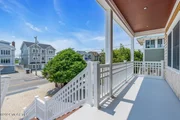
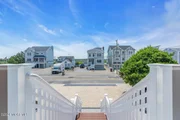
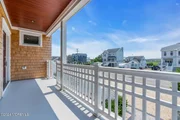
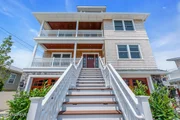
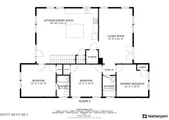
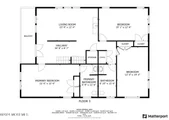
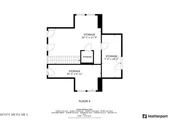
The second level unfolds with a high-end chef's kitchen, outfitted with Thor stainless steel appliances and elegant marble countertops, alongside a cozy living room and tranquil decks perfect for soaking in the views. Ascend to the third level, where you'll discover private decks, a front porch facing the park, an entertainment room with a wet bar and surround sound, as well as three generous bedrooms two with en-suite baths for added luxury. The fourth-floor observatory is truly a dream space for entertaining, boasting an expansive 800-square-foot porch, an upper deck area, plus a wine cooler, a humidor for cigars, and even a gaming machine for some fun.
This property isn't just a home; it's an extraordinary lifestyle waiting to be embraced!
Listed By
Payment Calculator
Your Estimated Monthly Payment
Cap Rate Calculator
What does this mean?
Based on our analysis, the cap rate of this property is 1.25%. A negative cap rate indicates that the property might not be feasible as an income-producing asset. The median cap rate for a near zip code 11238 is 4.23%.
How much can I actually make?
Actual monthly rental income may vary between $4,760 and $7,140 depending on unit-specific characteristics. You can change the amount using the slider to further explore.
How is cap rate calculated?
Cap Rate = Net Operating Income (NOI) / Property Asset Value.
When calculating the cap rate, we assume 100% occupancy. Leverage (mortgage) is not considered.
Cap Rate provided by RealtyHop and RentHop, learn more about cap rate here.
Price History
| Date / Event | Date | Event | Price |
|---|---|---|---|
| Aug 15, 2026 | Price Decreased |
$3,890,000
↓ $279K
(6.7%) | |
| Price Decreased | |||
| Oct 24, 2025 | Listed by Arthur Rue Agency | $4,169,400 | |
| Listed by Arthur Rue Agency | |||
| Apr 19, 2025 | Listed | $4,169,400 | |
| Listed | |||
| | |||
|
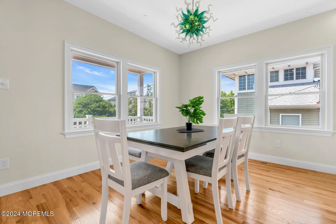
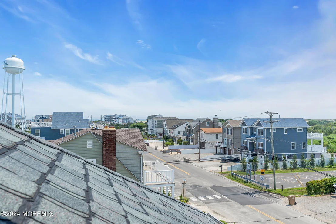
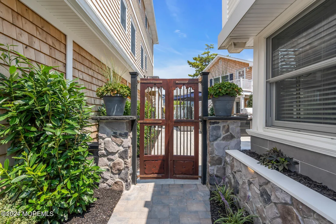
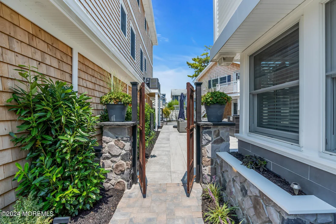
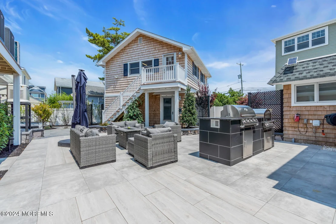
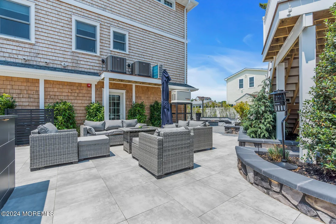
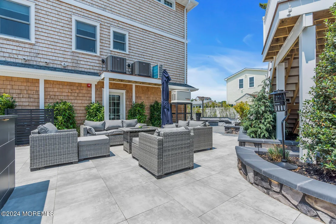
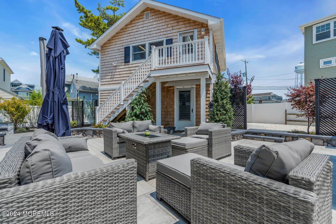
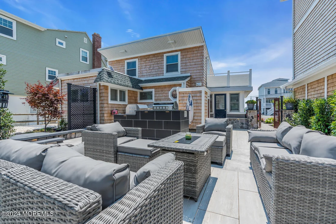
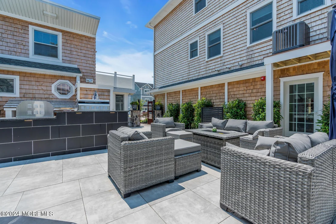
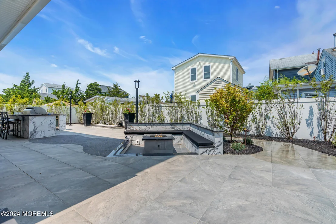
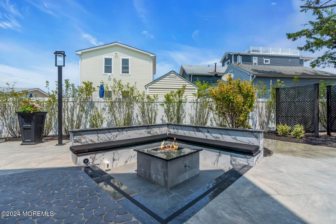
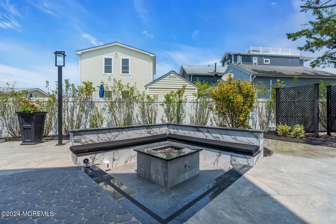
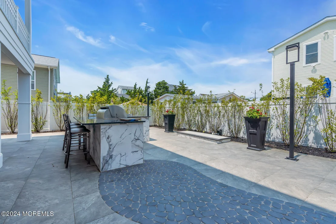
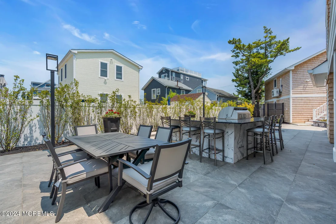
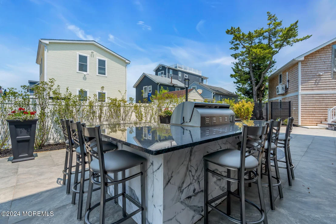
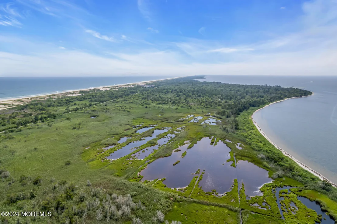
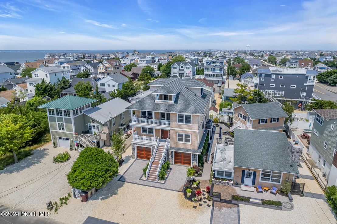
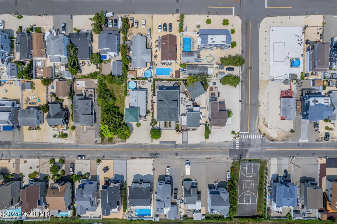
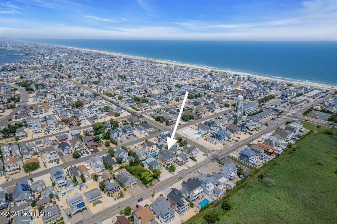
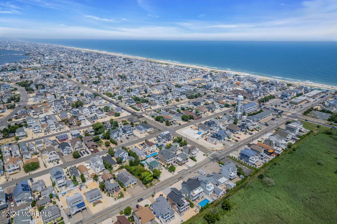
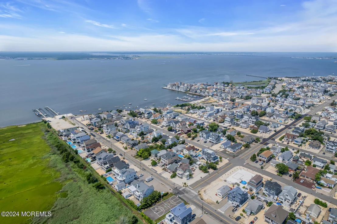
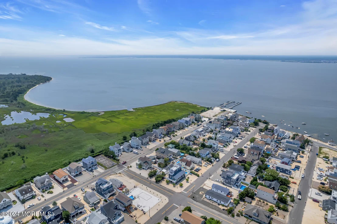
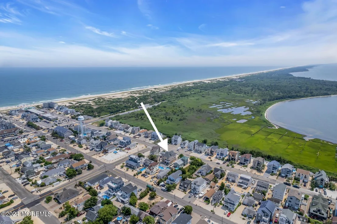
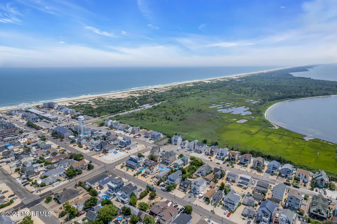
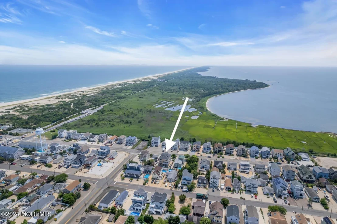
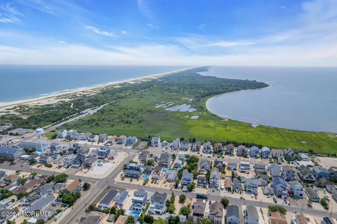
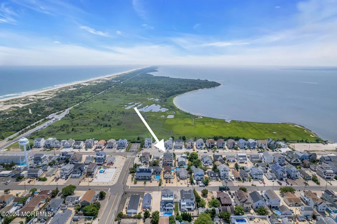
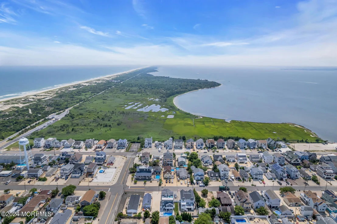
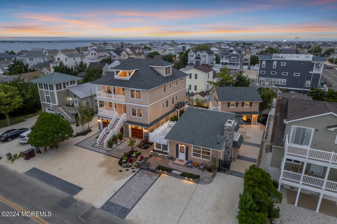
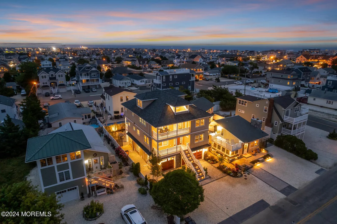
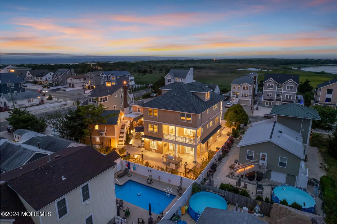
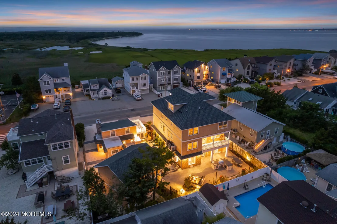
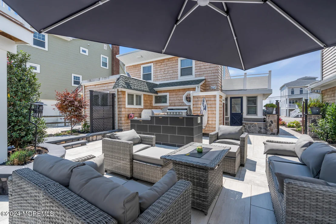
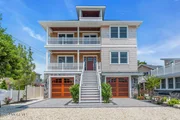
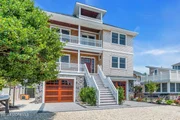
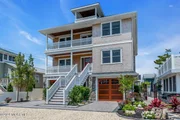
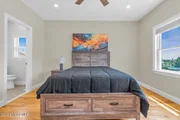
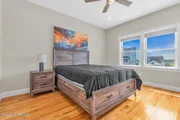
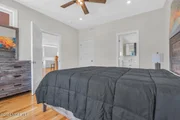
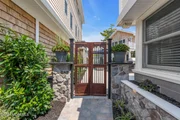
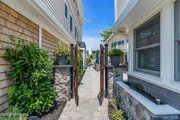
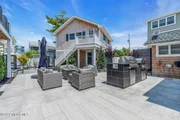
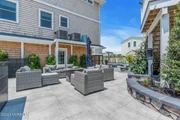
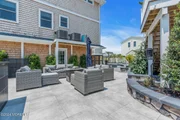
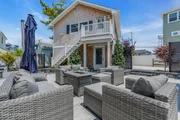
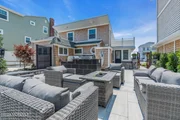
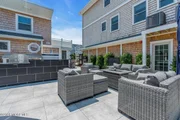
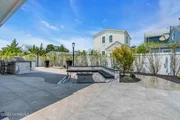
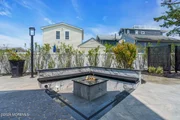
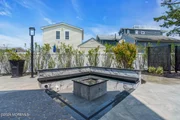
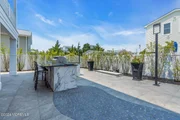
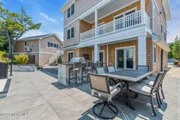
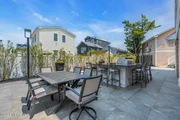
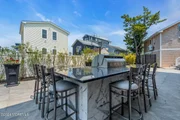
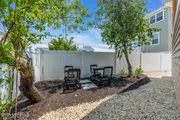
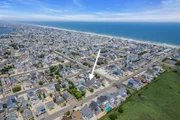
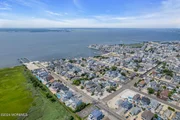
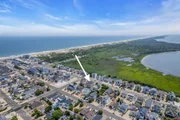
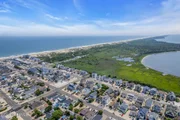
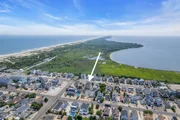
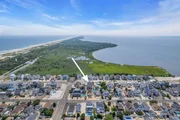
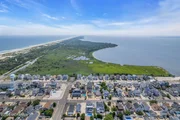
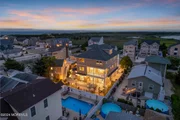
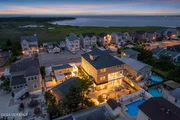
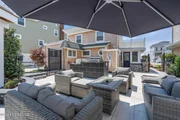
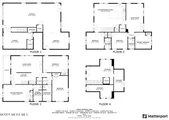
A rare opportunity is yours to own a fabulous brand-new construction luxury home in South Seaside Park , perched overlooking Island Beach State Park! At your oasis, you'll enjoy spectacular views of 3,000 acres of pristine natural coastline as your daily pleasure. As you enter thru the circa 1840 mahogany gates into the courtyard walking on the beautiful custom porcelain pavers, you can sit down and relax while the 1st course of food is being made on the grill and pizza oven at the bar...If you're ready for the weekend happy hour just continue thru the yard to the fire pit area, sit and enjoy a movie on the screen with the hi-def projector. Of course the main bar is open to serve that much needed cocktail after a long work week Upscale amenities were thoughtfully incorporated to optimize your Jersey Shore experience, including 2 fire pits, porcelain paver stone patios for lounging and entertaining, a custom outdoor kitchen, bar and sunken sitting area with a 65'flat screen and a fireplace, a large projection screen, and 2 outdoor showers. Heightening the allure of this very special offering are premier materials and features such as a Grand Manor lifetime roof, all copper flashing, Cambridge paver drive, custom stained porch ceilings, custom garage doors with Lift Master WiFi openers, a 5-zone irrigation system, 62 low voltage lighting with auto timer, and beautiful red oak flooring throughout both homes. The stunning 6 bedroom (possible 7)4 bath home main house exudes fine design. Generous level 1 with epoxy flooring and a 3 car garage hosts a game area, equipped workout room, a sauna, and Anderson patio doors to the tranquil backyard. A wood clad elevator transports you to all 4 stories. On level 2 is a high-end chef's kitchen with Thor SS appliances and marble counters, a rear living room with porch, 3 bedrooms, 2 full baths and peaceful decks for savoring the views. Level 3 has private decks along with a front porch facing Island Beach State Park, and entertainment room with wet bar & surround sound, and 3 sizable bedrooms (2 with en-suite baths). The 4th floor observatory with an 800 sq.ft porch, upper deck area, wine cooler, humidor for cigars and gaming machine is a dream spot for the host, plus has room for another bedroom.
CUSTOM BUILT BY ENDRESON CONSTRUCTION CO, LLC.
| |||
Property Highlights
Building Info
Comparables
Status
Price/ft²
Listed On
Sold On
About Ocean
Similar Homes for Sale
Currently no similar homes aroundNearby Rentals


Last Updated: 3 months ago
Data Source: MOMMLS, MLS# 22532484

























































 Your Privacy Choices
Phone: 425-283-2930
Address: 335 Madison Avenue, New York, NY 10017