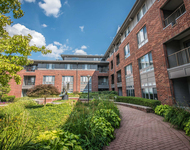
See Home Value
$560,000
● Condo - Off Market

21 Watson Rd #21

Belmont, MA 02478
bedrooms
2 Beds
bathrooms
1 Bath
square feet
1,221 Ft²
$825,499
RealtyHop Estimate
56.05%
Since Aug 1, 2017
MA-Boston
Primary Model

About This Property

Charming "Miller" Style 2 Family Condo Located in Sought After Burbank Neighborhood on the Cambridge Line! Pristine, Sun Splashed 1,221 sq. ft. 6 Rm 2 Bed 1 Bath condo Features an inviting gum-wood trimmed living room with crown moldings, French door & wood burning Fireplace.  Generous south facing family room, Modern Eat-In Granite kitchen, Custom Built in Pantry / Hutch, Formal dining room with French door, 2 good sized bedrooms, modern tiled bath with tub & shower.  Nest thermostat, Gas boiler, Updated Electric, Private Storage Area, 1 car parking in garage under & 1 car parking in the driveway. Lovely & Exclusive yard area with mature plantings. Ideally located near All Levels of Top Schools, Shops, Restaurants, Public Transport, Alewife Station, Golf, Biking/Jogging Trails, Vibrant Belmont Center & Fresh Pond. Don't Miss this one, This Home is a Must See!
Unit Size
1,221 Ft²
Days on Market
-
Land Size
-
Price per sqft
$433
Property Type
Condo
Property Taxes
$426
HOA Dues
-
Year Built
1928

Payment Calculator

Cap Rate Calculator

Last updated: 4 years ago (MLSPIN #72167400)

Price History

Date / Event Date Event Price
Jul 19, 2017 Sold
Sold
May 18, 2017 Listed by Berkshire Hathaway HomeServices Commonwealth Real Estate $529,000
Listed by Berkshire Hathaway HomeServices Commonwealth Real Estate
Jul 16, 2010 Sold
Sold
May 21, 2010 Listed $379,000
Listed
"COLONIAL" STYLE 2 FAMILY CONDO IN CHOICE BURBANK LOCATION! PRISTINE, SUN SPLASHED 1,221 sq ft 6 rm 2 bed 1.bth condo. It Features gumwood trim lvrm with frplc, large south facing sunrm, Modern granite kit, large glass door pantry closet, formal size diningrm, 2 generous sized bedrms, modern bath, gas boiler, updated electric, 1 car garage under.Superb period detailing. large, lovely yard with mature plantings. Near Schools, "T" & Center!

Property Highlights

Garage
Parking Available
Fireplace
Interior Details
Level: First
Width: 13
Length: 14
Features: Flooring - Hardwood, Pantry, Countertops - Stone/Granite/Solid, Cabinets - Upgraded
Area: 182
Area: 54
Features: Bathroom - Full, Bathroom - Tiled With Tub & Shower
Length: 9
Level: First
Width: 6
Level: First
Features: Closet, Flooring - Hardwood
Width: 11
Length: 12
Area: 132
Width: 13
Features: Flooring - Hardwood, French Doors, Chair Rail
Length: 13
Level: First
Area: 169
Length: 22
Level: First
Area: 264
Features: Flooring - Hardwood, Window(s) - Bay/Bow/Box, French Doors
Width: 12
Length: 18
Level: First
Features: Flooring - Hardwood, French Doors
Width: 9
Area: 162
Features: Closet, Flooring - Hardwood, Window(s) - Bay/Bow/Box
Level: First
Length: 13
Width: 11
Area: 143
Features: No
Full Bathrooms: 1
Appliances: Gas Water Heater, Tank Water Heater, Utility Connections for Gas Range, Utility Connections for Gas Dryer
Flooring Type: Tile, Hardwood
Laundry Features: In Building, Washer Hookup
Rooms: 6
Has Fireplace
Fireplace Features: Living Room
Fireplaces: 1
Basement: Y
Parking Details
Has Garage
Attached Garage
Parking Features: Attached, Under, Off Street
Garage Spaces: 1
Exterior Details
Entry Level: 1
Year Built Source: Public Records
Year Built Details: Approximate
PropertySubType: Condominium
Structure Type: 2/3 Family
Stories (Total): 1
Building Area Units: Square Feet
Window Features: Insulated Windows, Storm Window(s)
Construction Materials: Frame
Lead Paint: Unknown
Lot Size Units: Acres
Zoning: RES
Parcel Number: M:20 P:000013 S: U:21, 4078477
Water Source: Public
Financial Details
Tax Assessed Value: $403,000
Tax Annual Amount: $5,114
Utilities Details
Utilities: for Gas Range, for Gas Dryer, Washer Hookup
Cooling Type: None
Heating Type: Steam, Natural Gas
Sewer : Public Sewer
Location Details
HOA/Condo/Coop Fee Includes: Insurance
Association Fee Frequency: Unknown
Community Features: Public Transportation, Tennis Court(s), Park, Walk/Jog Trails, Golf, Medical Facility, Bike Path, Conservation Area, Highway Access, House of Worship, Private School, Public School, T-Station
Pets Allowed: Yes
Complex is Completed
Management: Owner Association

Comparables

Unit
Status
Type
Beds
Baths
ft²
Price/ft²
Asking Price
Listed On
Closing Price
Sold On
HOA + Taxes

Past Sales

Date Unit Beds Baths Sqft Price Closed Listed By
20170518 Unit 21
05/18/2017
21
2 Bed
1 Bath
1221 ft²
$529,000
bedrooms
2 Bed
bathrooms
1 Bath
square feet
1221 ft²
$560,000 +5.86%
07/19/2017
Bob Bittelari
Berkshire Hathaway HomeServices Commonwealth Real Estate
20100521 Unit 21
05/21/2010
21
2 Bed
1 Bath
1221 ft²
$379,000
bedrooms
2 Bed
bathrooms
1 Bath
square feet
1221 ft²
$370,000 -2.37%
07/16/2010
James Savas
Berkshire Hathaway HomeServices Commonwealth Real Estate
19990403
04/03/1999
5 Bed
-
2789 ft²
$359,000
bedrooms
5 Bed
bathrooms
-
square feet
2789 ft²
$385,000 +7.24%
06/08/1999
Judith Arrigo
Century 21 Adams Lawndale

Building Info

21 Watson Road 21 Watson Road, Belmont, MA 02478
More about this Building
21 Watson Road
Want to find out who owns 21 Watson Road, Belmont, MA 02478? Get detailed property transactions here.

About Belmont Center


Similar Homes for Sale

Currently no similar homes around

Nearby Rentals

Unit for rent at 20 Watertown St., Watertown, MA, 02472

$2,830 /mo

  • Studio
  • 1 Bath
  • 767 ft²
20 Watertown St. #Studio D, Watertown, MA, 02472 Listing by Equity Residential
Unit for rent at 20 Stephenson Aman St, MA, 02144

$2,000 /mo

  • 1 Bed
  • 1 Bath
20 Stephenson Aman St, MA, 02144 Listing by Rick Rivera