


21 Wall St #D


About This Property
Payment Calculator
Your Estimated Monthly Payment
Cap Rate Calculator
What does this mean?
Based on our analysis, the cap rate of this property is 1.25%. A negative cap rate indicates that the property might not be feasible as an income-producing asset. The median cap rate for a near zip code 11238 is 4.23%.
How much can I actually make?
Actual monthly rental income may vary between $4,760 and $7,140 depending on unit-specific characteristics. You can change the amount using the slider to further explore.
How is cap rate calculated?
Cap Rate = Net Operating Income (NOI) / Property Asset Value.
When calculating the cap rate, we assume 100% occupancy. Leverage (mortgage) is not considered.
Cap Rate provided by RealtyHop and RentHop, learn more about cap rate here.
Price History
| Date / Event | Date | Event | Price |
|---|---|---|---|
| Nov 14, 2025 | Sold | ||
| Sold | |||
| Oct 4, 2025 | In contract | - | |
| In contract | |||
| Sep 17, 2025 | Price Decreased |
$475,000
↓ $24K
(4.8%) | |
| Price Decreased | |||
| Aug 20, 2025 | Price Decreased |
$499,000
↓ $26K
(5%) | |
| Price Decreased | |||
| Jul 19, 2025 | Listed by RedDoor Properties LLC | $525,000 | |
| Listed by RedDoor Properties LLC | |||
   | |||
|
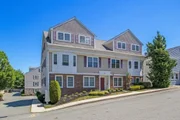
Say goodbye to extra bills with heat included in the HOA at this professionally managed condo in the heart of Canton Center. Located in a YOUNG building constructed in 2002, this bright, sunny, and modern open floor plan is well maintained and just 0.3 miles from the Canton Center T-Station and 1.5 miles from Route 95. Renovations completed in 2020–2021 totaling over $30,000 include a new heating and cooling system, freshly painted ceilings, walls, and trim, LifeProof vinyl flooring throughout, and new stainless steel appliances. The pet-friendly complex is designed for today’s lifestyle, offering spacious bedrooms with two full baths, in-unit laundry, a private covered deck, and an assigned parking spot. With a monthly HOA of $452, this home is just around the corner from the Paul Revere Heritage Commons, a beautifully manicured parkland featuring SCENIC WATERWAYS and flat strolling trails perfect for you and your four-legged friends.
| |||

Property Highlights
Comparables
Status
Price/ft²
Listed On
Sold On
Past Sales
| Date | Unit | Beds | Baths | Sqft | Price | Closed | Listed By |
|---|---|---|---|---|---|---|---|
|
07/19/2025
|
2 Bed
|
2 Bath
|
1060 ft²
|
$525,000
2 Bed
2 Bath
1060 ft²
|
$455,000
-13.33%
11/14/2025
|
Kerry Webber
RedDoor Properties LLC
| |
|
07/14/2022
|
2 Bed
|
2 Bath
|
1060 ft²
|
$419,000
2 Bed
2 Bath
1060 ft²
|
$419,000
08/31/2022
|
Matie Kestenberg
Coldwell Banker Residential Brokerage - Newton - Centre St.
| |
|
10/22/2015
|
2 Bed
|
2 Bath
|
988 ft²
|
$249,000
2 Bed
2 Bath
988 ft²
|
$246,000
-1.20%
01/15/2016
|
Jonathan Keith
Keith Brokerage, LLC
| |
|
01/07/2015
|
2 Bed
|
2 Bath
|
970 ft²
|
$245,000
2 Bed
2 Bath
970 ft²
|
$245,000
02/27/2015
|
Elaine Patterson
Coldwell Banker Realty - Westwood
| |
|
09/11/2012
|
2 Bed
|
2 Bath
|
1060 ft²
|
$237,500
2 Bed
2 Bath
1060 ft²
|
$230,000
-3.16%
10/31/2012
|
Eric Klein
Engel & Volkers Newton
| |
|
03/01/2009
|
2 Bed
|
2 Bath
|
988 ft²
|
$245,000
2 Bed
2 Bath
988 ft²
|
$247,000
+0.82%
03/29/2009
|
Jonathan Keith
Keith Brokerage, LLC
| |
|
09/16/2008
|
2 Bed
|
2 Bath
|
969 ft²
|
$249,900
2 Bed
2 Bath
969 ft²
|
$247,000
-1.16%
05/07/2009
|
Jonathan Keith
Keith Brokerage, LLC
| |
|
05/06/2008
|
2 Bed
|
2 Bath
|
970 ft²
|
$249,900
2 Bed
2 Bath
970 ft²
|
$245,000
-1.96%
06/26/2008
|
Jonathan Keith
JF Realty, LLC
| |
|
03/03/2008
|
2 Bed
|
2 Bath
|
988 ft²
|
$245,000
2 Bed
2 Bath
988 ft²
|
$245,000
03/11/2008
|
Jonathan Keith
Keith Brokerage, LLC
| |
|
02/12/2008
|
2 Bed
|
2 Bath
|
1060 ft²
|
$259,900
2 Bed
2 Bath
1060 ft²
|
$257,000
-1.12%
07/02/2008
|
Jonathan Keith
Keith Brokerage, LLC
| |
|
01/16/2008
|
2 Bed
|
2 Bath
|
1060 ft²
|
$264,900
2 Bed
2 Bath
1060 ft²
|
$250,000
-5.62%
05/15/2008
|
Jonathan Keith
Keith Brokerage, LLC
| |
|
12/19/1994
| |
6 Bed
|
-
|
-
|
$124,900
6 Bed
-
|
$107,500
-13.93%
06/23/1995
|
Anthony Camarra
Camber Real Estate, Inc.
|
Building Info

 Your Privacy Choices
Phone: 425-283-2930
Address: 335 Madison Avenue, New York, NY 10017