See Home Value
Walpole 02081
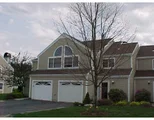
21 Teal Cir #21
$290,000
● Condo - Off Market

21 Teal Cir #21

Walpole, MA 02081
bedrooms
3 Beds
bathrooms
2 Baths, 1 Half Bath
square feet
1,488 Ft²
$627,286
RealtyHop Estimate
109.23%
Since Jan 1, 2010
MA-Boston
Primary Model

About This Property

One of the few 3 bedroom and 1.5 bathroom townhouses available in The Village at Swan Pond! Short walk from Commuter Rail Station. New air conditioner & furnace installed January 2009. Renovated master bathroom with granite countertops, new floors on the entire first floor, updated kitchen, large built-ins. Rear patio has water views, one car garage, vaulted ceilings, and a great open layout. Well landscaped, 2 swimming pools, tennis courts, clubhouse, & snow removal. Appliances are negotiable
Unit Size
1,488 Ft²
Days on Market
-
Land Size
-
Price per sqft
$201
Property Type
Condo
Property Taxes
$274
HOA Dues
$393
Year Built
1992

Payment Calculator

Cap Rate Calculator

Last updated: 4 years ago (MLSPIN #70999705)

Price History

Date / Event Date Event Price
Dec 31, 2009 Sold
Sold
Nov 9, 2009 Listed by RE/MAX Executive Realty $299,800
Listed by RE/MAX Executive Realty
Mar 30, 2007 Sold
Sold
Sep 5, 2006 Listed $315,000
Listed
SWAN POND 3-BEDROOM TOWNHOME! UPGRADES INCLUDE CORIAN COUNTERS, UNDER-CABINET LIGHTING, FULL WALL OF BUILT-INS IN DINING ROOM, PERGO FOYER AND POWDER RM. SHOWS WELL. IN YOUNGER PHASE OF SWAN POND TOWNHOMES.
May 28, 2003 Sold
Sold
Show More

Property Highlights

Air Conditioning
Garage
Parking Available
Interior Details
Level: First
Width: 8
Length: 11
Features: Flooring - Hardwood, Countertops - Stone/Granite/Solid, Flooring - Laminate
Area: 88
Level: Second
Features: Bathroom - Full, Flooring - Stone/Ceramic Tile
Level: Second
Features: Cathedral Ceiling(s), Flooring - Wall to Wall Carpet
Width: 11
Length: 14
Area: 154
Width: 11
Features: Flooring - Hardwood, Flooring - Laminate
Length: 14
Level: First
Area: 154
Features: Flooring - Wall to Wall Carpet
Width: 11
Length: 12
Area: 132
Level: Second
Features: Bathroom - Half, Flooring - Hardwood, Flooring - Laminate
Level: First
Length: 20
Level: First
Area: 300
Features: Flooring - Hardwood, Flooring - Laminate
Width: 15
Features: Bathroom - Full, Cathedral Ceiling(s), Flooring - Wall to Wall Carpet
Level: Second
Length: 13
Width: 12
Area: 156
Features: Yes
Half Bathrooms: 1
Full Bathrooms: 1
Appliances: Gas Water Heater, Tank Water Heater, Utility Connections for Electric Range, Utility Connections for Electric Oven, Utility Connections for Electric Dryer
Laundry Features: Second Floor, Washer Hookup
Rooms: 6
Basement: N
Parking Details
Has Garage
Attached Garage
Parking Features: Attached, Garage Door Opener, Off Street
Garage Spaces: 1
Exterior Details
Entry Level: 1
Year Built Source: Public Records
Year Built Details: Approximate
PropertySubType: Condominium
Building Name: Village At Swan Pond
Structure Type: Townhouse
Stories (Total): 2
Building Area Units: Square Feet
Window Features: Insulated Windows
Patio and Porch Features: Patio
Lead Paint: None
Pool Features: Association, In Ground
Lot Size Units: Acres
Zoning: res
Parcel Number: M:00033 B:00396 L:00202, 249715
Water Source: Public, City/Town Water, City/Town Sewer
Financial Details
Tax Assessed Value: $281,200
Tax Annual Amount: $3,282
Utilities Details
Utilities: for Electric Range, for Electric Oven, for Electric Dryer, Washer Hookup
Cooling Type: Central Air
Heating Type: Forced Air, Natural Gas
Sewer : Public Sewer
Location Details
HOA/Condo/Coop Fee Includes: Insurance, Maintenance Structure, Road Maintenance, Maintenance Grounds, Snow Removal, Trash
HOA/Condo/Coop Amenities: Pool, Tennis Court(s), Clubroom
HOA Fee: $393
Community Features: Public Transportation, Shopping, Pool, Tennis Court(s), Park, Walk/Jog Trails, Stable(s), Golf, Medical Facility
Pets Allowed: Yes
Complex is Completed
Management: Professional - Off Site

Comparables

Unit
Status
Type
Beds
Baths
ft²
Price/ft²
Asking Price
Listed On
Closing Price
Sold On
HOA + Taxes

Past Sales

Date Unit Beds Baths Sqft Price Closed Listed By
20091109 Unit 21
11/09/2009
21
3 Bed
2 Bath
1488 ft²
$299,800
bedrooms
3 Bed
bathrooms
2 Bath
square feet
1488 ft²
$290,000 -3.27%
12/31/2009
Laurie Murphy
Century 21 Elizabeth Roberts
20060905 Unit 21
09/05/2006
21
3 Bed
1 Bath
1488 ft²
$315,000
bedrooms
3 Bed
bathrooms
1 Bath
square feet
1488 ft²
$307,500 -2.38%
03/30/2007
Hasenjaeger Sales Team
RE/MAX Landmark, REALTORS®
20030315 Unit 21
03/15/2003
21
3 Bed
2 Bath
1404 ft²
$299,900
bedrooms
3 Bed
bathrooms
2 Bath
square feet
1404 ft²
$296,000 -1.30%
05/28/2003
Aline Cullen
Coldwell Banker Residential Brokerage - Newton - Centre St.
19990305 Unit 421
03/05/1999
421
2 Bed
3 Bath
1400 ft²
$189,900
bedrooms
2 Bed
bathrooms
3 Bath
square feet
1400 ft²
$189,900
05/26/1999
Leesa Powers
RE/MAX Executive Realty
19960820 Unit 221
08/20/1996
221
2 Bed
3 Bath
1400 ft²
$154,900
bedrooms
2 Bed
bathrooms
3 Bath
square feet
1400 ft²
$152,000 -1.87%
09/30/1996
Judy Sullivan
RE/MAX Real Estate Center
19960623 Unit 1
06/23/1996
1
Loft
3 Bath
1445 ft²
$159,900
bedrooms
Loft
bathrooms
3 Bath
square feet
1445 ft²
$157,000 -1.81%
11/12/1996
Martha Taylor
Century 21 American Properties

Building Info

21 Teal Circle 21 Teal Circle, Walpole, MA 02081
More about this Building
21 Teal Circle
Want to find out who owns 21 Teal Circle, Walpole, MA 02081? Get detailed property transactions here.

About Walpole


Similar Homes for Sale

Currently no similar homes around

Nearby Rentals


Nearby Cities