See Home Value
Middlesex 01760
21 School St #21
$420,000
● Condo - Off Market

21 School St #21

Natick, MA 01760
bedrooms
2 Beds
bathrooms
2 Baths, 1 Half Bath
square feet
1,453 Ft²
$599,175
RealtyHop Estimate
42.69%
Since Jul 1, 2019
MA-Boston
Primary Model

About This Property

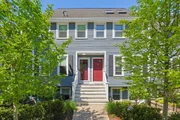
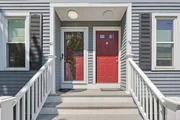
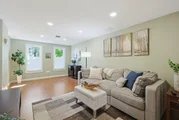
Updated townhouse in Natick Center. This home features a kitchen with granite countertops, stainless steel appliances, and generous dining area, a sun-soaked living room and a half bath on the first floor. On the second floor, there are two spacious bedrooms and a second bathroom. Recent updates include the furnace, A/C unit and hot water tank. There is also a walk-up to the third floor which provides lots of storage or additional space just waiting to be finished!! Convenient location, just minutes away to the town shops, restaurants, library and commuter rail in Natick Center.
Unit Size
1,453 Ft²
Days on Market
-
Land Size
-
Price per sqft
$289
Property Type
Condo
Property Taxes
$399
HOA Dues
$302
Year Built
1989

Payment Calculator

Cap Rate Calculator

Last updated: 4 years ago (MLSPIN #72483579)

Price History

Date / Event Date Event Price
Jul 17, 2026 Sold
Sold
Jun 8, 2026 In contract -
In contract
Jun 2, 2026 Price Decreased $580,000
↓ $10K (1.7%)
Price Decreased
May 28, 2026 Relisted $599,900
Relisted
May 28, 2026 Price Decreased $590,000
↓ $10K (1.7%)
Price Decreased
Show More

Property Highlights

Air Conditioning
Interior Details
Level: First
Width: 10
Length: 9
Features: Flooring - Vinyl, Dining Area, Countertops - Stone/Granite/Solid, Exterior Access, Recessed Lighting, Stainless Steel Appliances
Area: 90
Level: Second
Area: 64
Width: 8
Features: Bathroom - Full, Bathroom - With Tub & Shower, Closet - Linen, Flooring - Vinyl
Length: 8
Level: Second
Features: Closet, Flooring - Laminate
Width: 9
Length: 14
Area: 126
Features: Bathroom - Half, Flooring - Vinyl
Level: First
Length: 11
Level: First
Area: 220
Features: Closet, Flooring - Laminate
Width: 20
Features: Closet, Flooring - Laminate
Level: Second
Length: 14
Width: 12
Area: 168
Half Bathrooms: 1
Full Bathrooms: 1
Appliances: Range, Dishwasher, Disposal, Microwave, Refrigerator, Freezer, Washer, Dryer, Electric Water Heater, Tank Water Heater, Utility Connections for Gas Range, Utility Connections for Electric Dryer
Flooring Type: Vinyl, Wood Laminate
Laundry Features: In Unit, Washer Hookup
Rooms: 5
Basement: N
Parking Details
Parking Features: Deeded
Exterior Details
Entry Level: 1
Year Built Source: Public Records
Year Built Details: Approximate, Renovated Since
PropertySubType: Condominium
Building Name: Chestnut Place
Structure Type: Townhouse
Stories (Total): 2
Building Area Units: Square Feet
Window Features: Insulated Windows
Construction Materials: Frame
Lead Paint: None
Lot Size Units: Acres
Zoning: DMU
Parcel Number: M:00000044 P:00111021, 3973553
Water Source: Public
Financial Details
Tax Assessed Value: $376,800
Tax Annual Amount: $4,789
Utilities Details
Utilities: for Gas Range, for Electric Dryer, Washer Hookup
Cooling Type: Central Air
Heating Type: Forced Air, Natural Gas
Sewer : Public Sewer
Location Details
HOA/Condo/Coop Fee Includes: Insurance, Maintenance Structure, Maintenance Grounds, Snow Removal
Association Fee Frequency: Monthly
HOA Fee: $302
Community Features: Public Transportation, Shopping, Tennis Court(s), Park, Walk/Jog Trails, Golf, Medical Facility, Conservation Area, Highway Access, House of Worship, Private School, Public School, T-Station
Pets Allowed: Yes
Management: Professional - Off Site

Comparables

Unit
Status
Type
Beds
Baths
ft²
Price/ft²
Asking Price
Listed On
Closing Price
Sold On
HOA + Taxes

Past Sales

Date Unit Beds Baths Sqft Price Closed Listed By
20260513 Unit 21
05/13/2026
21
2 Bed
1 Bath
1453 ft²
$599,900
bedrooms
2 Bed
bathrooms
1 Bath
square feet
1453 ft²
$570,000 -4.98%
07/17/2026
Kathleen Craig
ERA Key Realty Services
20190417 Unit 21
04/17/2019
21
2 Bed
2 Bath
1453 ft²
$419,900
bedrooms
2 Bed
bathrooms
2 Bath
square feet
1453 ft²
$420,000 +0.02%
06/28/2019
Dennis McClosky
Redfin Corp.
20130927 Unit 21
09/27/2013
21
2 Bed
1 Bath
1453 ft²
$324,900
bedrooms
2 Bed
bathrooms
1 Bath
square feet
1453 ft²
$315,000 -3.05%
02/27/2014
Janice Burke
Coldwell Banker Realty - Wellesley

Building Info

21 School Street 21 School Street, Natick, MA 01760
More about this Building
21 School Street
Want to find out who owns 21 School Street, Natick, MA 01760? Get detailed property transactions here.

About Middlesex


Similar Homes for Sale

Currently no similar homes around

Nearby Rentals