See Home Value
Toms River 08755
21 Pine Fork Drive
$614,999
● House - Off Market

21 Pine Fork Drive

Toms River, NJ 08755
bedrooms
3 Beds
bathrooms
2 Baths, 1 Half Bath
square feet
1,896 Ft²
$3,189
Est. Monthly
5.91%
Cap Rate

About This Property

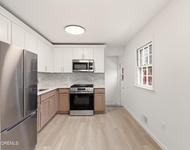
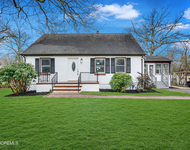
Welcome To This Charming Home Located in  Oakridge Section of Toms River. Come see this Meticulously Maintained Home featuring 3 bedroom and 2 1/2 baths, Full Partially Finished Basement, Large Fenced in Yard with a Newer Above Ground Pool for those relaxing Summer Nights, Large Shed with Electric can be used as a workshop or pool house. Entertain in this upgraded kitchen with Granite Counter Tops and Full Appliance Package, First Floor Laundry/Office, Living Room has Beautiful Flagstone Fireplace, Hardwood Floors and Bay Window. High Hats throughout the whole first floor. Radiant Heat Throughout the Whole First Floor of Home and Hot Water Baseboard Heating on Second Level. Newer Garage Door and Opener. Partial Finished Basement with new floor can we used as an Extra Bedroom/Office. Added Bonus to this Home Features A Newer Combo Boiler Heating System installed within the last 2 1/2 years with all New Copper Piping. Home is centrally located near major highways and beaches.  This Home is A Truly Turn-Key and Ready for Its New Owners, Don't Miss Out on Home Schedule You're Showing Today
Unit Size
1,896 Ft²
Days on Market
70 days
Land Size
-
Price per sqft
$324
Property Type
House
Property Taxes
$169
HOA Dues
-
Year Built
1959

Payment Calculator

Cap Rate Calculator

Last updated: 2 years ago (MOMLS #22507604)

Price History

Date / Event Date Event Price
May 28, 2025 Sold
Sold
Apr 4, 2025 In contract -
In contract
Mar 19, 2025 Listed by Ruggeri Realty, LLC $614,999
Listed by Ruggeri Realty, LLC
Jan 7, 2022 Sold
Sold
Sep 7, 2021 Listed by ERA/ American Towne Realty $399,999
Listed by ERA/ American Towne Realty
West Dover Colonial on 100X100 lot with large fenced in backyard with slider from den onto patio and lots of room for a pool and garden. Livingroom has beautiful flagstone fireplace hardwood floors and bay window High hat lighting throughout 1st floor. Newer kitchen with granite counters and tile backsplash, all appliances included. Economic radiant heat on the first floor and HWBB gas heat on second floor. There is a 1st floor laundryroom/office. Direct garage access. There is a full basement partially finished and 2 entrances.
Show More

Property Highlights

Garage
Parking Available
Air Conditioning
Fireplace

Building Info

Overview

    General

  • Year Built: 1959
  • Effective Year Built: 1959
  • Bedroom Count: 4
  • Bathroom Count: 1
  • Full Bathrooms: 1
  • Partial Bathrooms: 1
  • Building Condition: 0
  • Building Quality: 0
  • Construction Type: 6
  • Building Style: 5
  • Exterior Walls Type: 19
  • Interior Walls Type: 0
  • Roof Shape Type: 1
  • Roof Cover Type: 15
  • Floor Count: 200
  • Living Units: 1
  • Floor Cover: 0
  • Basement Type: 0
  • Basement Area: 800
  • Garage Type: 7
  • Parking Space Count: 1
  • Patio Type: 0
  • Porch Type: 0
  • Pool Type: 0

    Dimensions

  • Lot Size Square Feet: 10,000
  • Lot Size Depth Feet: 1,000
  • Lot Size Frontage Feet: 1,000
  • Total Building Area: 1,832
  • Building Area: 1,832
  • Building Area Measurement: L

    Heating and Cooling

  • Air Conditioning: 0
  • Heating: 0
  • Heated Square Feet: 1,832
  • Heating Fuel Type: 3

    Utilities

  • Sewer System: 0
  • Water Service: 0

Building

  • Building Type: 0
  • Property Class: R
  • Land Acres: 0000000230
  • Standard Land Use Code: 1001
  • County Land Use Code: 2

Neighborhood

  • School District Name: Toms River Regional School District
  • Census Tract: 723000

Zoning

  • Zoning: R90

Geography

  • Assessors Map Reference: TAX MAP 5902
  • District: 08
  • Parcel: 08 00510- 06-00004
  • Block: 510.06
  • Lot: 4
  • Municipality: DOVER TWP
  • Latitude: 39.9716
  • Longitude: -74.2254

    Address

  • Full Address: 21 Pine Fork Dr
  • Address - House Number: 21
  • Address - Street Name: Pine Fork
  • Address - Suffix Type: Dr
  • State: NJ
  • City Name: Toms River
  • Carrier Code: C011
  • 4-Digit Zip Code: 5120
  • Zip Code: 08755

Valuation

    Tax

  • Tax Year: 2022
  • Tax Amount: $668,936

    Appraisal Valuation

  • Standard Deviation: 0.2142
  • Valuation Date: Apr 03, 2024
  • Confidence Score: 70
  • Final Value: 529,944
  • High Value: 643,466
  • Low Value: 416,422

    Market Valuation

  • Market Total Value: $400,800
  • Market Land Value: $103,000
  • Market Improvement Value: $297,800

    Assessments Valuation

  • Assessed Year: 2023
  • Assessed Total Value: $400,800
  • Assessed Land Value: $103,000
  • Assessed Improvements Value: $297,800

    Sales

  • Current Sale Contract Date: Dec 17, 2021
  • Current Sale Recording Date: Dec 23, 2021
  • Current Sale Price:
  • Current Sale Document Type: 12
  • Current Sale Input Document Number: 2021181408
  • Previous Sale Recording Date: Aug 02, 1995
  • Previous Sale Contract Date: Jul 20, 1995
  • Previous Sale Amount: $105,000
  • Previous Sale Document Type: 27
Data used for valuation calculations is provided by RealtyHop, and other third party sources

Comparables

Unit
Status
Type
Beds
Baths
ft²
Price/ft²
Asking Price
Listed On
Closing Price
Sold On
HOA + Taxes

About Toms River


Similar Homes for Sale

Currently no similar homes around

Nearby Rentals

Unit for rent at 1041 Mulberry Place, Toms River, NJ, 08753

$3,100 /mo

  • 3 Beds
  • 1 Bath
1041 Mulberry Place, Toms River, NJ, 08753 Listing by Daniel Zahner
Unit for rent at 13 Swain Avenue, Toms River, NJ, 08755

$3,350 /mo

  • 3 Beds
  • 2 Baths
13 Swain Avenue, Toms River, NJ, 08755 Listing by Joel Schachner


Frequently Asked Questions

When was property at 21 Pine Fork Drive built and last sold?
The property at 21 Pine Fork Drive was built in 1959 and last sold on Dec 17, 2021 for $405,000.
How much is this home worth?
The estimated value of the home located at 21 Pine Fork Drive is $622,753.
What are some comparable homes to 21 Pine Fork Drive?
There are currently no comparable homes to 21 Pine Fork Drive.