See Home Value
$2,395,000
● Condo - Off Market

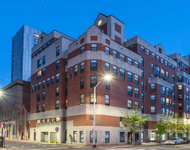
21 Naples Road #2

Brookline, MA 02446
bedrooms
4 Beds
bathrooms
4 Baths
$2,568,278
RealtyHop Estimate
7.23%
Since Dec 1, 2022
MA-Boston
Primary Model

About This Property

Stunning one of a kind townhouses designed and rehabbed by one of Brookline's top developers, Urbaness. Open floor plan featuring a custom chef's kitchen with Thermador appliances, ample storage and counters, gas fireplaced dining area leading to a bright and sunny living room with built in's. Second floor main bedroom with high end full bath. Easily work from home in your own private 2nd floor office with deck. Third level features laundry closet, three additional bedrooms and two full baths. For outdoor space, you have a rear balcony and a deck off the 2nd floor office.  Parking for 1 car. Attention to detail throughout and located in one of Brookline's finest streets. This address receives a 96 "Walkers Paradise" score and an 81 "Excellent Transit" score. Steps away from dozens of restaurants, coffee shops and both 'B' and 'C' green lines. Seller will pay 1 point to help lower buyers mortgage rate for first year.
Unit Size
-
Days on Market
-
Land Size
0.12 acres
Price per sqft
-
Property Type
Condo
Property Taxes
$833
HOA Dues
$390
Year Built
1900

Payment Calculator

Cap Rate Calculator

Last updated: 4 years ago (MLSPIN #72987819)

Price History

Date / Event Date Event Price
Apr 3, 2023 Sold
Sold
Feb 17, 2023 In contract -
In contract
Jan 31, 2023 Listed by Compass $2,235,000
Listed by Compass
Located on one of Coolidge Corner’s most sought-after streets, this 4BD, 3.5BA upper-level duplex blends contemporary craftsmanship with bespoke finishes. Gut renovated in 2022, and thoughtfully designed by Urbaness, property offers 2,264SF of living space spread over 2 spacious levels. Flooded with natural light, enter into an open-concept floor plan designed for today’s modern living with high ceilings and crisp contemporary aesthetic throughout. Highlighted by sunny southern exposure, the stunning kitchen is equipped with high-end appliances, large center island, ample pantry storage, and rear deck. Dining area with gas fireplace and custom built-ins flows into comfortable living room. Primary Suite on main level features ensuite bathroom and walk-in closet. Half bath and bonus office space with deck complete level. The top floor features generous landing, 1 ensuite bedroom, 2 add’l bedrooms and 1 full bath. Ideal location steps from Coolidge Corner and Ridley School.
Nov 21, 2022 Withdrawn -
Withdrawn
Oct 12, 2022 Price Decreased $2,395,000
↓ $70K (2.8%)
Price Decreased
Show More

Property Highlights

Air Conditioning
Parking Available
Interior Details
Level: Second
Width: 12
Length: 17
Area: 204
Level: Second
Features: Bathroom - Half
Level: Third
Width: 14
Length: 15
Area: 210
Area: 144
Length: 12
Level: Third
Width: 12
Width: 7
Length: 17
Level: Second
Area: 119
Features: Bathroom - Full, Bathroom - Tiled With Shower Stall, Double Vanity
Level: Second
Length: 17
Level: Second
Area: 255
Width: 15
Width: 14
Length: 16
Area: 224
Level: Third
Features: Bathroom - Full, Bathroom - Tiled With Tub
Level: Third
Level: Second
Length: 13
Width: 10
Area: 130
Features: Yes
Half Bathrooms: 1
Full Bathrooms: 3
Interior Features: Bathroom - Full, Bathroom - Tiled With Tub, Bathroom
Appliances: Range, Dishwasher, Refrigerator, Gas Water Heater, Utility Connections for Gas Range
Flooring Type: Wood, Tile
Laundry Features: Third Floor, In Unit
Rooms: 7
Has Fireplace
Fireplaces: 1
Basement: N
Parking Details
Parking Features: Off Street
Exterior Details
Has Property Attached
Entry Level: 2
Year Built Source: Public Records
Year Built Details: Approximate
PropertySubType: Condominium
Building Name: 21 Naples Llc
Structure Type: Townhouse, 2/3 Family, Duplex
Stories (Total): 2
Building Area Units: Square Feet
Window Features: Insulated Windows
Construction Materials: Frame
Patio and Porch Features: Deck
Lead Paint: Unknown
Lot Size Area: 0.12
Lot Size Units: Acres
Lot Size Acres: 0.12
Zoning: RES
Parcel Number: 30187
Water Source: Public
Financial Details
Tax Assessed Value: $9,999
Tax Annual Amount: $9,999
Utilities Details
Utilities: for Gas Range
Cooling Type: Central Air
Heating Type: Central, Forced Air, Natural Gas
Sewer : Public Sewer
Location Details
HOA/Condo/Coop Fee Includes: Water, Sewer, Insurance, Maintenance Grounds, Snow Removal
Association Fee Frequency: Monthly
HOA Fee: $390
Community Features: Public Transportation, Shopping, Park, House of Worship, Public School
Pets Allowed: Yes w/ Restrictions

Comparables

Unit
Status
Type
Beds
Baths
ft²
Price/ft²
Asking Price
Listed On
Closing Price
Sold On
HOA + Taxes

Past Sales

Date Unit Beds Baths Sqft Price Closed Listed By
20230131 Unit 2
01/31/2023
2
4 Bed
4 Bath
2264 ft²
$2,235,000
bedrooms
4 Bed
bathrooms
4 Bath
square feet
2264 ft²
$2,000,000 -10.51%
04/03/2023
The Bushari Team Compass
Compass
20220526 Unit 2
05/26/2022
2
4 Bed
4 Bath
-
$2,465,000
bedrooms
4 Bed
bathrooms
4 Bath
-
-
Elias Papadopoulos
RE/MAX Unlimited
20220524 Unit 1
05/24/2022
1
4 Bed
4 Bath
2570 ft²
$2,425,000
bedrooms
4 Bed
bathrooms
4 Bath
square feet
2570 ft²
$2,425,000
08/12/2022
Elias Papadopoulos
RE/MAX Unlimited

Building Info

21 Naples Road 21 Naples Road, Brookline, MA 02446
More about this Building
21 Naples Road
Want to find out who owns 21 Naples Road, Brookline, MA 02446? Get detailed property transactions here.

About Coolidge Corner


Similar Homes for Sale

Currently no similar homes around

Nearby Rentals

Unit for rent at 10 Magazine Street, Cambridge, MA, 02139

$4,950 /mo

  • 3 Beds
  • 2 Baths
  • 960 ft²
10 Magazine Street #The Auburn, Cambridge, MA, 02139 Listing by Equity Residential
Unit for rent at 25 Euston St, Brookline, 02446

$4,400 /mo

  • 2 Beds
  • 1 Bath
25 Euston St, Brookline, 02446 Listing by Inbound Real Estate
Unit for rent at 75 Parkman St, Brookline, 02446

$3,300 /mo

  • 1 Bed
  • 1 Bath
75 Parkman St, Brookline, 02446 Listing by Inbound Real Estate