See Home Value
Essex
21 Lebeau Drive #21
$799,000
● House - Off Market

21 Lebeau Drive #21

Middleton, MA 01949
bedrooms
2 Beds
bathrooms
4 Baths, 2 Half Baths
$823,090
RealtyHop Estimate
3.01%
Since Apr 1, 2023
MA-Boston
Primary Model

About This Property

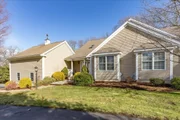
Rare offering at Pond View Estates, a premiere 55+ community located in a cul-de-sac neighborhood. Meticulously maintained with beautiful details including hardwood flooring throughout the living areas and bedrooms, crown molding, chair rail, French doors and cathedral ceilings. Oversized windows and skylights let in abundant sunlight. The first level offers a kitchen with lovely cabinetry, granite countertops, gas cooking and eating area, an open concept living and dining area, a separate den and a guest bath with laundry. The first floor primary bedroom boasts an updated bath with tiled shower, and custom walk-in closet. Upstairs is a loft, a large second bedroom, a full bath and an office. The lower level with sliders to the patio has a family room area, wet bar, guest bath and is a terrific spot to entertain. Lots of storage in the basement, cedar closet and oversized garage with built-ins. In close proximity to shopping restaurants and highway access, welcome to Middleton!
Unit Size
-
Days on Market
-
Land Size
0.14 acres
Price per sqft
-
Property Type
House
Property Taxes
$981
HOA Dues
$620
Year Built
2004

Payment Calculator

Cap Rate Calculator

Last updated: 4 years ago (MLSPIN #73061946)

Price History

Date / Event Date Event Price
Mar 1, 2023 Temporarily off market -
Temporarily off market
Feb 28, 2023 Sold
Sold
Jan 18, 2023 In contract -
In contract
Nov 30, 2022 Listed by Keller Williams Realty Evolution $799,000
Listed by Keller Williams Realty Evolution
Rare offering at Pond View Estates, a premiere 55+ community located in a cul-de-sac neighborhood. Meticulously maintained with beautiful details including hardwood flooring throughout the living areas and bedrooms, crown molding, chair rail, French doors and cathedral ceilings. Oversized windows and skylights let in abundant sunlight. The first level offers a kitchen with lovely cabinetry, granite countertops, gas cooking and eating area, an open concept living and dining area, a separate den and a guest bath with laundry. The first floor primary bedroom boasts an updated bath with tiled shower, and custom walk-in closet. Upstairs is a loft, a large second bedroom, a full bath and an office. The lower level with sliders to the patio has a family room area, wet bar, guest bath and is a terrific spot to entertain. Lots of storage in the basement, cedar closet and oversized garage with built-ins. In close proximity to shopping restaurants and highway access, welcome to Middleton!

Property Highlights

Air Conditioning
Garage
Parking Available
Fireplace
Interior Details
Level: First
Width: 15
Length: 17
Features: Skylight, Vaulted Ceiling(s), Flooring - Hardwood, Dining Area, Pantry, Countertops - Stone/Granite/Solid, Recessed Lighting, Gas Stove
Area: 255
Level: First
Features: Bathroom - Full, Bathroom - Double Vanity/Sink, Bathroom - With Shower Stall, Flooring - Stone/Ceramic Tile, Countertops - Stone/Granite/Solid
Level: Second
Features: Cathedral Ceiling(s), Ceiling Fan(s), Flooring - Hardwood, Window(s) - Picture, Recessed Lighting, Closet - Double
Width: 14
Length: 16
Area: 224
Width: 12
Features: Vaulted Ceiling(s), Flooring - Hardwood, Window(s) - Picture, Balcony / Deck, Chair Rail, Exterior Access, Slider
Length: 13
Level: First
Area: 156
Features: Bathroom - Half, Closet - Linen, Flooring - Stone/Ceramic Tile
Level: First
Length: 21
Level: First
Area: 315
Features: Skylight, Cathedral Ceiling(s), Flooring - Hardwood, Window(s) - Picture, Chair Rail, Recessed Lighting
Width: 15
Length: 40
Level: Basement
Features: Bathroom - Half, Cedar Closet(s), Closet, Closet/Cabinets - Custom Built, Flooring - Wood, Wet Bar, Exterior Access, Slider
Width: 29
Area: 1160
Features: Bathroom - Full, Ceiling Fan(s), Walk-In Closet(s), Closet/Cabinets - Custom Built, Flooring - Hardwood, Recessed Lighting, Crown Molding
Level: First
Length: 18
Width: 13
Area: 234
Features: Bathroom - Full, Bathroom - With Tub & Shower, Closet - Linen, Countertops - Stone/Granite/Solid
Level: Second
Length: 14
Level: Second
Area: 182
Features: Closet/Cabinets - Custom Built, Flooring - Hardwood, Recessed Lighting
Width: 13
Features: Yes
Half Bathrooms: 2
Full Bathrooms: 2
Interior Features: Ceiling Fan(s), Recessed Lighting, Closet/Cabinets - Custom Built, Bathroom - Half, Closet, Countertops - Stone/Granite/Solid, Den, Loft, Office, Bathroom, Central Vacuum
Appliances: Dishwasher, Microwave, Countertop Range, Refrigerator, Washer, Dryer, Tankless Water Heater, Utility Connections for Gas Range
Flooring Type: Tile, Hardwood, Flooring - Hardwood, Flooring - Stone/Ceramic Tile
Laundry Features: Bathroom - Half, Flooring - Stone/Ceramic Tile, Electric Dryer Hookup, Washer Hookup, First Floor
Rooms: 9
Has Fireplace
Fireplace Features: Living Room
Fireplaces: 1
Basement: Full, Partially Finished, Interior Entry, Concrete
Parking Details
Has Garage
Attached Garage
Parking Features: Attached, Storage, Paved Drive, Off Street, Paved
Garage Spaces: 2
Exterior Details
Has Property Attached
Security Features: Security System
Year Built Source: Public Records
Year Built Details: Actual
PropertySubType: Single Family Residence
Building Area Units: Square Feet
Window Features: Skylight(s), Insulated Windows, Storm Window(s)
Construction Materials: Frame
Patio and Porch Features: Patio
Lead Paint: None
Lot Size Area: 0.14
Lot Size Units: Acres
Lot Size Acres: 0.14
Zoning: R1B
Parcel Number: M:0020 A B:0000 L:0013, 4535521
Water Source: Public
Financial Details
Tax Assessed Value: $888,700
Tax Annual Amount: $11,775
Utilities Details
Utilities: for Gas Range, Washer Hookup
Cooling Type: Central Air
Heating Type: Central, Baseboard
Sewer : Private Sewer, Other
Location Details
Association Fee Frequency: Monthly
HOA Fee: $620
Community Features: Shopping, Park, Walk/Jog Trails, Medical Facility, Highway Access, House of Worship, Public School

Comparables

Unit
Status
Type
Beds
Baths
ft²
Price/ft²
Asking Price
Listed On
Closing Price
Sold On
HOA + Taxes

Past Sales

Date Unit Beds Baths Sqft Price Closed Listed By
20221130 Unit 21
11/30/2022
21
2 Bed
4 Bath
-
$850,000
bedrooms
2 Bed
bathrooms
4 Bath
-
-
Shari McStay
Keller Williams Realty

Building Info

21 Lebeau Drive 21 Lebeau Drive, Middleton, MA 01949
More about this Building
21 Lebeau Drive
Want to find out who owns 21 Lebeau Drive, Middleton, MA 01949? Get detailed property transactions here.

About Essex


Similar Homes for Sale

Currently no similar homes around

Nearby Rentals