


33
Map

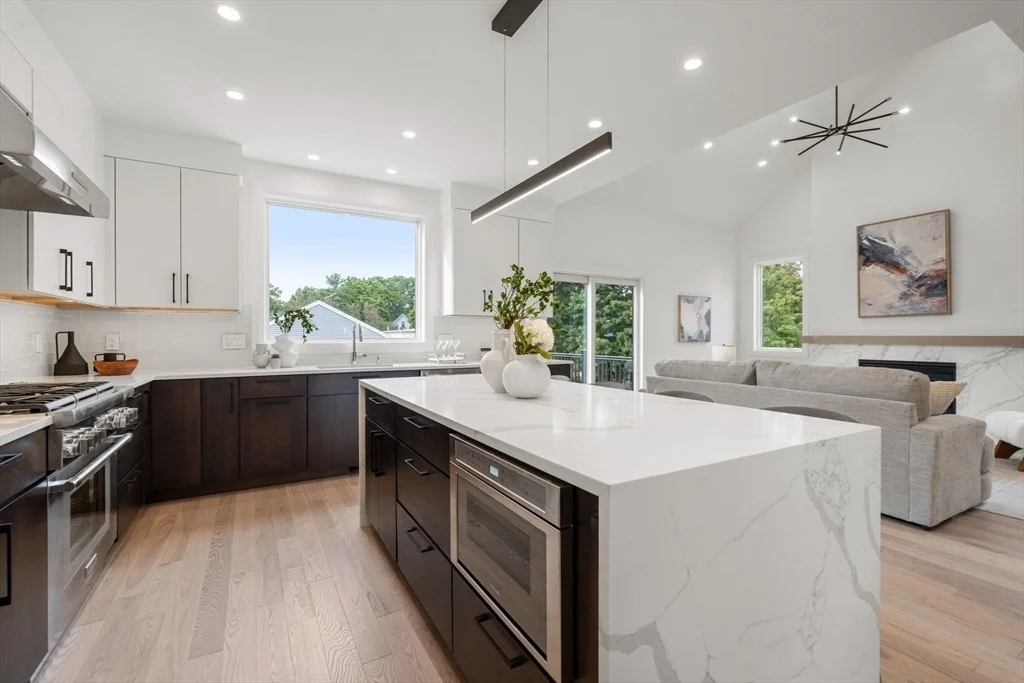
21 Johnson Place #21


About This Property
Payment Calculator
Your Estimated Monthly Payment
Cap Rate Calculator
What does this mean?
Based on our analysis, the cap rate of this property is 1.25%. A negative cap rate indicates that the property might not be feasible as an income-producing asset. The median cap rate for a near zip code 11238 is 4.23%.
How much can I actually make?
Actual monthly rental income may vary between $4,760 and $7,140 depending on unit-specific characteristics. You can change the amount using the slider to further explore.
How is cap rate calculated?
Cap Rate = Net Operating Income (NOI) / Property Asset Value.
When calculating the cap rate, we assume 100% occupancy. Leverage (mortgage) is not considered.
Cap Rate provided by RealtyHop and RentHop, learn more about cap rate here.
Price History
| Date / Event | Date | Event | Price |
|---|---|---|---|
| Sep 11, 2025 | Sold | ||
| Sold | |||
| Jun 17, 2025 | In contract | - | |
| In contract | |||
| Jun 11, 2025 | Listed by Coldwell Banker Realty - Newton | $1,850,000 | |
| Listed by Coldwell Banker Realty - Newton | |||
| Mar 4, 2025 | Temporarily off market | - | |
| Temporarily off market | |||
| Nov 20, 2024 | Listed by Coldwell Banker Realty - Newton | $2,095,000 | |
| Listed by Coldwell Banker Realty - Newton | |||
| | |||
|
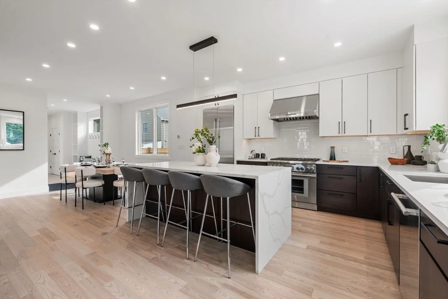
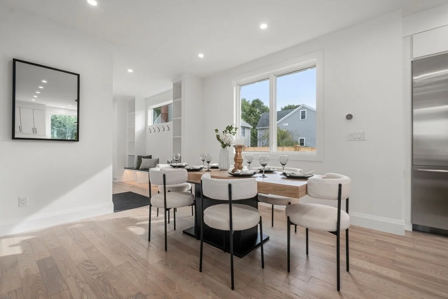
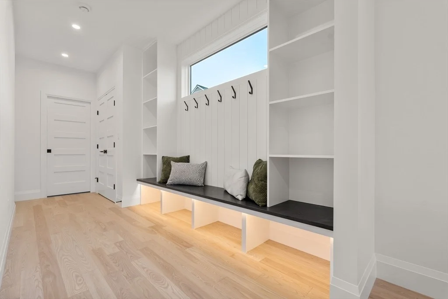
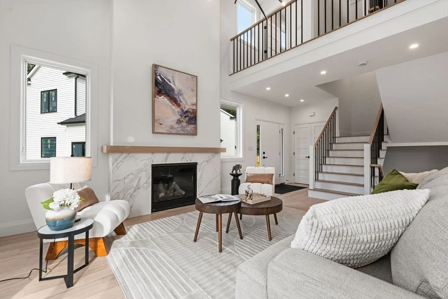
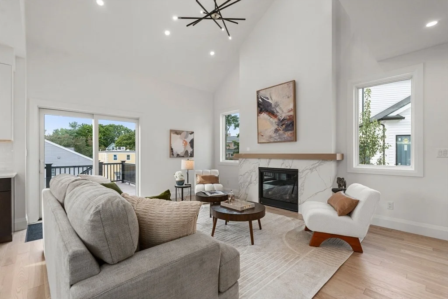
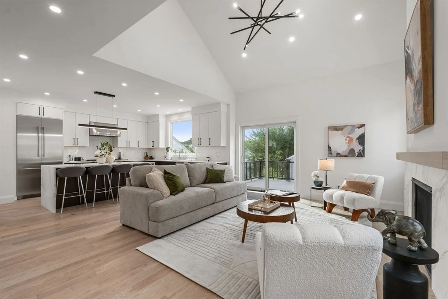
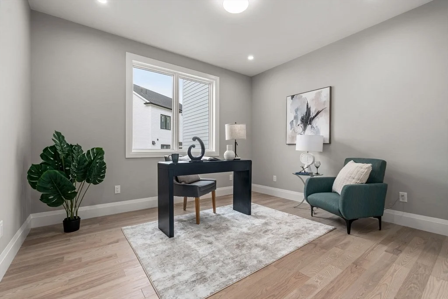
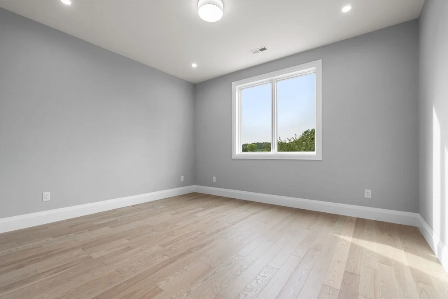
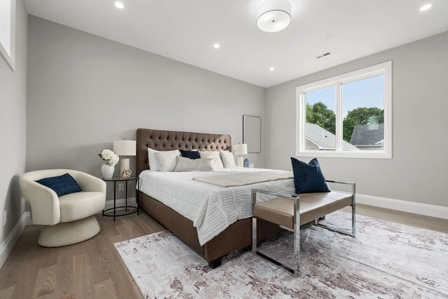
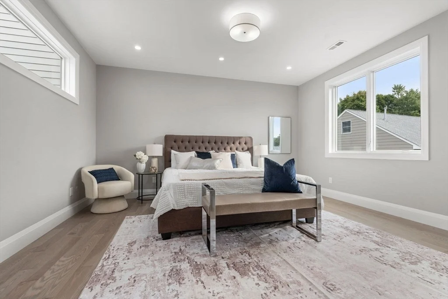
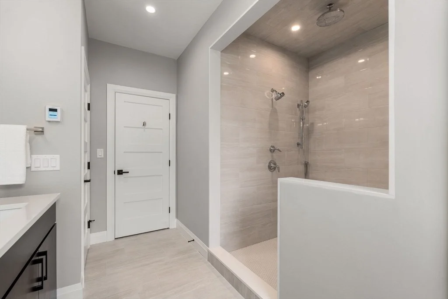
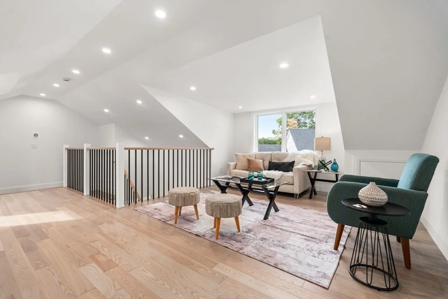
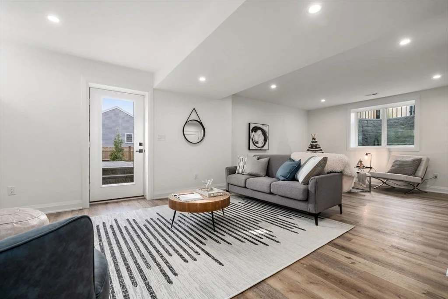
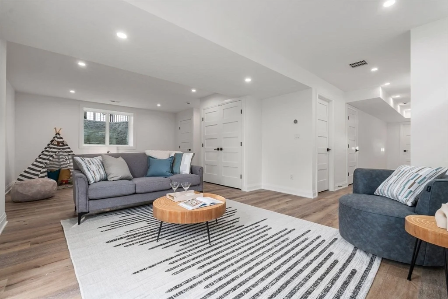
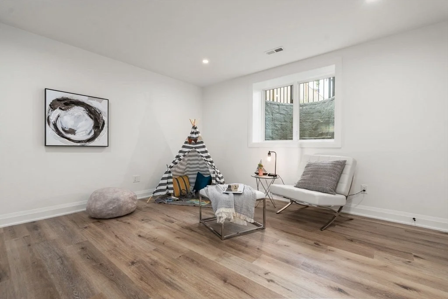
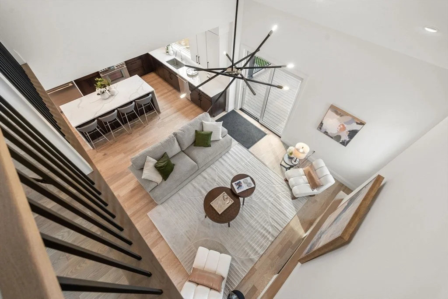
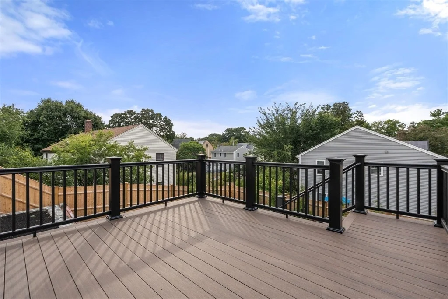
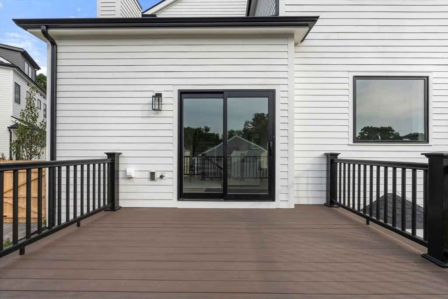
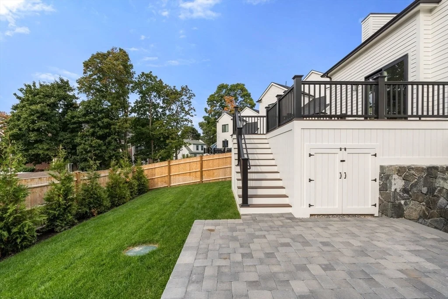
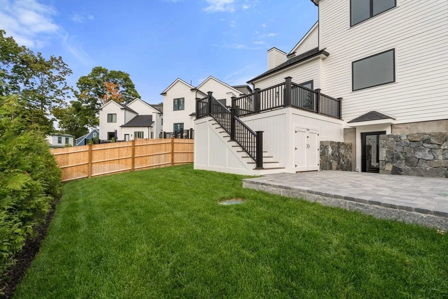
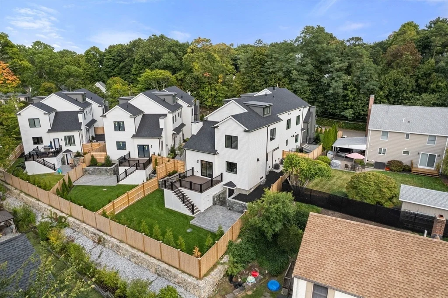
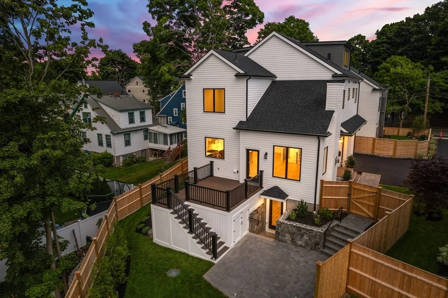
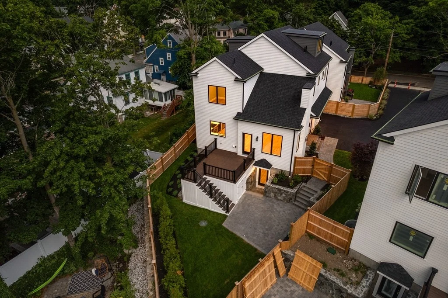
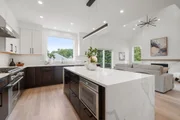
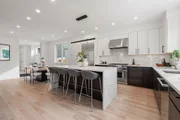
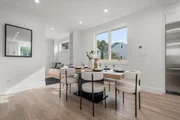
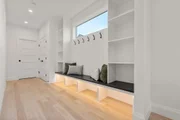
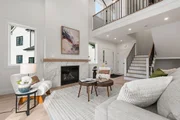
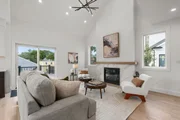
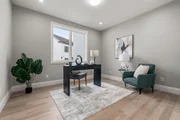
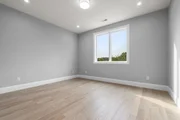
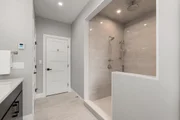
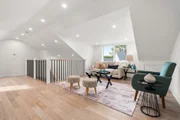
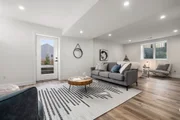
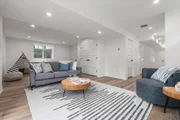
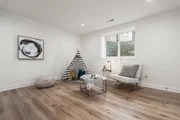
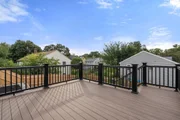
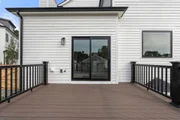
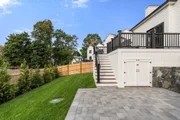
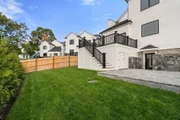
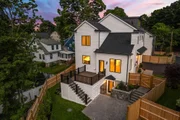
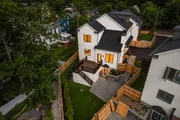
Welcome to the Residences at Johnson Place in Auburndale. This new development includes six townhomes. Each home ranges in size, and all include 5 bedrooms, 4.5 bathrooms and feature first floor bedrooms with private bath and family rooms with cathedral ceilings. All the homes include a custom kitchen with modern cabinets, Thermador appliances and quartz counters with island waterfall detail. They all have beautiful hardwood floors, gas fireplace, and large Pella windows. Powder rooms and mudroom just off the direct entry garage. Second levels have three bedrooms including a primary suite with walk-in closet(s) and spa like bathroom. The third floor has a bonus space perfect for den or office and lower level provide additional bedroom and full bath, plus a playroom area and gym on some units. All homes will have fenced-in yards, patios, or decks with storage. Close to Williams School, Riverside & Woodland T stations, MBTA commuter rail, Village shops & restaurants.
| |||
Property Highlights
Comparables
Status
Price/ft²
Listed On
Sold On
Past Sales
| Date | Unit | Beds | Baths | Sqft | Price | Closed | Listed By |
|---|---|---|---|---|---|---|---|
|
06/11/2025
|
5 Bed
|
4 Bath
|
4362 ft²
|
$1,850,000
5 Bed
4 Bath
4362 ft²
|
$1,800,000
-2.70%
09/11/2025
|
Ward Shifman
Coldwell Banker Realty - Newton
| |
|
11/20/2024
|
5 Bed
|
5 Bath
|
4362 ft²
|
$2,095,000
5 Bed
5 Bath
4362 ft²
|
-
-
|
Ward Shifman
Coldwell Banker Realty - Newton
|
Building Info






















 Your Privacy Choices
Phone: 425-283-2930
Address: 335 Madison Avenue, New York, NY 10017