Check Availability
Ocean Acres 08050
21 Honeysuckle Drive
$629,000
● House - In Contract

21 Honeysuckle Drive

Manahawkin, NJ 08050
bedrooms
2 Beds
bathrooms
2 Baths
square feet
2,352 Ft²
$4,056
Est. Monthly
$261
HOA / Fees

About This Property

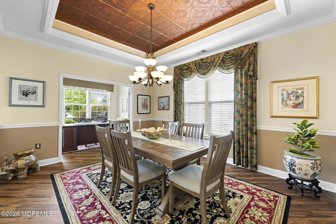
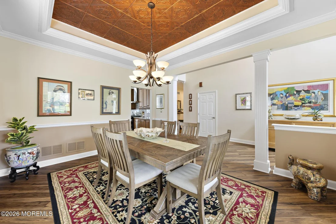
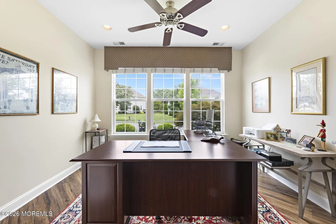
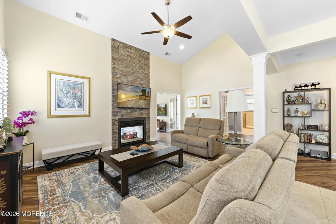
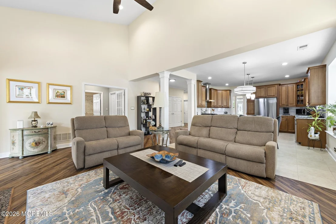
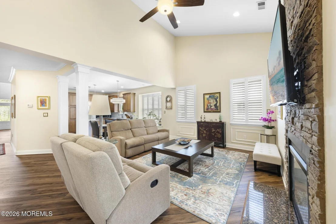
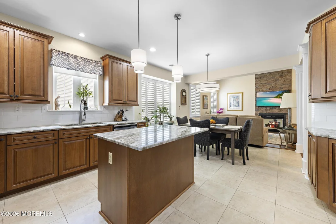
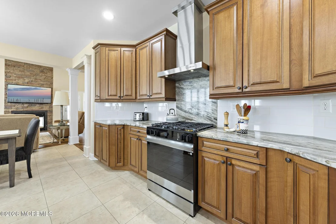
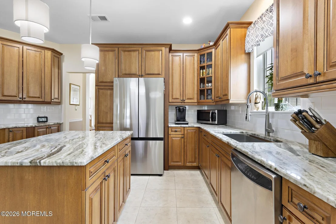
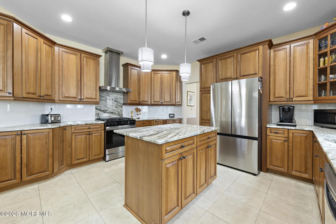
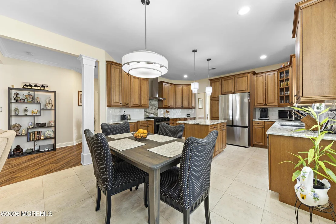
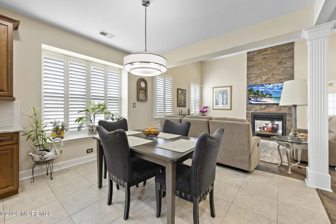
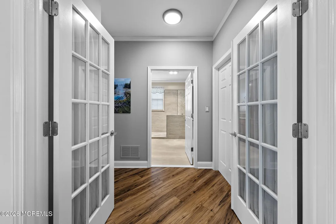
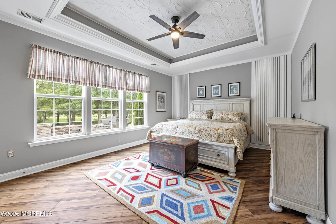
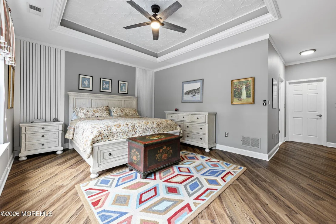
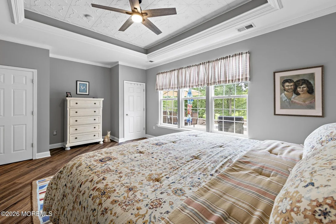
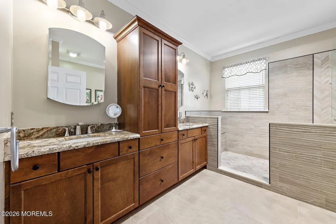
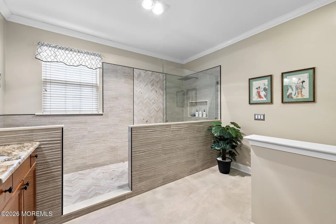
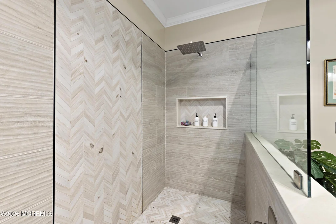
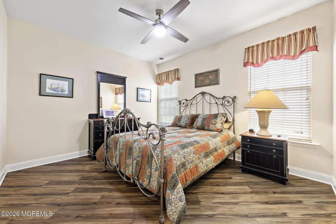
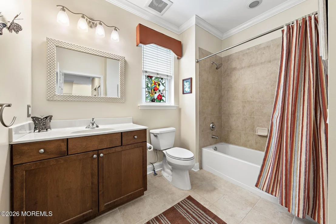
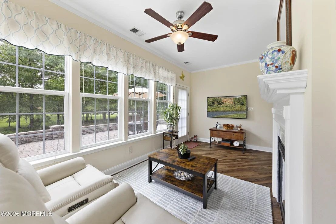
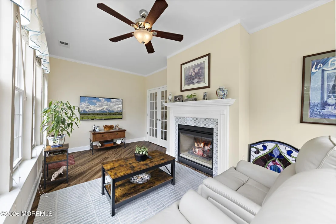
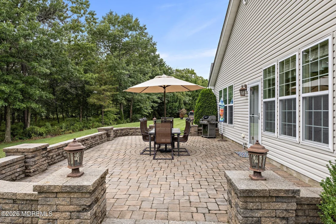
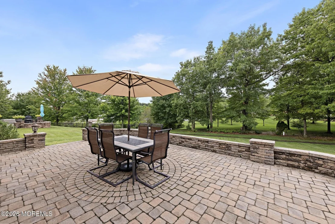
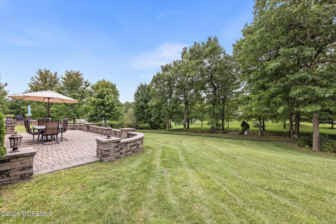
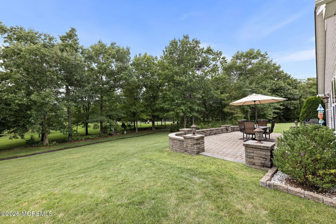
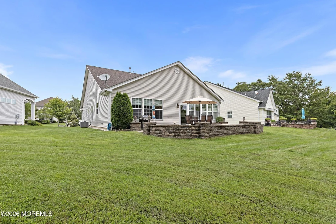
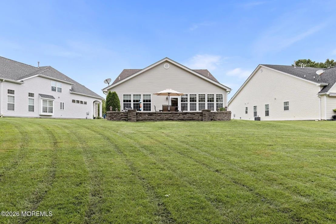
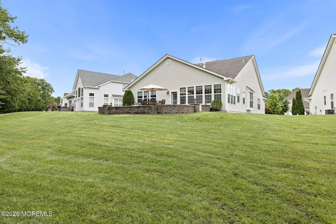
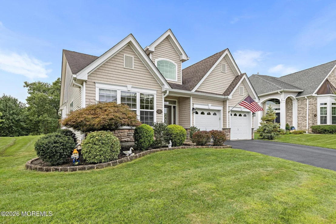
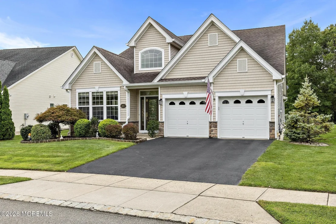
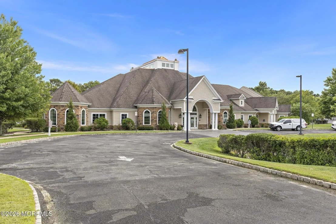
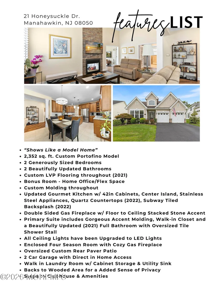
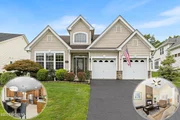
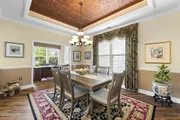
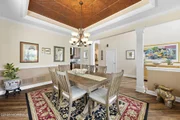
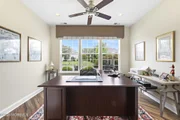
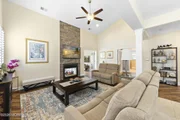
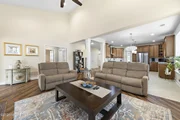
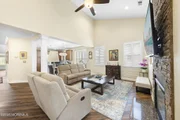
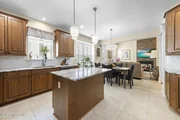
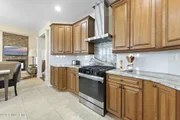
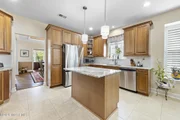
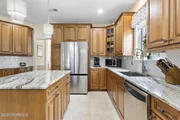
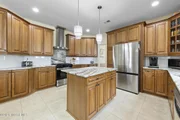
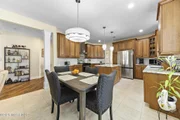
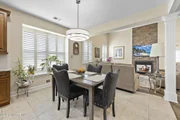
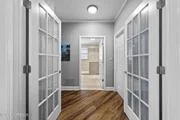
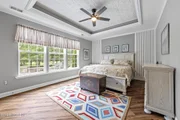
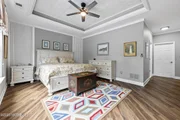
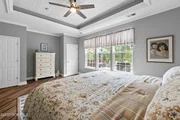
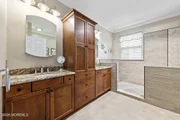
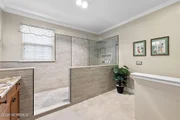
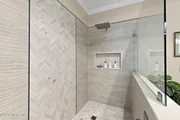
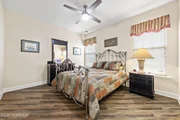
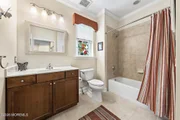
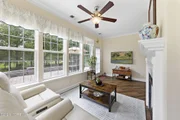
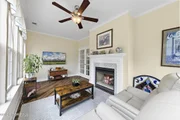
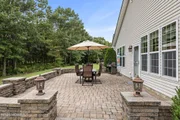
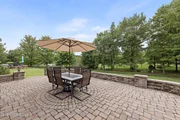
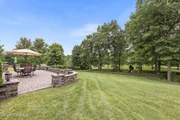
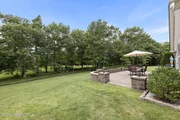
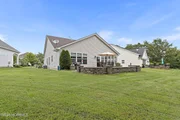
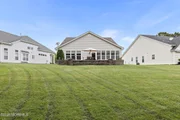
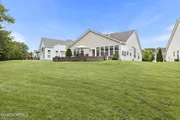
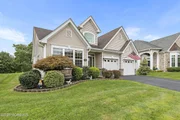
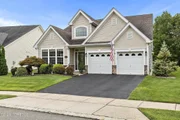
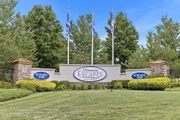
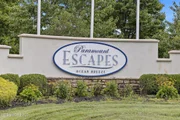
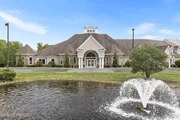
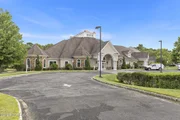
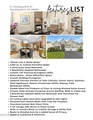
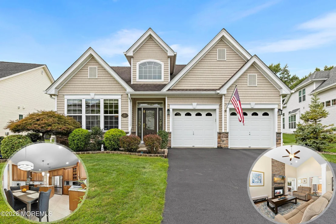
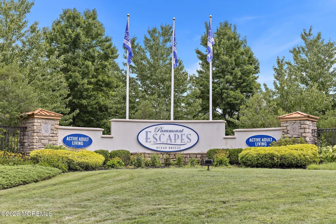
Stafford Twp. - Located Just Steps from the Clubhouse in the Highly Sought After Paramount Escapes Active Adult Community, this Beautifully Finished and Exceptionally Upgraded Portofino Model Truly Shows like a Model Home * Welcomed by Curb Appeal Galore, Professional Landscaping and Beautiful Natural Stone Accents Set the Tone for the Quality and Attention to Detail Found Throughout this Spacious 2,352 Sq. Ft. Home * Featuring 2 Generously Sized Bedrooms * 2 Full Bathrooms * Formal Dining Room Showcases Custom Crown Molding and an Elegant Tray Ceiling, Creating the Perfect Setting for Entertaining Guests or Enjoying Special Gatherings * Calling All Work From Home Professionals, French Doors off the Dining Room Open to a Versatile Flex Room Perfectly Suited for a Home Office, Reading Room, Hobby Space or Additional Sleeping Area for Overnight Guests * Custom Designed LVP Flooring Flows Seamlessly Throughout the Main Living Areas and Bedrooms - No Carpet Here * Let Your Inner Chef Shine in this Spectacular State of the Art Gourmet Eat in Kitchen with 42in Cabinets, Stainless Steel Appliances, Center Island for Prepping and Upgraded Quartz Countertops Paired with a Subway Tile Backsplash to Match * Grand Living Room off the Kitchen features Soaring Ceilings for a Bright and Airy Finish and a Stacked Stone Double Sided Fireplace to Take the Chill out of the Evening Air this Upcoming Holiday Season * Glass French Doors off the Main Living Space Open to Your Very Own Luxurious Primary Suite featuring Tray Ceiling with Custom Molding, Walk in Closet and a Spectacular Spa Like Bathroom with a Custom Double Sink Vanity and an Oversized Walk in Tiled Shower Stall * Upgraded LED Lighting throughout * French Doors off the Rear of the Living Room Open to a Sun Soaked All Season Room Surrounded by Windows Allowing for an Abundance of Natural Light to Shine throughout and a Double Sided Fireplace to Add Some Warmth to this Relaxing Space * Outdoor Entertaining is Easy on Your Huge Rear Custom Paver Patio that Overlooks the Private Wooded Area * Paramount Escapes is Centrally Located Just Minutes to Everything Manahawkin and LBI have to Offer - Call for a Personal Tour Today!
Unit Size
2,352 Ft²
Days on Market
-
Land Size
0.15 acres
Price per sqft
$267
Property Type
House
Property Taxes
$706
HOA Dues
$261
Year Built
2009

Listed By

Payment Calculator

Cap Rate Calculator

Last updated: 13 days ago (MOMLS #22628676)

Price History

Date / Event Date Event Price
Oct 27, 2026 In contract -
In contract
Sep 11, 2026 Listed by Van Dyk Group $629,000
Listed by Van Dyk Group
May 1, 2014 Sold
Sold
Feb 7, 2014 Listed by BHHS Zack Shore REALTORS $349,900
Listed by BHHS Zack Shore REALTORS
Paramount Escapes - This gorgeous Portofino model is abound with details. It starts right at the stucco fa ade and the custom Pella front door. Step into the stunning foyer featuring hickory hardwood floors & crown molding, the chandelier even lowers from the volume ceiling by remote control for cleaning & maintenance. Spacious dining room with hardwood floors, chair rails, crown moldings & tray ceilings. The office feautures solid double entry doors. Gourmet kitchen w/center island, 18x18 tile floor, granite counter tops & 42 Cabinets. Living room features cathedral ceilings, double faced fireplace, hardwood floors & double French doors leading to all year sun room. French door lead out to an exquisite custom 32x19 paver patio. Master suite has tray ceilings, walk-in closet, recess lighting, and attached is the master bath with tiled stall shower, jetted tub, upgraded double sink and vanity w/granite countertop. This home is only minutes from LBI, Atlantic City, Hospital, Major St,ores and Parkway. Call today for your private showing.

Property Highlights

Garage
Air Conditioning
Fireplace
Parking Details
Has Garage
Attached Garage
Has Open Parking
Parking Features: Direct Access, Paved, Double Wide Drive
Garage Spaces: 2
Interior Details
Full Bathrooms: 2
Interior Features: Recessed Lighting, Bonus Room, Dec Molding
Flooring Type: Tile, Vinyl Plank
Door Features: French Doors
Has Fireplace
Fireplaces: 1
Exterior Details
Square Footage: 2352
Architectural Style: Ranch, Detached
Year Built: 2009
Building Area Total: 2352
Construction Materials: Stone
Patio and Porch Features: Patio
Pool Features: In Ground, Common
Pool is Private
Lot Features: Back to Woods
Lot Size Area: 0.15
Lot Size Units: Acres
Lot Size Acres: 0.15
Lot Size Square Feet: 6534
Lot Size Dimensions: 54.13 x 127.55
Water Source: Public
Financial Details
Tax Assessed Value: $599,800
Tax Annual Amount: $8,469
Utilities Details
Cooling Type: Central Air
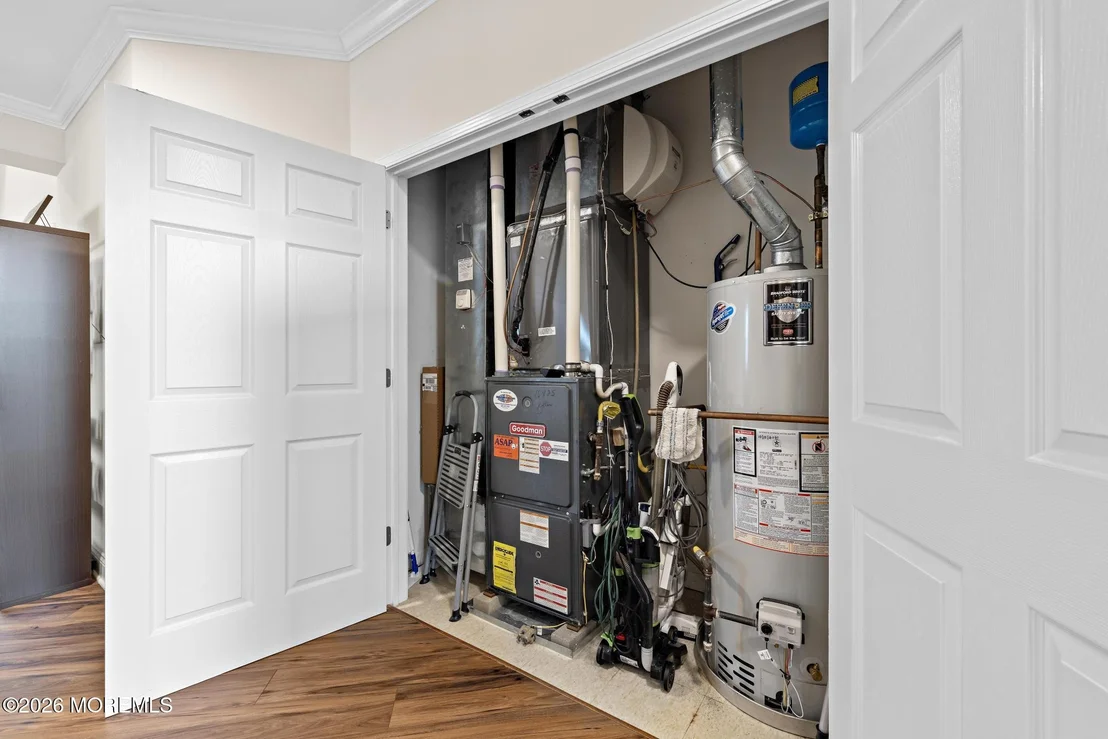
Heating Type: Natural Gas, Forced Air
Sewer : Public Sewer
Location Details
HOA/Condo/Coop Fee Includes: Snow Removal, Common Area, Lawn Maintenance, Pool
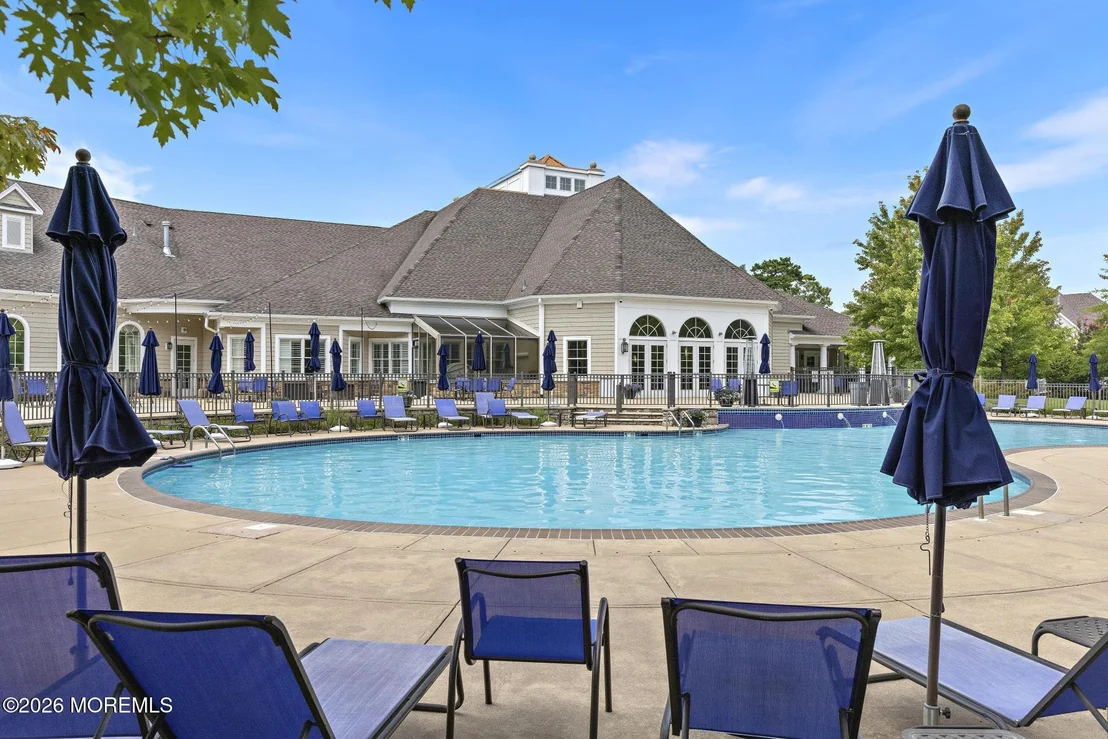
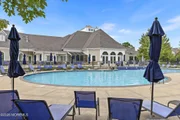
HOA/Condo/Coop Amenities: Tennis Court(s), Shuffleboard Court, Management, Exercise Course, Pool, Clubhouse, Jogging Path, Common Area
HOA Fee: $261
HOA Fee Frequency: Monthly

Building Info

Overview

    General

  • Year Built: 2009
  • Effective Year Built: 2009
  • Bedroom Count: 2
  • Bathroom Count: 2
  • Full Bathrooms: 2
  • Partial Bathrooms: 2
  • Building Condition: 0
  • Building Quality: 0
  • Construction Type: 6
  • Building Style: 11
  • Exterior Walls Type: 0
  • Interior Walls Type: 0
  • Roof Shape Type: 1
  • Roof Cover Type: 15
  • Floor Count: 100
  • Living Units: 1
  • Floor Cover: 0
  • Basement Type: 0
  • Basement Area: 0
  • Garage Type: 7
  • Parking Space Count: 2
  • Patio Type: 0
  • Porch Type: 0
  • Pool Type: 0

    Dimensions

  • Lot Size Square Feet: 6,904
  • Lot Size Depth Feet: 1,276
  • Lot Size Frontage Feet: 541
  • Total Building Area: 2,352
  • Building Area: 2,352
  • Building Area Measurement: L

    Heating and Cooling

  • Air Conditioning: 0
  • Heating: 4
  • Heated Square Feet: 2,352
  • Heating Fuel Type: 3

    Utilities

  • Sewer System: 0
  • Water Service: 0

Building

  • Building Type: 0
  • Property Class: R
  • Subdivision: FINAL PLANS MAJOR SUBDIVISION
  • Land Acres: 0000000158
  • Standard Land Use Code: 1001
  • County Land Use Code: 2

Neighborhood

  • School District Name: Stafford Township School District
  • Census Tract: 735001

Zoning

  • Zoning: R4

Geography

  • Assessors Map Reference: TAX MAP 4.01
  • District: 31
  • Parcel: 31 00042- 01-00003
  • Block: 42.01
  • Lot: 3
  • Municipality: STAFFORD TWP
  • Latitude: 39.7533
  • Longitude: -74.3111

    Address

  • Full Address: 21 Honeysuckle Dr
  • Address - House Number: 21
  • Address - Street Name: Honeysuckle
  • Address - Suffix Type: Dr
  • State: NJ
  • City Name: Manahawkin
  • Carrier Code: C006
  • 4-Digit Zip Code: 5430
  • Zip Code: 08050

Valuation

    Tax

  • Tax Year: 2022
  • Tax Amount: $731,340

    Appraisal Valuation

  • Standard Deviation: 0.2116
  • Valuation Date: Apr 03, 2024
  • Confidence Score: 71
  • Final Value: 609,370
  • High Value: 738,342
  • Low Value: 480,398

    Market Valuation

  • Market Total Value: $321,300
  • Market Land Value: $69,800
  • Market Improvement Value: $251,500

    Assessments Valuation

  • Assessed Year: 2023
  • Assessed Total Value: $321,300
  • Assessed Land Value: $69,800
  • Assessed Improvements Value: $251,500

    Exemptions

  • Veteran Exemption: Yes

    Sales

  • Current Sale Contract Date: May 01, 2014
  • Current Sale Recording Date: May 06, 2014
  • Current Sale Price:
  • Current Sale Document Type: 12
  • Current Sale Input Document Number: 2014037025
  • Previous Sale Recording Date: Jul 29, 2009
  • Previous Sale Contract Date: Jul 15, 2009
  • Previous Sale Amount: $365,529
  • Previous Sale Document Type: 27
Data used for valuation calculations is provided by RealtyHop, and other third party sources

Comparables

Unit
Status
Type
Beds
Baths
ft²
Price/ft²
Asking Price
Listed On
Closing Price
Sold On
HOA + Taxes

About Ocean Acres


Similar Homes for Sale

Currently no similar homes around

Nearby Rentals

Unit for rent at 90 Atlantis Avenue, Manahawkin, NJ, 08050

$3,200 /mo

  • 4 Beds
  • 2 Baths
  • 2,221 ft²
90 Atlantis Avenue, Manahawkin, NJ, 08050 Listing by Mary Weidenhof
Unit for rent at 356 Leeward Road, Manahawkin, NJ, 08050

$3,800 /mo

  • 3 Beds
  • 2 Baths
  • 1,800 ft²
356 Leeward Road, Manahawkin, NJ, 08050 Listing by Jamie Arcykiewicz


Frequently Asked Questions

When was property at 21 Honeysuckle Drive built and last sold?
The property at 21 Honeysuckle Drive was built in 2009 and last sold on May 1, 2014 for $340,000.
How much is this home worth?
The estimated value of the home located at 21 Honeysuckle Drive is $637,529.
What are some comparable homes to 21 Honeysuckle Drive?
There are currently no comparable homes to 21 Honeysuckle Drive.