See Home Value
Worcester 01532
21 Hitching Post Ln #21
$555,000
● Condo - Off Market

21 Hitching Post Ln #21

Northborough, MA 01532
bedrooms
2 Beds
bathrooms
3 Baths, 1 Half Bath
square feet
2,000 Ft²
$534,008
RealtyHop Estimate
0.78%
Since Jun 1, 2023
National-US
Primary Model

About This Property

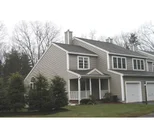
**BEST & FINAL OFFER DEADLINE - 4/4/23 at 3pm**LOCATION!  Lovely, 3 level END UNIT townhome located in The Village at Smith Pond. Beautiful and spacious, this home has been renovated throughout w/ quality updates.  Features include a recently remodeled kitchen (2022) w/ stainless steel appliances, quartz counter tops, gas stove, refinished cabinets and new fixtures; Bright LR area, complete with a cozy gas fireplace, vaulted ceiling, large pallidium windows and an adjoining dining area. Convenient 1st flr half bath w/ laundry! The 2nd level includes a nice sized loft, perfect for use as an office, play area, or add'l relaxing space. Bedrooms have loads of storage w/ the primary bedroom offering a custom designed en suite bath! Oversized deck w/ views of a private, peaceful wooded area.  BONUS living space in the finished, walk out basement! Recent updates include; NEW windows (2021), Furnace & A/C (2019), water pump & tank (2022).
Unit Size
2,000 Ft²
Days on Market
-
Land Size
5.56 acres
Price per sqft
$265
Property Type
Condo
Property Taxes
$588
HOA Dues
$440
Year Built
1998

Payment Calculator

Cap Rate Calculator

Last updated: 4 years ago (MLSPIN #73093194)

Price History

Date / Event Date Event Price
May 18, 2023 Sold
Sold
Apr 7, 2023 In contract -
In contract
Mar 30, 2023 Listed by Keller Williams Realty Greater Worcester $529,900
Listed by Keller Williams Realty Greater Worcester
Jun 15, 2017 Sold
Sold
May 4, 2017 Listed by Keller Williams Realty Boston-Metro | Back Bay $379,900
Listed by Keller Williams Realty Boston-Metro | Back Bay
Showings begin at OPEN HOUSE ON SUNDAY!! 12-2 ..The Village at Smith Pond Old world craftsmanship by Bob Moss ...These units have it all!! Access to all Highways , jobs , the T and Wegmans Northboroughs highly rated schools Elegant and spacious... and PRISTINE throughout stay warm in front of the glowing hearth and fireplace cathedral ceiling living room and enjoy the upstairs bedrooms with a loft and each unit can claim its own full bath!! Open kitchen with counter seating and dining area make this home GREAt for all of your entertaining needs . We are excluding the refrigerator ,washer and dryer deeded parking and guest spots make this the most happening place in Central Mass!!WAlk to WEGMANS and 7 different restaurants SKATE On your Pond during the winter !!
Show More

Property Highlights

Garage
Parking Available
Air Conditioning
Fireplace
Interior Details
Level: First
Width: 8
Length: 12
Features: Flooring - Hardwood, Countertops - Stone/Granite/Solid, Remodeled, Stainless Steel Appliances, Gas Stove
Area: 96
Level: Second
Features: Bathroom - Full, Bathroom - With Tub & Shower, Flooring - Stone/Ceramic Tile, Countertops - Stone/Granite/Solid
Level: Second
Features: Closet, Flooring - Hardwood
Width: 11
Length: 11
Area: 121
Width: 11
Features: Flooring - Hardwood, Deck - Exterior
Length: 13
Level: First
Area: 143
Features: Bathroom - Half, Flooring - Stone/Ceramic Tile, Countertops - Stone/Granite/Solid, Dryer Hookup - Electric, Washer Hookup
Level: First
Length: 17
Level: First
Area: 221
Features: Vaulted Ceiling(s), Flooring - Hardwood, Cable Hookup
Width: 13
Features: Closet, Flooring - Hardwood
Level: Second
Length: 13
Width: 11
Area: 143
Features: Bathroom - Full, Bathroom - Tiled With Shower Stall, Countertops - Upgraded, Remodeled
Level: Second
Features: Yes
Half Bathrooms: 1
Full Bathrooms: 2
Interior Features: Recessed Lighting, Closet, Loft, Entry Hall
Appliances: Range, Dishwasher, Microwave, Refrigerator, Water Softener, Tank Water Heater, Utility Connections for Gas Range, Utility Connections for Gas Oven, Utility Connections for Electric Dryer
Flooring Type: Tile, Carpet, Hardwood, Flooring - Hardwood
Laundry Features: First Floor, In Unit, Washer Hookup
Rooms: 6
Has Fireplace
Fireplace Features: Living Room
Fireplaces: 1
Basement: Y
Parking Details
Has Garage
Attached Garage
Parking Features: Attached, Off Street, Paved
Garage Spaces: 1
Exterior Details
Entry Level: 1
Year Built Source: Public Records
Year Built Details: Actual
PropertySubType: Condominium
Building Name: Village At Smith Pond Condominium
Structure Type: Townhouse
Stories (Total): 3
Building Area Units: Square Feet
Window Features: Insulated Windows
Construction Materials: Frame
Patio and Porch Features: Deck
Lead Paint: Unknown
Lot Size Area: 5.56
Lot Size Units: Acres
Lot Size Acres: 5.56
Zoning: I
Parcel Number: M:1060 L:0010210, 3225692
Water Source: Private
Financial Details
Tax Map Number: 1060
Tax Assessed Value: $477,200
Tax Annual Amount: $7,058
Utilities Details
Utilities: for Gas Range, for Gas Oven, for Electric Dryer, Washer Hookup
Cooling Type: Central Air
Heating Type: Forced Air, Natural Gas
Sewer : Private Sewer
Location Details
HOA/Condo/Coop Fee Includes: Sewer, Insurance, Maintenance Structure, Maintenance Grounds, Snow Removal, Trash
Association Fee Frequency: Monthly
HOA Fee: $440
Community Features: Public Transportation, Shopping, Park, Walk/Jog Trails, Medical Facility, Highway Access, House of Worship, Private School, Public School
Pets Allowed: Yes w/ Restrictions
Complex is Completed
Management: Professional - Off Site

Comparables

Unit
Status
Type
Beds
Baths
ft²
Price/ft²
Asking Price
Listed On
Closing Price
Sold On
HOA + Taxes

Past Sales

Date Unit Beds Baths Sqft Price Closed Listed By
20230330 Unit 21
03/30/2023
21
2 Bed
3 Bath
2000 ft²
$529,900
bedrooms
2 Bed
bathrooms
3 Bath
square feet
2000 ft²
$555,000 +4.74%
05/18/2023
Katherine Larose
Keller Williams Realty Greater Worcester
20170504 Unit 21
05/04/2017
21
2 Bed
3 Bath
2038 ft²
$379,900
bedrooms
2 Bed
bathrooms
3 Bath
square feet
2038 ft²
$380,000 +0.03%
06/15/2017
Nancy Thomas
Keller Williams Realty Greater Worcester
20130815 Unit 21
08/15/2013
21
2 Bed
2 Bath
1923 ft²
$329,900
bedrooms
2 Bed
bathrooms
2 Bath
square feet
1923 ft²
$329,900
10/22/2013
Timothy Foley
RE/MAX Executive Realty
20050428 Unit 21
04/28/2005
21
2 Bed
2 Bath
1968 ft²
$375,000
bedrooms
2 Bed
bathrooms
2 Bath
square feet
1968 ft²
$369,500 -1.47%
07/01/2005
Ernest E. Covino, Jr.
20011025 Unit 21
10/25/2001
21
2 Bed
3 Bath
1486 ft²
$294,900
bedrooms
2 Bed
bathrooms
3 Bath
square feet
1486 ft²
$287,000 -2.68%
01/09/2002
Tracy Bertonazzi
RE/MAX First Choice R. E.

Building Info

21 Hitching Post Lane 21 Hitching Post Lane, Northborough, MA 01532
More about this Building
21 Hitching Post Lane
Want to find out who owns 21 Hitching Post Lane, Northborough, MA 01532? Get detailed property transactions here.

About Worcester


Similar Homes for Sale

Currently no similar homes around

Nearby Rentals