


38
Map

21 Hillside Drive #21


About This Property
Payment Calculator
Your Estimated Monthly Payment
Cap Rate Calculator
What does this mean?
Based on our analysis, the cap rate of this property is 1.25%. A negative cap rate indicates that the property might not be feasible as an income-producing asset. The median cap rate for a near zip code 11238 is 4.23%.
How much can I actually make?
Actual monthly rental income may vary between $4,760 and $7,140 depending on unit-specific characteristics. You can change the amount using the slider to further explore.
How is cap rate calculated?
Cap Rate = Net Operating Income (NOI) / Property Asset Value.
When calculating the cap rate, we assume 100% occupancy. Leverage (mortgage) is not considered.
Cap Rate provided by RealtyHop and RentHop, learn more about cap rate here.
Price History
| Date / Event | Date | Event | Price |
|---|---|---|---|
| Jul 31, 2026 | Sold | ||
| Sold | |||
| Jun 29, 2026 | In contract | - | |
| In contract | |||
| Jun 26, 2026 | Listed by Gibson Sotheby's International Realty | $779,000 | |
| Listed by Gibson Sotheby's International Realty | |||
| Dec 4, 2020 | Sold | ||
| Sold | |||
| Oct 9, 2020 | Listed by Compass | $539,900 | |
| Listed by Compass | |||
| | |||
|
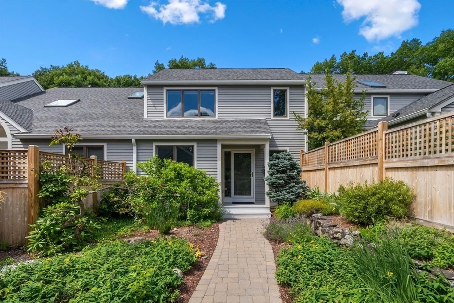
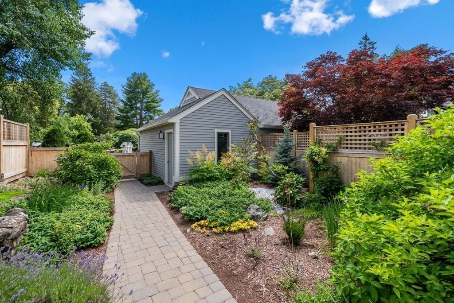
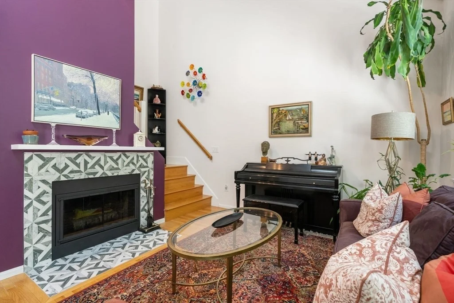
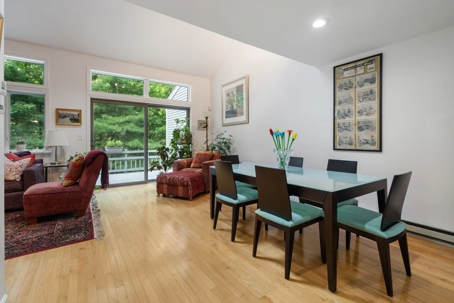
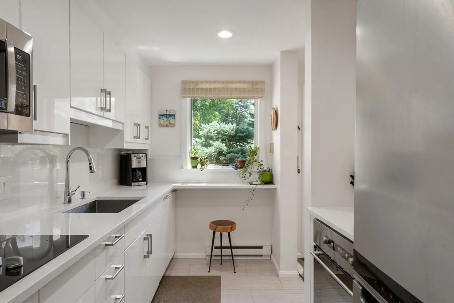
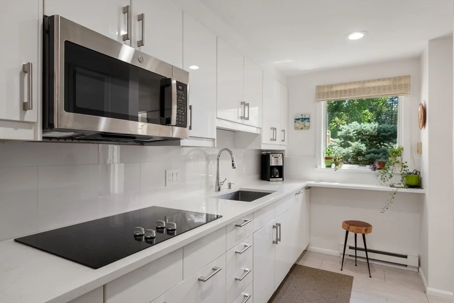
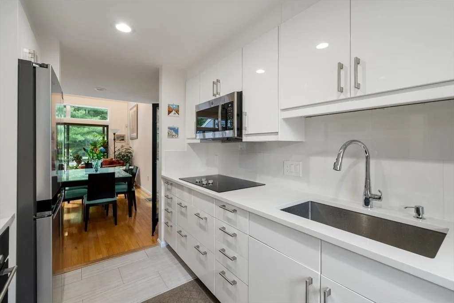
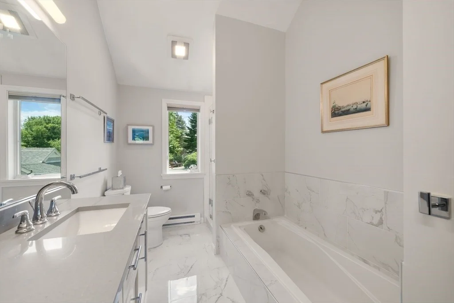
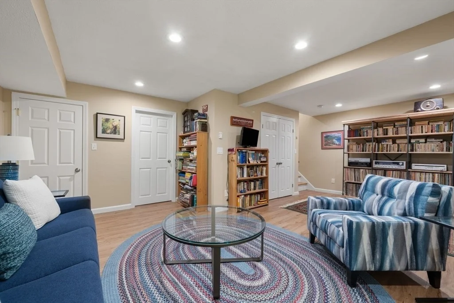
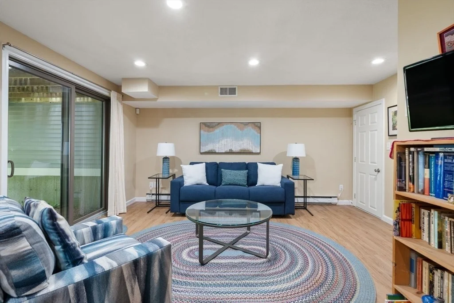
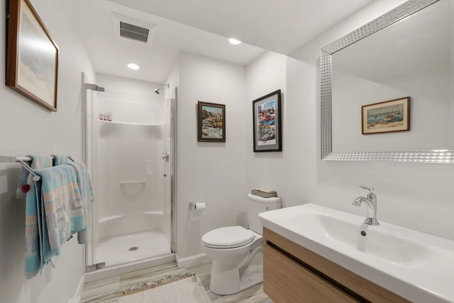
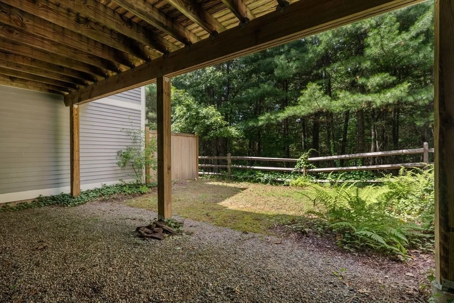
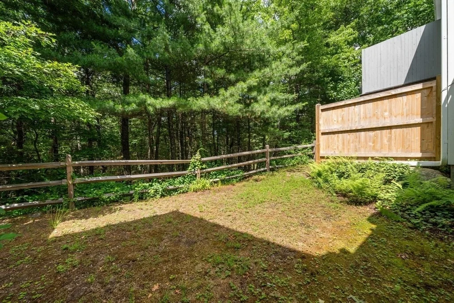
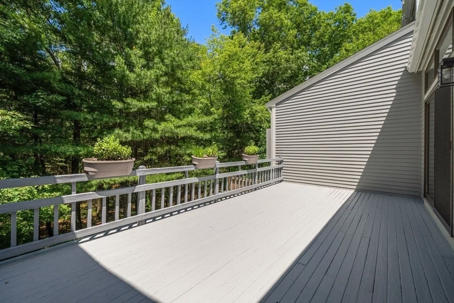
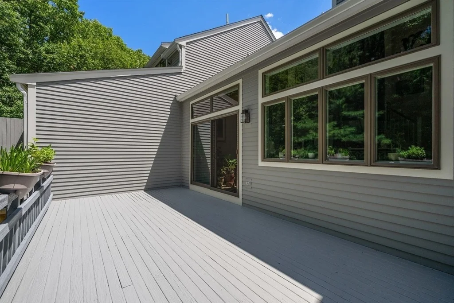
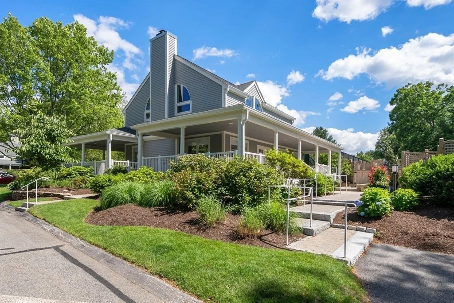
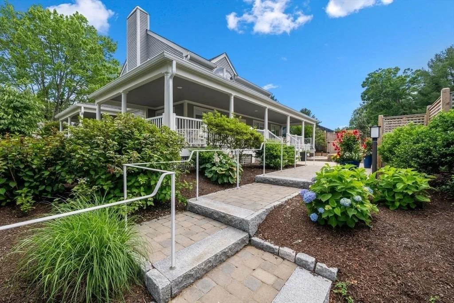
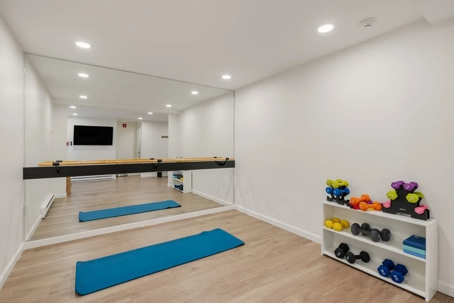
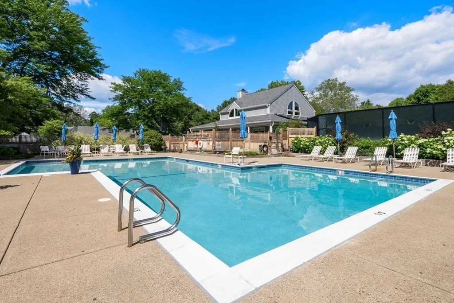
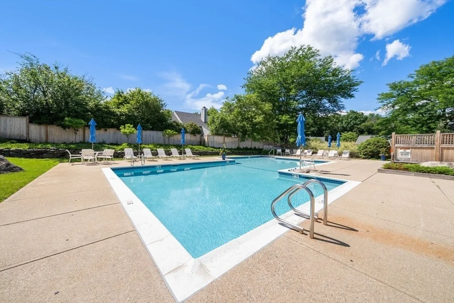
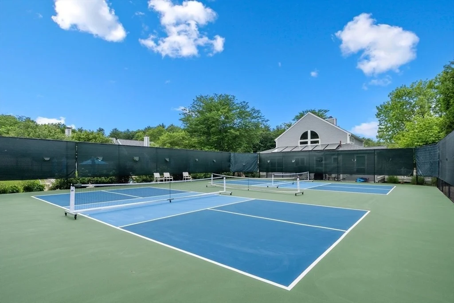
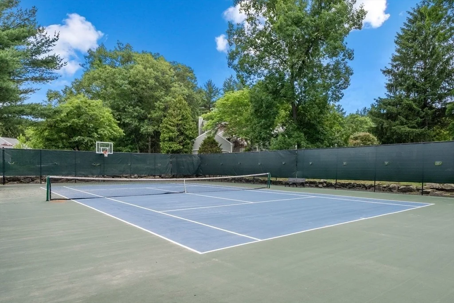
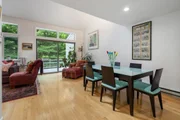
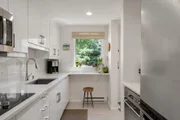
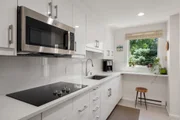
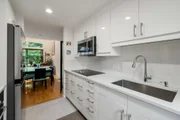
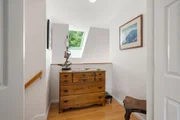
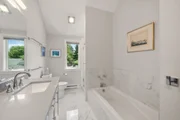
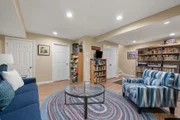
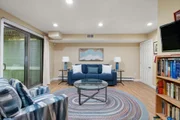
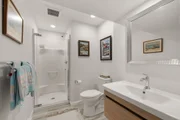
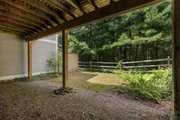
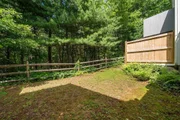
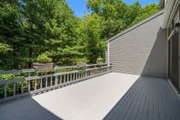
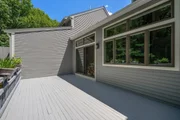
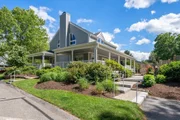
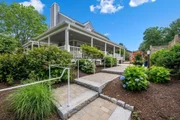
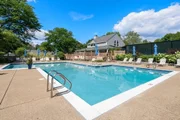
Welcome to the Hill's at Mainstone, a lovely 146 townhouse park like community conveniently located on the southside of Wayland between Routes 20 &30 with easy access to Routes 9,16,95 and 90 and convenient shopping. Enjoy this bright & sunny open floor plan E unit featuring 2.5 baths, flexible floor plan as well as an oversized outdoor private deck/living space with seasonal wooded views. A chef’s kitchen complete w/ stainless steel appliances set the tone for this well thought out sophisticated home that includes a bright and sunny master suite, a den/ office as well as a lower level walk out family room with built in workspace - private and ideal for guests. Professionally landscaped front courtyard is complete with a meandering stonewall and perenial plantings that welcome you home as well as lead you to your very own 1 car detached garage. 21 Hillside has generous storage as well as an abundance of closets including a cedar closet feature. Come and see for yourself. It won't last!
| |||

Property Highlights
Comparables
Status
Price/ft²
Listed On
Sold On
Past Sales
| Date | Unit | Beds | Baths | Sqft | Price | Closed | Listed By |
|---|---|---|---|---|---|---|---|
|
10/09/2020
|
1 Bed
|
3 Bath
|
1520 ft²
|
$539,900
1 Bed
3 Bath
1520 ft²
|
$545,000
+0.94%
12/04/2020
|
Peter Hill
MGS Group Real Estate LTD - Wellesley
| |
|
01/18/2013
|
1 Bed
|
2 Bath
|
1520 ft²
|
$345,000
1 Bed
2 Bath
1520 ft²
|
$336,538
-2.45%
04/22/2013
|
Joanne DelConte and Maureen Berry
Kelley & Rege Properties, Inc.
| |
|
03/15/2007
|
1 Bed
|
2 Bath
|
1622 ft²
|
$429,000
1 Bed
2 Bath
1622 ft²
|
$412,000
-3.96%
08/14/2007
|
Lois Tetreault
Coldwell Banker Realty - Weston
| |
|
06/15/2001
|
1 Bed
|
2 Bath
|
1572 ft²
|
$369,000
1 Bed
2 Bath
1572 ft²
|
$369,000
07/25/2001
|
Phyllis Erlichman
Coldwell Banker Residential Brokerage - Weston
|
Building Info


























 Your Privacy Choices
Phone: 425-283-2930
Address: 335 Madison Avenue, New York, NY 10017