


21 Hillside Drive #21


About This Property
Payment Calculator
Your Estimated Monthly Payment
Cap Rate Calculator
What does this mean?
Based on our analysis, the cap rate of this property is 1.25%. A negative cap rate indicates that the property might not be feasible as an income-producing asset. The median cap rate for a near zip code 11238 is 4.23%.
How much can I actually make?
Actual monthly rental income may vary between $4,760 and $7,140 depending on unit-specific characteristics. You can change the amount using the slider to further explore.
How is cap rate calculated?
Cap Rate = Net Operating Income (NOI) / Property Asset Value.
When calculating the cap rate, we assume 100% occupancy. Leverage (mortgage) is not considered.
Cap Rate provided by RealtyHop and RentHop, learn more about cap rate here.
Price History
| Date / Event | Date | Event | Price |
|---|---|---|---|
| Jul 31, 2026 | Sold | ||
| Sold | |||
| Jun 29, 2026 | In contract | - | |
| In contract | |||
| Jun 26, 2026 | Listed by Gibson Sotheby's International Realty | $779,000 | |
| Listed by Gibson Sotheby's International Realty | |||
   | |||
|
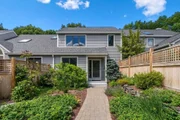
Highly unique opportunity for a fully renovated, 3-floor townhouse condo, lives like a 2-bedroom in Wayland’s much sought-after, amenities-rich community. Top floor: 1 bedroom suite, over-size walk-in closet, and stunning European-inspired-tub/shower/2-sink bathroom. Mid-level: Open living/dining room/tiled fireplace/kitchen/office/ bathroom. New all-white kitchen/stone counter tops. Soaring ceilings and hardwood floors throughout. Lower-level: Second bedroom suite or family room with updated full bathroom. Includes abundant closets and separate laundry area. Private front garden with flowering perennials and new walkway. New windows, ceilings, walls, lighting, electrical outlets, and interior/exterior paint create a magnificent move-in-ready space. Amenities include pool, tennis/pickleball, basketball net, club house, book club, games, and great events all year long.
| |||
| Dec 4, 2020 | Sold | ||
| Sold | |||
| Oct 9, 2020 | Listed by Compass | $539,900 | |
| Listed by Compass | |||
| | |||
|
Welcome to the Hill's at Mainstone, a lovely 146 townhouse park like community conveniently located on the southside of Wayland between Routes 20 &30 with easy access to Routes 9,16,95 and 90 and convenient shopping. Enjoy this bright & sunny open floor plan E unit featuring 2.5 baths, flexible floor plan as well as an oversized outdoor private deck/living space with seasonal wooded views. A chef’s kitchen complete w/ stainless steel appliances set the tone for this well thought out sophisticated home that includes a bright and sunny master suite, a den/ office as well as a lower level walk out family room with built in workspace - private and ideal for guests. Professionally landscaped front courtyard is complete with a meandering stonewall and perenial plantings that welcome you home as well as lead you to your very own 1 car detached garage. 21 Hillside has generous storage as well as an abundance of closets including a cedar closet feature. Come and see for yourself. It won't last!
| |||

Property Highlights
Comparables
Status
Price/ft²
Listed On
Sold On
Past Sales
| Date | Unit | Beds | Baths | Sqft | Price | Closed | Listed By |
|---|---|---|---|---|---|---|---|
|
10/09/2020
|
1 Bed
|
3 Bath
|
1520 ft²
|
$539,900
1 Bed
3 Bath
1520 ft²
|
$545,000
+0.94%
12/04/2020
|
Peter Hill
MGS Group Real Estate LTD - Wellesley
| |
|
01/18/2013
|
1 Bed
|
2 Bath
|
1520 ft²
|
$345,000
1 Bed
2 Bath
1520 ft²
|
$336,538
-2.45%
04/22/2013
|
Joanne DelConte and Maureen Berry
Kelley & Rege Properties, Inc.
| |
|
03/15/2007
|
1 Bed
|
2 Bath
|
1622 ft²
|
$429,000
1 Bed
2 Bath
1622 ft²
|
$412,000
-3.96%
08/14/2007
|
Lois Tetreault
Coldwell Banker Realty - Weston
| |
|
06/15/2001
|
1 Bed
|
2 Bath
|
1572 ft²
|
$369,000
1 Bed
2 Bath
1572 ft²
|
$369,000
07/25/2001
|
Phyllis Erlichman
Coldwell Banker Residential Brokerage - Weston
|
Building Info

 Your Privacy Choices
Phone: 425-283-2930
Address: 335 Madison Avenue, New York, NY 10017