See Home Value
Cochituate 01778
21 Hillside Drive #21
$545,000
● Condo - Off Market

21 Hillside Drive #21

Wayland, MA 01778
bedrooms
1 Bed
bathrooms
3 Baths, 1 Half Bath
square feet
1,520 Ft²
$685,202
RealtyHop Estimate
26.91%
Since Jan 1, 2021
MA-Boston
Primary Model

About This Property

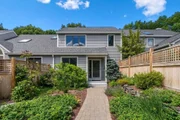
Welcome to the Hill's at Mainstone, a lovely 146 townhouse park like community conveniently located on the southside of Wayland between Routes 20 &30 with easy access to Routes 9,16,95 and 90 and convenient shopping. Enjoy this bright & sunny open floor plan E unit featuring 2.5 baths, flexible floor plan as well as an oversized outdoor private deck/living space with seasonal wooded views. A chef's kitchen complete w/ stainless steel appliances set the tone for this well thought out sophisticated home that includes a bright and sunny master suite, a den/ office as well as a lower level walk out family room with built in workspace - private and ideal for guests. Professionally landscaped front courtyard is complete with a meandering stonewall and perenial plantings that welcome you home as well as lead you to your very own 1 car detached garage. 21 Hillside has generous storage as well as an abundance of closets including a cedar closet feature. Come and see for yourself. It won't last!
Unit Size
1,520 Ft²
Days on Market
-
Land Size
-
Price per sqft
$355
Property Type
Condo
Property Taxes
$451
HOA Dues
$649
Year Built
-

Payment Calculator

Cap Rate Calculator

Last updated: 5 years ago (MLSPIN #72740400)

Price History

Date / Event Date Event Price
Jul 31, 2026 Sold
Sold
Jun 29, 2026 In contract -
In contract
Jun 26, 2026 Listed by Gibson Sotheby's International Realty $779,000
Listed by Gibson Sotheby's International Realty
Highly unique opportunity for a fully renovated, 3-floor townhouse condo, lives like a 2-bedroom in Wayland’s much sought-after, amenities-rich community. Top floor: 1 bedroom suite, over-size walk-in closet, and stunning European-inspired-tub/shower/2-sink bathroom. Mid-level: Open living/dining room/tiled fireplace/kitchen/office/ bathroom. New all-white kitchen/stone counter tops. Soaring ceilings and hardwood floors throughout. Lower-level: Second bedroom suite or family room with updated full bathroom. Includes abundant closets and separate laundry area. Private front garden with flowering perennials and new walkway. New windows, ceilings, walls, lighting, electrical outlets, and interior/exterior paint create a magnificent move-in-ready space. Amenities include pool, tennis/pickleball, basketball net, club house, book club, games, and great events all year long.
Dec 4, 2020 Sold
Sold
Oct 9, 2020 Listed by Compass $539,900
Listed by Compass
Show More

Property Highlights

Air Conditioning
Garage
Parking Available
Fireplace
Interior Details
Level: Main
Width: 8
Length: 12
Features: Flooring - Stone/Ceramic Tile, Countertops - Stone/Granite/Solid, Countertops - Upgraded, Breakfast Bar / Nook, Cabinets - Upgraded, Open Floorplan, Recessed Lighting, Stainless Steel Appliances
Area: 96
Level: Basement
Features: Bathroom - Full, Bathroom - 3/4, Cedar Closet(s), Flooring - Wall to Wall Carpet, Cable Hookup, Recessed Lighting, Slider
Width: 12
Length: 18
Area: 216
Width: 8
Features: Flooring - Hardwood, Open Floorplan, Lighting - Overhead
Length: 12
Level: Main
Area: 96
Length: 22
Level: Main
Area: 264
Features: Skylight, Cathedral Ceiling(s), Flooring - Hardwood, Cable Hookup, Deck - Exterior, Open Floorplan, Recessed Lighting, Slider
Width: 12
Features: Bathroom - Full, Bathroom - Double Vanity/Sink, Vaulted Ceiling(s), Walk-In Closet(s), Flooring - Hardwood, Dressing Room, Sunken, Lighting - Pendant
Level: Second
Length: 14
Width: 14
Area: 196
Features: Yes
Half Bathrooms: 1
Full Bathrooms: 2
Interior Features: Den, Internet Available - Broadband
Appliances: Oven, Dishwasher, Disposal, Countertop Range, Refrigerator, Freezer, Washer, Dryer, Electric Water Heater, Tank Water Heater, Utility Connections for Electric Range, Utility Connections for Electric Oven, Utility Connections for Electric Dryer
Flooring Type: Carpet, Stone / Slate, Engineered Hardwood
Laundry Features: Electric Dryer Hookup, Washer Hookup, In Basement, In Unit
Rooms: 5
Has Fireplace
Fireplace Features: Living Room
Fireplaces: 1
Basement: Y
Parking Details
Has Garage
Parking Features: Detached, Garage Door Opener, Off Street, Common, Guest, Driveway, Paved
Garage Spaces: 1
Exterior Details
Entry Level: 1
Security Features: Security Gate, Security System
Year Built Source: Public Records
Year Built Details: Actual
PropertySubType: Condominium
Building Name: The Hill's At Mainstone
Structure Type: Townhouse
Stories (Total): 3
Building Area Units: Square Feet
Window Features: Insulated Windows, Storm Window(s), Screens
Construction Materials: Frame
Patio and Porch Features: Deck, Deck - Wood, Patio
Lead Paint: Unknown
Pool Features: Association, In Ground
Lot Size Units: Acres
Zoning: PDD
Parcel Number: M:45 L:074B, 862680
Water Source: Public, Individual Meter
Financial Details
Tax Map Number: 45
Tax Assessed Value: $304,600
Tax Annual Amount: $5,410
Utilities Details
Utilities: for Electric Range, for Electric Oven, for Electric Dryer, Washer Hookup
Cooling Type: Central Air, Heat Pump
Heating Type: Heat Pump, Electric
Sewer : Private Sewer
Location Details
HOA/Condo/Coop Fee Includes: Sewer, Insurance, Security, Maintenance Structure, Road Maintenance, Maintenance Grounds, Snow Removal, Trash
HOA/Condo/Coop Amenities: Pool, Tennis Court(s), Clubroom
Association Fee Frequency: Monthly
HOA Fee: $649
Community Features: Shopping, Pool, Tennis Court(s), Walk/Jog Trails, Golf, Laundromat, Bike Path, Conservation Area, Highway Access, House of Worship, Public School
Pets Allowed: Yes
Complex is Completed
Management: Professional - On Site

Comparables

Unit
Status
Type
Beds
Baths
ft²
Price/ft²
Asking Price
Listed On
Closing Price
Sold On
HOA + Taxes

Past Sales

Date Unit Beds Baths Sqft Price Closed Listed By
20201009 Unit 21
10/09/2020
21
1 Bed
3 Bath
1520 ft²
$539,900
bedrooms
1 Bed
bathrooms
3 Bath
square feet
1520 ft²
$545,000 +0.94%
12/04/2020
Peter Hill
MGS Group Real Estate LTD - Wellesley
20130118 Unit 21
01/18/2013
21
1 Bed
2 Bath
1520 ft²
$345,000
bedrooms
1 Bed
bathrooms
2 Bath
square feet
1520 ft²
$336,538 -2.45%
04/22/2013
Joanne DelConte and Maureen Berry
Kelley & Rege Properties, Inc.
20070315 Unit 21
03/15/2007
21
1 Bed
2 Bath
1622 ft²
$429,000
bedrooms
1 Bed
bathrooms
2 Bath
square feet
1622 ft²
$412,000 -3.96%
08/14/2007
Lois Tetreault
Coldwell Banker Realty - Weston
20010615 Unit 215
06/15/2001
215
1 Bed
2 Bath
1572 ft²
$369,000
bedrooms
1 Bed
bathrooms
2 Bath
square feet
1572 ft²
$369,000
07/25/2001
Phyllis Erlichman
Coldwell Banker Residential Brokerage - Weston

Building Info

21 Hillside Drive 21 Hillside Drive, Wayland, MA 01778
  • 1 Unit for Sale
More about this Building
21 Hillside Drive
Want to find out who owns 21 Hillside Drive, Wayland, MA 01778? Get detailed property transactions here.

About Cochituate


Similar Homes for Sale

Currently no similar homes around

Nearby Rentals