


30
Map
21 HAWTHORNE DRIVE


About This Property
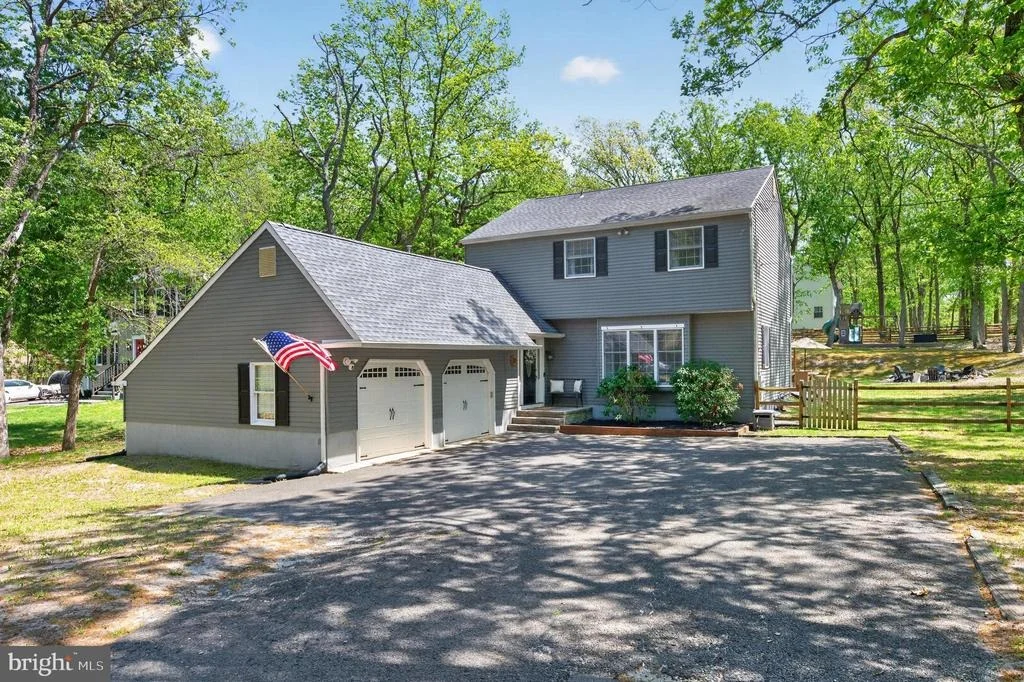
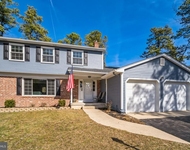
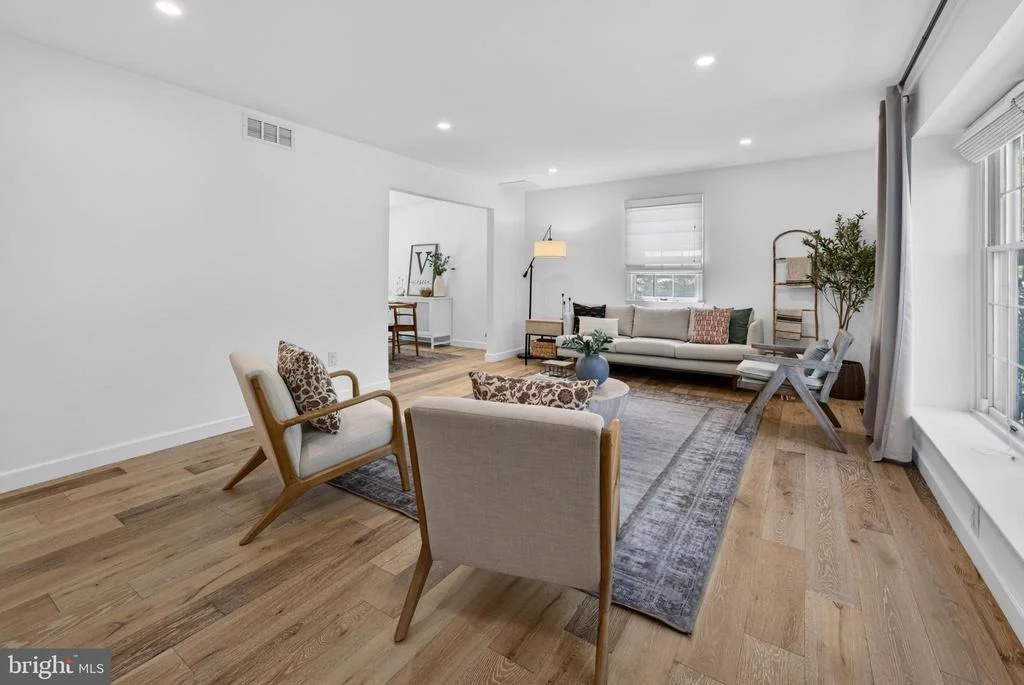
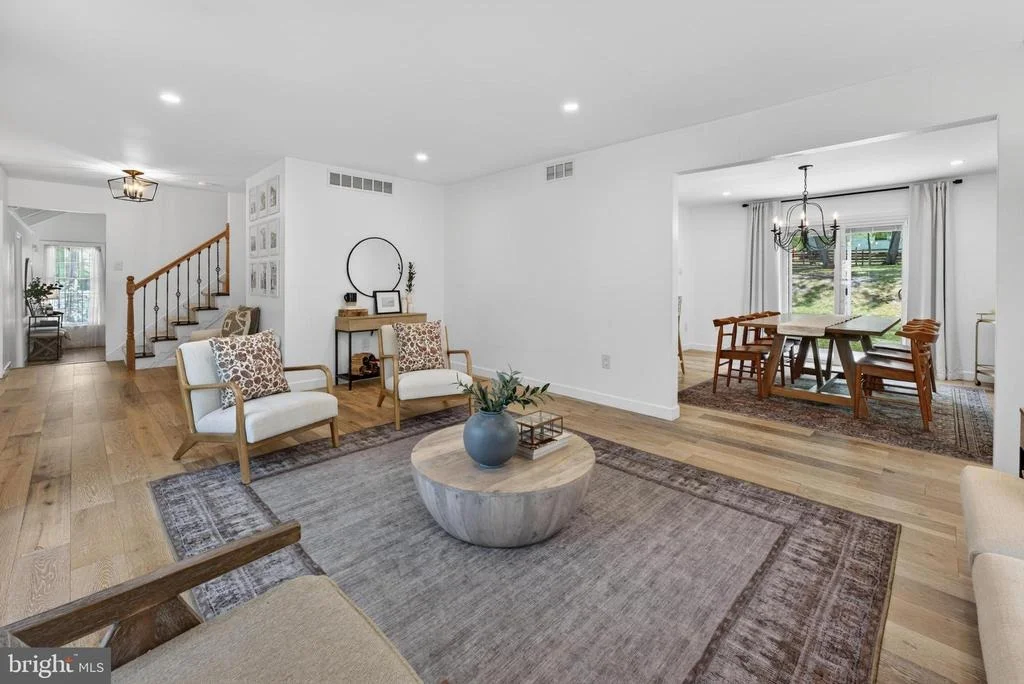
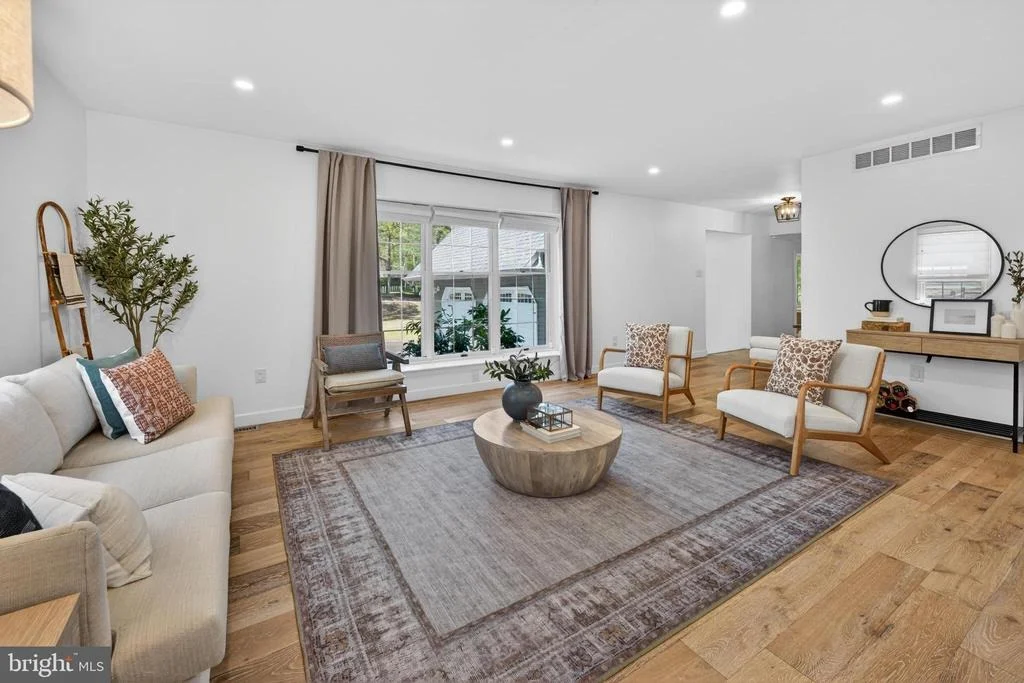
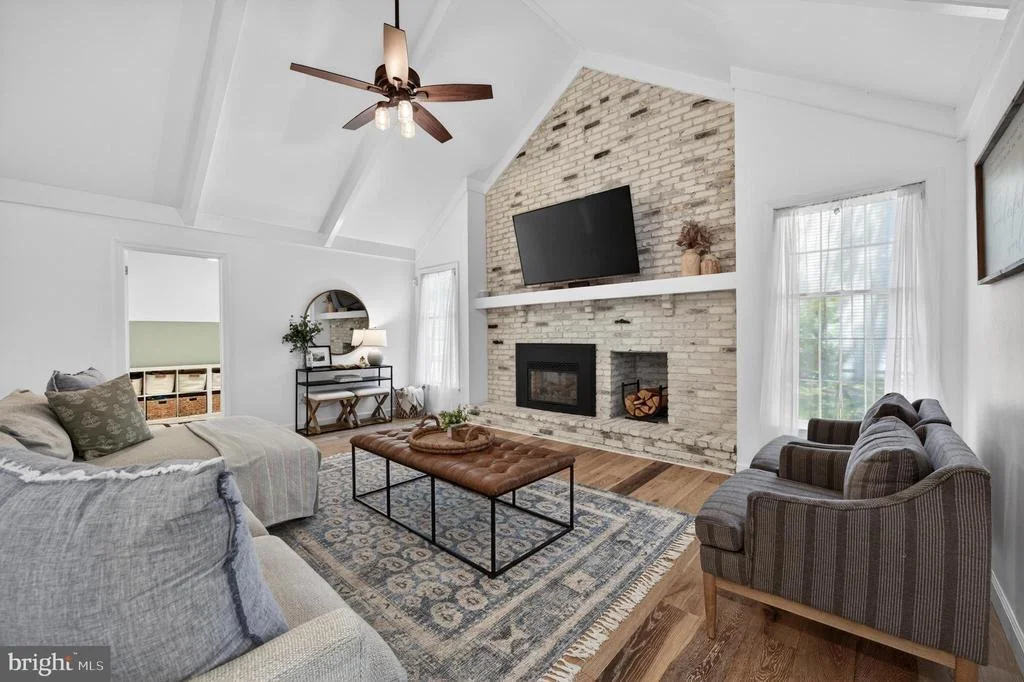
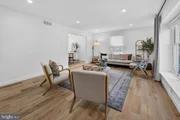
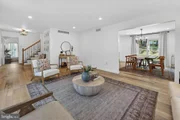
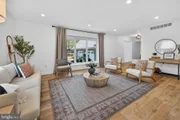
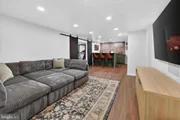
Updated from top to bottom with thoughtful finishes throughout, this home immediately impresses with a spacious living room filled with natural light from the large picture window.
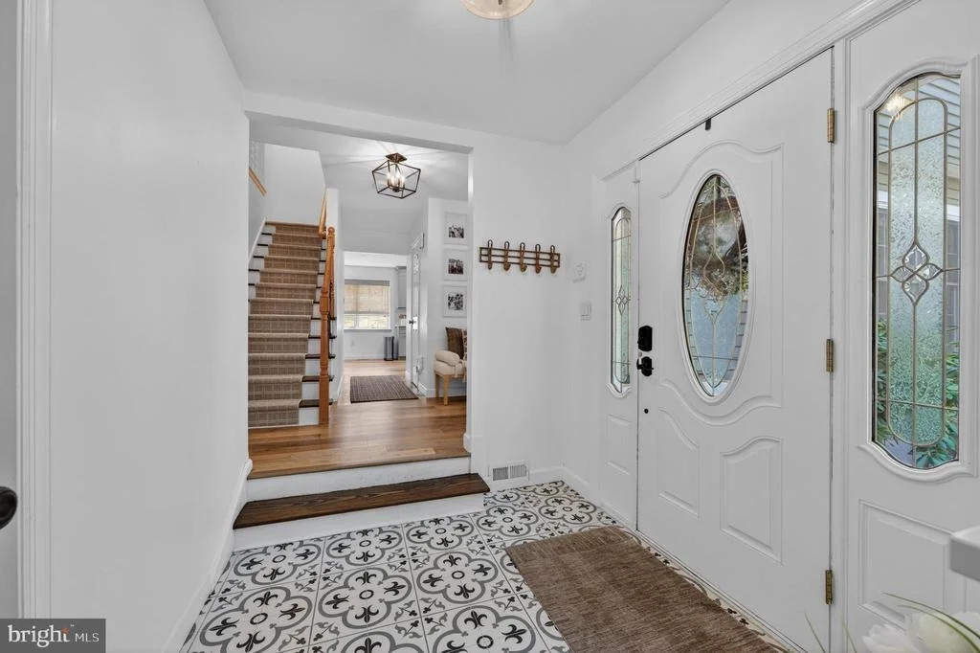
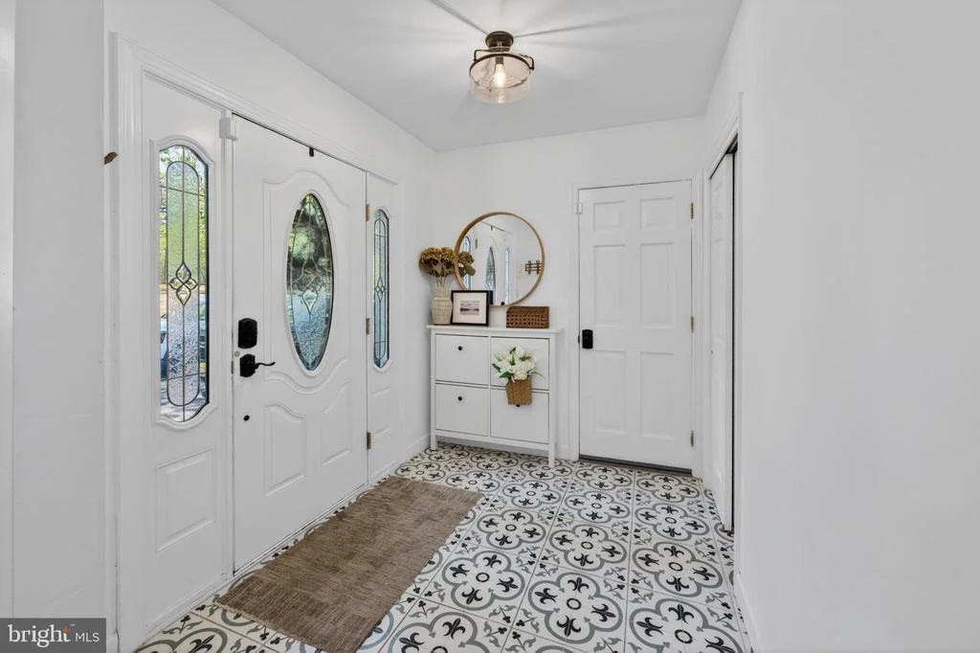
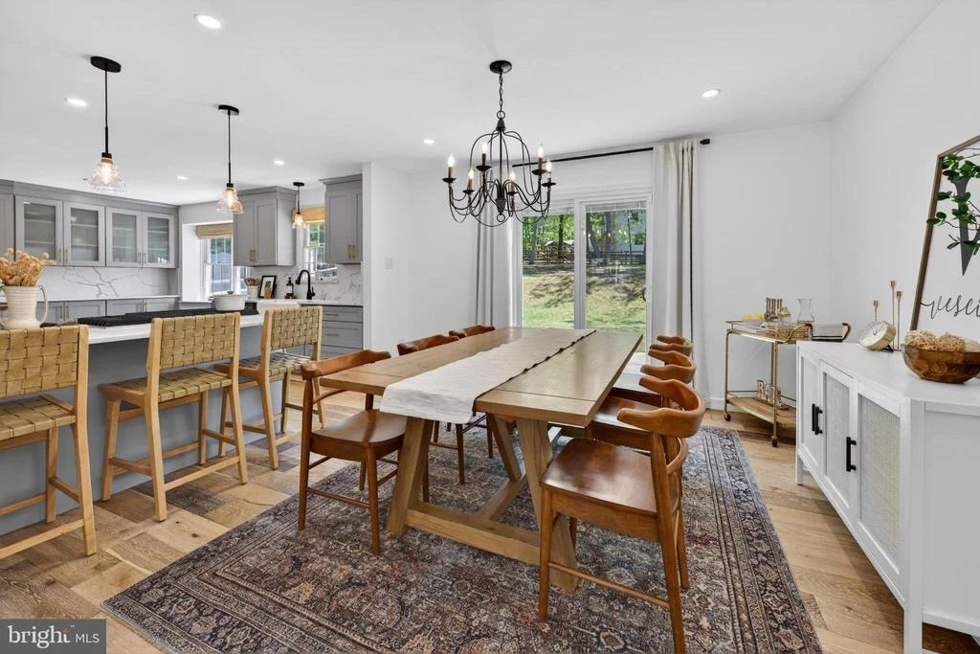
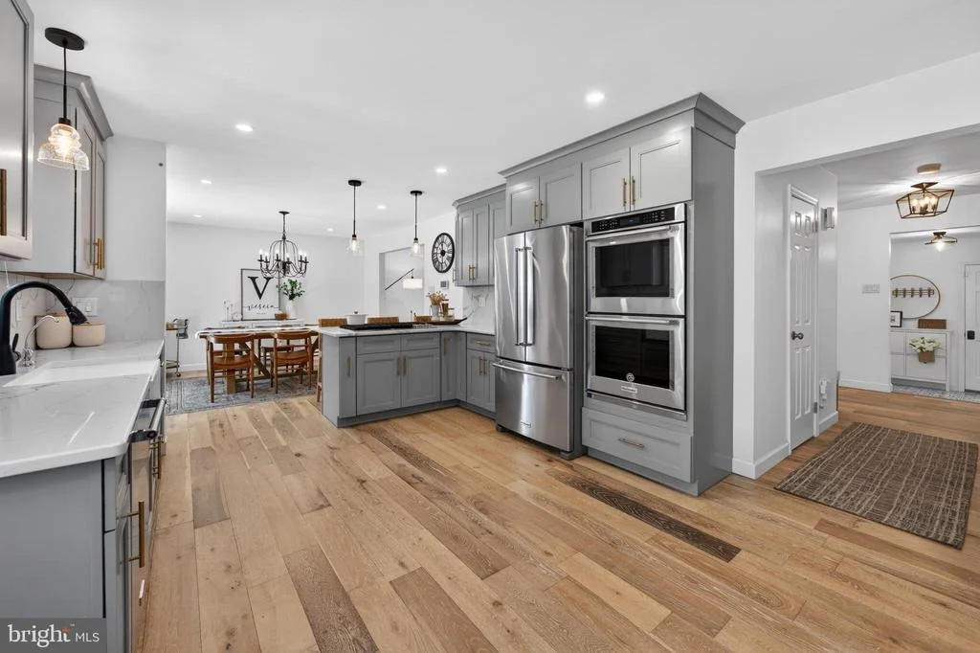
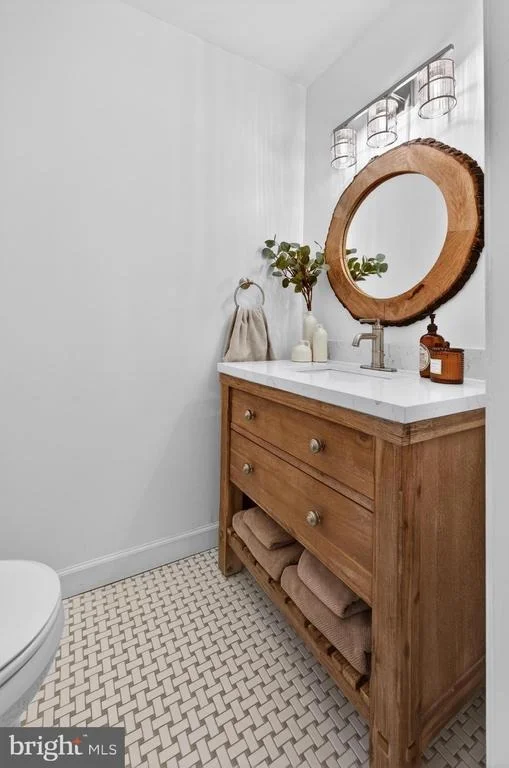
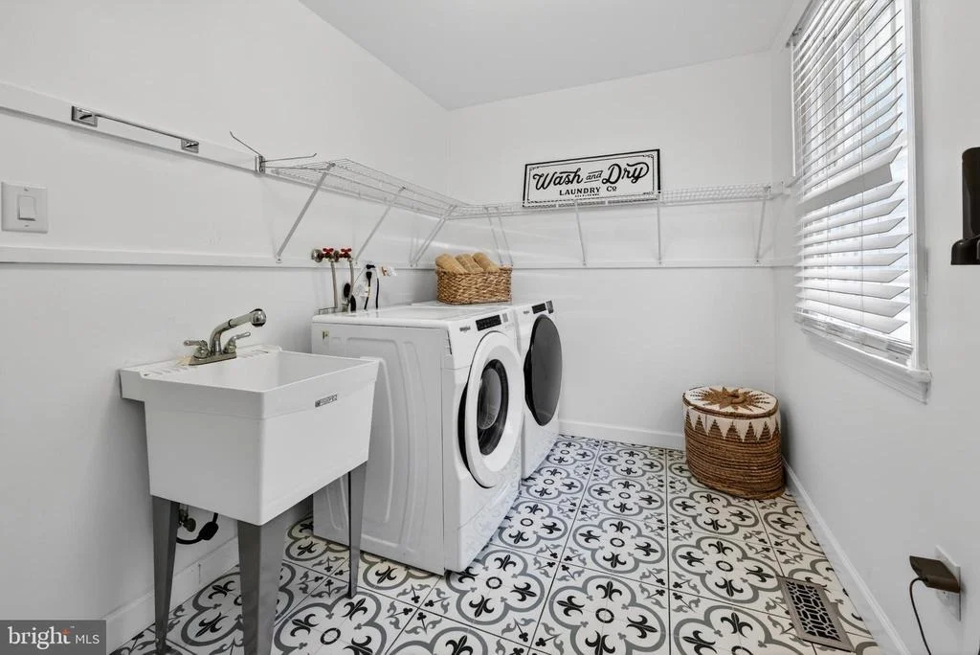
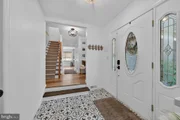
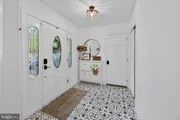
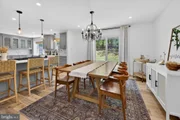
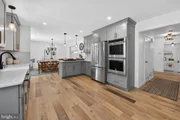
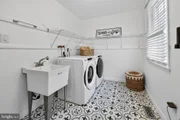
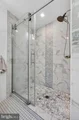
The custom-designed kitchen is a true standout, featuring quartz countertops, custom cabinetry, a farmhouse sink, and stainless steel KitchenAid appliances, including a stovetop with downdraft venting and double wall ovens. French Oak engineered hardwood flows throughout the main living areas, complemented by tile and marble finishes in the baths, foyer, and laundry room.
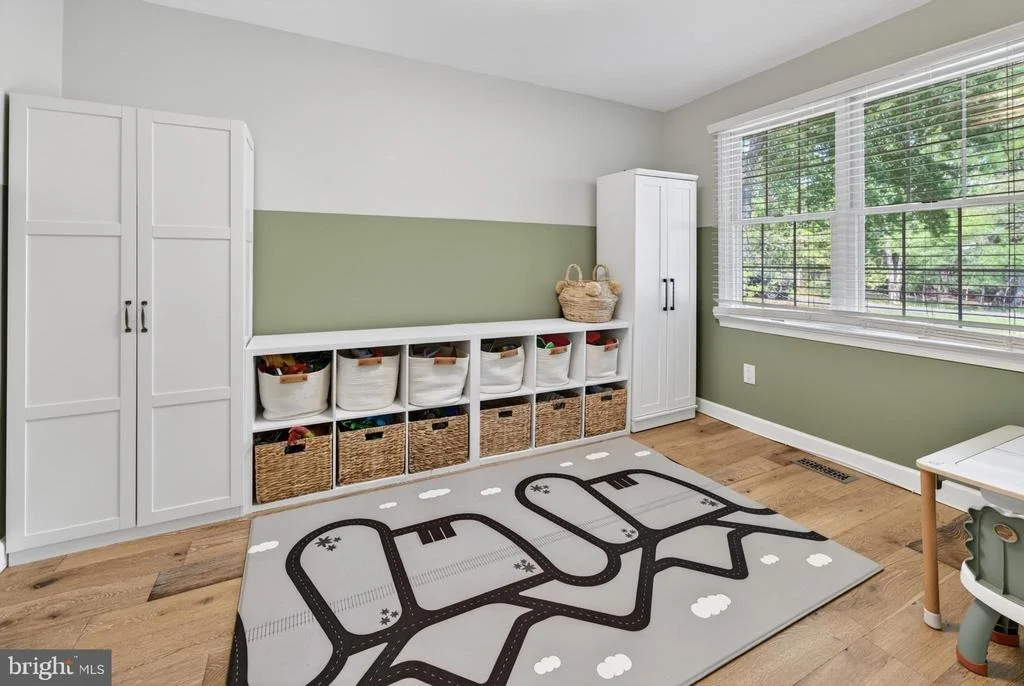
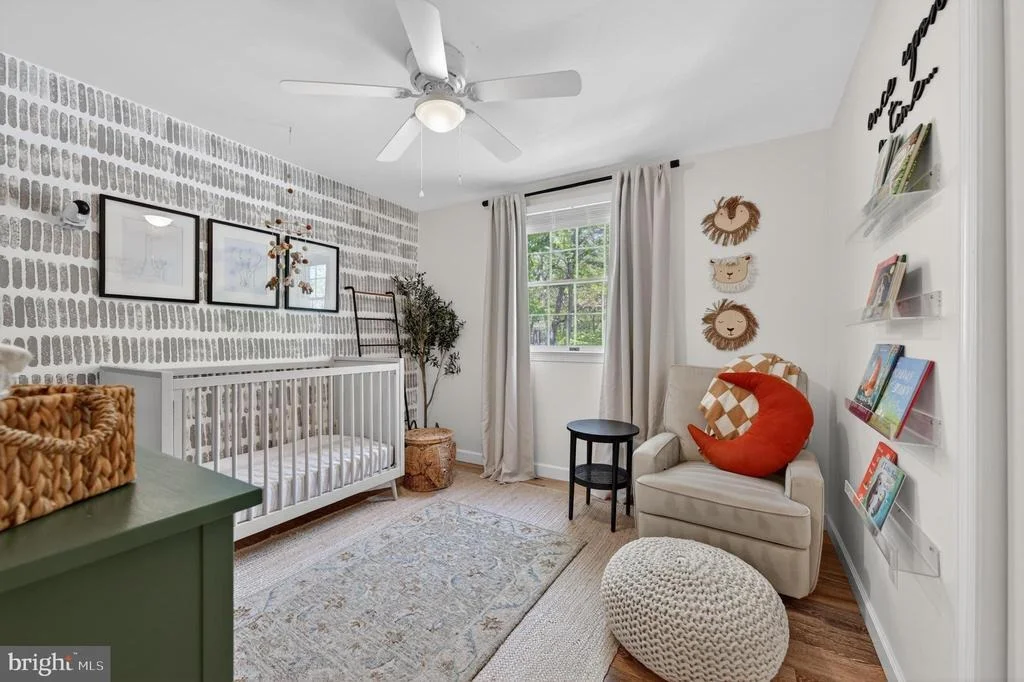
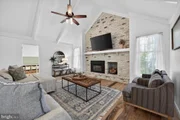
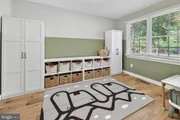
The inviting family room features a brick gas fireplace and soaring vaulted ceiling, creating a bright and comfortable space to gather. The first floor also includes a versatile room currently being used as a playroom, complete with a closet, making it ideal as a home office, den, guest space, or potential first-floor bedroom.
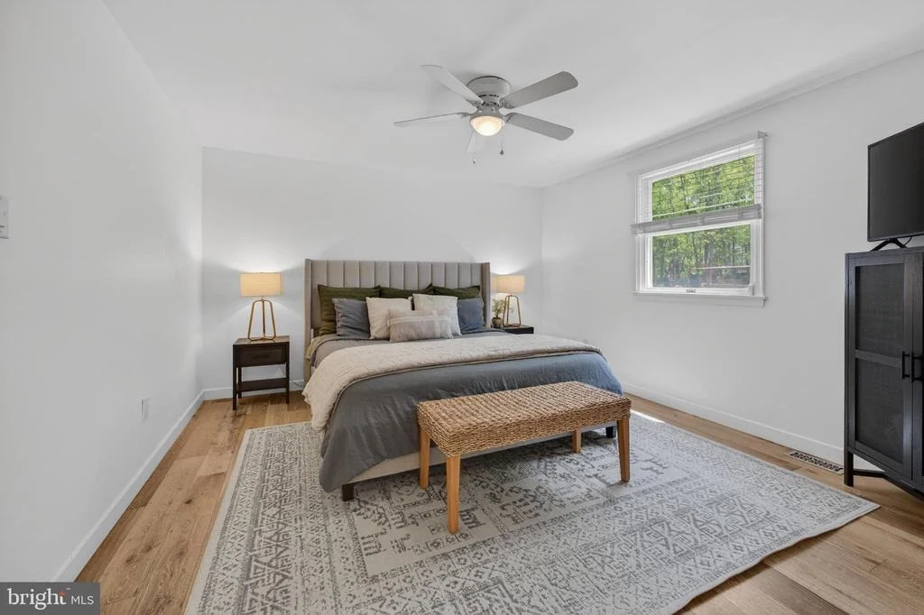
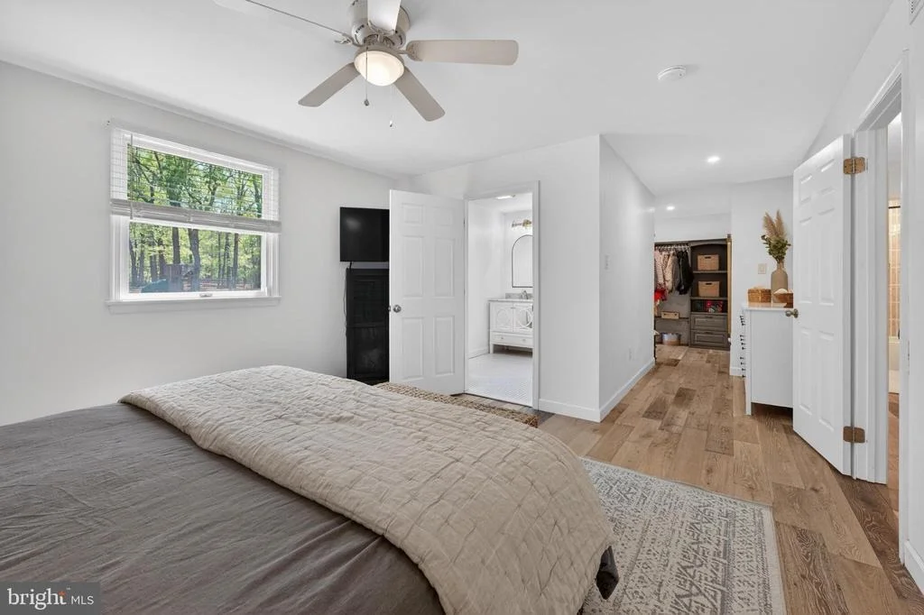
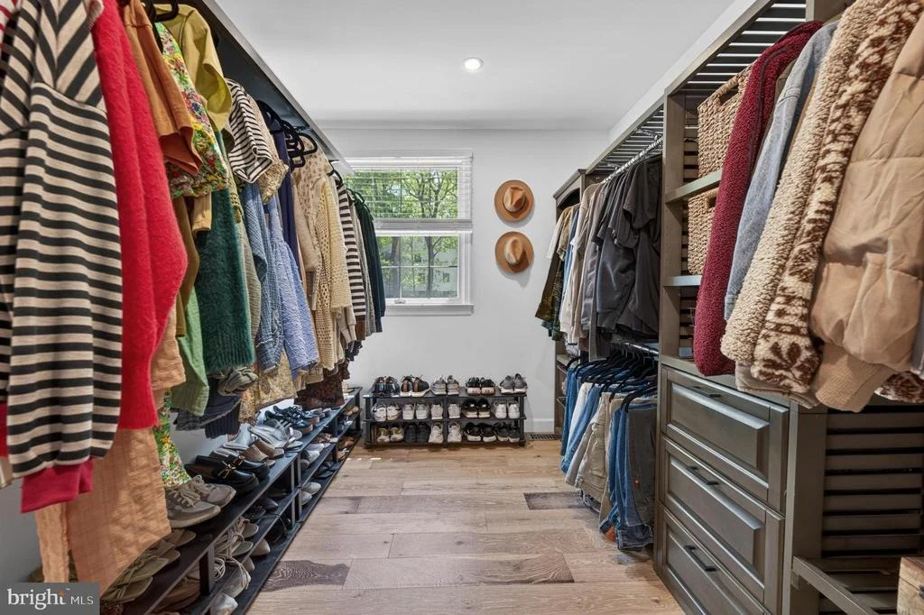
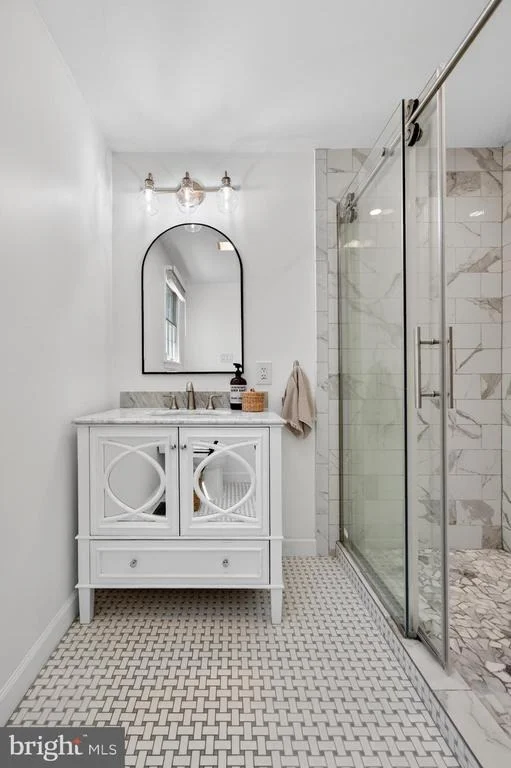
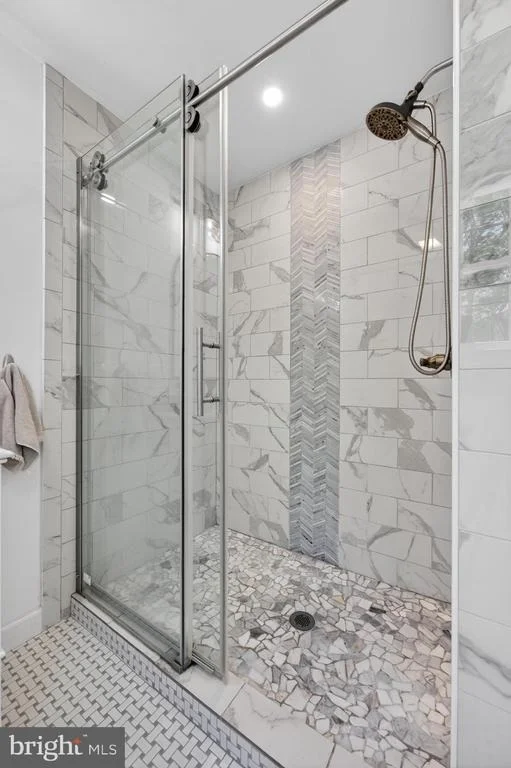
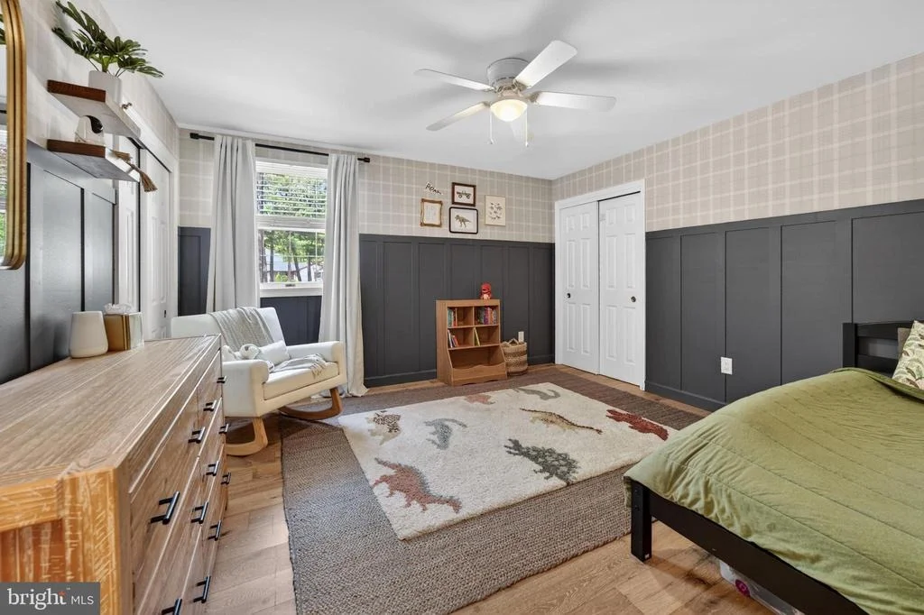
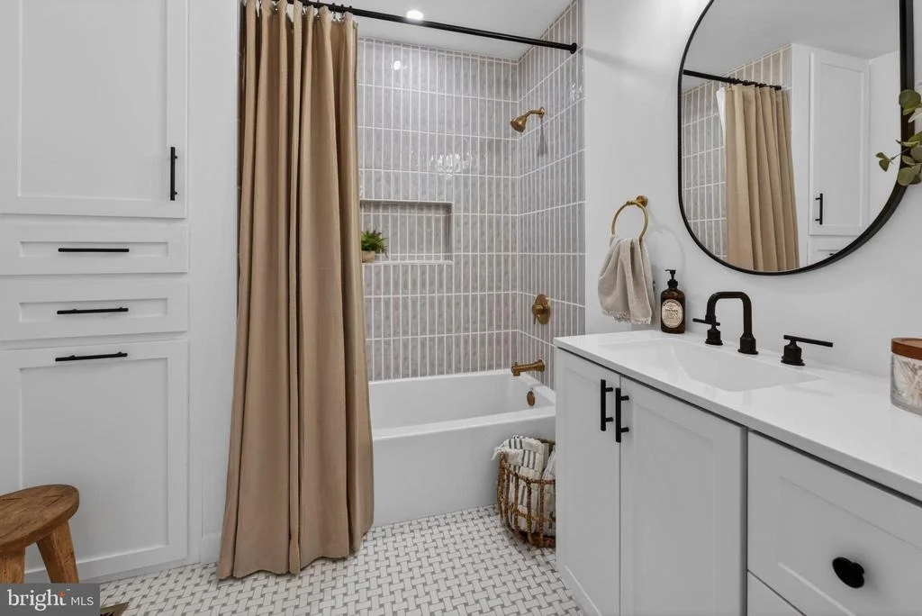
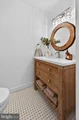
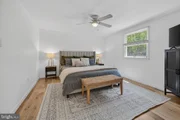
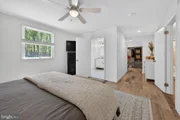
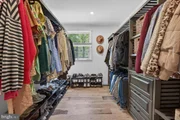
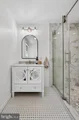
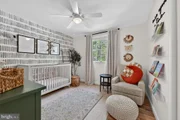
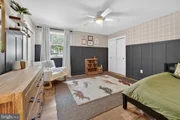
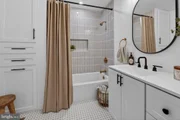
Upstairs, the bedrooms are generously sized, and the primary suite offers a beautifully updated bathroom and an impressive 11' x 7' walk-in closet. The second-floor bathroom has also been fully updated and is absolutely gorgeous, featuring stylish finishes and a fresh, modern feel.
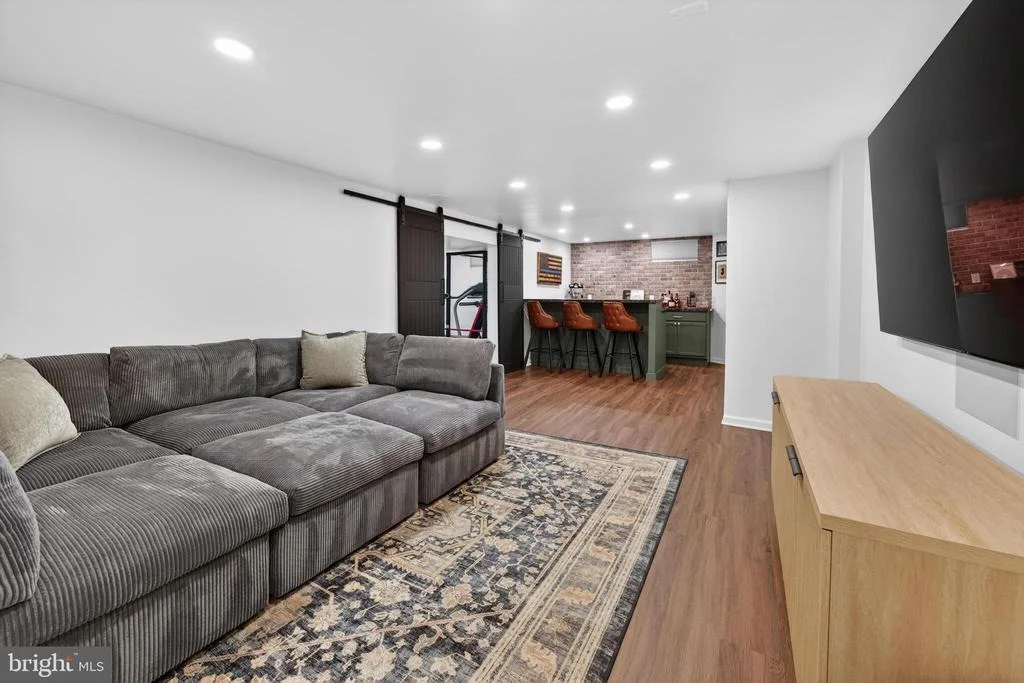
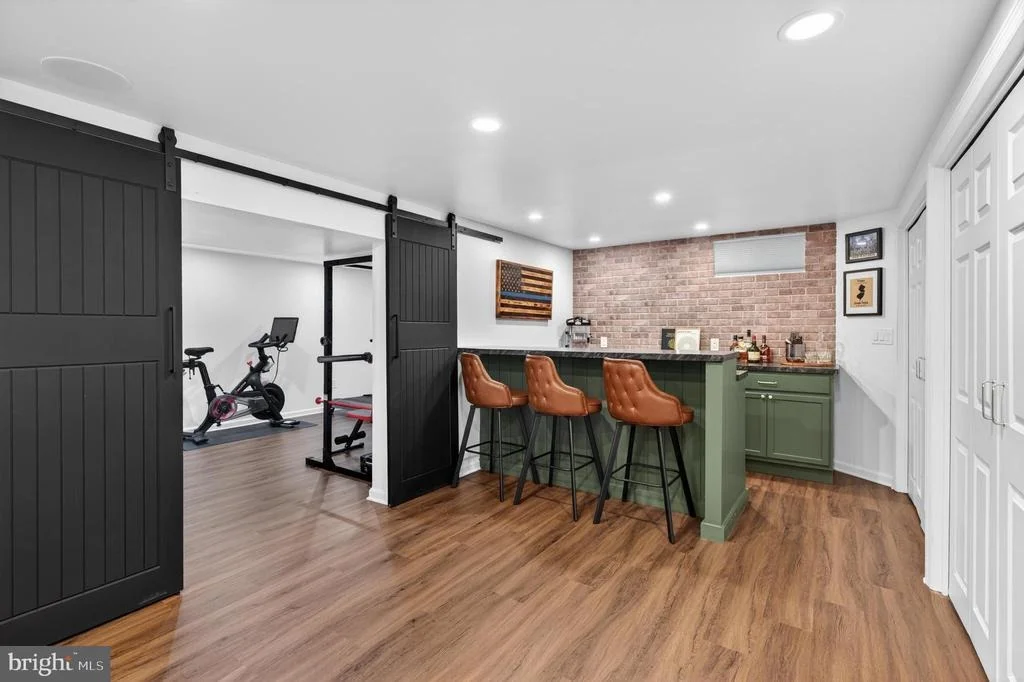
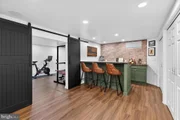
The fully renovated basement adds even more living and entertaining space, complete with a beautiful built-in bar, a home gym, and a clean, spacious mechanical room that also offers excellent workshop or storage potential.
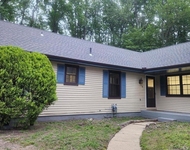
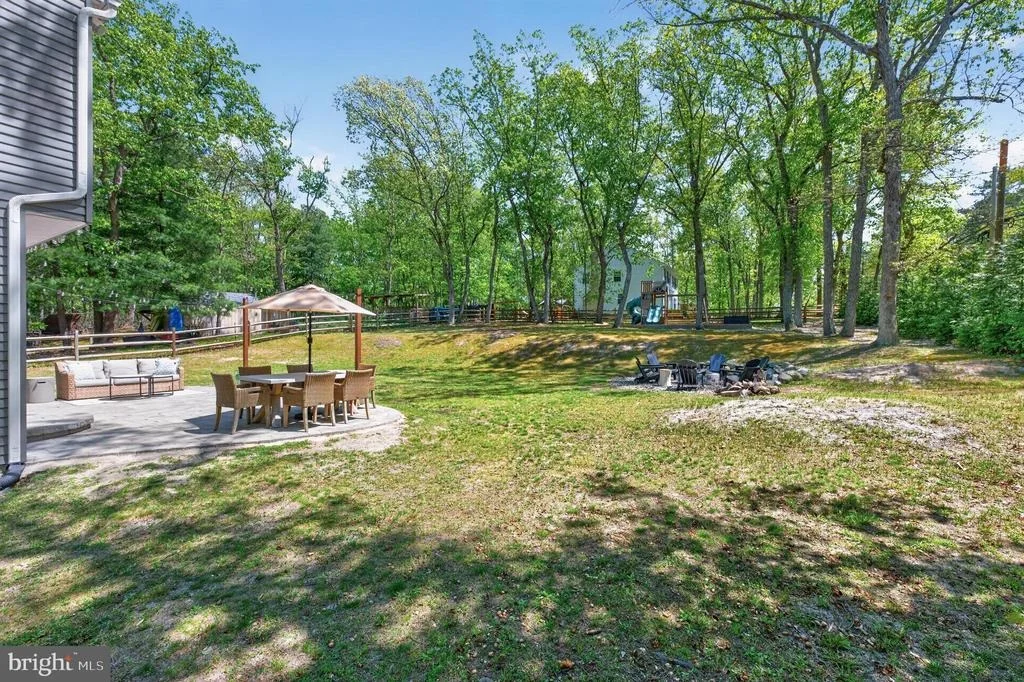
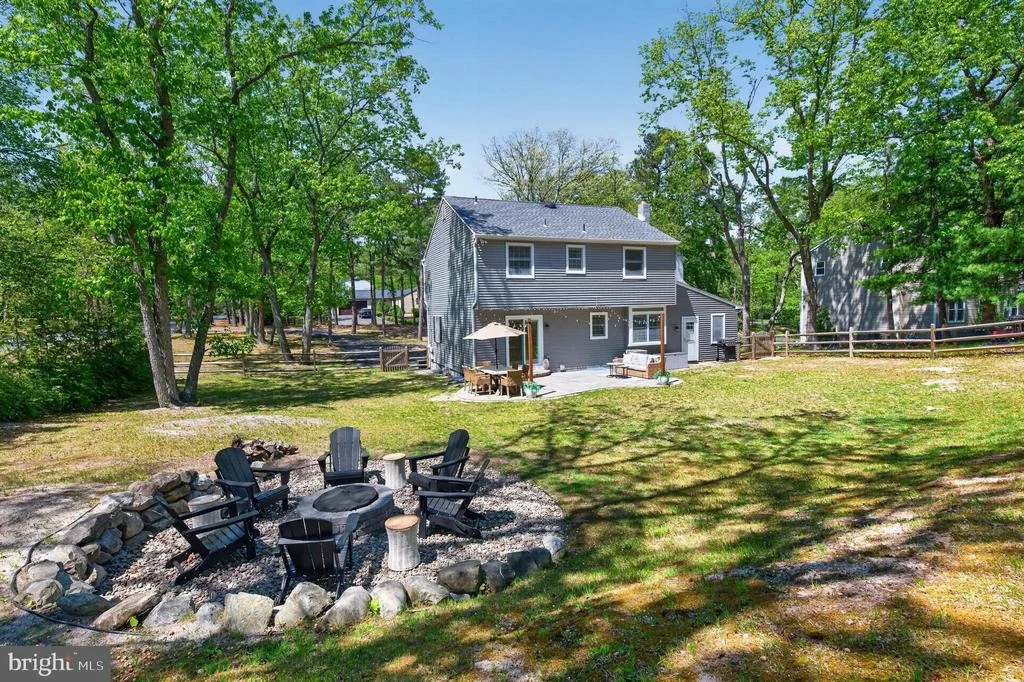
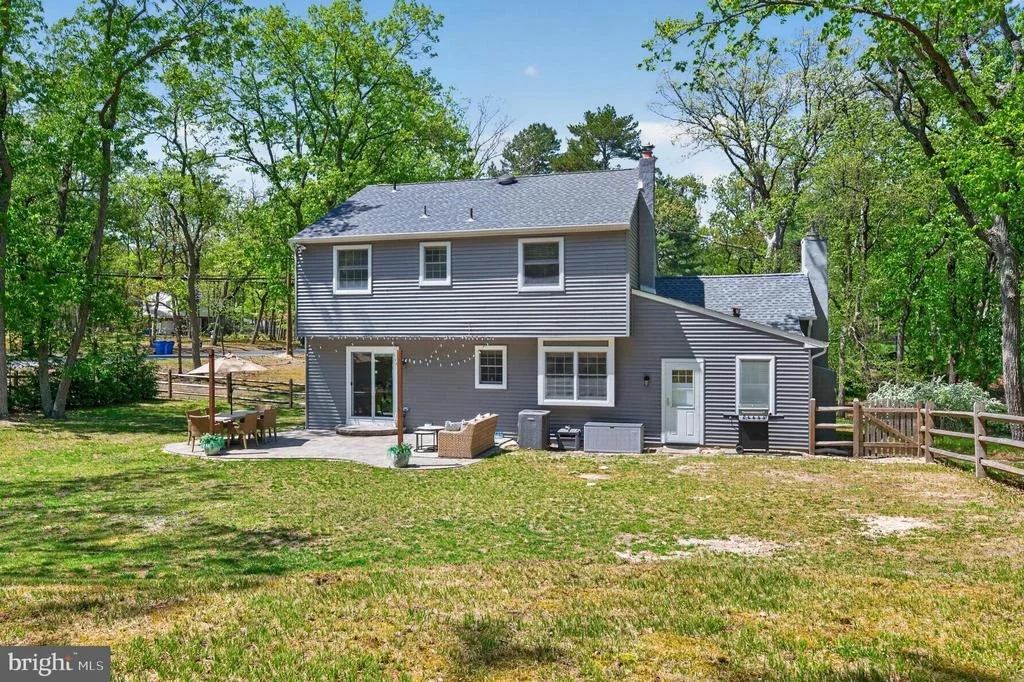
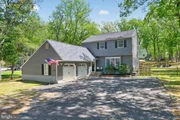
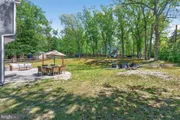
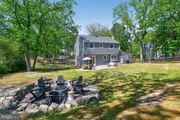
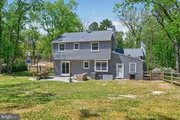
Outside, the property truly shines. Extensive landscaping has been completed, creating a private and inviting outdoor setting. Enjoy the beautiful patio, built-in outdoor fire pit, and gorgeous Green Giant trees that provide excellent privacy from Atsion Road.
Additional major updates include a newer heater, air conditioning, hot water heater, roof, gutters with gutter guards, lighting, outlets, and switches throughout. With its quality upgrades, flexible living spaces, beautiful outdoor setting, and exceptional care over the years, this home is truly move-in ready and not to be missed.
Payment Calculator
Your Estimated Monthly Payment
Cap Rate Calculator
What does this mean?
Based on our analysis, the cap rate of this property is 1.25%. A negative cap rate indicates that the property might not be feasible as an income-producing asset. The median cap rate for a near zip code 11238 is 4.23%.
How much can I actually make?
Actual monthly rental income may vary between $4,760 and $7,140 depending on unit-specific characteristics. You can change the amount using the slider to further explore.
How is cap rate calculated?
Cap Rate = Net Operating Income (NOI) / Property Asset Value.
When calculating the cap rate, we assume 100% occupancy. Leverage (mortgage) is not considered.
Cap Rate provided by RealtyHop and RentHop, learn more about cap rate here.
Price History
| Date / Event | Date | Event | Price |
|---|---|---|---|
| Jul 7, 2026 | Sold | ||
| Sold | |||
| May 16, 2026 | In contract | - | |
| In contract | |||
| May 7, 2026 | Listed by Real Broker, LLC | $650,000 | |
| Listed by Real Broker, LLC | |||
| Mar 25, 2020 | Sold | ||
| Sold | |||
| Jan 2, 2020 | Listed by BHHS Fox & Roach-Medford | $389,900 | |
| Listed by BHHS Fox & Roach-Medford | |||
| | |||
|
WOW - Looking for a "new" house. Well, look no further. This house has been updated from top to bottom, inside and out, with the emphasis on quality. Just off the entry you will find a spacious living room with tons of natural light from a large picture window. The custom designed kitchen is a chef's dream with quartz counters, custom cabinetry, farm sink, and stainless steel KitchenAid appliances to include a stove top with down draft venting and double wall ovens. This amazing home also offers a new heater, air conditioning, hot water heater, roof and gutters with gutter guards, new lighting, outlets and switches throughout. French Antique Oak engineered hardwood flows throughout the main living spaces, with tile and marble in baths, foyer and laundry room. The family room is warm and inviting with a brick gas fireplace and soaring vaulted ceiling. The first floor also offers a den/study. On the second floor, all rooms are a good size, and the master bedroom features a beautiful new bath with 11' X 7' walk-in closet. The second bath is also new with tile and marble and free standing tub. Don't miss out - make an appointment today to see this very special home. You won't be disappointed!
| |||

Property Highlights
Comparables
Status
Price/ft²
Listed On
Sold On
About Burlington
Similar Homes for Sale
Currently no similar homes aroundNearby Rentals

Real Broker, LLC
Last Updated: 9 hours ago
Data Source: Bright MLS , MLS# NJBL2111412










 Your Privacy Choices
Phone: 425-283-2930
Address: 335 Madison Avenue, New York, NY 10017