


21 Fieldstone Dr


Payment Calculator
Your Estimated Monthly Payment
Cap Rate Calculator
What does this mean?
Based on our analysis, the cap rate of this property is 1.25%. A negative cap rate indicates that the property might not be feasible as an income-producing asset. The median cap rate for a near zip code 11238 is 4.23%.
How much can I actually make?
Actual monthly rental income may vary between $4,760 and $7,140 depending on unit-specific characteristics. You can change the amount using the slider to further explore.
How is cap rate calculated?
Cap Rate = Net Operating Income (NOI) / Property Asset Value.
When calculating the cap rate, we assume 100% occupancy. Leverage (mortgage) is not considered.
Cap Rate provided by RealtyHop and RentHop, learn more about cap rate here.
Price History
| Date / Event | Date | Event | Price |
|---|---|---|---|
| Jul 8, 2022 | No longer available | - | |
| No longer available | |||
| Jul 7, 2022 | Sold | ||
| Sold | |||
| May 28, 2022 | In contract | - | |
| In contract | |||
| May 17, 2022 | Listed by KELLER WILLIAMS METROPOLITAN | $700,000 | |
| Listed by KELLER WILLIAMS METROPOLITAN | |||
| | |||
|
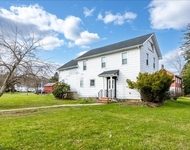
Timeless elegance in a serene setting! Stunning Colonial home on almost 2 acres of freshly landscaped prop. This home incl a massive deck w/a hot tub overlooking the beautifully designed backyard. This private oasis features a shaded stone paver patio, a gravel patio & walkways. There is also a storage shed & a 20x20 ft outbuilding w/a concrete flr & electric providing a great space for a workshop.The luxurious interior feat hardwood flr & crown molding, w/the foyer opening to a sun-filled LR. French doors lead to a gorgeous 2-story great rm w/floor-to-ceiling windows, fireplace, built-in bookshelves & an oak spiral staircase to the primary BD. The spacious, eat-in kitchen feat granite counters, high-end appl. A stunning sunroom off the kitchen makes a delightful breakfast rm w/vaulted ceiling, skylights & 3 walls of windows. Flow continue into the FR boasting a raised-hearth brick fireplace, skylights & views of the deck & property. A powder rm, laundry rm & access to the attached 2-car garage complete this level. 2nd flr includes the primary BD w/a spacious WIC, a back stairway& private BTH. 3 addtl BDs share a hallway bathroom. The fully finished lower level offers a huge recreation rm, wet bar, an office with built-in shelving, a half BTH & plenty of storage.This home is located near the Chester border & within easy reach of stores, restaurants & the highly regarded Long Valley school system. A cleared walkway on the property leads directly to the nearby Columbia Trail.
| |||
| Oct 6, 2021 | No longer available | - | |
| No longer available | |||

Property Highlights
Building Info
Comparables
Status
Price/ft²
Listed On
Sold On
About Morris
Similar Homes for Sale
Currently no similar homes aroundNearby Rentals

Data Source: GSMLS, MLS# 3782712
 Your Privacy Choices
Phone: 425-283-2930
Address: 335 Madison Avenue, New York, NY 10017