


21 Fairmount Ave #21


About This Property
Payment Calculator
Your Estimated Monthly Payment
Cap Rate Calculator
What does this mean?
Based on our analysis, the cap rate of this property is 1.25%. A negative cap rate indicates that the property might not be feasible as an income-producing asset. The median cap rate for a near zip code 11238 is 4.23%.
How much can I actually make?
Actual monthly rental income may vary between $4,760 and $7,140 depending on unit-specific characteristics. You can change the amount using the slider to further explore.
How is cap rate calculated?
Cap Rate = Net Operating Income (NOI) / Property Asset Value.
When calculating the cap rate, we assume 100% occupancy. Leverage (mortgage) is not considered.
Cap Rate provided by RealtyHop and RentHop, learn more about cap rate here.
Price History
| Date / Event | Date | Event | Price |
|---|---|---|---|
| May 18, 2021 | Sold | ||
| Sold | |||
| Apr 9, 2021 | Listed by Longwood Residential, LLC | $899,000 | |
| Listed by Longwood Residential, LLC | |||
| Oct 29, 2014 | Sold | ||
| Sold | |||
| Jul 23, 2014 | Listed by Gibson Sotheby's International Realty | $649,000 | |
| Listed by Gibson Sotheby's International Realty | |||
| | |||
|
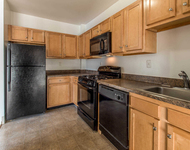
In a renovated Victorian on a quiet, tree-lined street and around a ten minute walk to the Davis Sq. red line, this beautiful two level, 3+ bedroom, 2 BA sun-filled condo with a private entrance has a single family feel. A wonderful blend of original details and charm with modern amenities, well-proportioned rooms, high ceilings and many windows. Features include: remodeled kitchen with granite counters, newer stainless steel appliances, wainscoting, gleaming fir floors, imported tiles and pantry; dormered (2006) third level with built-ins; bright and spacious MBR with vaulted ceilings, skylights, new bamboo flooring and plentiful closets; central A/C; 2 zone heating/cooling, refinished wide pine floors through out; replaced/reconditioned windows; in-unit laundry; additional basement storage, shared fenced rear yard and ample street parking. Located in the heart of Teele Sq. and just steps to the "T", parks, shops and restaurants. Easy access to Route 2 and I-93 for commuting.
| |||
| Apr 29, 2002 | Sold | ||
| Sold | |||

Property Highlights
Comparables
Status
Price/ft²
Listed On
Sold On
Past Sales
| Date | Unit | Beds | Baths | Sqft | Price | Closed | Listed By |
|---|---|---|---|---|---|---|---|
|
04/09/2021
|
3 Bed
|
2 Bath
|
2225 ft²
|
$899,000
3 Bed
2 Bath
2225 ft²
|
$975,000
+8.45%
05/18/2021
|
Nick Reynolds
Longwood Residential, LLC
| |
|
07/23/2014
|
3 Bed
|
2 Bath
|
2225 ft²
|
$649,000
3 Bed
2 Bath
2225 ft²
|
$690,000
+6.32%
10/29/2014
|
Max Dublin
Gibson Sotheby's International Realty
| |
|
03/14/2002
|
4 Bed
|
2 Bath
|
1800 ft²
|
$495,000
4 Bed
2 Bath
1800 ft²
|
$485,000
-2.02%
04/29/2002
|
David Lilley
RE/MAX Destiny
|
Building Info

 Your Privacy Choices
Phone: 425-283-2930
Address: 335 Madison Avenue, New York, NY 10017