See Home Value
Haverhill 01835
21 Conover Way #21
$490,000
● Condo - Off Market

21 Conover Way #21

Haverhill, MA 01835
bedrooms
2 Beds
bathrooms
3 Baths, 1 Half Bath
square feet
2,130 Ft²
$469,900
RealtyHop Estimate
0.00%
Since Dec 1, 2023
National-US
Primary Model

About This Property

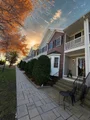
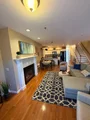
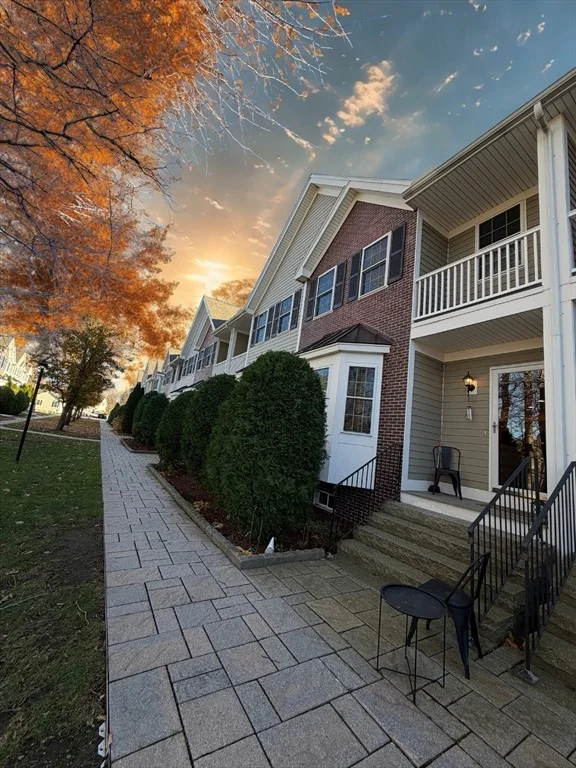
Popular Carrington Estates townhome located on the former Bradford College campus grounds. Ideally located within the community with a grassed and treed courtyard right out your front door. Set out a cafe table and enjoy the grounds. Fresh interior with a creamy white kitchen and open floor plan. Updates include newer heating system, water heater, garage doors, storm doors (to be installed) and brand new refrigerator. The floor plan allows for flexible uses on the first floor, each bedroom has a private bath and the lower level is the perfect play room or media room. Live nearby to the Bradford Country Club, Downtown restaurants, Cedardale and more. Ready for a flexible occupancy to move right in!
Unit Size
2,130 Ft²
Days on Market
-
Land Size
-
Price per sqft
$221
Property Type
Condo
Property Taxes
$379
HOA Dues
$311
Year Built
2006

Payment Calculator

Cap Rate Calculator

Last updated: 3 years ago (MLSPIN #73167206)

Price History

Date / Event Date Event Price
Jan 4, 2026 In contract -
In contract
Nov 18, 2025 Listed by Century 21 Gonsalves - Pastore $519,999
Listed by Century 21 Gonsalves - Pastore
Well sought after townhouse in Carrington Estates. Meticulously maintained and renovated. Featuring a lovely private patio, oversized master bedroom, custom kitchen, garage, hardwood floors, young utilities, storm doors, and more. Explore all the best Haverhill has to offer - Minutes from Bradford Country Club, The Commuter Rail, Fine Dining in Downtown and much more! Ideally located and priced to sell fast, do not miss out on this amazing opportunity!
Nov 3, 2023 Sold
Sold
Oct 13, 2023 In contract -
In contract
Oct 5, 2023 Listed by Coldwell Banker Realty - Andover $469,900
Listed by Coldwell Banker Realty - Andover
Show More

Property Highlights

Garage
Air Conditioning
Fireplace
Interior Details
Level: First
Width: 9
Length: 16
Features: Closet/Cabinets - Custom Built, Pantry, Countertops - Stone/Granite/Solid, Countertops - Upgraded, Breakfast Bar / Nook, Open Floorplan, Recessed Lighting
Area: 144
Level: Second
Features: Bathroom - Full, Flooring - Stone/Ceramic Tile
Level: Second
Features: Closet, Flooring - Wall to Wall Carpet
Width: 14
Length: 12
Area: 168
Width: 19
Features: Flooring - Hardwood
Length: 11
Level: First
Area: 209
Features: Bathroom - Half, Flooring - Stone/Ceramic Tile
Level: First
Length: 12
Level: First
Features: Flooring - Hardwood, Window(s) - Bay/Bow/Box
Width: 12
Area: 144
Features: Walk-In Closet(s), Flooring - Wall to Wall Carpet
Level: Second
Length: 19
Width: 21
Area: 399
Features: Bathroom - Full, Flooring - Stone/Ceramic Tile
Level: Second
Features: Yes
Half Bathrooms: 1
Full Bathrooms: 2
Interior Features: Play Room
Appliances: Range, Dishwasher, Microwave, Refrigerator
Flooring Type: Tile, Carpet, Hardwood, Flooring - Stone/Ceramic Tile
Laundry Features: Second Floor, Washer Hookup
Rooms: 6
Has Fireplace
Fireplace Features: Family Room
Fireplaces: 1
Basement: Y
Parking Details
Has Garage
Attached Garage
Parking Features: Attached, Garage Door Opener, Guest, Paved
Garage Spaces: 1
Exterior Details
Entry Level: 1
Year Built Source: Public Records
Year Built Details: Actual
PropertySubType: Condominium
Building Name: Carrington Estates
Structure Type: Townhouse
Stories (Total): 2
Building Area Units: Square Feet
Construction Materials: Frame
Patio and Porch Features: Porch
Lead Paint: None
Lot Size Units: Acres
Zoning: RES
Parcel Number: M:0727 B:00200 L:21, 4666787
Water Source: Public
Financial Details
Tax Assessed Value: $408,200
Tax Annual Amount: $4,551
Utilities Details
Utilities: Washer Hookup
Cooling Type: Central Air
Heating Type: Forced Air, Natural Gas
Sewer : Public Sewer
Location Details
HOA/Condo/Coop Fee Includes: Insurance, Snow Removal, Trash, Reserve Funds
Association Fee Frequency: Monthly
HOA Fee: $311
Community Features: Public Transportation, Shopping, Park, Walk/Jog Trails, Golf, Medical Facility, Highway Access, House of Worship, Marina, Private School, Public School, T-Station
Pets Allowed: Yes w/ Restrictions
Complex is Completed
Management: Professional - Off Site

Comparables

Unit
Status
Type
Beds
Baths
ft²
Price/ft²
Asking Price
Listed On
Closing Price
Sold On
HOA + Taxes

Past Sales

Date Unit Beds Baths Sqft Price Closed Listed By
20231005 Unit 21
10/05/2023
21
2 Bed
3 Bath
2130 ft²
$469,900
bedrooms
2 Bed
bathrooms
3 Bath
square feet
2130 ft²
$490,000 +4.28%
11/03/2023
Gretchen Papineau
Coldwell Banker Realty - Andover
20050606 Unit 21
06/06/2005
21
2 Bed
3 Bath
1800 ft²
$324,900
bedrooms
2 Bed
bathrooms
3 Bath
square feet
1800 ft²
$322,000 -0.89%
04/06/2007
Nancy Giorgio
Century 21 Mclennan & Company

Building Info

21 Conover Way 21 Conover Way, Haverhill, MA 01835
More about this Building
21 Conover Way
Want to find out who owns 21 Conover Way, Haverhill, MA 01835? Get detailed property transactions here.

About Haverhill


Similar Homes for Sale

Currently no similar homes around

Nearby Rentals