


21 Conover Way #21


About This Property
Payment Calculator
Your Estimated Monthly Payment
Cap Rate Calculator
What does this mean?
Based on our analysis, the cap rate of this property is 1.25%. A negative cap rate indicates that the property might not be feasible as an income-producing asset. The median cap rate for a near zip code 11238 is 4.23%.
How much can I actually make?
Actual monthly rental income may vary between $4,760 and $7,140 depending on unit-specific characteristics. You can change the amount using the slider to further explore.
How is cap rate calculated?
Cap Rate = Net Operating Income (NOI) / Property Asset Value.
When calculating the cap rate, we assume 100% occupancy. Leverage (mortgage) is not considered.
Cap Rate provided by RealtyHop and RentHop, learn more about cap rate here.
Price History
| Date / Event | Date | Event | Price |
|---|---|---|---|
| Jan 4, 2026 | In contract | - | |
| In contract | |||
| Nov 18, 2025 | Listed by Century 21 Gonsalves - Pastore | $519,999 | |
| Listed by Century 21 Gonsalves - Pastore | |||
   | |||
|
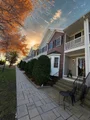
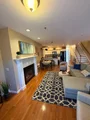
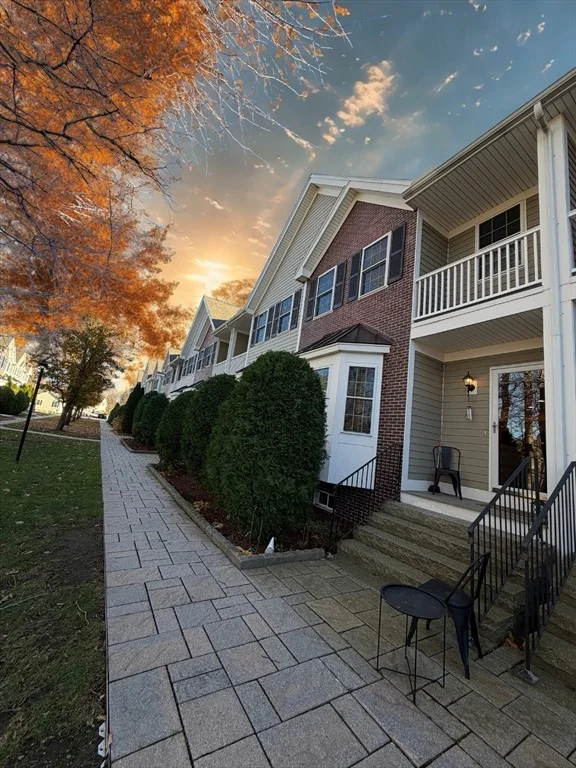
Well sought after townhouse in Carrington Estates. Meticulously maintained and renovated. Featuring a lovely private patio, oversized master bedroom, custom kitchen, garage, hardwood floors, young utilities, storm doors, and more. Explore all the best Haverhill has to offer - Minutes from Bradford Country Club, The Commuter Rail, Fine Dining in Downtown and much more! Ideally located and priced to sell fast, do not miss out on this amazing opportunity!
| |||
| Nov 3, 2023 | Sold | ||
| Sold | |||
| Oct 13, 2023 | In contract | - | |
| In contract | |||
| Oct 5, 2023 | Listed by Coldwell Banker Realty - Andover | $469,900 | |
| Listed by Coldwell Banker Realty - Andover | |||
| | |||
|
Popular Carrington Estates townhome located on the former Bradford College campus grounds. Ideally located within the community with a grassed and treed courtyard right out your front door. Set out a cafe table and enjoy the grounds. Fresh interior with a creamy white kitchen and open floor plan. Updates include newer heating system, water heater, garage doors, storm doors (to be installed) and brand new refrigerator. The floor plan allows for flexible uses on the first floor, each bedroom has a private bath and the lower level is the perfect play room or media room. Live nearby to the Bradford Country Club, Downtown restaurants, Cedardale and more. Ready for a flexible occupancy to move right in!
| |||

Property Highlights
Comparables
Status
Price/ft²
Listed On
Sold On
Past Sales
| Date | Unit | Beds | Baths | Sqft | Price | Closed | Listed By |
|---|---|---|---|---|---|---|---|
|
10/05/2023
|
2 Bed
|
3 Bath
|
2130 ft²
|
$469,900
2 Bed
3 Bath
2130 ft²
|
$490,000
+4.28%
11/03/2023
|
Gretchen Papineau
Coldwell Banker Realty - Andover
| |
|
06/06/2005
|
2 Bed
|
3 Bath
|
1800 ft²
|
$324,900
2 Bed
3 Bath
1800 ft²
|
$322,000
-0.89%
04/06/2007
|
Nancy Giorgio
Century 21 Mclennan & Company
|
Building Info
 Your Privacy Choices
Phone: 425-283-2930
Address: 335 Madison Avenue, New York, NY 10017