


21 Concord Lane #21


About This Property
Payment Calculator
Your Estimated Monthly Payment
Cap Rate Calculator
What does this mean?
Based on our analysis, the cap rate of this property is 1.25%. A negative cap rate indicates that the property might not be feasible as an income-producing asset. The median cap rate for a near zip code 11238 is 4.23%.
How much can I actually make?
Actual monthly rental income may vary between $4,760 and $7,140 depending on unit-specific characteristics. You can change the amount using the slider to further explore.
How is cap rate calculated?
Cap Rate = Net Operating Income (NOI) / Property Asset Value.
When calculating the cap rate, we assume 100% occupancy. Leverage (mortgage) is not considered.
Cap Rate provided by RealtyHop and RentHop, learn more about cap rate here.
Price History
| Date / Event | Date | Event | Price |
|---|---|---|---|
| Aug 20, 2026 | Sold | ||
| Sold | |||
| Jun 29, 2026 | In contract | - | |
| In contract | |||
| Jun 24, 2026 | Listed by Heritage & Main Real Estate Inc. | $549,900 | |
| Listed by Heritage & Main Real Estate Inc. | |||
   | |||
|
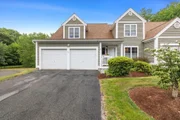
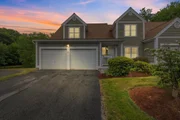
Welcome to Liberty Estates! This pristine, move-in ready townhouse is ideally located at the end of a cul-de-sac, offering exceptional privacy. The original owner invested over $80,000 in builder upgrades, including a finished 600 sq. ft. walk-out lower level with custom built-ins—perfect for a family room, home gym, office, or guest bedroom with access to a private outdoor area. Gleaming hardwood floors span the main level. The kitchen features granite counter's, stainless steel appliances, a peninsula with seating, pantry closet, and dining area. The open-concept dining room with crown and picture-frame molding flows into a cozy living room with a gas fireplace. A four-season sunroom leads to a low-maintenance Trex deck. The first-floor primary suite offers a walk-in closet and tiled walk-in shower. Upstairs are two additional bedrooms & full bath and a loft overlooking the main living area. Exceptional home & location! Pet friendly and not restricted to 55+. Better than new!
| |||
| Oct 29, 2015 | Sold | ||
| Sold | |||
| Jul 27, 2015 | Listed by Kazantzis Real Estate, LLC | $329,900 | |
| Listed by Kazantzis Real Estate, LLC | |||
| | |||
|
Condo living at it's Finest! What more could you ask for? Townhouse, end unit on a cul-de-sac with over $82k spent in upgrades! Features Hardwood floors throughout except for bedrooms upstairs! Granite counters throughout , master suite bathroom has a spa, 2nd floor bathroom has a whirlpool tub. Upgraded bathroom fixtures including new comfort height, toilets! Other features include a brand new water heater, custom lighting and security system! Along with a beautiful, high quality, SS appliance kitchen, the first floor also includes a dining area , family room and a four season sunroom with a deck, which overlooks the very private back yard! Upstairs has an open loft overlooking the first floor. 2 roomy bedrooms with nice sized closets with a full bath! The finished walk out basement is a terrific space for entertaining with wood flooring, tv area and plenty of room! Lower level has full laundry and plenty of storage! Sliders open to a potential patio! Not restricted to 55 and older!
| |||

Property Highlights
Comparables
Status
Price/ft²
Listed On
Sold On
Past Sales
| Date | Unit | Beds | Baths | Sqft | Price | Closed | Listed By |
|---|---|---|---|---|---|---|---|
|
07/27/2015
|
3 Bed
|
3 Bath
|
2245 ft²
|
$329,900
3 Bed
3 Bath
2245 ft²
|
$320,000
-3.00%
10/29/2015
|
Darrell Alexander
Kazantzis Real Estate, LLC
| |
|
01/06/2010
|
3 Bed
|
3 Bath
|
2245 ft²
|
$334,900
3 Bed
3 Bath
2245 ft²
|
$325,000
-2.96%
08/31/2010
|
Jeanne McHale
RE/MAX Executive Realty
|
Building Info

 Your Privacy Choices
Phone: 425-283-2930
Address: 335 Madison Avenue, New York, NY 10017