See Home Value
$1,800,000
● Property - Off Market

21 Colbourne Crescent #2

Brookline, MA 02445
bedrooms
Studio
bathrooms
4 Baths
square feet
3,078 Ft²
$1,953,238
RealtyHop Estimate
2.86%
Since Aug 1, 2022
MA-Boston
Primary Model

About This Property

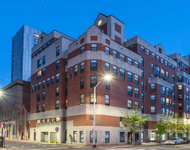
Located atop Aspinwall Hill with spectacular views of downtown Boston and close to Washington Square, this exceptional 2018 construction, offers 3,078 sq. ft of living space, 4 bedrooms, 4 bathrooms, and a welcoming bright eat-in kitchen.  The layout feels like a single-family home and wonderfully blends gracious living quarters with private spaces. The main level features an inviting living room with gas hookup for a gas fireplace, separate large dining room, expansive eat-in kitchen, custom wood cabinetry, and two spacious bedrooms – one could be used as a great primary bedroom with en suite bathroom. A laundry area, a second full bathroom, and two decks complete this level. Upstairs is comprised of two huge bedrooms, each with a vaulted ceiling, en-suite bathrooms, and areas to set up as an office or sitting room. Schick Park is around the corner along with cafes, restaurants, markets, the MBTA C & D lines, Runkle School & 2 car parking with tandem spaces up to four cars.
Unit Size
3,078 Ft²
Days on Market
-
Land Size
-
Price per sqft
$617
Property Type
Property
Property Taxes
$1,542
HOA Dues
-
Year Built
1928

Payment Calculator

Cap Rate Calculator

Last updated: 5 years ago (MLSPIN #72943027)

Price History

Date / Event Date Event Price
Jul 5, 2022 Sold
Sold
Feb 15, 2022 Listed by Compass $1,899,000
Listed by Compass

Property Highlights

Air Conditioning
Parking Available
Interior Details
Level: Second
Width: 25
Length: 13
Features: Dining Area, Balcony - Exterior, Cabinets - Upgraded, Open Floorplan, Stainless Steel Appliances
Area: 325
Level: Second
Area: 40
Width: 5
Features: Bathroom - 3/4, Bathroom - Tiled With Shower Stall
Length: 8
Area: 54
Features: Bathroom - 3/4, Bathroom - With Shower Stall
Length: 6
Level: Second
Width: 9
Level: Third
Features: Bathroom - 3/4, Cathedral Ceiling(s), Walk-In Closet(s), Flooring - Hardwood
Width: 19
Length: 17
Area: 323
Area: 221
Length: 13
Level: Second
Features: Flooring - Hardwood
Width: 17
Width: 16
Features: Flooring - Hardwood
Length: 13
Level: Second
Area: 208
Features: Bathroom - 3/4, Walk-In Closet(s), Flooring - Hardwood
Width: 17
Length: 13
Area: 221
Level: Second
Length: 12
Level: Second
Area: 204
Features: Flooring - Hardwood, Balcony - Exterior
Width: 17
Width: 8
Features: Bathroom - Full, Bathroom - Tiled With Tub & Shower
Level: Third
Area: 96
Length: 12
Features: Bathroom - Full, Vaulted Ceiling(s), Walk-In Closet(s), Flooring - Hardwood, Cable Hookup
Level: Third
Length: 17
Width: 19
Area: 323
Features: Yes
Full Bathrooms: 4
Interior Features: Bathroom - 3/4, Bathroom - Tiled With Tub & Shower, Study, Bathroom
Appliances: Range, Dishwasher, Refrigerator, Washer, Dryer, Gas Water Heater, Utility Connections for Gas Range
Flooring Type: Wood, Flooring - Hardwood
Laundry Features: Electric Dryer Hookup, Second Floor, In Unit
Rooms: 9
Has Fireplace
Fireplaces: 1
Basement: N
Parking Details
Parking Features: Off Street, Tandem
Exterior Details
Entry Level: 2
Year Built Source: Public Records
Year Built Details: Actual
PropertySubType: Condex
Building Name: 21 Colbourne Crescent Condominium
Structure Type: 2/3 Family
Stories (Total): 2
Building Area Units: Square Feet
Window Features: Skylight, Insulated Windows
Construction Materials: Brick, Cement Board
Patio and Porch Features: Deck - Composite
Lead Paint: None
Lot Size Units: Acres
Zoning: RES
Water Source: Public
Financial Details
Tax Assessed Value: $1,741,700
Tax Annual Amount: $18,500
Utilities Details
Utilities: for Gas Range
Cooling Type: Central Air
Heating Type: Forced Air
Sewer : Public Sewer
Location Details
Community Features: Public Transportation, Shopping, Pool, Tennis Court(s), Park, Walk/Jog Trails, Golf, Medical Facility, Laundromat, Conservation Area, Highway Access, House of Worship, Private School, Public School, T-Station, University
Pets Allowed: Yes
Complex is Completed

Comparables

Unit
Status
Type
Beds
Baths
ft²
Price/ft²
Asking Price
Listed On
Closing Price
Sold On
HOA + Taxes

Past Sales

Date Unit Beds Baths Sqft Price Closed Listed By
20250415 Unit 1
04/15/2025
1
3 Bed
5 Bath
3496 ft²
$1,600,000
bedrooms
3 Bed
bathrooms
5 Bath
square feet
3496 ft²
$1,590,000 -0.63%
06/05/2025
Barrie Wheeler
Hammond Residential Real Estate
20220215 Unit 2
02/15/2022
2
Loft
4 Bath
3078 ft²
$1,899,000
bedrooms
Loft
bathrooms
4 Bath
square feet
3078 ft²
$1,800,000 -5.21%
07/05/2022
Barrie Wheeler
Hammond Residential Real Estate

Building Info

21 Colbourne Crescent 21 Colbourne Crescent, Brookline, MA 02445
More about this Building
21 Colbourne Crescent
Want to find out who owns 21 Colbourne Crescent, Brookline, MA 02445? Get detailed property transactions here.

About Washington Square


Similar Homes for Sale

Currently no similar homes around

Nearby Rentals

Unit for rent at 10 Magazine Street, Cambridge, MA, 02139

$4,950 /mo

  • 3 Beds
  • 2 Baths
  • 960 ft²
10 Magazine Street #The Auburn, Cambridge, MA, 02139 Listing by Equity Residential
Unit for rent at 25 Euston St, Brookline, 02446

$4,400 /mo

  • 2 Beds
  • 1 Bath
25 Euston St, Brookline, 02446 Listing by Inbound Real Estate
Unit for rent at 75 Parkman St, Brookline, 02446

$3,300 /mo

  • 1 Bed
  • 1 Bath
75 Parkman St, Brookline, 02446 Listing by Inbound Real Estate