See Home Value
Middlesex
21 Captain Eames Cir. #21
$359,000
● Condo - Off Market

21 Captain Eames Cir. #21

Ashland, MA 01721
bedrooms
2 Beds
bathrooms
2 Baths, 1 Half Bath
square feet
1,414 Ft²
$514,661
RealtyHop Estimate
43.00%
Since Apr 1, 2020
National-US
Primary Model

About This Property

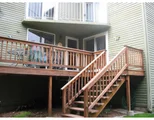
Do not miss the rare opportunity to move into this 2 bedroom, 1.5 bath townhouse with private, wooded views in a wonderful, quiet, neighborhood. Plenty of updates. Spacious fireplaced living room has an open concept to entertain guests. Spacious kitchen with corian counters has brand new dishwasher, and disposal . Two large bedrooms upstairs with cathedral ceilings, new ceiling fans, large closets and sliders to common balcony. Partially finished room in the lower level can be used as office/playroom. Washer and dryer are brand new! Extra storage in garage. Well-managed complex. Move right in and make this your dream home!!
Unit Size
1,414 Ft²
Days on Market
-
Land Size
-
Price per sqft
$255
Property Type
Condo
Property Taxes
$400
HOA Dues
$327
Year Built
1986

Payment Calculator

Cap Rate Calculator

Last updated: 5 years ago (MLSPIN #72618375)

Price History

Date / Event Date Event Price
Mar 27, 2020 Sold
Sold
Feb 12, 2020 Listed by Premier Realty Group $359,900
Listed by Premier Realty Group
Jun 30, 2005 Sold
Sold
May 11, 2005 Listed $329,900
Listed
O.H.SUN. 5/15, 1-3: No showings until FRI. 5/13, per customer request. Spectacular unit with many upgrades: corian counters, new sliders, remote control fp, jacuzzi, ceiling fans in bedrooms and hall, new microwave 04, new water saver water closets and much more. End unit with view of your own lush gardens. Room in lower level approx. 200 additional sq ft,of living area. Country living at its finast! This is one you don't want to miss.

Property Highlights

Air Conditioning
Garage
Parking Available
Fireplace
Interior Details
Level: First
Width: 8
Length: 13
Features: Flooring - Stone/Ceramic Tile, Countertops - Stone/Granite/Solid
Area: 104
Level: Second
Features: Flooring - Stone/Ceramic Tile, Countertops - Stone/Granite/Solid, Jacuzzi / Whirlpool Soaking Tub
Level: Second
Features: Cathedral Ceiling(s), Ceiling Fan(s), Flooring - Wall to Wall Carpet, Balcony / Deck
Width: 13
Length: 13
Area: 169
Width: 11
Features: Flooring - Hardwood
Length: 13
Level: First
Area: 143
Features: Flooring - Stone/Ceramic Tile, Countertops - Stone/Granite/Solid
Level: First
Length: 19
Level: First
Area: 247
Features: Flooring - Hardwood, Balcony / Deck
Width: 13
Features: Cathedral Ceiling(s), Ceiling Fan(s), Flooring - Wall to Wall Carpet, Balcony / Deck
Level: Second
Length: 17
Width: 13
Area: 221
Length: 19
Level: Basement
Area: 247
Features: Flooring - Wall to Wall Carpet
Width: 13
Half Bathrooms: 1
Full Bathrooms: 1
Interior Features: Office
Appliances: Range, Dishwasher, Disposal, Microwave, Refrigerator, Washer, Dryer, Gas Water Heater, Utility Connections for Gas Dryer
Flooring Type: Tile, Carpet, Hardwood, Flooring - Wall to Wall Carpet
Laundry Features: In Basement
Rooms: 5
Has Fireplace
Fireplace Features: Living Room
Fireplaces: 1
Basement: Y
Parking Details
Has Garage
Attached Garage
Parking Features: Attached, Garage Door Opener, Off Street
Garage Spaces: 1
Exterior Details
Entry Level: 1
Year Built Source: Public Records
Year Built Details: Actual
PropertySubType: Condominium
Building Name: Starlight Village Condominium
Structure Type: Townhouse
Stories (Total): 3
Building Area Units: Square Feet
Window Features: Insulated Windows
Construction Materials: Frame, Stone
Patio and Porch Features: Deck
Lead Paint: None
Lot Size Units: Acres
Zoning: -
Parcel Number: 3295939
Water Source: Public
Financial Details
Tax Assessed Value: $291,300
Tax Annual Amount: $4,800
Utilities Details
Utilities: for Gas Dryer
Cooling Type: Central Air
Heating Type: Central, Forced Air, Natural Gas, Humidity Control
Sewer : Public Sewer
Location Details
HOA/Condo/Coop Fee Includes: Insurance, Maintenance Structure, Road Maintenance, Maintenance Grounds, Snow Removal
HOA/Condo/Coop Amenities: Tennis Court(s), Playground
Association Fee Frequency: Monthly
HOA Fee: $327
Community Features: Public Transportation, Shopping, Tennis Court(s), Walk/Jog Trails, Medical Facility, Public School

Comparables

Unit
Status
Type
Beds
Baths
ft²
Price/ft²
Asking Price
Listed On
Closing Price
Sold On
HOA + Taxes

Past Sales

Date Unit Beds Baths Sqft Price Closed Listed By
20200212 Unit 21
02/12/2020
21
2 Bed
2 Bath
1414 ft²
$359,900
bedrooms
2 Bed
bathrooms
2 Bath
square feet
1414 ft²
$359,000 -0.25%
03/27/2020
Shirley Zhao
Quintess Real Estate
20050511 Unit 21
05/11/2005
21
2 Bed
1 Bath
1414 ft²
$329,900
bedrooms
2 Bed
bathrooms
1 Bath
square feet
1414 ft²
$323,000 -2.09%
06/30/2005
Charlene Williams
RE/MAX Executive Realty

Building Info

21 Captain Eames Circle 21 Captain Eames Circle, Ashland, MA 01721
More about this Building
21 Captain Eames Circle
Want to find out who owns 21 Captain Eames Circle, Ashland, MA 01721? Get detailed property transactions here.

About Middlesex


Similar Homes for Sale

Currently no similar homes around

Nearby Rentals

Currently no nearby rentals