by RHP Realty

Check Availability
Burlington 08016
21 Bailly Drive
$425,000
● House - For Sale

21 Bailly Drive

Burlington Twp, NJ 08016
bedrooms
3 Beds
bathrooms
2 Baths, 1 Half Bath
square feet
1,455 Ft²
$2,663
Est. Monthly

About This Property

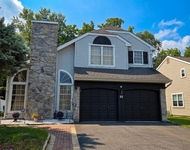
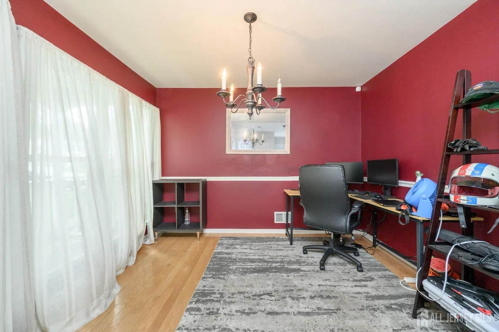
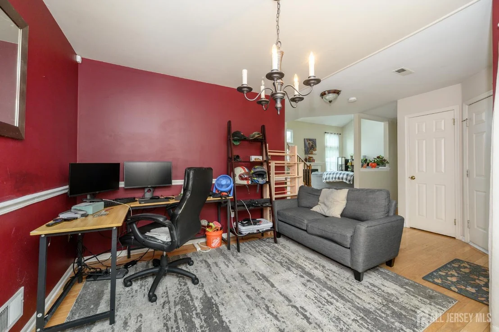
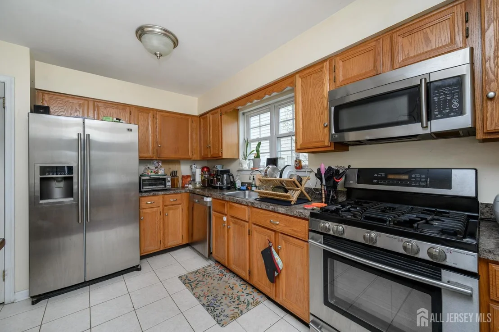
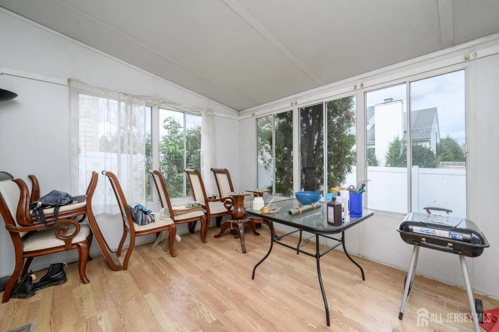
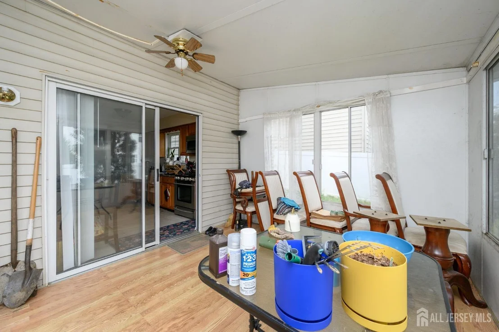
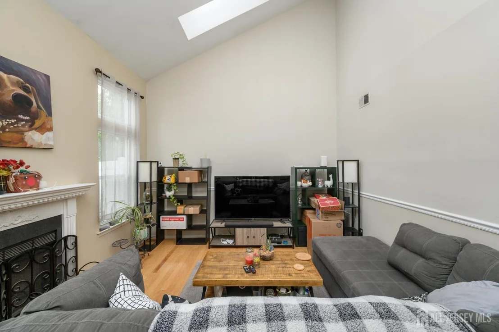
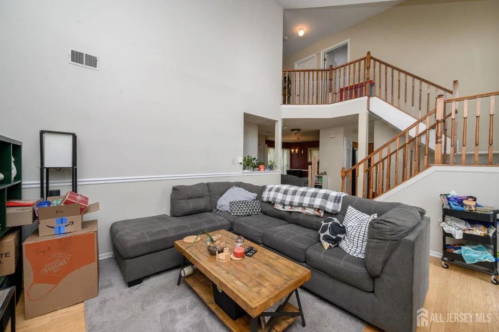
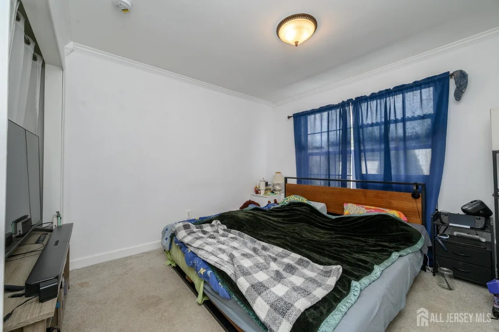
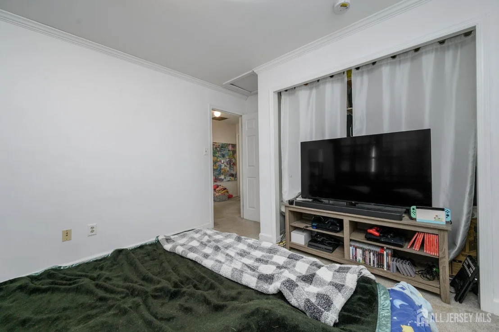
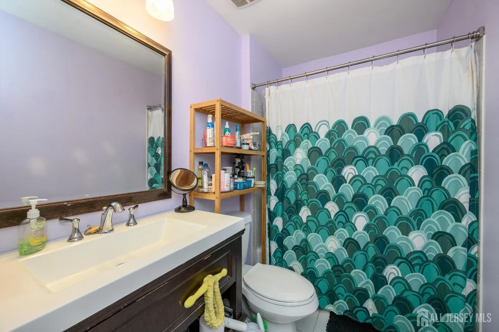
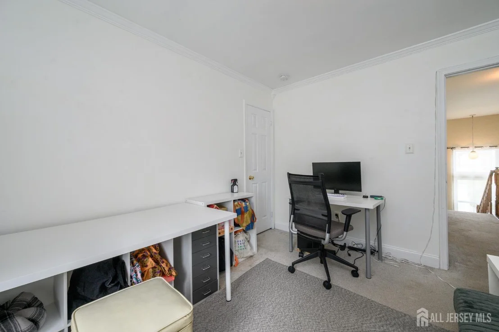
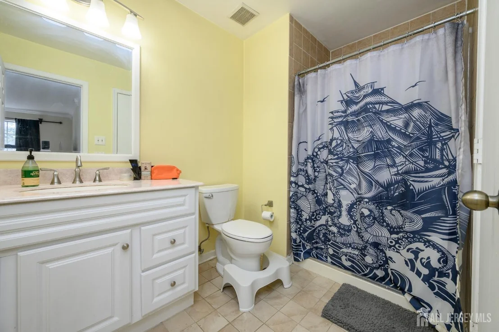
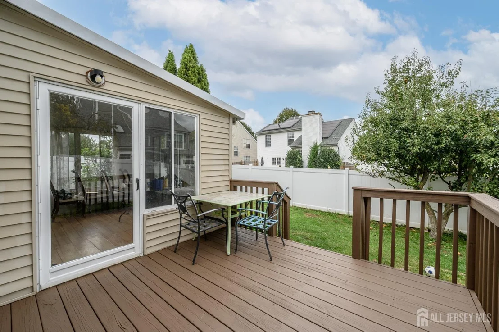
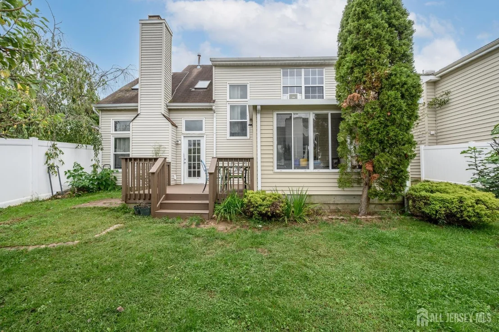
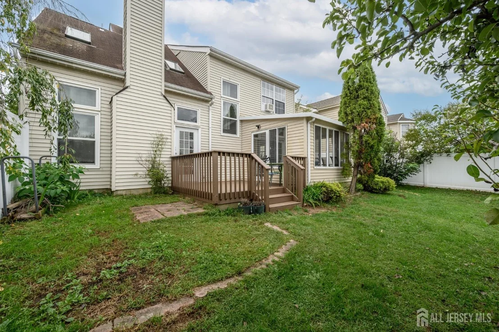
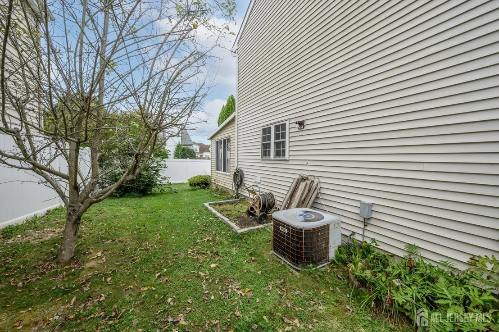
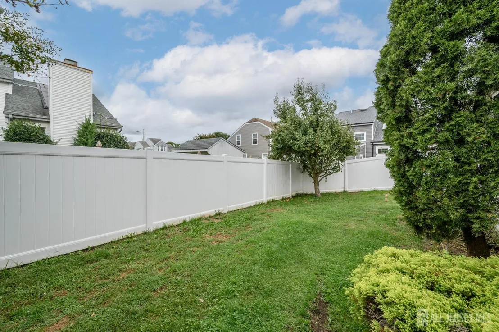
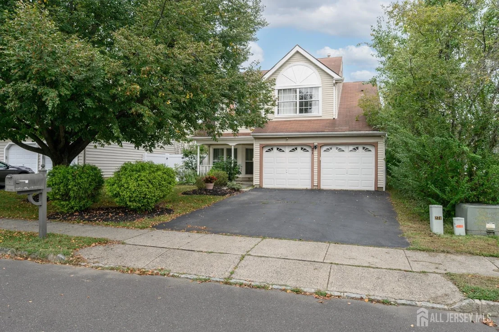
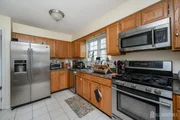
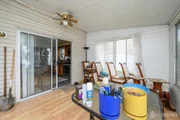
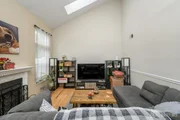
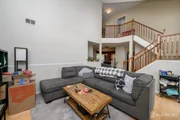
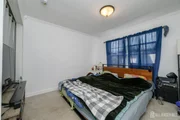
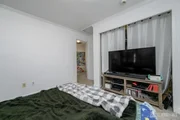
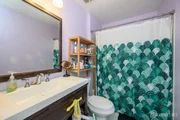
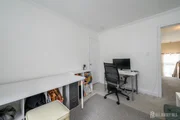
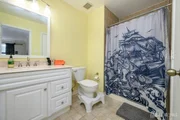
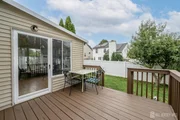
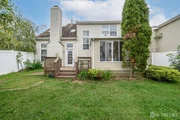
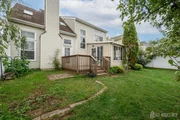
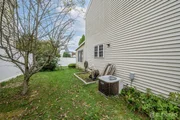
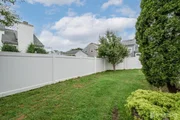
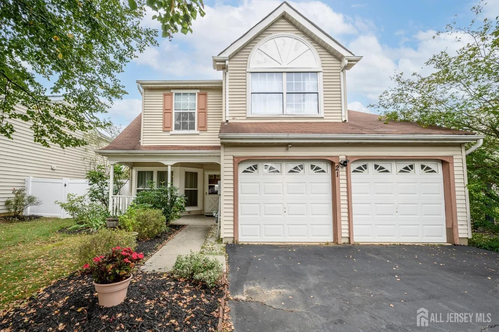
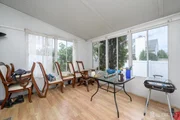
Opportunity is knocking! Charming 3 Bed 2.5 Bath Colonial with Master Suite and 1 Car Garage in desirable Burlington could be the one for you! Well maintained in a great commuter location with easy access to shopping, dining, major roads and more. Step in to find a spacious, light and bright living room with a cozy wood burning fireplace that is perfect for the season, along with soaring vaulted ceilings with skylights that truly open up the space. Elegant formal dining room makes dinner parties a breeze. Sizable eat-in-kitchen offers sleek SS appliances, ample cabinet storage, tiled flooring, and slider access to the blissful rear sunroom. Relax here with your favorite cup of coffee and enjoy panoramic views of the plush property. A convenient 1/2 bath rounds out the main level of this gem. Head upstairs to find the main full bath and all 3 generous bedrooms, inc the Master Suite. MBR boasts its own full ensuite bath with tub shower. Peaceful backyard with quaint deck is completely fenced-in for your privacy and comfort. 1 car garage with driveway parking adds to teh pacakge. All of this and so much more! Come and see TODAY!
Unit Size
1,455 Ft²
Days on Market
3 days
Land Size
0.12 acres
Price per sqft
$292
Property Type
House
Property Taxes
$576
HOA Dues
-
Year Built
1993

Listed By

Payment Calculator

Cap Rate Calculator

Last updated: 4 days ago (CJMLS #2705020R)

Price History

Date / Event Date Event Price
Sep 24, 2026 Listed by RE/MAX 1st ADVANTAGE $425,000
Listed by RE/MAX 1st ADVANTAGE
Sep 2, 2020 No longer available -
No longer available
Jun 14, 2020 Price Increased $269,999
↑ $5K (1.9%)
Price Increased
May 21, 2020 Listed $264,999
Listed
"Outstanding "Also for rent at $2,000.This beautiful 3 bedroom 2.5 bath is located in prestigious "Bridle Club"Enter into this home and be captivated by the upgraded flooring. The large formal dining room is breathtaking. There is a formal gourmet kitchen with upgraded applianes,upgraded cabinets and spectacular flooring. The family room boast a vaulted ceiling,wood fireplace and skylights.The master suite comes complete with 2 Walk in-closets and a luzury bathroom.There are 2 additional bedrooms with great closet space.There is a Sun porch that leads to a large.backyard with several fruit trees.Don't miss this wonderful home. The manager has listed the unit size as 1455 square feet.
Jan 27, 2020 No longer available -
No longer available
Show More

Property Highlights

Garage
Air Conditioning
Fireplace
Parking Details
Has Garage
Attached Garage
Has Open Parking
Parking Features: Asphalt, Garage, Attached, Driveway, On Site, Paved, 2 Car Width, 2 Cars Deep
Garage Spaces: 1
Interior Details
Half Bathrooms: 1
Full Bathrooms: 2
Interior Features: Skylight, Kitchen, Laundry Room, Bath Half, Living Room, Dining Room, Utility Room, Florida Room, 3 Bedrooms, Attic, Bath Full, Bath Main, None
Appliances: Gas Range, Gas Water Heater
Flooring Type: Carpet, Ceramic Tile, Laminate, Wood
Rooms: 7
Has Fireplace
Fireplace Features: Wood Burning
Fireplaces: 1
Exterior Details
Square Footage: 1455
Architectural Style: Colonial
Year Built: 1993
Building Area Total: 1455
Levels: Two
Window Features: Skylight(s), Screen/Storm Window
Patio and Porch Features: Porch, Deck
Lot Features: Level, Near Shopping
Lot Size Area: 5097
Lot Size Units: Square Feet
Lot Size Acres: 0.117
Lot Size Square Feet: 5097
Lot Size Dimensions: 100.00 x 52.00
Water Source: Public
Financial Details
Tax Annual Amount: $6,907
Utilities Details
Cooling Type: Central Air
Heating Type: Forced Air
Sewer : Public Sewer
Location Details
HOA/Condo/Coop Fee Includes: Maintenance Grounds, Maintenance Structure, Snow Removal, Trash, Maintenance Fee
Condo/Coop Fee Frequency: Monthly

Building Info

Overview

    General

  • Year Built: 1993
  • Effective Year Built: 1993
  • Bedroom Count: 0
  • Building Condition: 0
  • Building Quality: 0
  • Construction Type: 0
  • Building Style: 0
  • Exterior Walls Type: 0
  • Interior Walls Type: 0
  • Roof Shape Type: 0
  • Roof Cover Type: 0
  • Floor Count: 200
  • Living Units: 1
  • Floor Cover: 0
  • Basement Type: 0
  • Basement Area: 0
  • Garage Type: 1
  • Parking Space Count: 0
  • Patio Type: 0
  • Porch Type: 0
  • Pool Type: 0

    Dimensions

  • Lot Size Square Feet: 5,097
  • Lot Size Depth Feet: 1,000
  • Lot Size Frontage Feet: 510
  • Total Building Area: 1,455
  • Building Area: 1,455
  • Building Area Measurement: L

    Heating and Cooling

  • Air Conditioning: 0
  • Heating: 0
  • Heated Square Feet: 1,455
  • Heating Fuel Type: 0

    Utilities

  • Sewer System: 0
  • Water Service: 0

Building

  • Building Type: 0
  • Property Class: R
  • Land Acres: 0000000117
  • Standard Land Use Code: 1001
  • County Land Use Code: 2
  • Legal Description 1: ADDITIONAL LOTS: BRIDLE CLUB ASSMT CHG 2012

Neighborhood

  • School District Name: Burlington Township School District
  • Census Tract: 701102

Zoning

  • Zoning: R-20

Geography

  • District: 06
  • Parcel: 06 00131- 11-00027
  • Block: 131.11
  • Lot: 27
  • Municipality: BURLINGTON TWP
  • Latitude: 40.0522
  • Longitude: -74.8133

    Address

  • Full Address: 21 Bailly Dr
  • Address - House Number: 21
  • Address - Street Name: Bailly
  • Address - Suffix Type: Dr
  • State: NJ
  • City Name: Burlington
  • Carrier Code: R019
  • 4-Digit Zip Code: 4257
  • Zip Code: 08016

Valuation

    Tax

  • Tax Year: 2022
  • Tax Amount: $673,314

    Appraisal Valuation

  • Standard Deviation: 0.1872
  • Valuation Date: Jan 18, 2023
  • Confidence Score: 75
  • Final Value: 384,035
  • High Value: 455,931
  • Low Value: 312,140

    Market Valuation

  • Market Total Value: $226,400
  • Market Land Value: $59,200
  • Market Improvement Value: $167,200

    Assessments Valuation

  • Assessed Year: 2022
  • Assessed Total Value: $226,400
  • Assessed Land Value: $59,200
  • Assessed Improvements Value: $167,200

    Sales

  • Current Sale Contract Date: Sep 23, 2005
  • Current Sale Recording Date: Oct 11, 2005
  • Current Sale Price:
  • Current Sale Document Type: 12
Data used for valuation calculations is provided by RealtyHop, and other third party sources

Comparables

Unit
Status
Type
Beds
Baths
ft²
Price/ft²
Asking Price
Listed On
Closing Price
Sold On
HOA + Taxes

About Burlington


Similar Homes for Sale

Currently no similar homes around

Nearby Rentals

Unit for rent at 10 Wesley Lane, BURLINGTON, NJ, 08016

$3,300 /mo

  • 3 Beds
  • 2 Baths
  • 1,756 ft²
10 Wesley Lane, BURLINGTON, NJ, 08016 Listing by Deven Hamidy
Unit for rent at 107 Whisper Court, BURLINGTON, NJ, 08016

$2,400 /mo

  • 2 Beds
  • 2 Baths
  • 1,360 ft²
107 Whisper Court, BURLINGTON, NJ, 08016 Listing by Marc Petitt
Unit for rent at 3 Lardner Road, BURLINGTON, NJ, 08016

$4,000 /mo

  • 4 Beds
  • 2 Baths
  • 4,504 ft²
3 Lardner Road, BURLINGTON, NJ, 08016 Listing by Gilbert L Cheeseman Jr.


Frequently Asked Questions

When was property at 21 Bailly Drive built and last sold?
The property at 21 Bailly Drive was built in 1993 and last sold on Sep 23, 2005 for $293,000.
How much is this home worth?
The estimated value of the home located at 21 Bailly Drive is $425,482.
What are some comparable homes to 21 Bailly Drive?
There are currently no comparable homes to 21 Bailly Drive.