by RH Advisors

Check Availability
$1,895,000
● House - For Sale

2-11 147th Street

New York, NY 11357
bedrooms
3 Beds
bathrooms
3 Baths, 1 Half Bath
square feet
3,645 Ft²
$10,494
Est. Monthly

About This Property

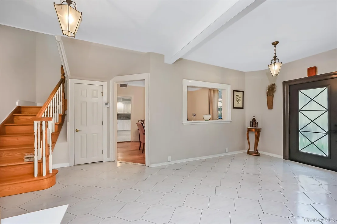
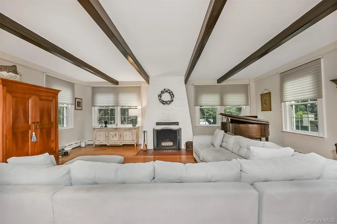
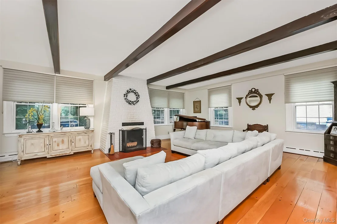
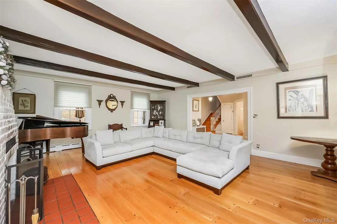
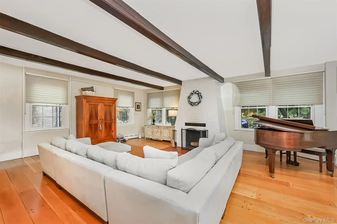
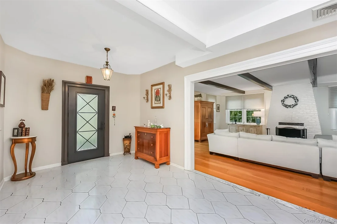
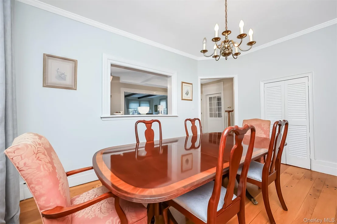
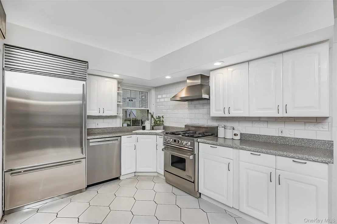
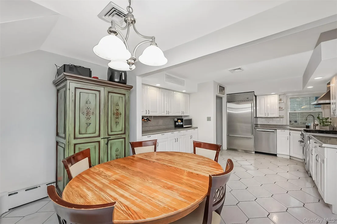
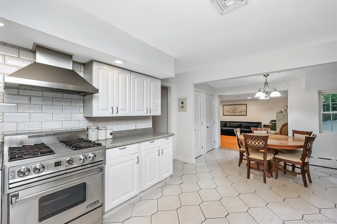
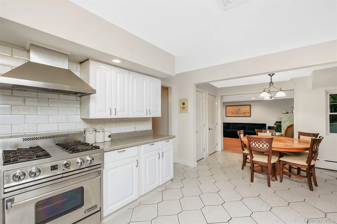
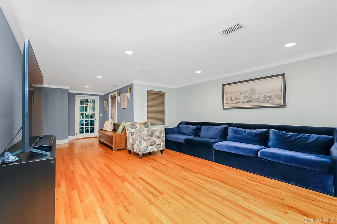
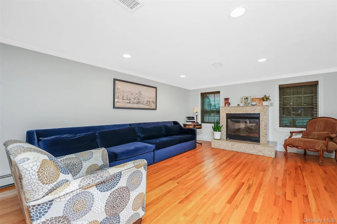
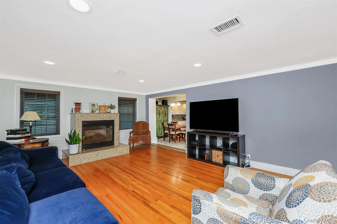
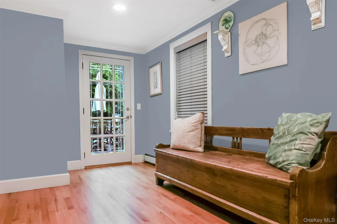
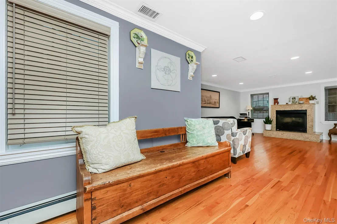
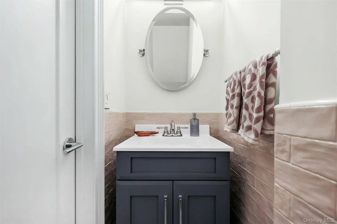
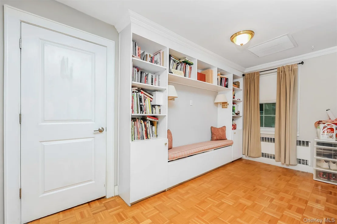
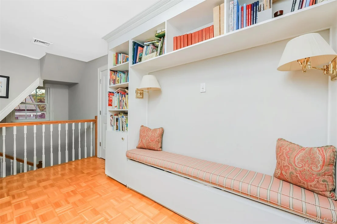
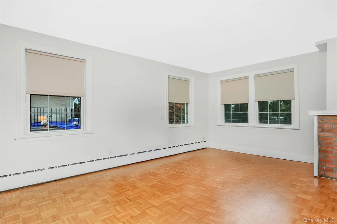
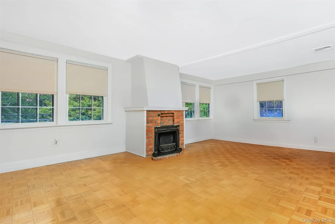
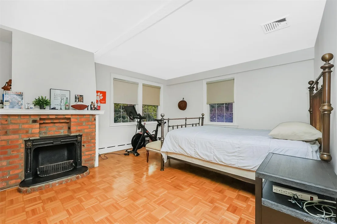
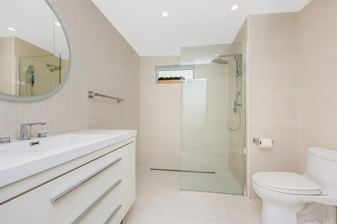
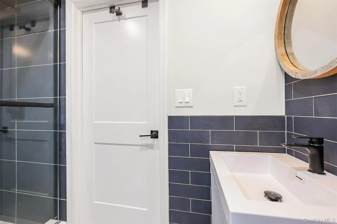
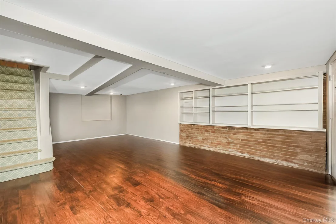
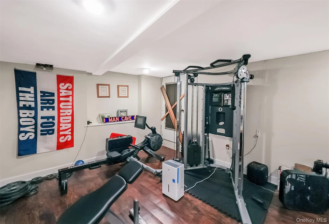
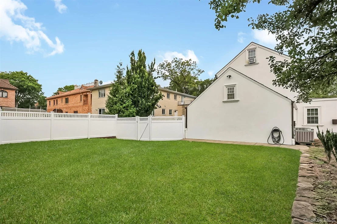
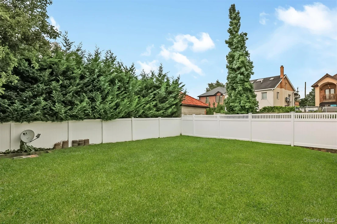
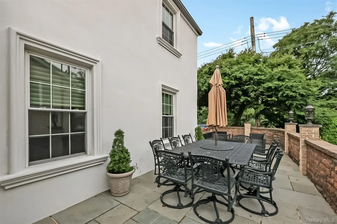
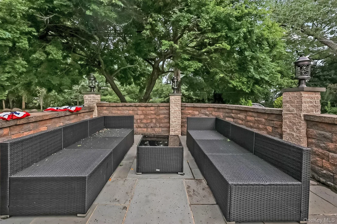
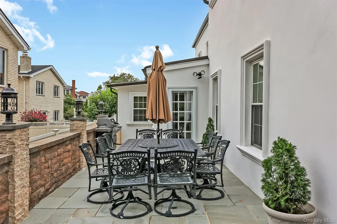
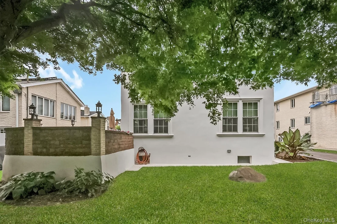
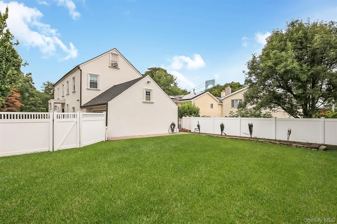
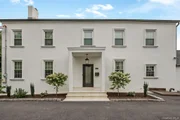
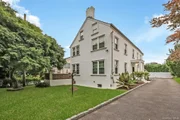
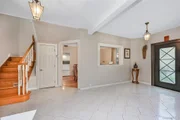
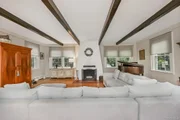
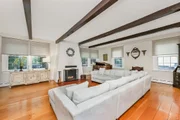
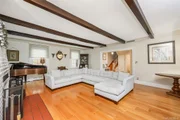
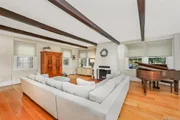
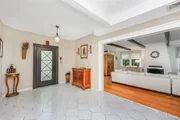
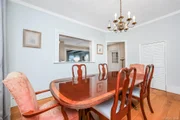
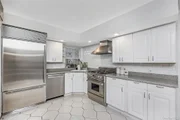
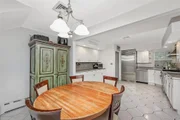
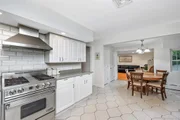
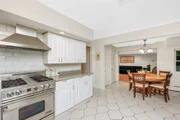
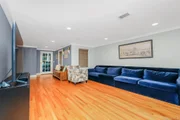
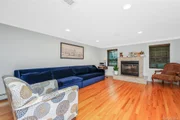
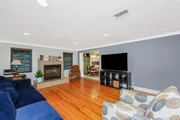
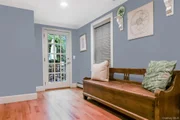
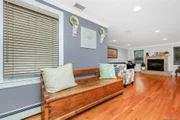
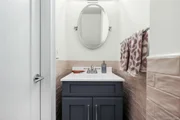
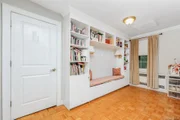
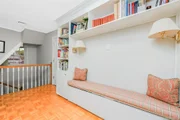
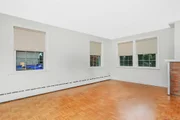
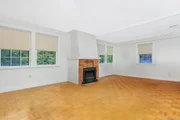
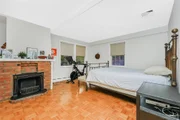
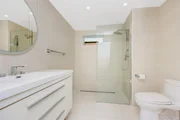
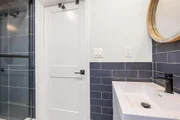
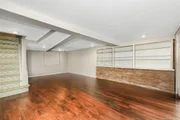
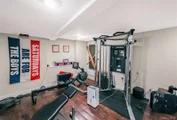
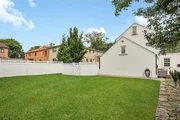
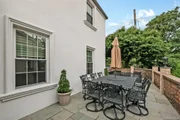
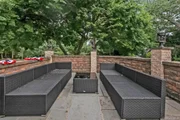
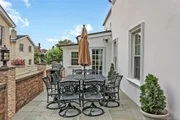
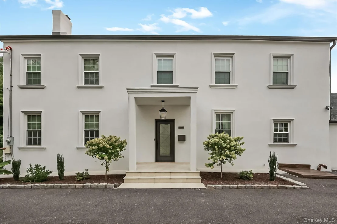
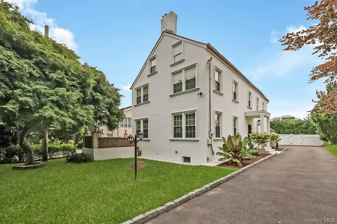
Welcome to this spacious Center Hall Colonial located in exclusive Whitestone Woods, offering 3 bedrooms, 3.5 beautifully updated bathrooms, a fully finished attic, and a recently modernized exterior. The first floor features a welcoming foyer, living room with wood-burning fireplace, formal dining room, and an expansive eat-in kitchen with stainless steel appliances and the added convenience of a concealed laundry closet with full-size washer and dryer. Also on this level is a half bath and an additional living room with gas fireplace and French doors opening to the patio, barbecue area, and spacious backyard. Upstairs, the primary suite offers a private updated bath, wood-burning fireplace, and generous wall closets, while a second bedroom features its own private bath. This level also includes a third bedroom and a charming reading nook with built-in bench and bookcase. The huge, fully finished third-floor attic is currently used as a fourth bedroom and offers wonderful flexibility as a home office, media or recreation room, playroom, fitness studio, or peaceful yoga and wellness retreat. A partially finished basement with an egress door provides additional usable space and abundant storage. Complete with a two-car garage, three fireplaces, and generous indoor and outdoor living space, this beautiful Whitestone Woods home offers an exceptional combination of character, comfort, and versatility.
Unit Size
3,645 Ft²
Days on Market
71 days
Land Size
0.18 acres
Price per sqft
$520
Property Type
House
Property Taxes
$1,189
HOA Dues
-
Year Built
1935

Listed By

Payment Calculator

Cap Rate Calculator

Last updated: 23 days ago (OneKey MLS #KEY1043573)

Price History

Date / Event Date Event Price
Aug 31, 2026 Listed by Keller Williams Rlty Landmark $1,895,000
Listed by Keller Williams Rlty Landmark
Nov 26, 2003 Sold
Sold

Property Highlights

Garage
Air Conditioning
Fireplace
Parking Details
Has Garage
Has Open Parking
Parking Features: Driveway, Garage
Garage Spaces: 2
Interior Details
Half Bathrooms: 1
Full Bathrooms: 3
Interior Features: Breakfast Bar, Cathedral Ceiling(s), Chandelier, Eat-in Kitchen, Entrance Foyer, Granite Counters, High Ceilings, Kitchen Island, Natural Woodwork, Open Floorplan, Storage, First Floor Bedroom, Chefs Kitchen, Formal Dining, Primary Bathroom, Walk Through Kitchen, Washer/Dryer Hookup
Appliances: Dishwasher, Dryer, Microwave, Oven, Refrigerator, Stainless Steel Appliance(s), Washer
Flooring Type: Tile, Wood
Rooms: 7
Has Fireplace
Fireplace Features: Gas, Wood Burning
Fireplaces: 3
Basement: Partially Finished
Exterior Details
Square Footage: 3645
Square Footage Source: $0
Property Condition: Updated/Remodeled
Architectural Style: Colonial
Year Built: 1920
Building Area Total: 3645
Building Area Units: Square Feet
Construction Materials: Stucco
Patio and Porch Features: Patio
Lot Features: Back Yard, Front Yard, Garden, Landscaped, Private
Lot Size Area: 7909
Lot Size Units: Square Feet
Lot Size Acres: 0.1816
Lot Size Square Feet: 7909
Water Source: Public
Financial Details
Tax Assessed Value: $161,580
Tax Annual Amount: $14,268
Utilities Details
Cooling Type: Central Air
Heating Type: Natural Gas
Sewer : Public Sewer

Building Info

Overview

    General

  • Year Built: 1935
  • Building Count: 2
  • Floor Count: 3
  • Total Unit Count: 3
  • Residential Unit Count: 3
  • Basement Type: 2

    Dimensions

  • Lot Area Sqft: 3,000
  • Lot Size Depth Feet: 100
  • Lot Size Frontage Feet: 30
  • Building Depth: 40
  • Building Frontage: 20
  • Gross Building Area: 2,540

    Building Floor Area

  • Residential Building Floor Area: 2,540

    Floor Area Ratio

  • Built Floor Area Ratio: 1
  • Residential Floor Area Ratio: 1
  • Facilities Floor Area Ratio: 1

Building

  • Building Type: C0
  • Lot Type: 3
  • Land Use: 02
  • Irregular Lot Code: N
  • Proximity Code: 1
  • Extension Code: EG

Neighborhood

  • Community District: 407
  • City Council District: 19
  • Police Precinct: 109
  • Fire Company: L144
  • Health Area: 222
  • Sanitation District Borough: 4
  • Sanitation Subsection: 6D
  • School District: 25

Zoning

  • Split Boundary Zone Indicator: N
  • Zoning: R3A

Geography

  • Borough Name: QN
  • Borough Code: 4
  • Block: 4656
  • Lot: 1
  • Borough Block Lot: 4046560001

    Address

  • Full Address: 21-01 147 Street
  • Zip Code: 11357

Valuation

    Assessments Valuation

  • Assessed Total Value: $67,080
  • Assessed Land Value: $14,340

    Exemptions

  • Exempt Total Value: $0
Data used for valuation calculations is provided by RealtyHop, and other third party sources

Comparables

Unit
Status
Type
Beds
Baths
ft²
Price/ft²
Asking Price
Listed On
Closing Price
Sold On
HOA + Taxes

About Northeastern Queens


Similar Homes for Sale

Currently no similar homes around

Nearby Rentals

Unit for rent at 135-04 40th Rd Flushing NY 11354

$3,300 /mo

  • 1 Bed
  • 1 Bath
  • 710 ft²
135-04 40th Rd Flushing NY 11354 Listing by Barry Greenberg
Unit for rent at 36-35 167th Street, Flushing, NY 11358

$2,350 /mo

  • 1 Bed
  • 1 Bath
36-35 167th Street #1K, Flushing, NY 11358 Listing by The Realty Depot
Unit for rent at 160-4 Sanford Avenue, Flushing, NY 11358

$2,495 /mo

  • 2 Beds
  • 1 Bath
160-4 Sanford Avenue #3, Flushing, NY 11358 Listing by The Realty Depot


Frequently Asked Questions

When was property at 21-1 147th Street built and last sold?
The property at 21-1 147th Street was built in 1935 and last sold on Jan 1, 1970 for $0.
How much is this home worth?
The estimated value of the home located at 21-1 147th Street is $1,944,461.
What are some comparable homes to 21-1 147th Street?
There are currently no comparable homes to 21-1 147th Street.