Check Availability
Franklin 95348
2085 Cabot Avenue
$395,000
↓ $5K (1.3%)
● House - For Sale

2085 Cabot Avenue

Merced, CA 95348
bedrooms
4 Beds
bathrooms
2 Baths
square feet
1,520 Ft²
$1,940
Est. Monthly

About This Property

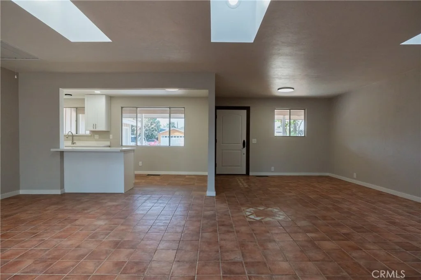
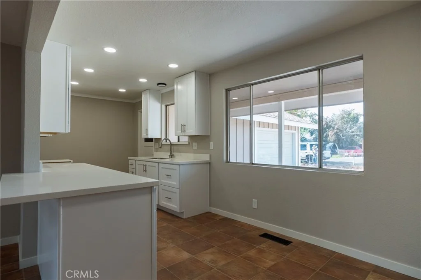
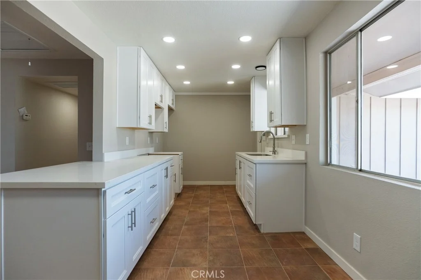
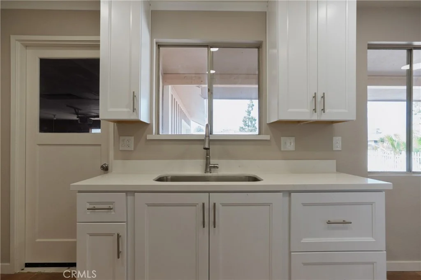
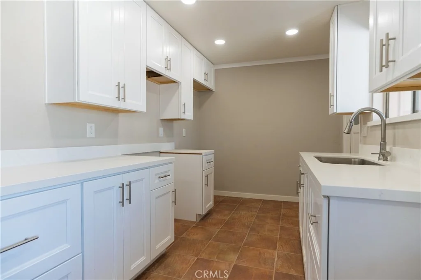
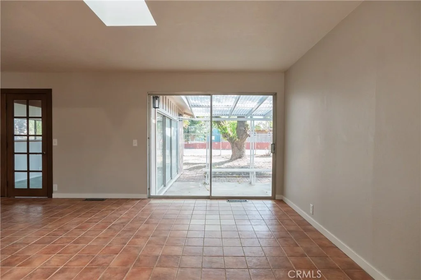
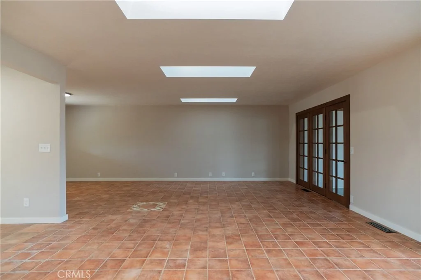
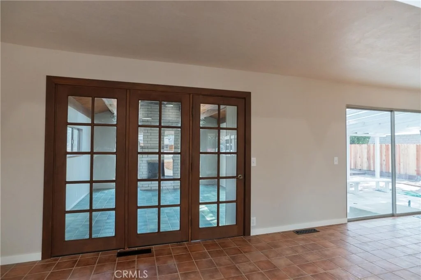
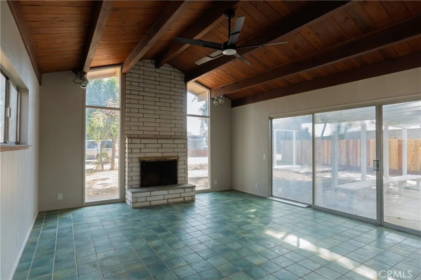
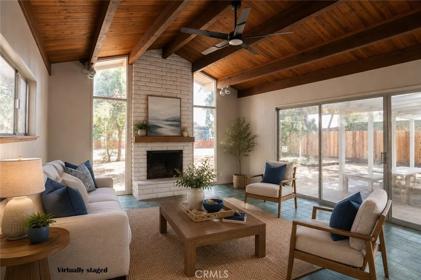
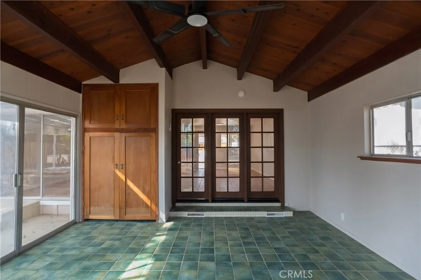
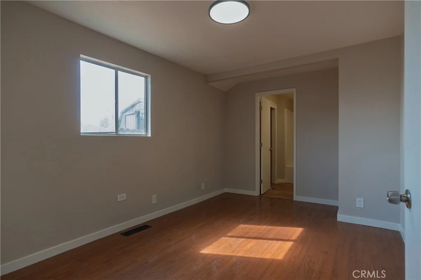
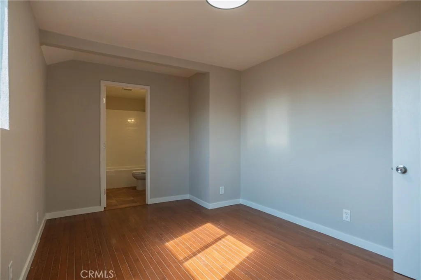
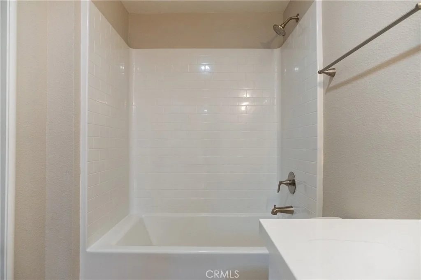
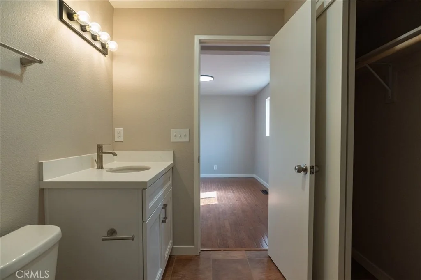
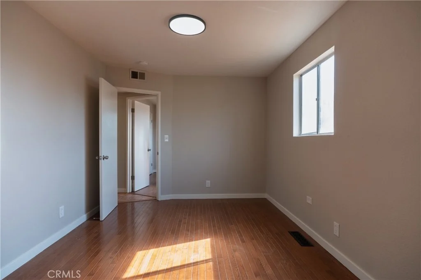
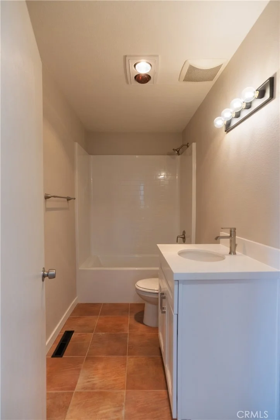
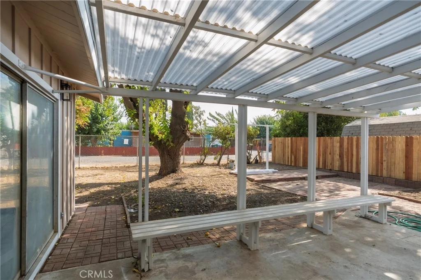
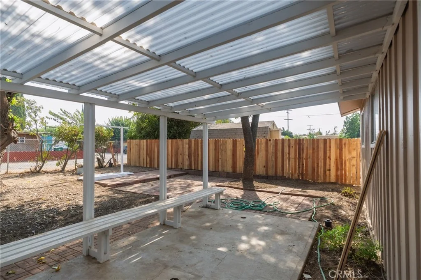
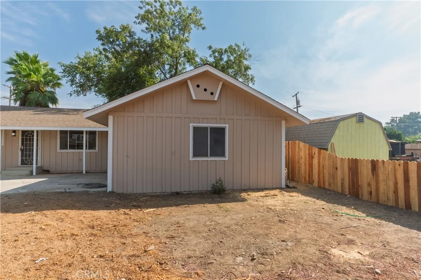
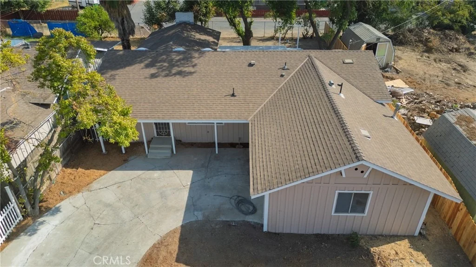
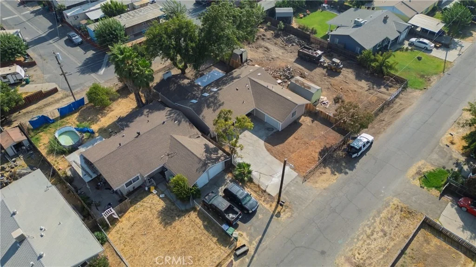
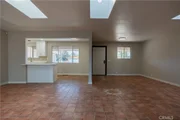
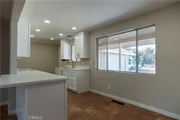
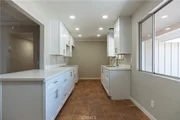
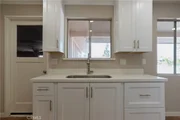
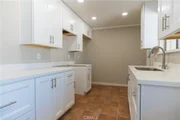
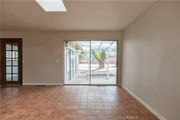
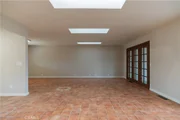
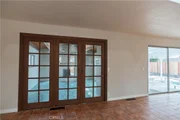
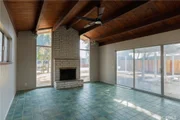
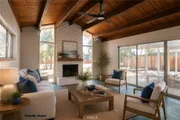
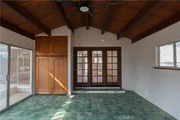
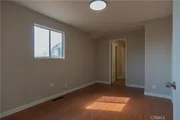
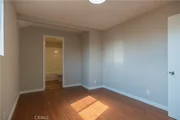
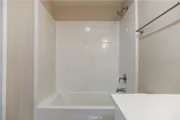
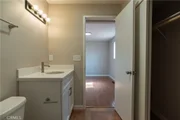
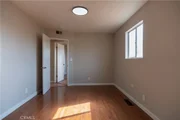
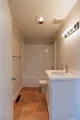
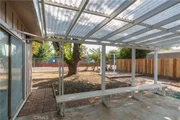
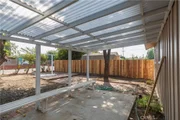
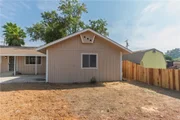
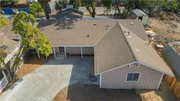
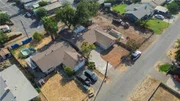
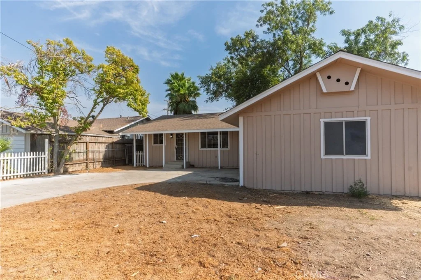
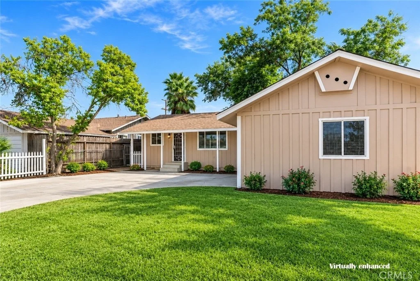
Charming Character & Comfortable Living in a Desirable Merced Neighborhood! Inside, tile flooring flows throughout the main living areas, creating a cohesive feel complemented by an open floor plan. The inviting living room is large and the separate family room features a beamed ceiling and brick fireplace with mantle, adding warmth and character to the space. The remodeled kitchen combines style and functionality with a breakfast bar, cozy nook, recessed lighting, and pantry cabinet. Wood flooring extends into the bedrooms, each offering comfortable space and closets, while the remodeled bathroom features tile flooring, granite countertops, and a tub with shower over, along with a convenient closet. Laundry is located in the garage for added convenience. Outside, a covered patio and wood fenced backyard create a comfortable setting for enjoying time outdoors. Additional features include a raised foundation, siding lap exterior, composition shingle roof, and whole-house fan. Ideally located near shopping, dining, schools, parks, and major roadways, this home offers both everyday convenience and timeless appeal.
Unit Size
1,520 Ft²
Days on Market
58 days
Land Size
0.17 acres
Price per sqft
$260
Property Type
House
Property Taxes
-
HOA Dues
-
Year Built
1960

Listed By

Randy Hayer
Randy Hayer
Realty Executives Of Merced

Payment Calculator

Cap Rate Calculator

Last updated: 6 days ago (CRMLS #MC26187494)

Price History

Date / Event Date Event Price
Oct 17, 2026 Price Decreased $395,000
↓ $5K (1.3%)
Price Decreased
Aug 27, 2026 Listed by Realty Executives Of Northern California $400,000
Listed by Realty Executives Of Northern California
May 12, 2026 Sold
Sold
Apr 14, 2026 In contract -
In contract
Apr 10, 2026 Price Decreased $325,000
↓ $50K (13.3%)
Price Decreased
Show More

Property Highlights

Garage
Air Conditioning
Fireplace
Parking Details
Has Garage
Attached Garage
Parking Features: Garage, Garage Door Opener, Garage Faces Side
Garage Spaces: 2
Interior Details
Full Bathrooms: 2
Interior Features: Beamed Ceilings, Breakfast Bar, Open Floorplan, Recessed Lighting, BreakfastArea
Flooring Type: Tile, Wood
Door Features: French Doors, Sliding Doors
Laundry Features: In Garage
Has Fireplace
Fireplace Features: Family Room
Exterior Details
Square Footage: 1520
Square Footage Source: $0
Security Features: Smoke Detector(s)
Architectural Style: Ranch
Year Built Source: Assessor
Year Built: 1960
Levels: One
Window Features: Skylight(s)
Construction Materials: Lap Siding
Patio and Porch Features: Covered, Patio
Pool Features: None
Lot Features: ZeroToOneUnitAcre
Lot Size Area: 7469
Lot Size Units: Square Feet
Lot Size Acres: 0.1715
Lot Size Square Feet: 7469
Tax Lot: 32
Water Source: Public
Utilities Details
Cooling Type: Central Air, Whole House Fan
Heating Type: Central, Fireplace(s)
Sewer : Public Sewer

Building Info

Overview

    General

  • Year Built: 1960
  • Effective Year Built: 1960
  • Building Count: 1
  • Total Rooms: 6
  • Bedroom Count: 3
  • Bathroom Count: 1
  • Full Bathrooms: 1
  • Partial Bathrooms: 1
  • Building Condition: 0
  • Building Quality: 7
  • Construction Type: 17
  • Building Style: 25
  • Exterior Walls Type: 0
  • Interior Walls Type: 0
  • Roof Shape Type: 0
  • Roof Cover Type: 14
  • Floor Count: 100
  • Living Units: 1
  • Floor Cover: 0
  • Basement Type: 0
  • Basement Area: 0
  • Garage Type: 1
  • Garage Square Area: 440
  • Parking Space Count: 2
  • Patio Type: 0
  • Porch Type: 0
  • Pool Type: 0

    Dimensions

  • Lot Size Square Feet: 7,471
  • Total Building Area: 1,960
  • Gross Building Area: 1,960
  • Building Area: 1,520
  • Building Area Measurement: L

    Heating and Cooling

  • Fireplace Count: 1
  • Air Conditioning: 13
  • Heating: 24
  • Heated Square Feet: 1,520
  • Heating Fuel Type: 0

    Utilities

  • Sewer System: 0
  • Water Service: 0

Building

  • Building Type: 0
  • Property Class: R
  • Subdivision: MEADOW BROOK 02
  • Land Acres: 0000000172
  • Standard Land Use Code: 1001
  • County Land Use Code: 0101
  • Legal Description 1: MDW-BRK #2 LOT 32

Neighborhood

  • School District Name: Merced Union High School District
  • Census Tract: 000903

Zoning

  • Zoning: R1

Geography

  • Subdivision Tract Number: 2
  • Parcel: 057-294-014-000
  • Lot: 32
  • Latitude: 37.3174
  • Longitude: -120.524

    Address

  • Full Address: 2085 Cabot Ave
  • Address - House Number: 2085
  • Address - Street Name: Cabot
  • Address - Suffix Type: Ave
  • State: CA
  • City Name: Merced
  • Carrier Code: C048
  • 4-Digit Zip Code: 4024
  • Zip Code: 95348

Valuation

    Tax

  • Tax Year: 2023
  • Tax Amount: $55,914
  • Tax Rate Code Area: 083-016

    Appraisal Valuation

  • Standard Deviation: 0.1534
  • Valuation Date: Feb 14, 2024
  • Confidence Score: 81
  • Final Value: 307,949
  • High Value: 355,212
  • Low Value: 260,686

    Assessments Valuation

  • Assessed Year: 2023
  • Assessed Total Value: $54,216
  • Assessed Land Value: $7,083
  • Assessed Improvements Value: $47,133

    Exemptions

  • Homeowner Exemption: Yes
Data used for valuation calculations is provided by RealtyHop, and other third party sources

Comparables

Unit
Status
Type
Beds
Baths
ft²
Price/ft²
Asking Price
Listed On
Closing Price
Sold On
HOA + Taxes

About Franklin


Similar Homes for Sale

Currently no similar homes around

Nearby Rentals


Frequently Asked Questions

When was property at 2085 Cabot Avenue built and last sold?
The property at 2085 Cabot Avenue was built in 1960 and last sold on Jan 1, 1970 for $0.
How much is this home worth?
The estimated value of the home located at 2085 Cabot Avenue is $399,195.
What are some comparable homes to 2085 Cabot Avenue?
There are currently no comparable homes to 2085 Cabot Avenue.