About This Property
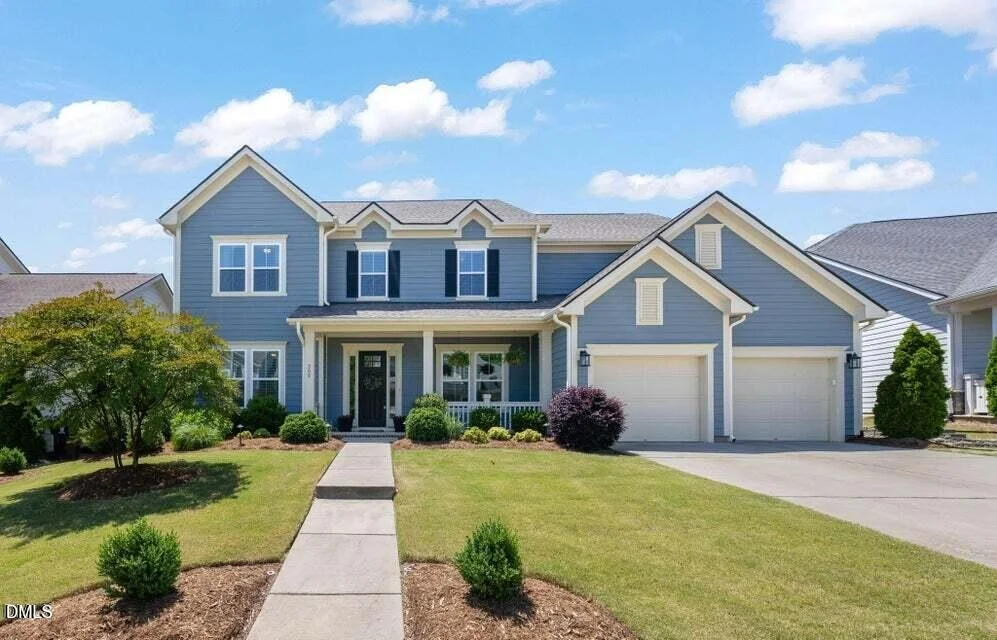
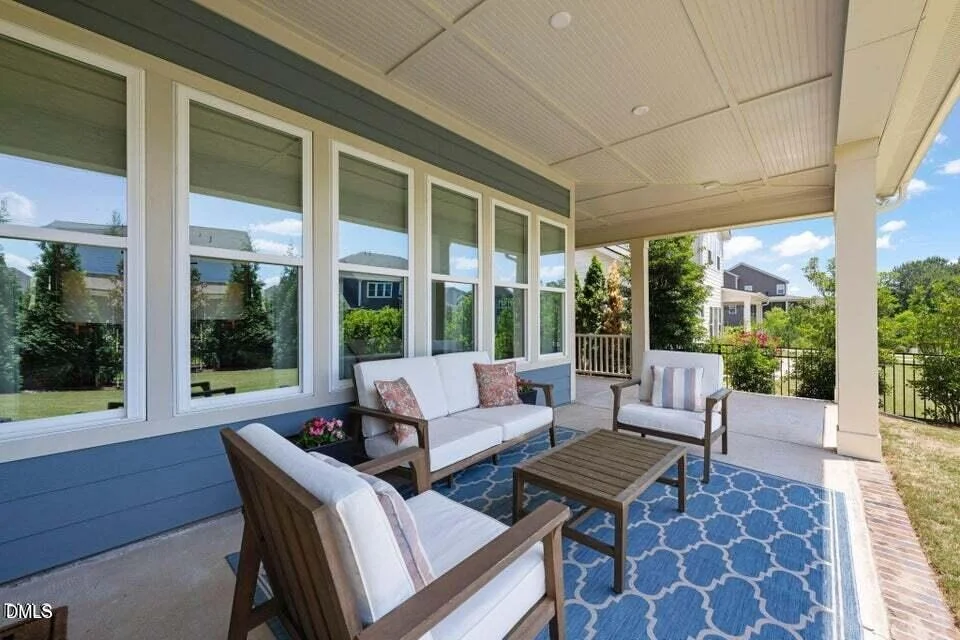
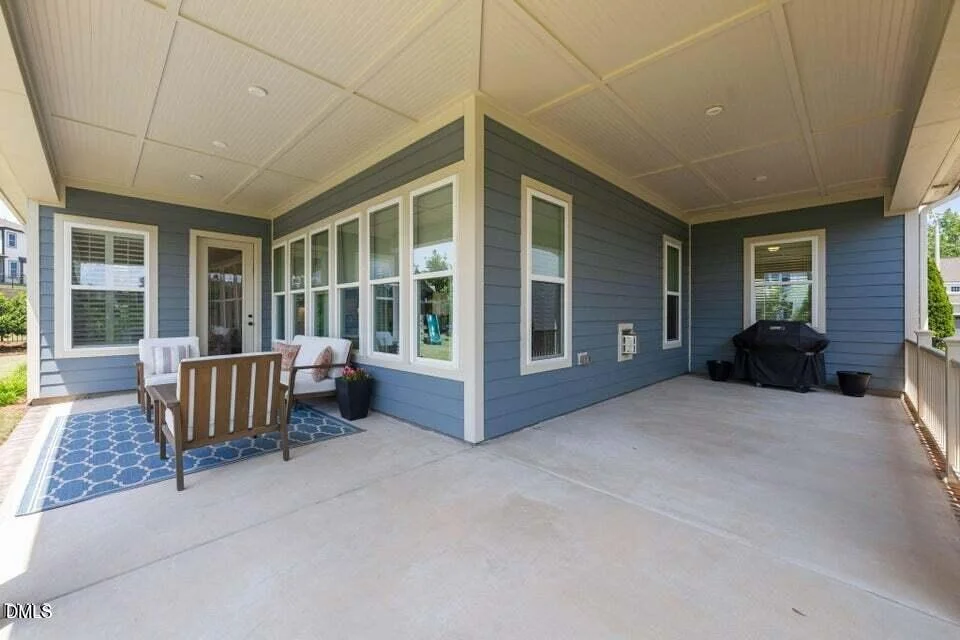
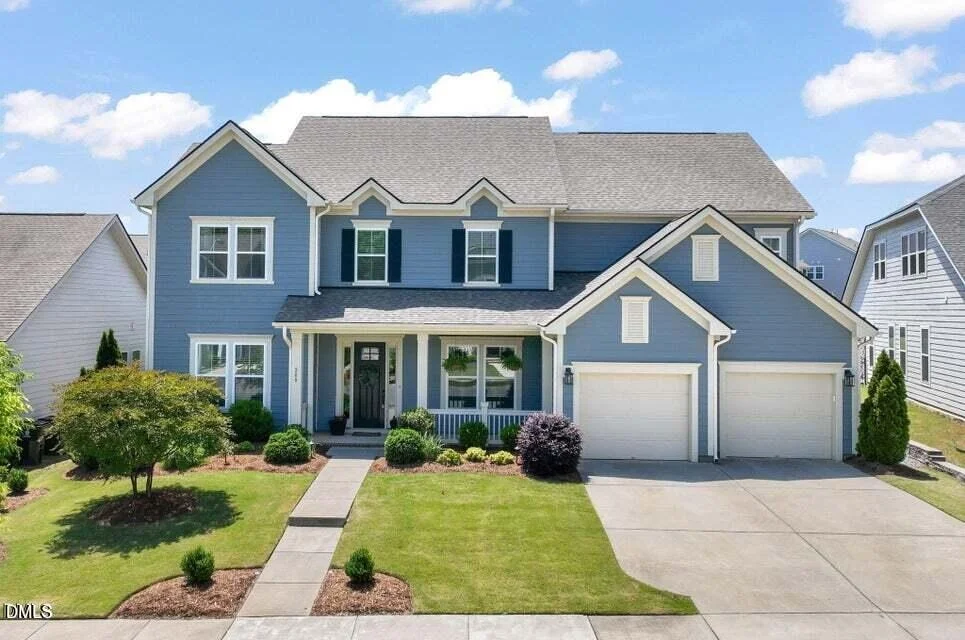
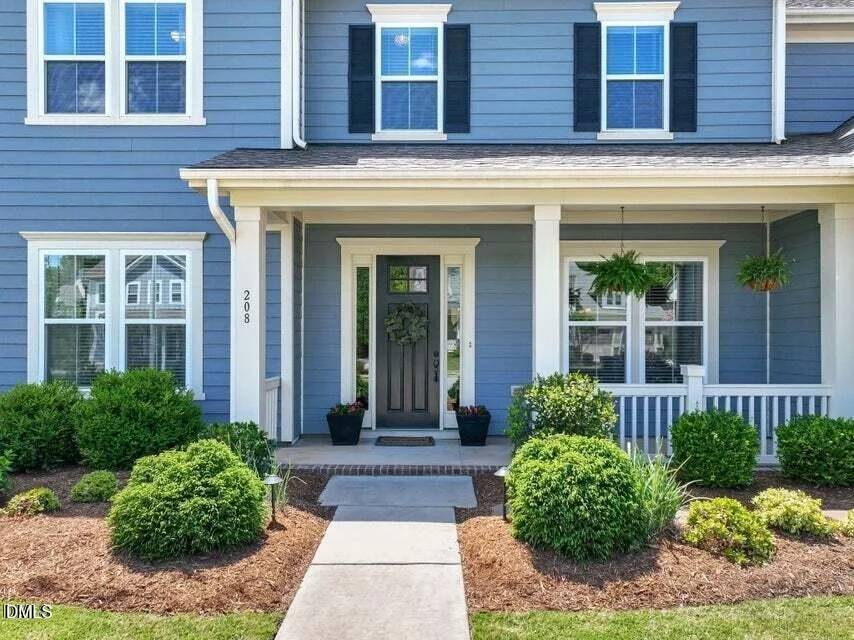
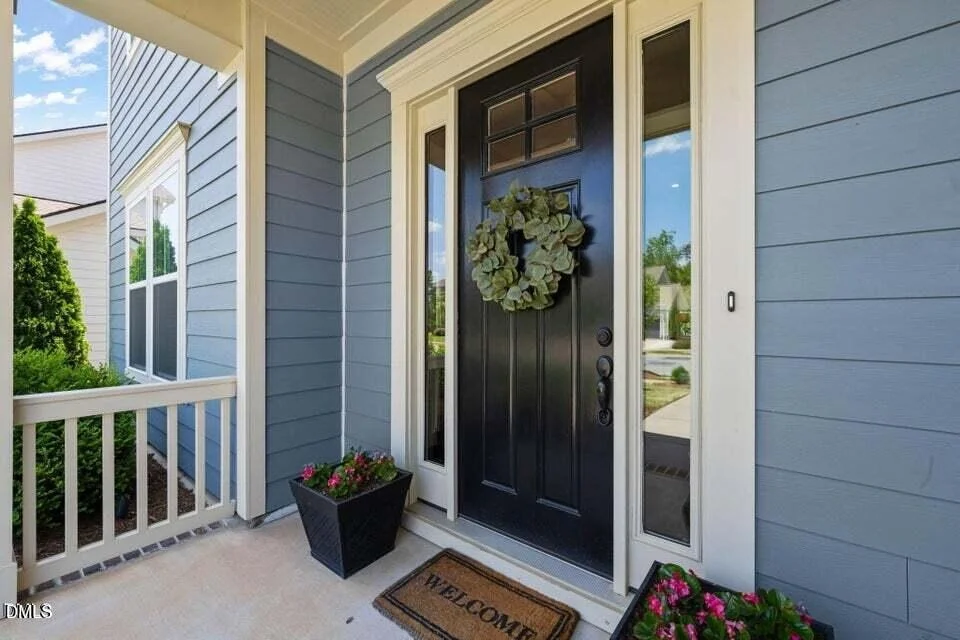
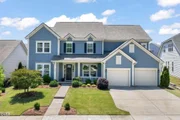
208 Cedar Wren is the kind of home that instantly changes the pace
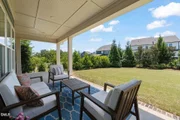
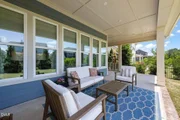
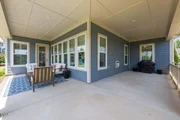
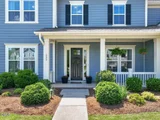
of your day. Mornings begin slowly on the expansive covered front
porch with coffee in hand, while evenings are spent entertaining
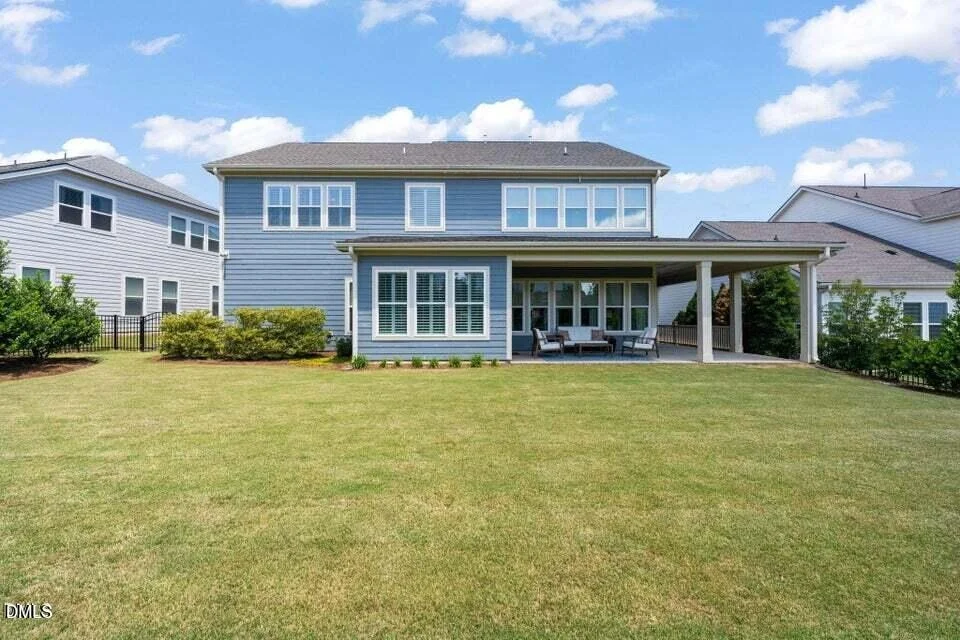
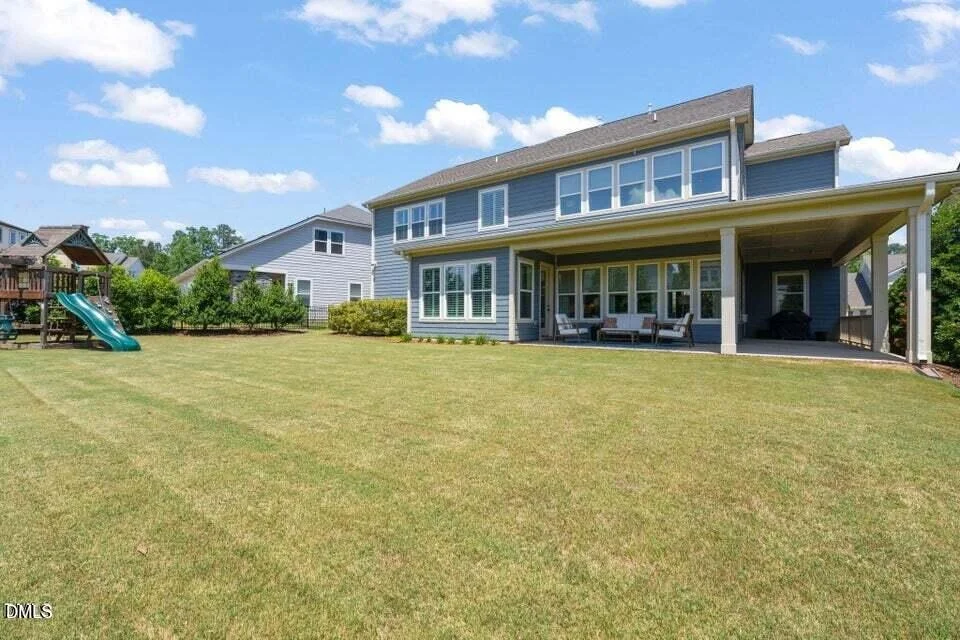
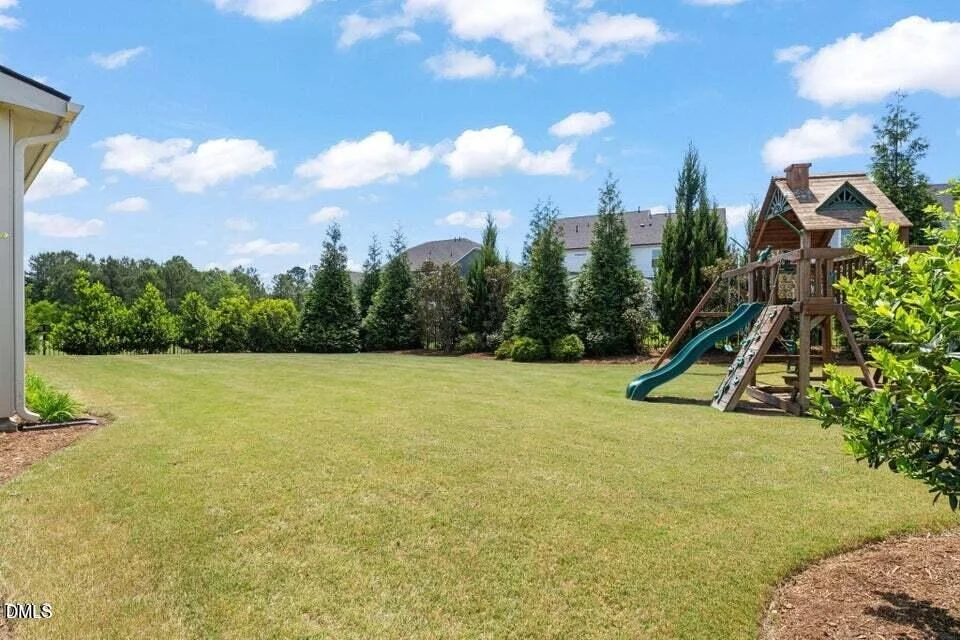
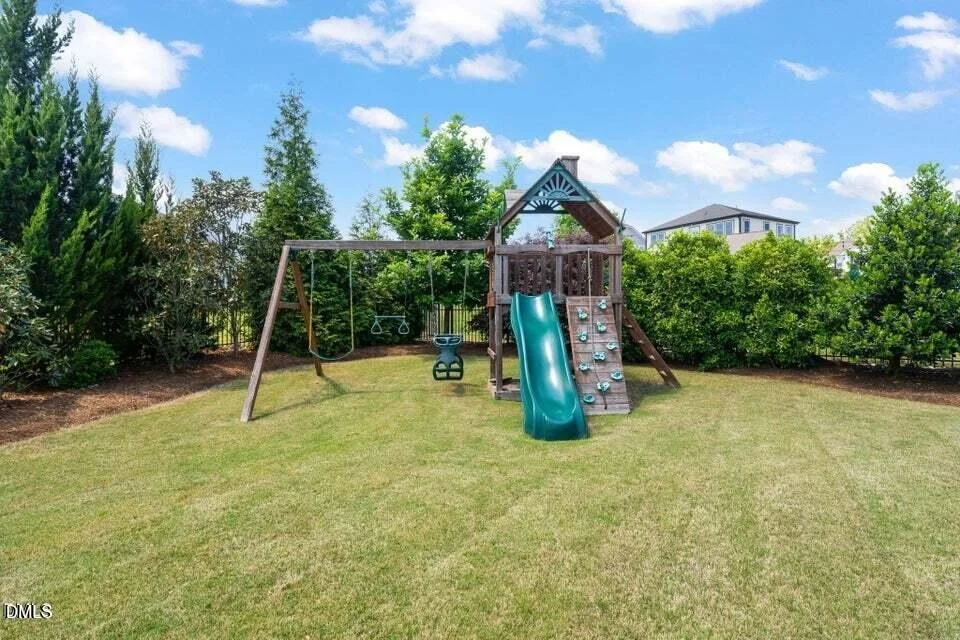
beneath Carolina skies in a backyard designed for connection,
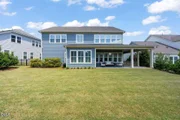
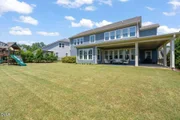
celebration, and everyday living. Perfectly positioned on a flat,
private, pool ready homesite, this property offers rare space to
host unforgettable gatherings, let kids and pets run freely, or
simply enjoy the peace and privacy of your own outdoor retreat.
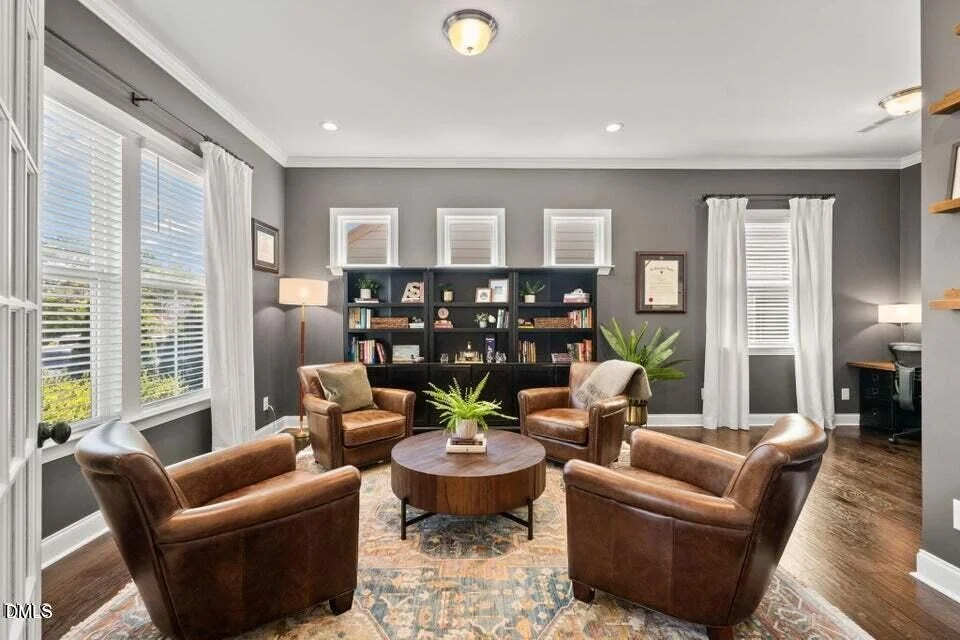
Inside, rich flooring, extensive crown molding, designer lighting,
elegant millwork, and abundant natural light create a warm yet
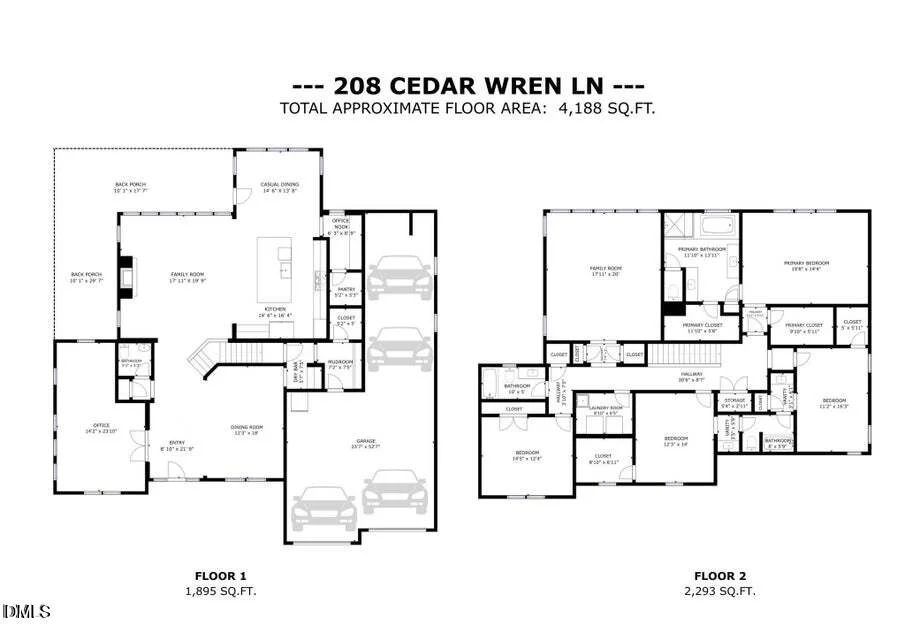
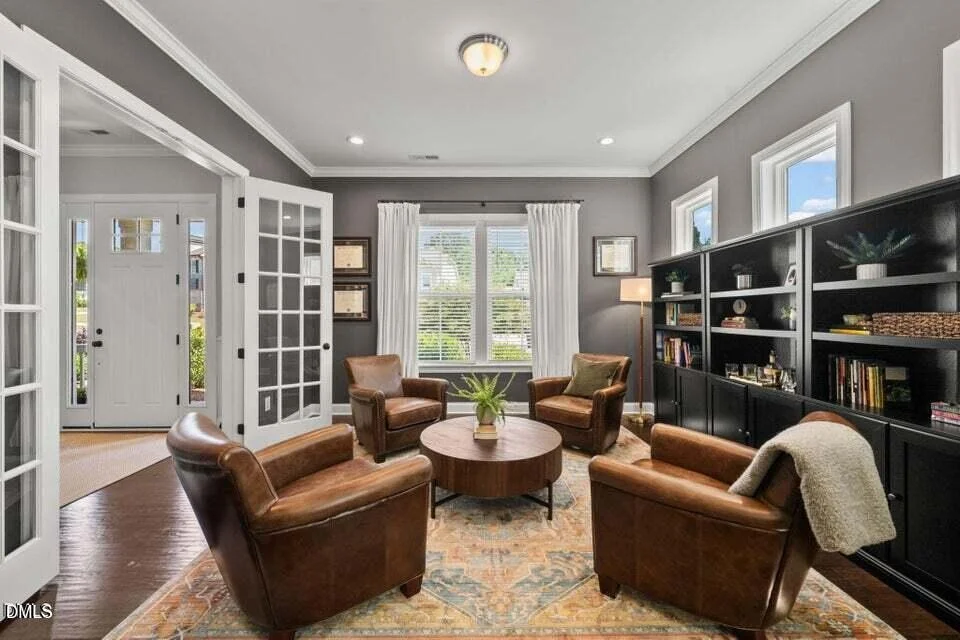
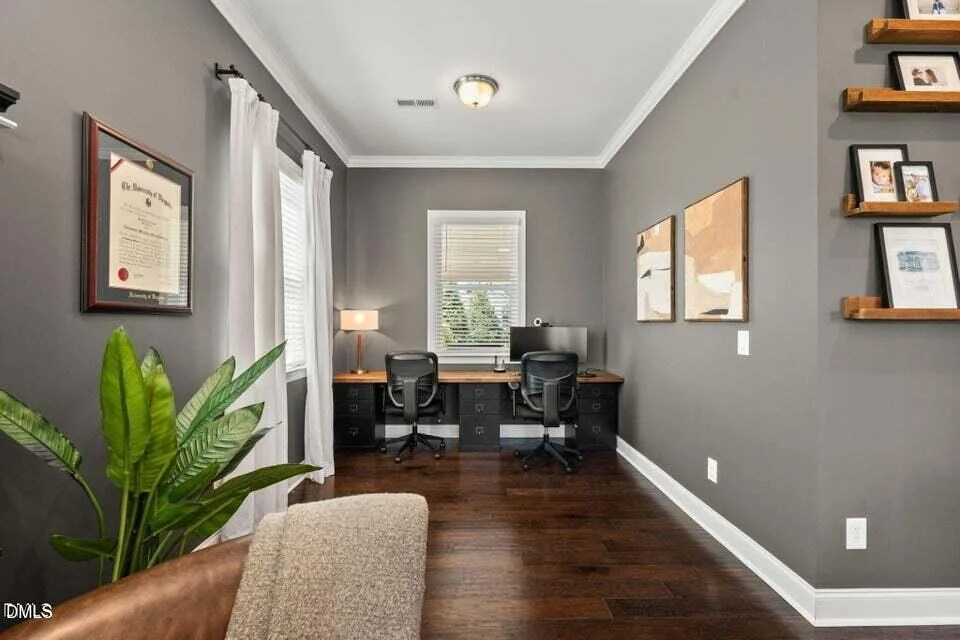
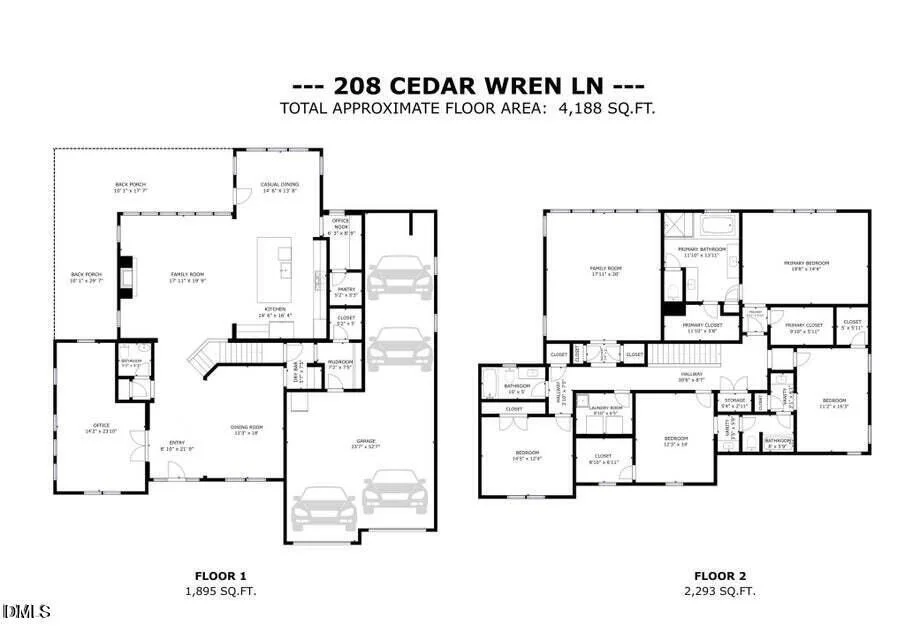
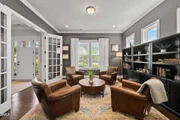
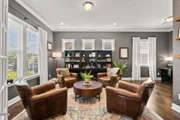
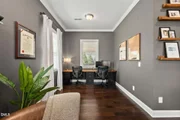
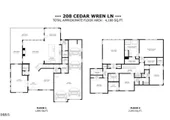
sophisticated atmosphere throughout. Just off the foyer, French
doors open to a versatile front office that easily transforms into
an elegant lounge, bourbon room, piano sitting room, or private
retreat. It is a space designed equally for productivity and
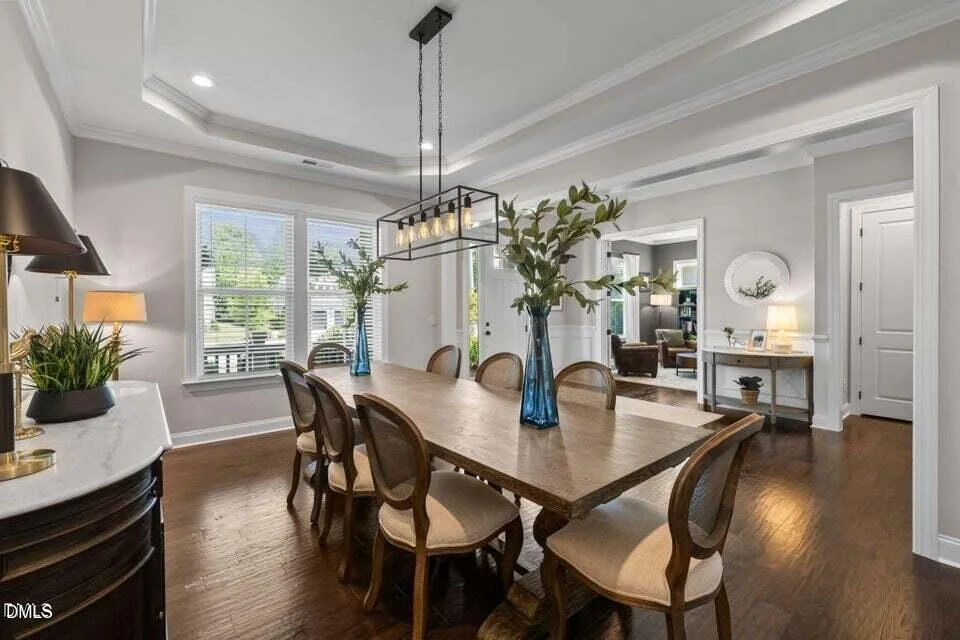
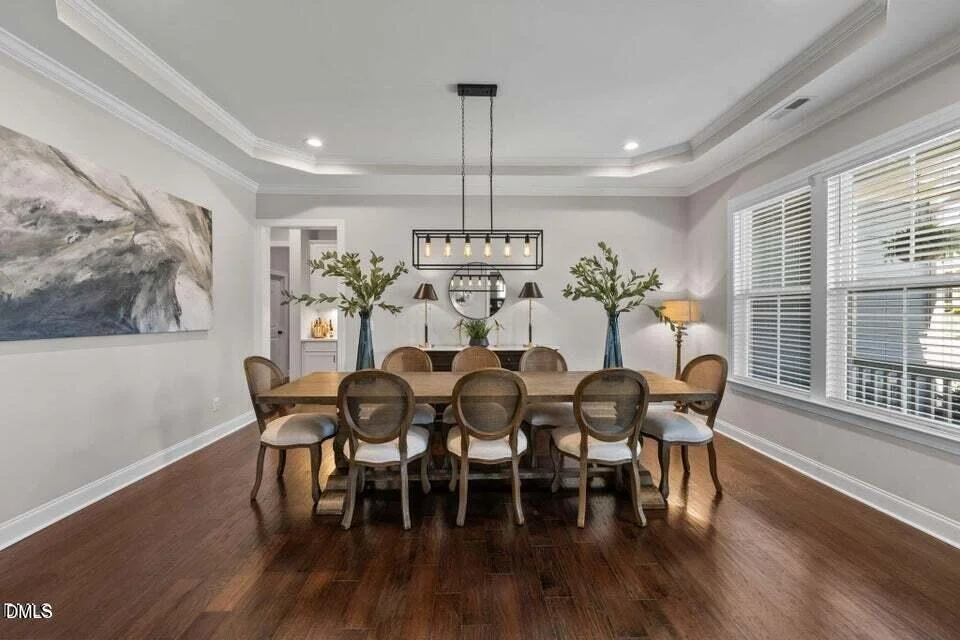
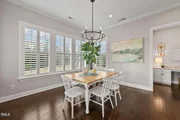
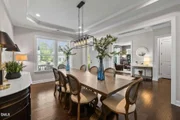
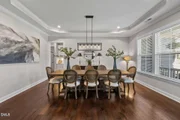
conversation. Across the foyer, the formal dining room creates the
perfect backdrop for holidays, celebrations, and memorable dinner
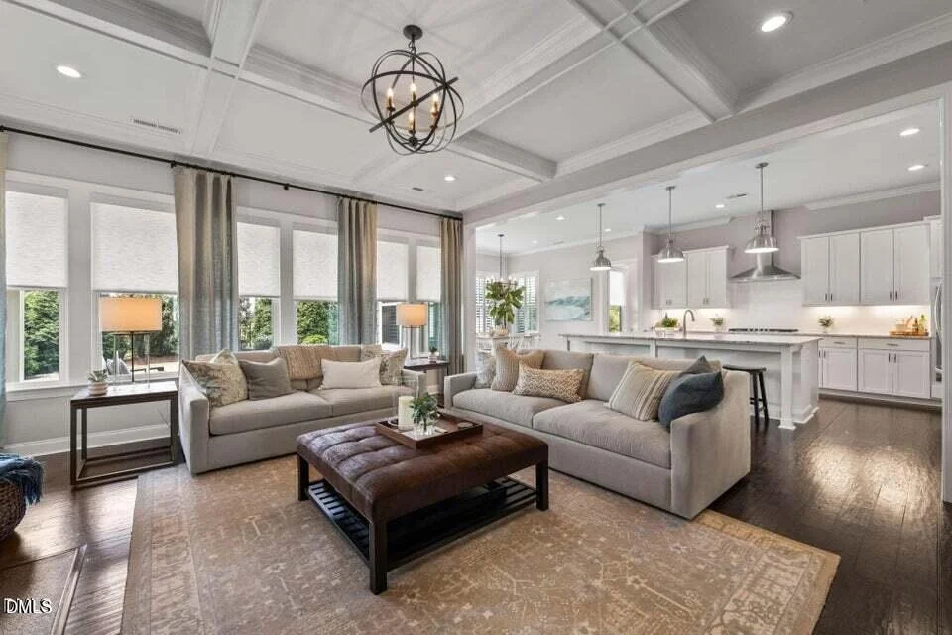
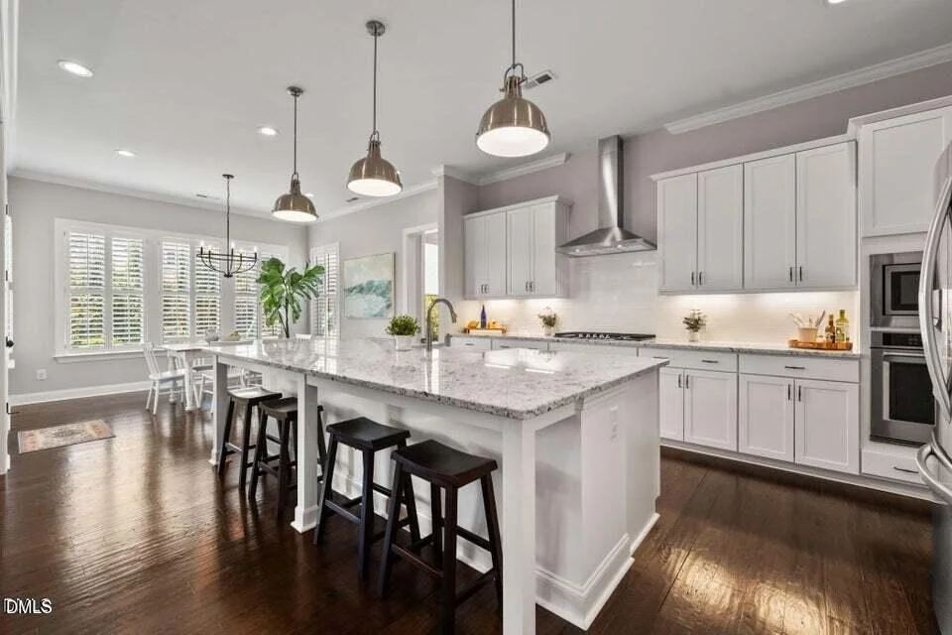
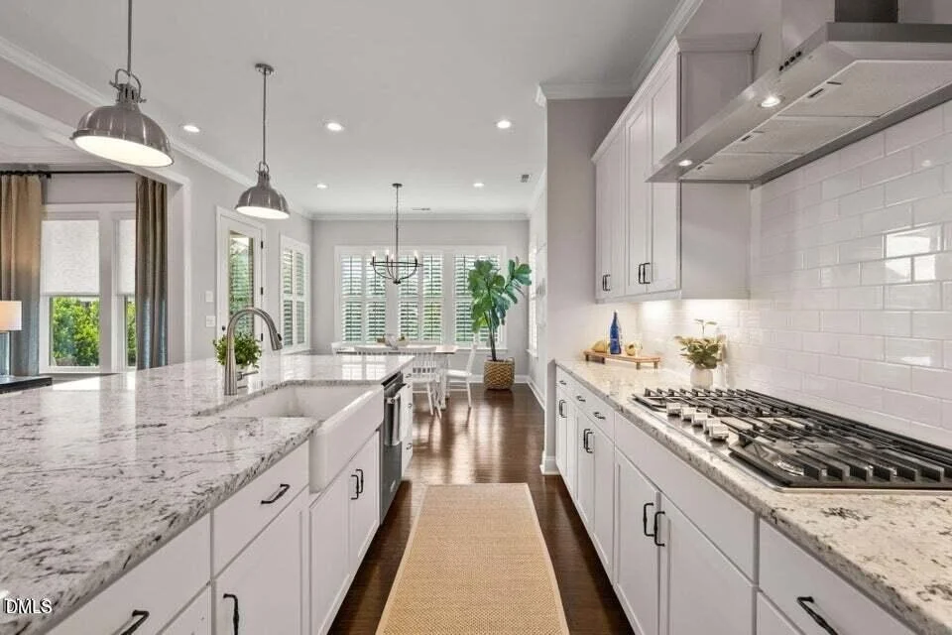
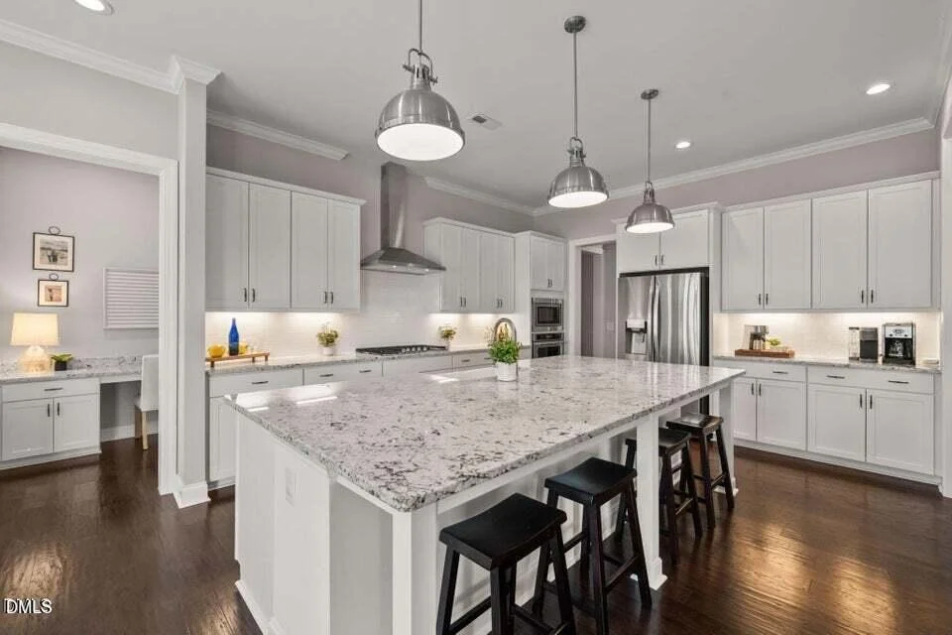
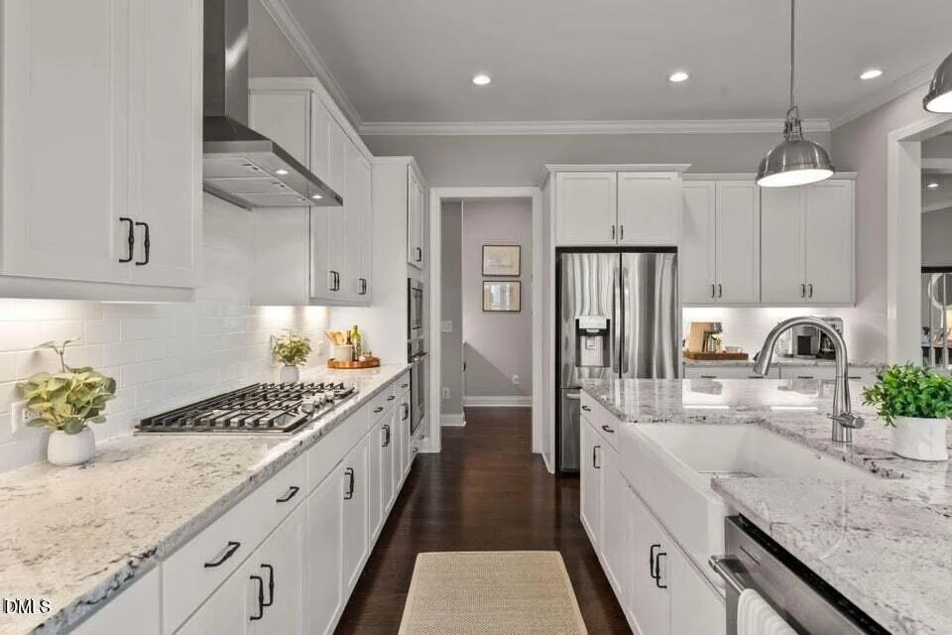
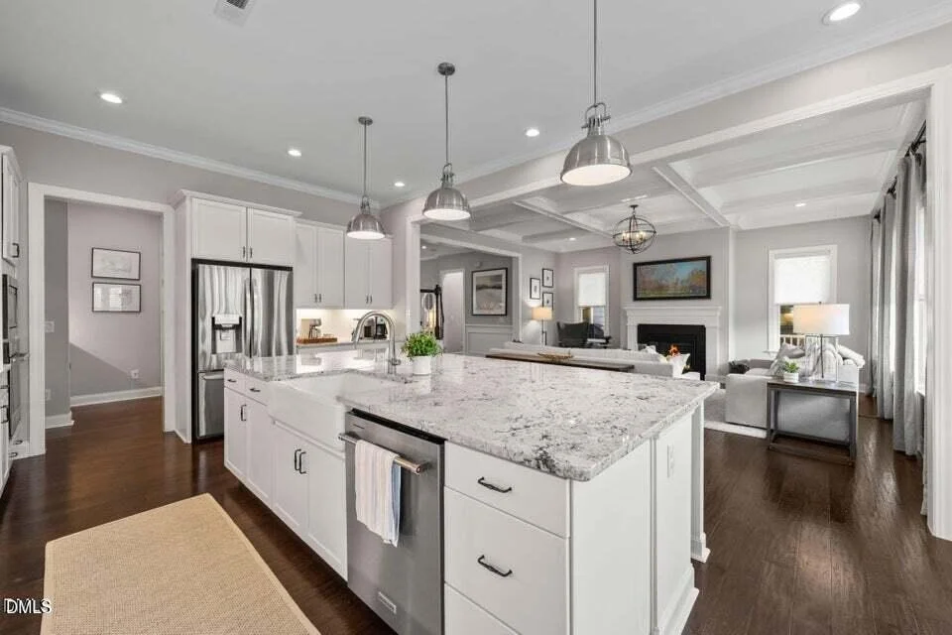
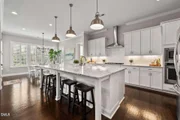
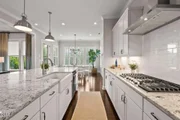
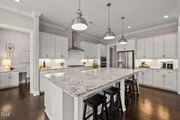
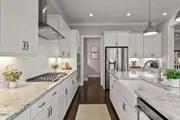
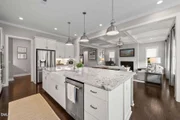
parties. At the heart of the home, the chef's kitchen was designed
to bring people together effortlessly. Crisp white cabinetry,
quartz countertops, double ovens, stainless steel appliances, a gas
cooktop with designer vent hood, farmhouse sink, oversized island,
expansive walk in pantry, and abundant prep space create a kitchen
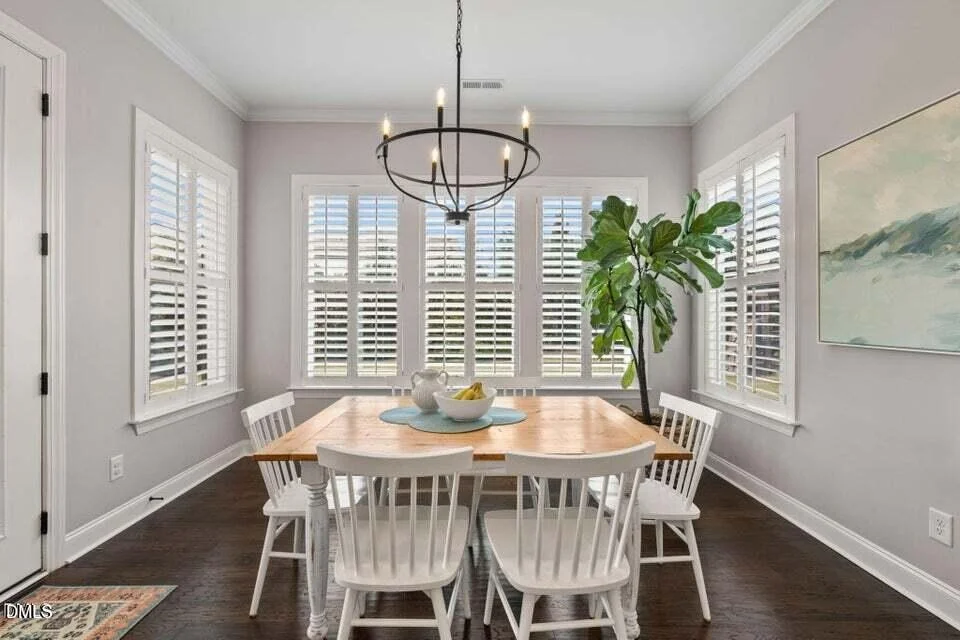
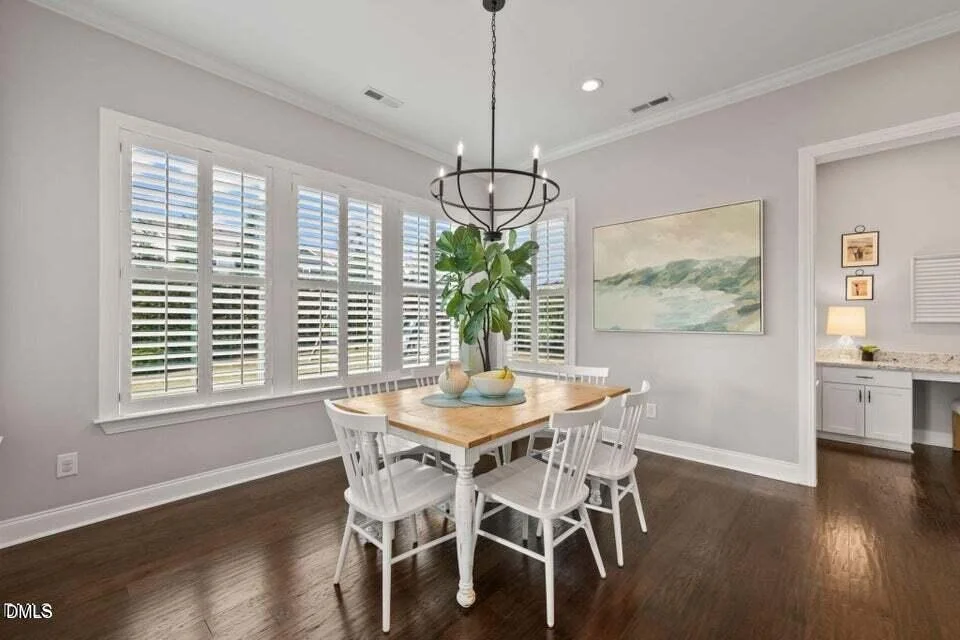
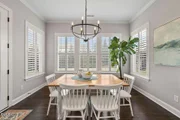
that feels both elevated and welcoming. The oversized breakfast
area is flooded with natural light and overlooks the private
backyard, while plantation shutters add timeless warmth and
character, creating the perfect setting for slow mornings, family
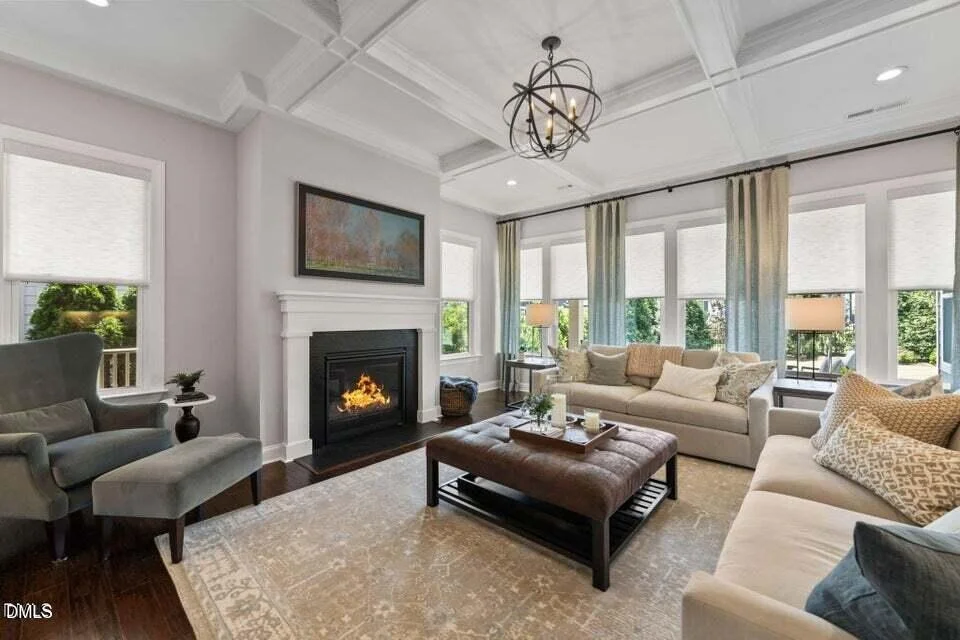
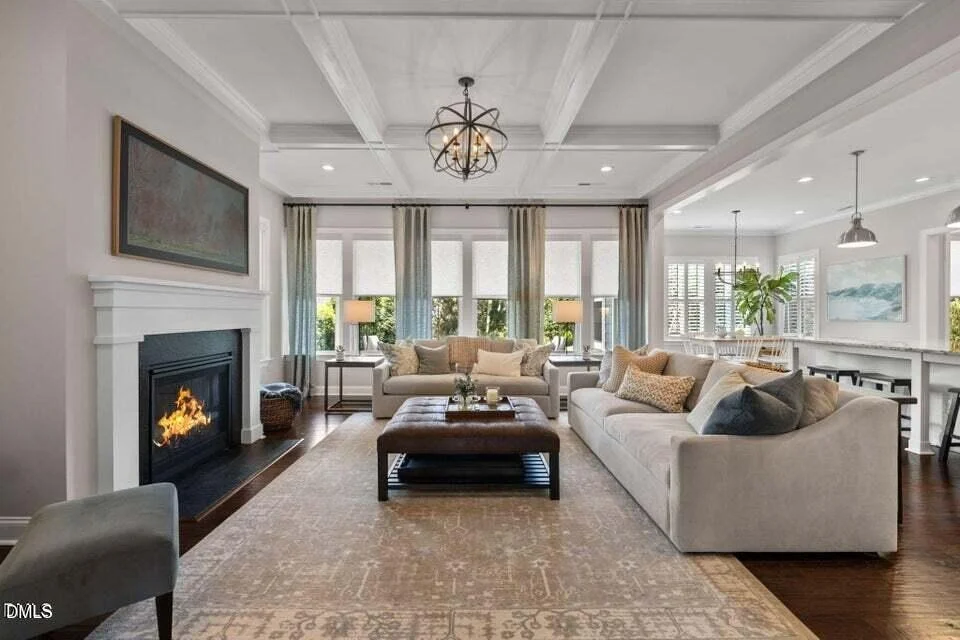
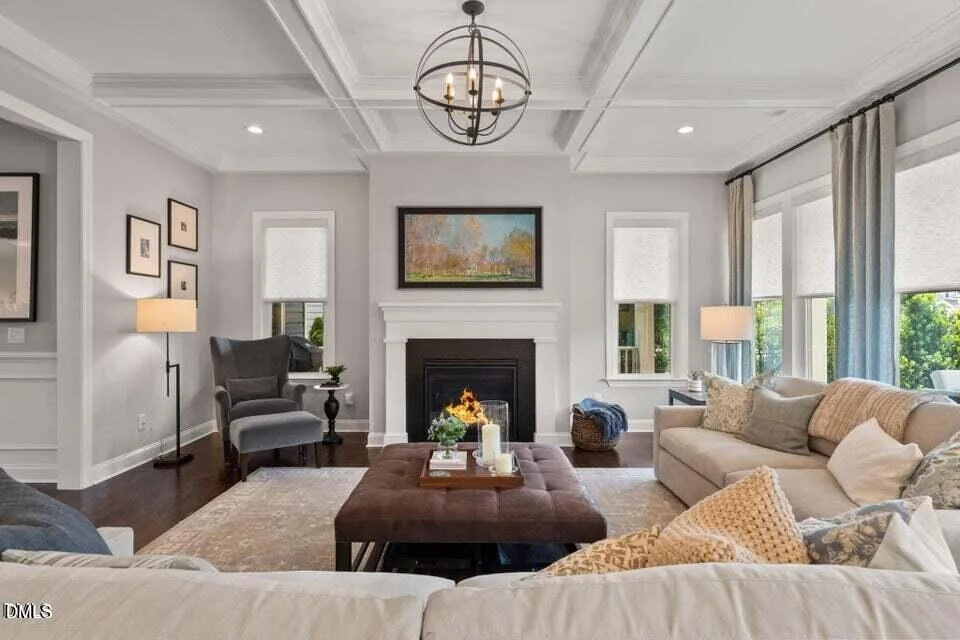
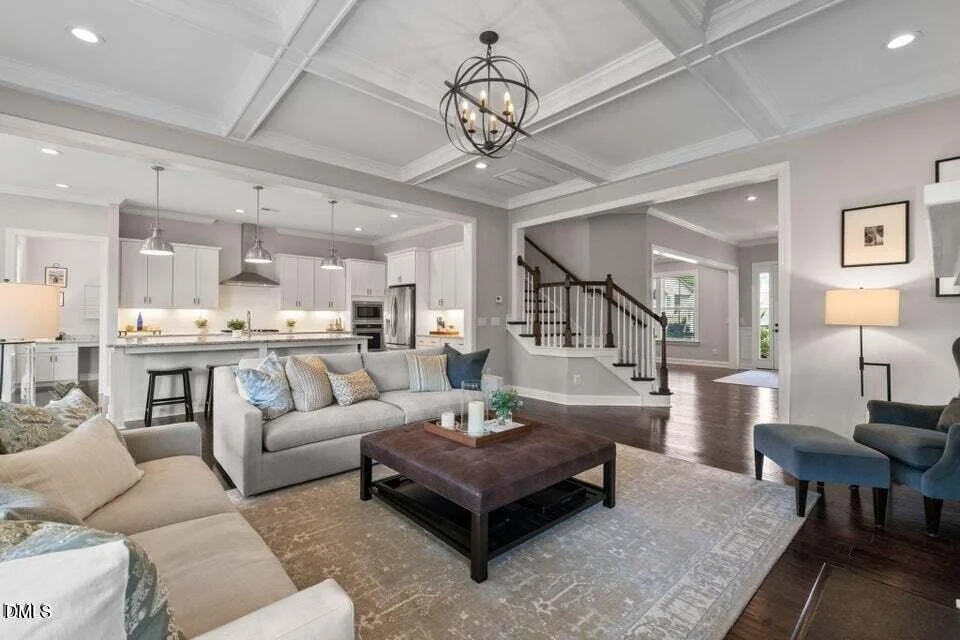
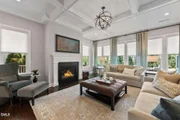
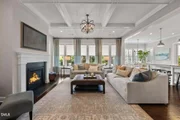
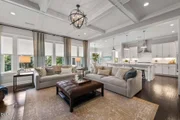
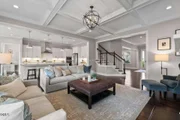
dinners, and weekend brunches. The open concept family room feels
grand yet comfortable with its stunning coffered ceiling, oversized
windows, custom roller shades, and sleek fireplace anchoring the
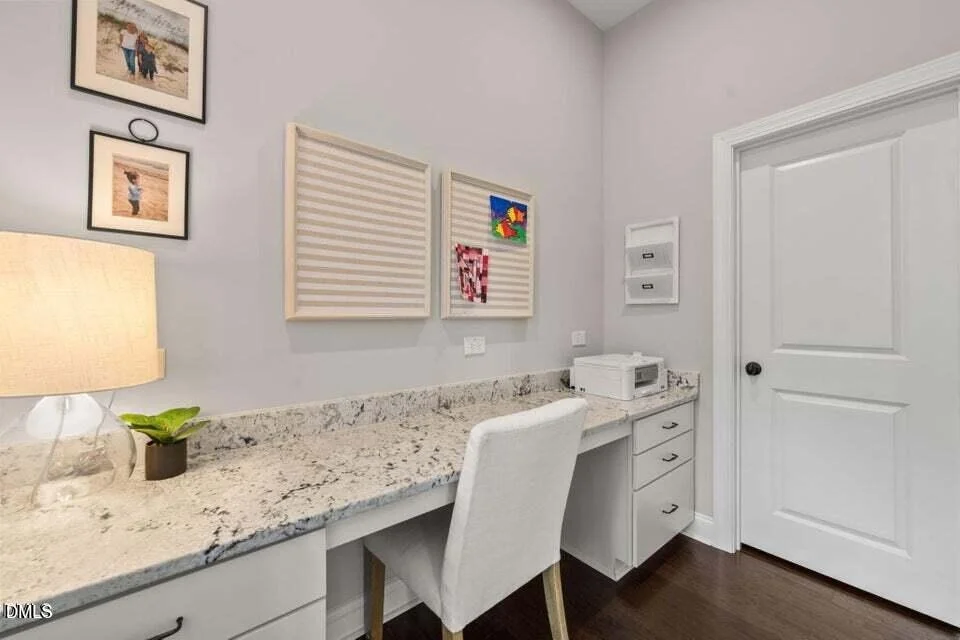
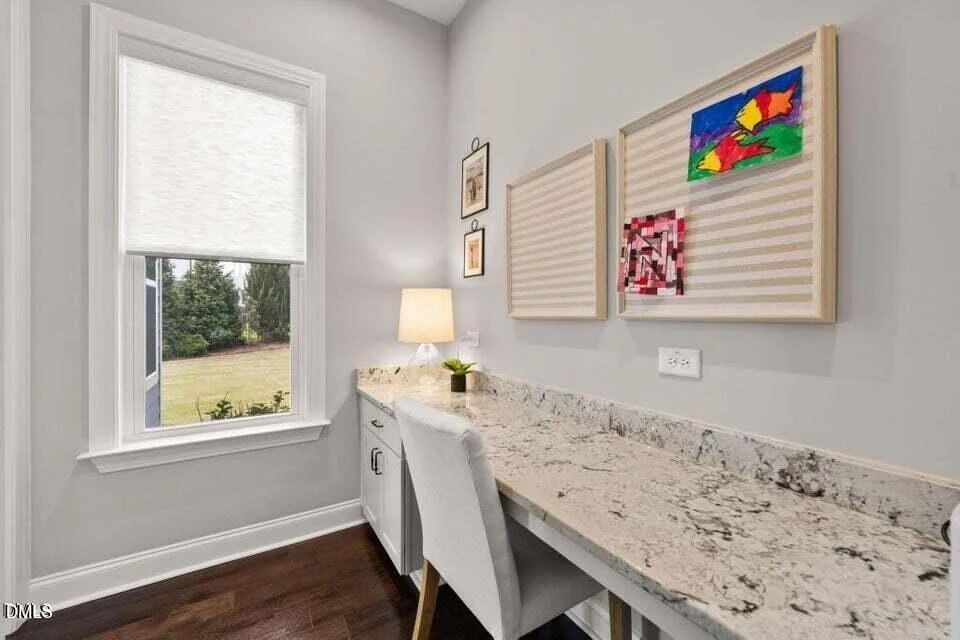
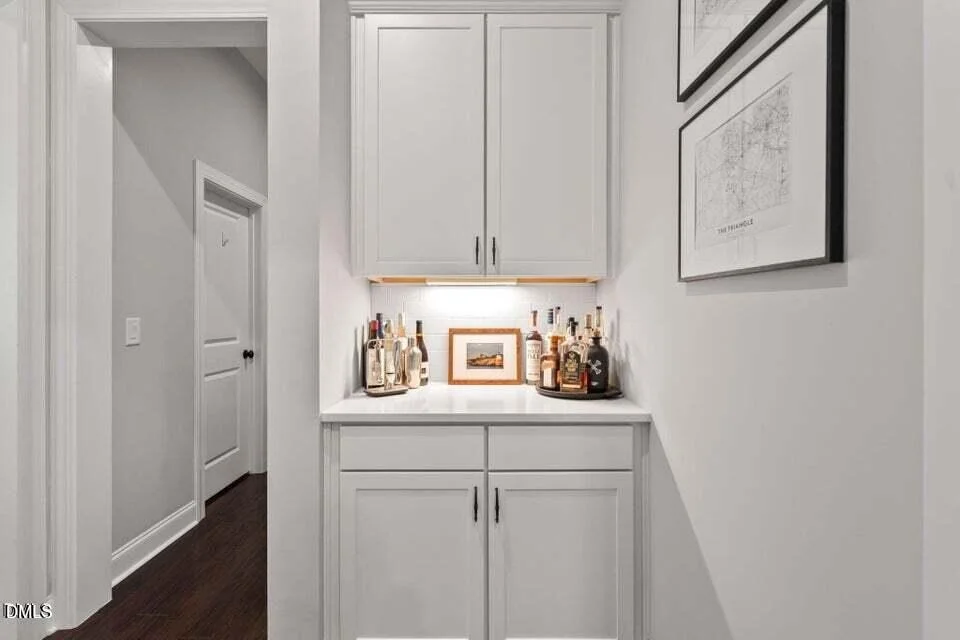
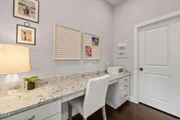
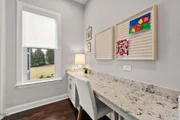
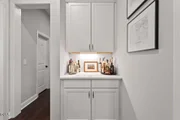
space with understated elegance. Tucked quietly behind the kitchen,
a thoughtfully designed built in workspace becomes command central
for homework nights, remote work, creative projects, or everyday
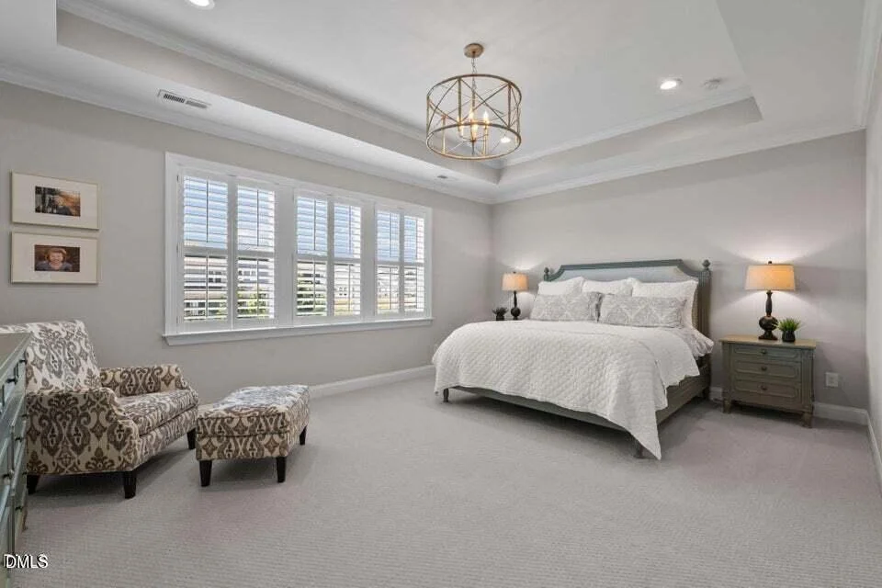
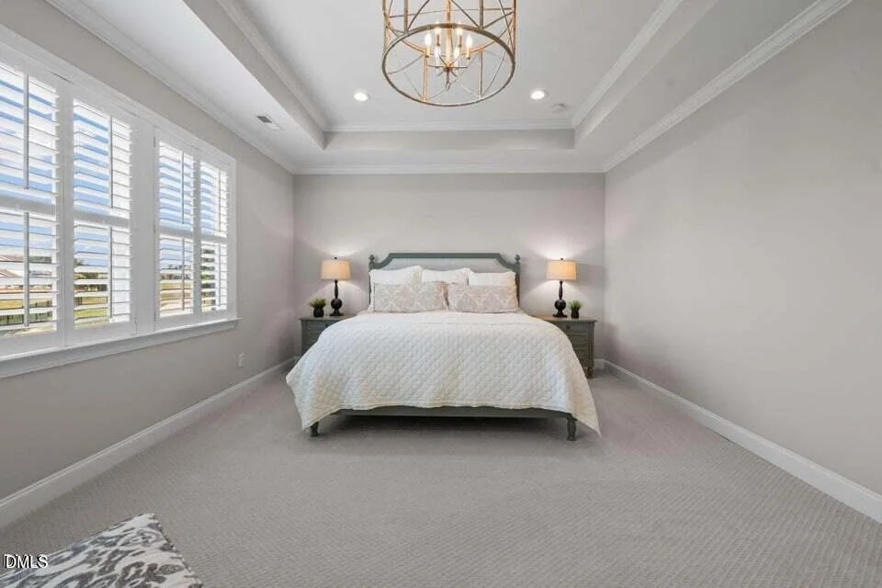
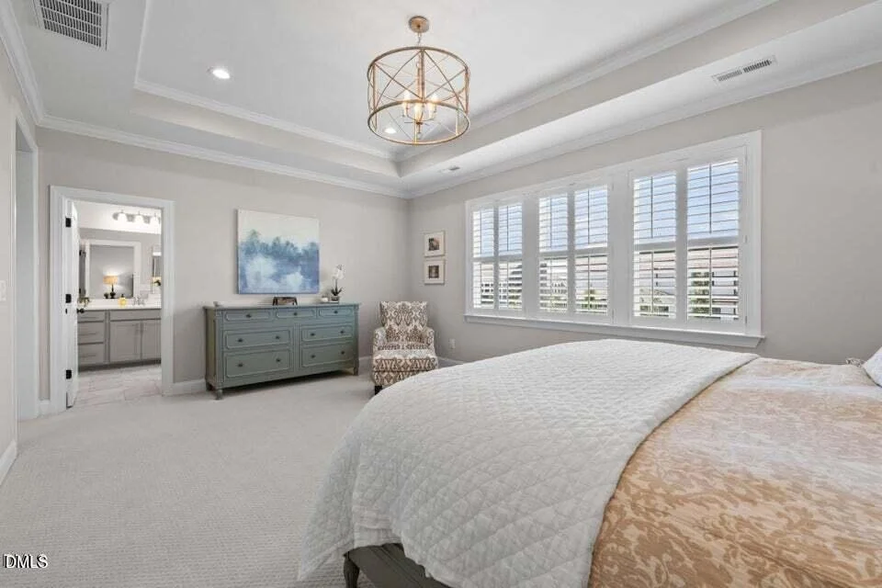
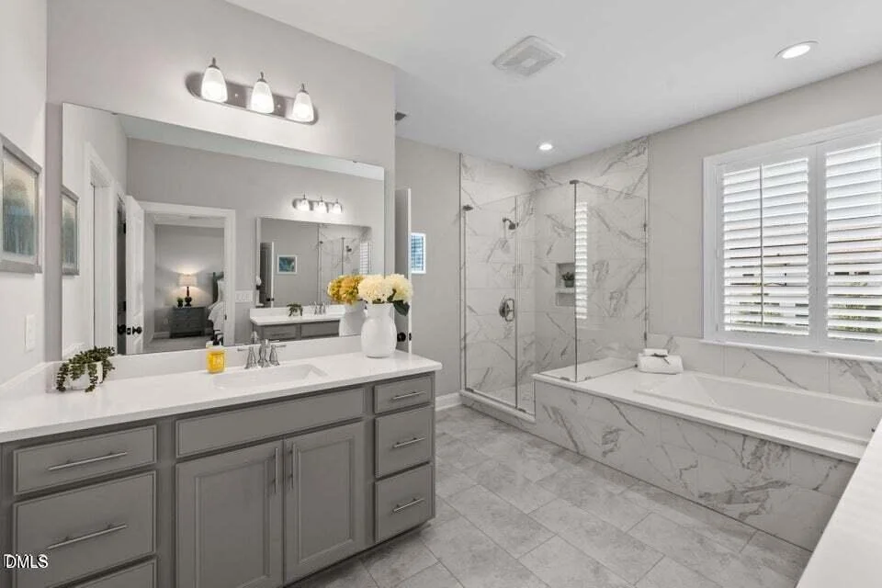
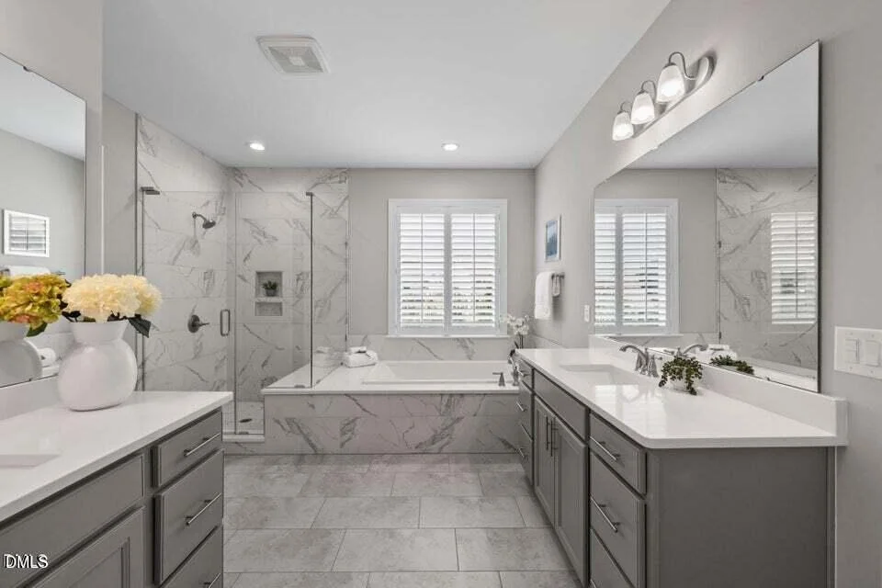
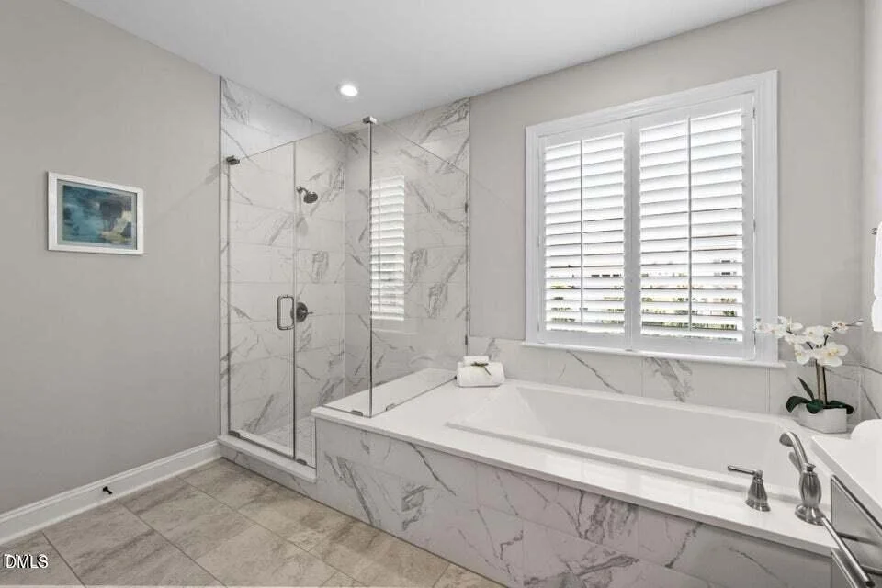
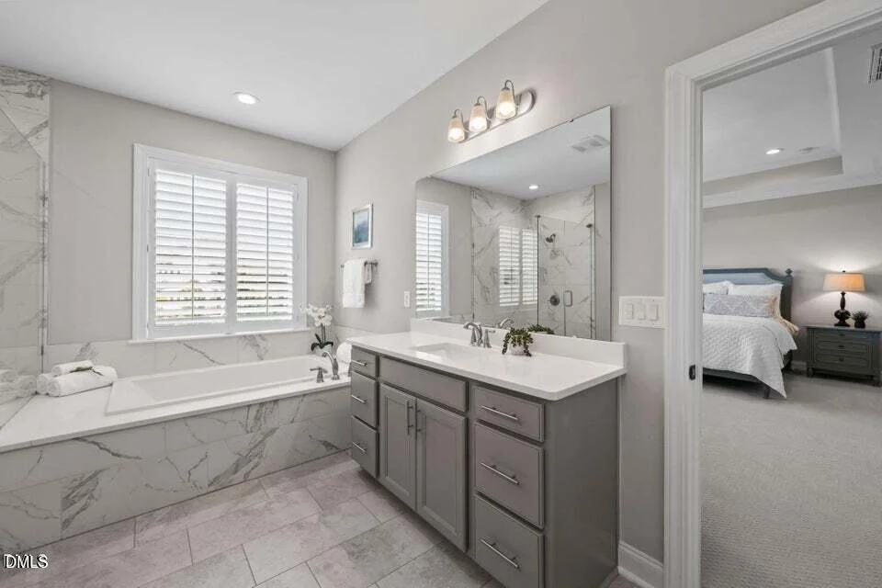
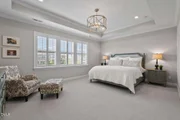
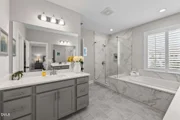
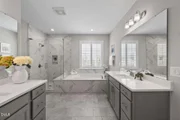
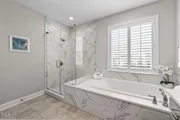
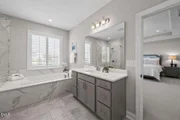
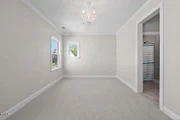
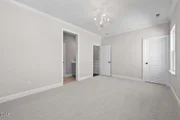
organization. Upstairs, the primary suite feels like a true retreat
with tray ceilings, abundant natural light, plantation shutters,
multiple walk-in closets, and a spa inspired bath featuring a
soaking tub, oversized glass walk-in shower, dual vanities, and
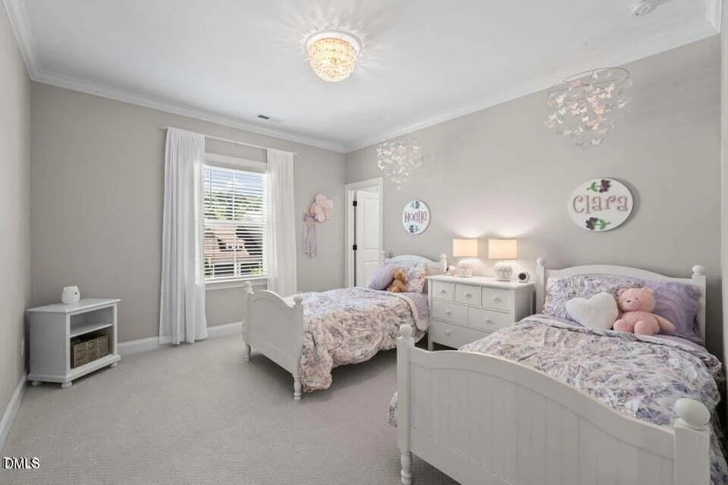
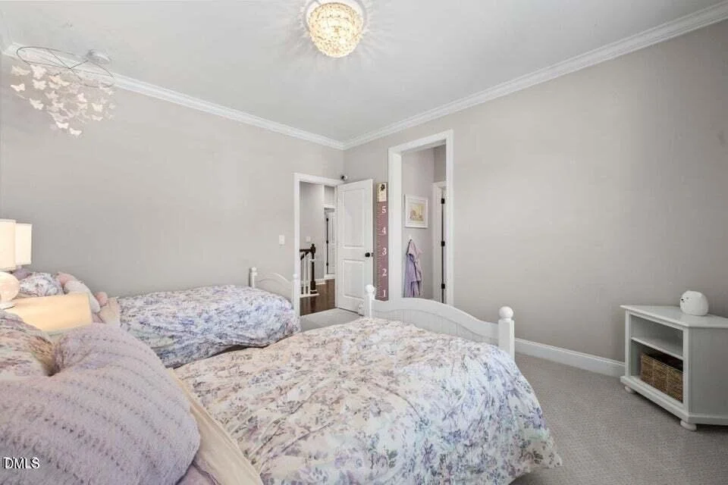
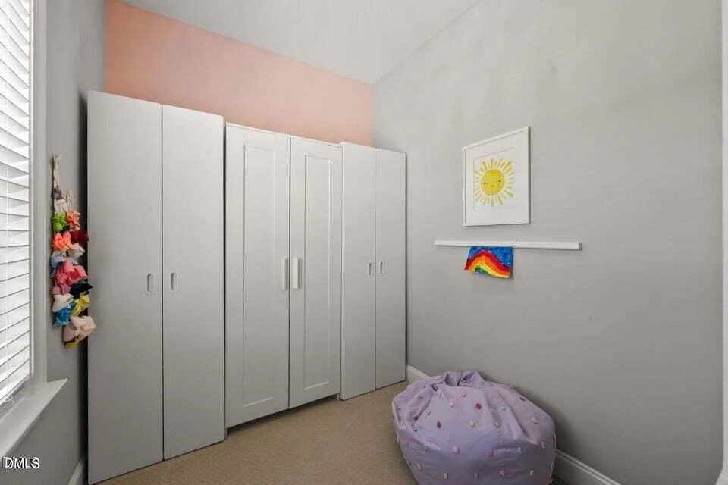
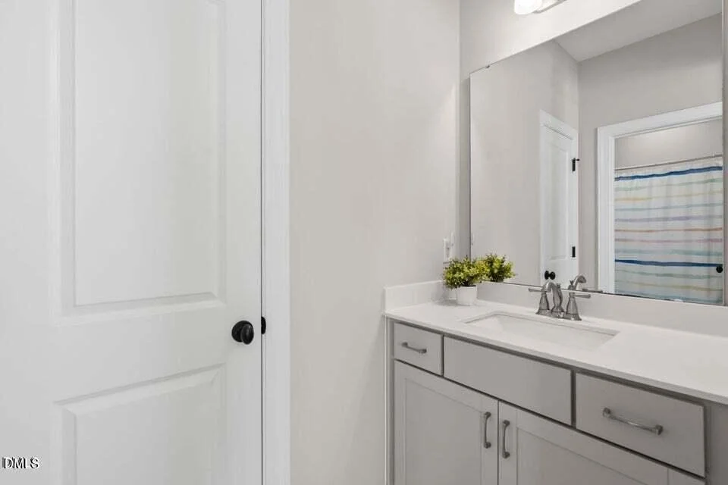
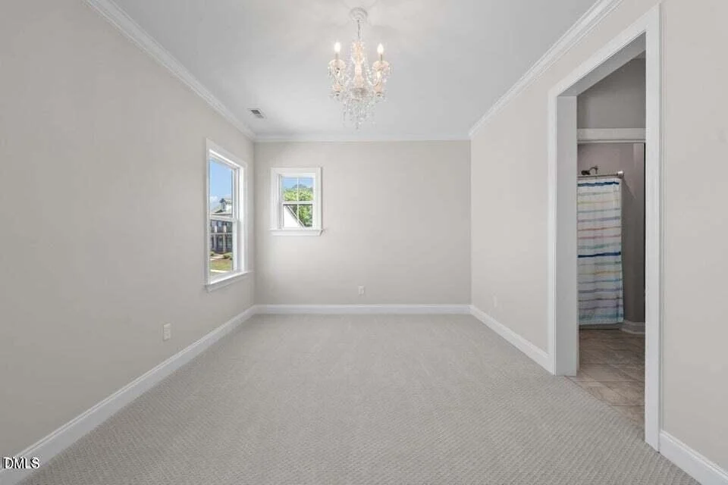
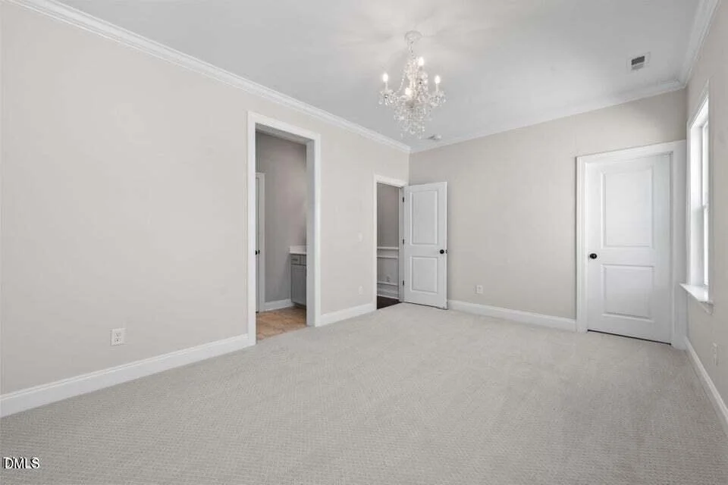
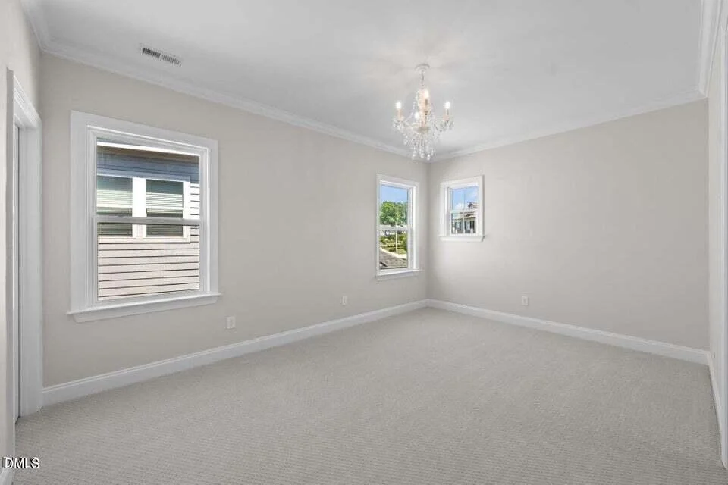
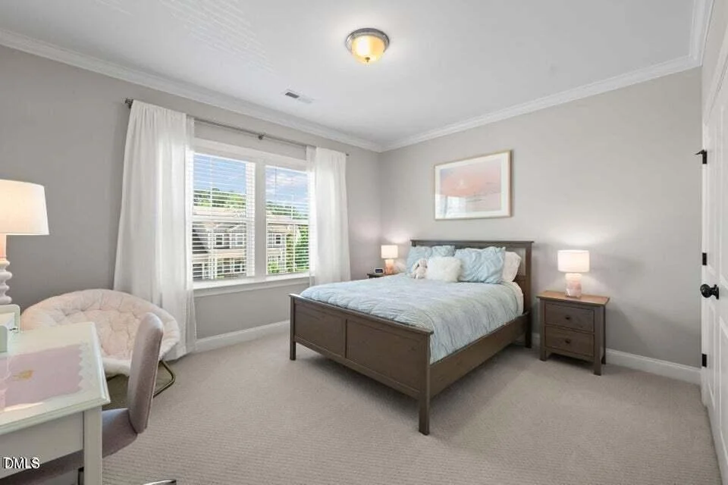
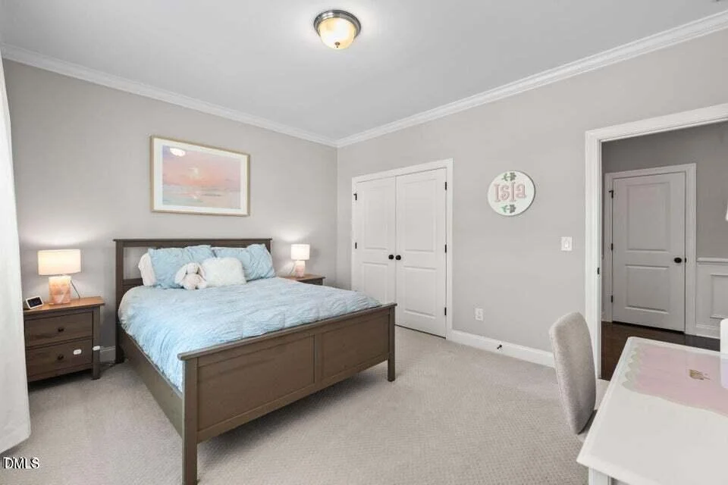
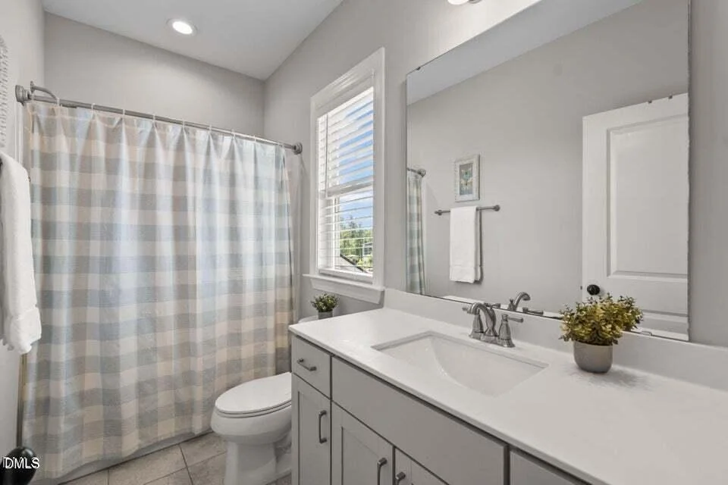
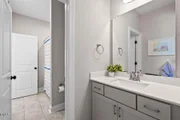
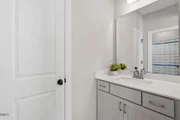
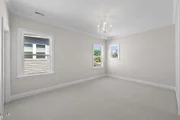
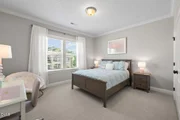
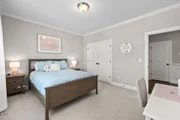
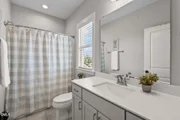
private water closet. Two secondary bedrooms each feature walk-in
closets and share a beautifully designed Jack and Jill bath, while
an additional private guest suite offers comfort and privacy for
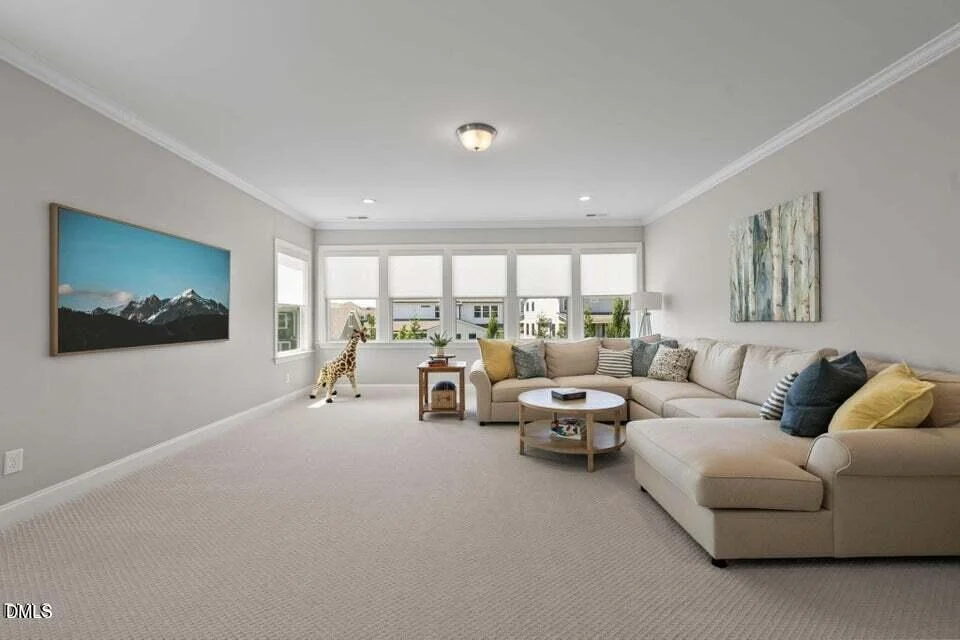
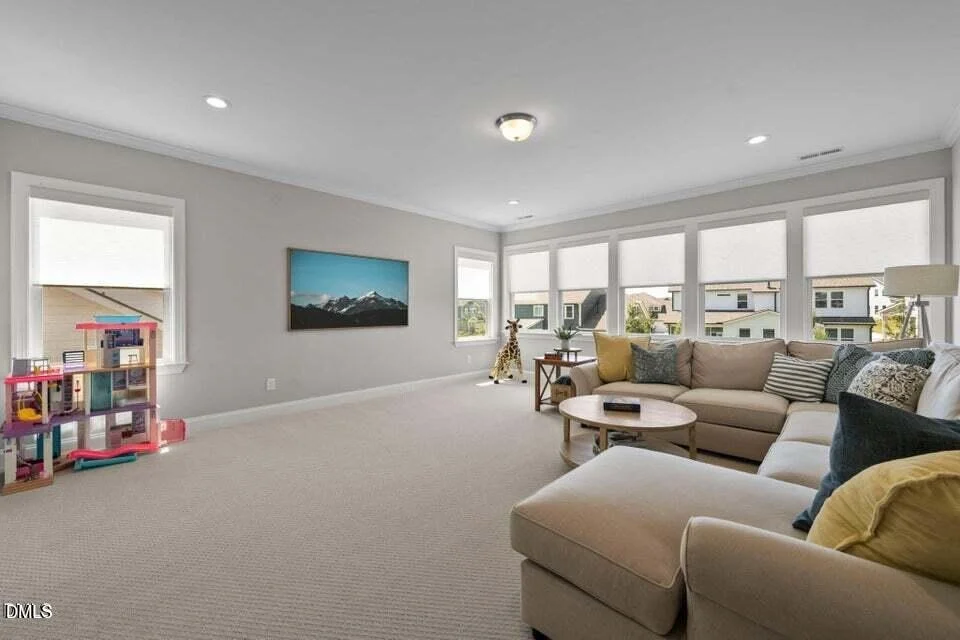
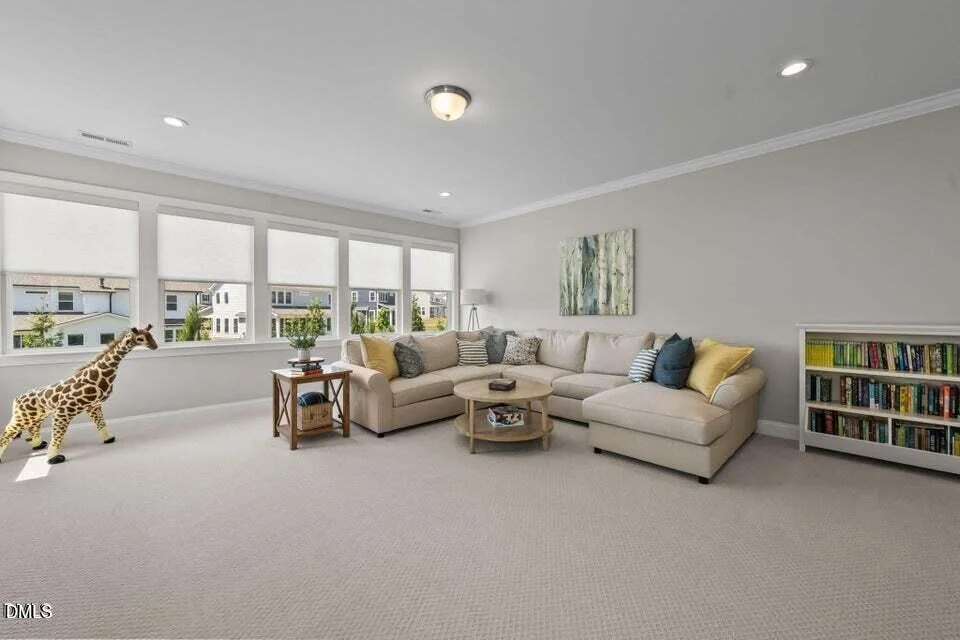
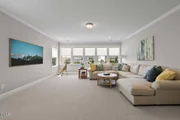
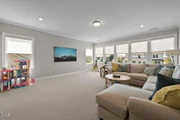
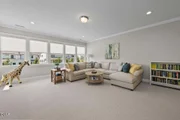
visitors or extended family. A large bonus room with custom roller
shades provides incredible flexibility for a media room, gym,
playroom, or additional lounge space. Outside professionally
designed landscaping, subtle landscape lighting elevates both the
beauty and ease of outdoor living. The tandem three car garage
offers exceptional flexibility with abundant room for vehicles,
golf carts, hobbies, fitness equipment, or additional storage.
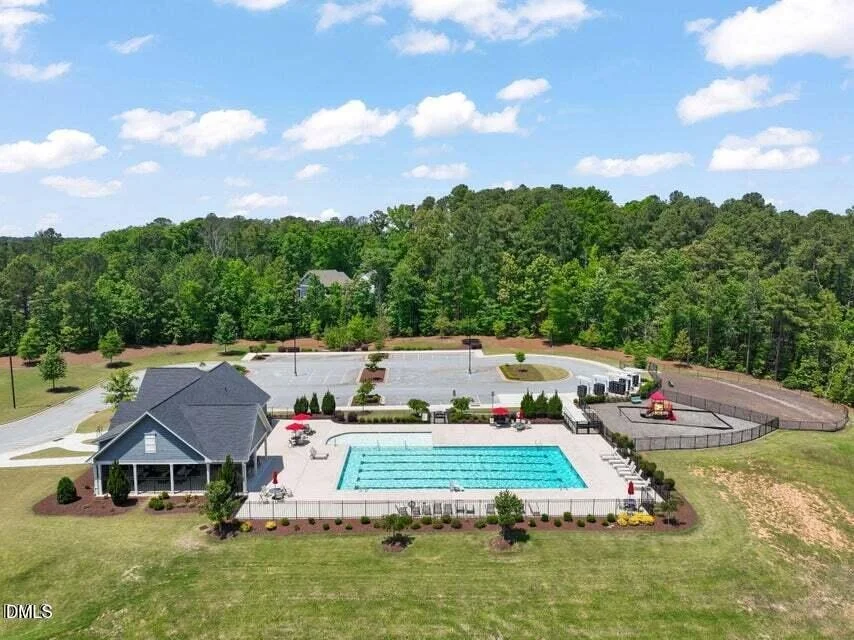
Located in sought after Trinity Creek with optional access to
coveted 12 Oaks amenities including pools, clubhouse, pub, fitness
center, tennis, pickleball, and award winning golf, this home
delivers luxury not only in design, but in the lifestyle it offers
every single day.

























 Your Privacy Choices
Phone: 425-283-2930
Address: 335 Madison Avenue, New York, NY 10017