Check Availability
$38,000,000
● House - For Sale

2078 Stradella Road

Los Angeles, CA 90077
bedrooms
6 Beds
bathrooms
7 Baths, 4 Half Baths
square feet
18,240 Ft²
$186,587
Est. Monthly

About This Property

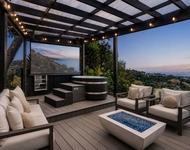
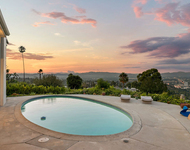
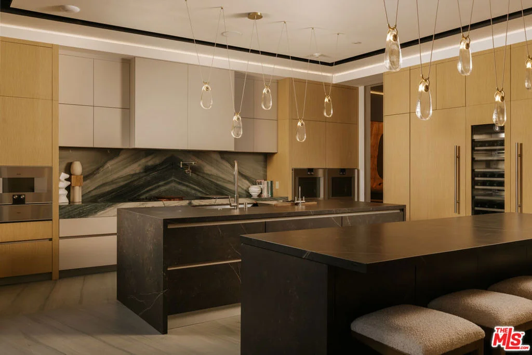
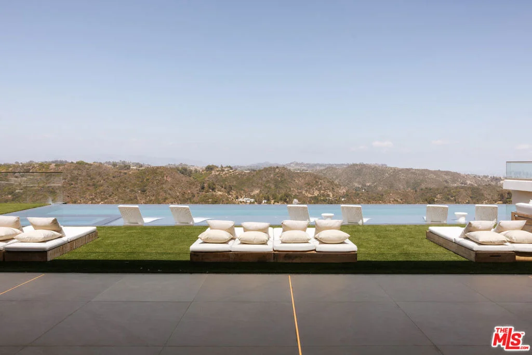
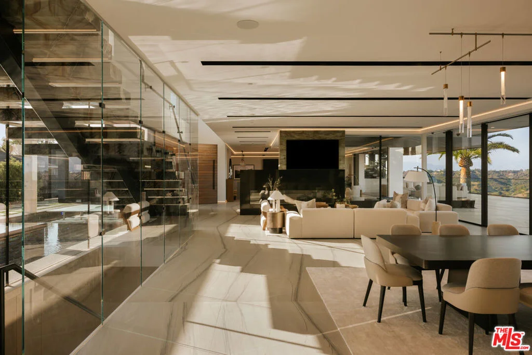
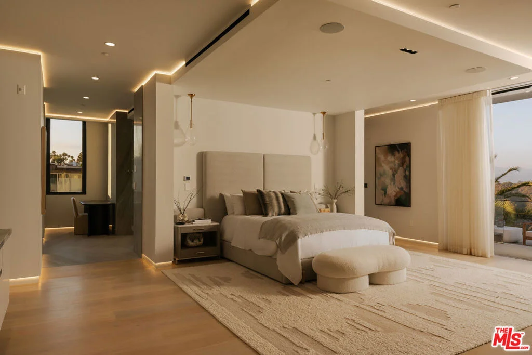
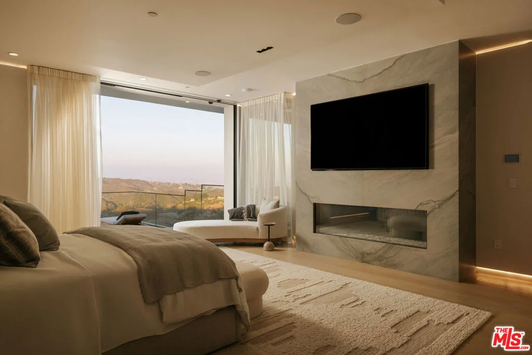
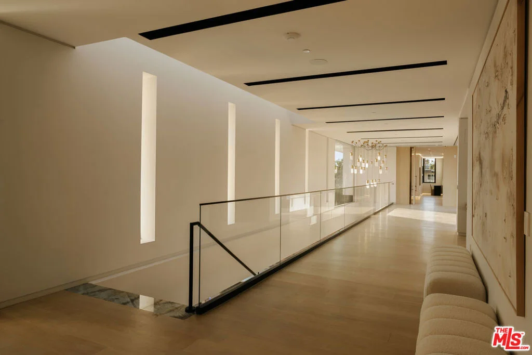
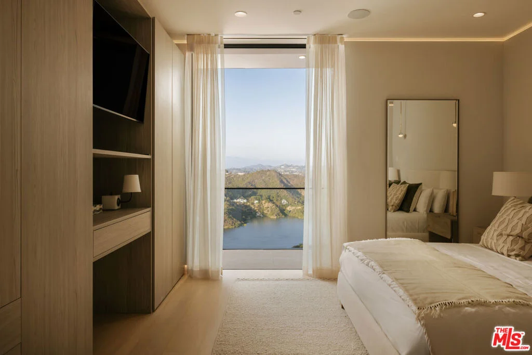
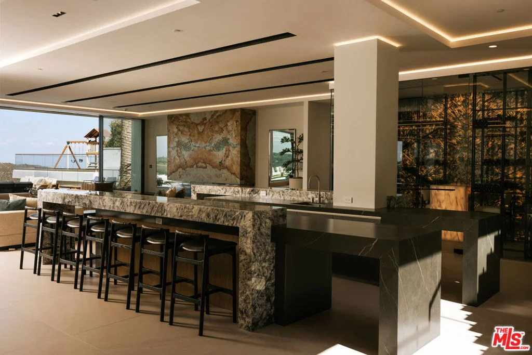
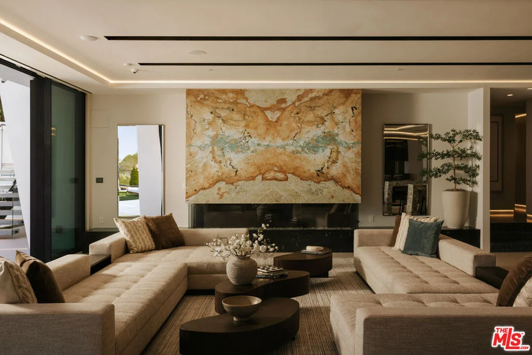
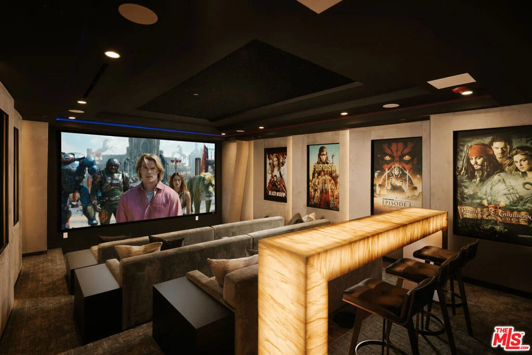
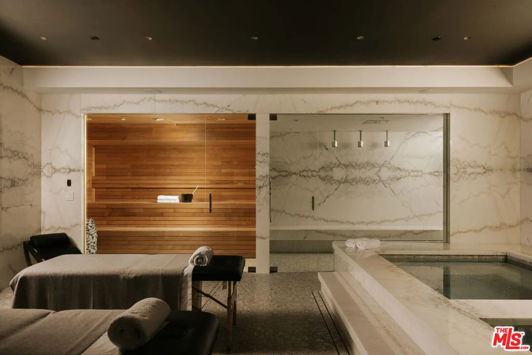
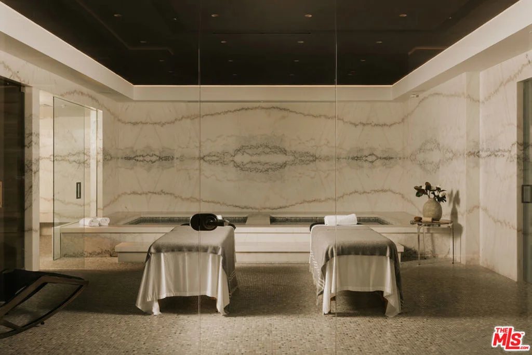
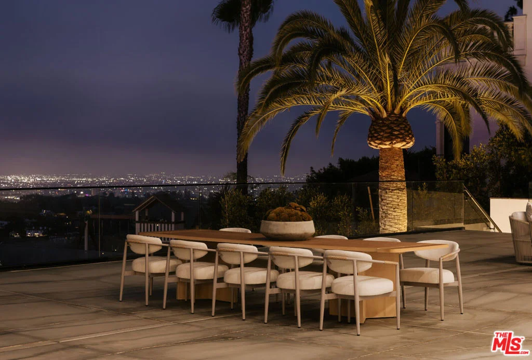
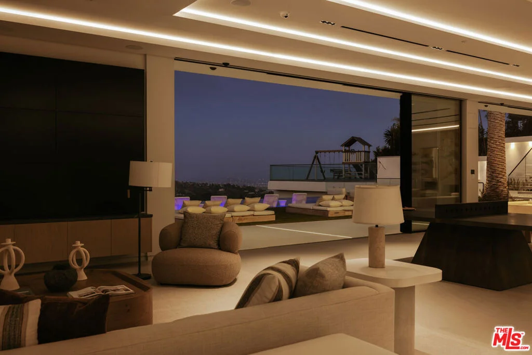
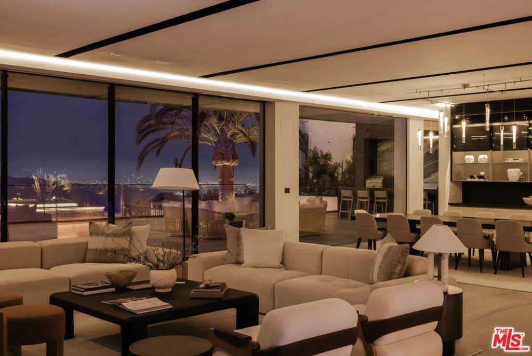
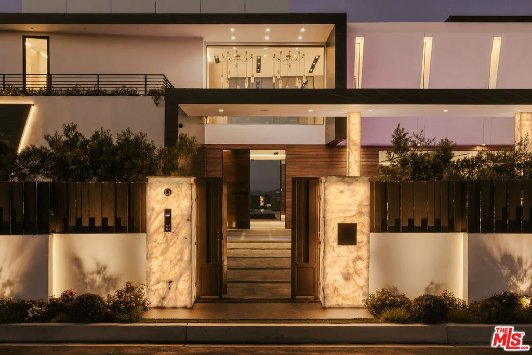
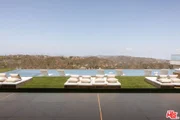
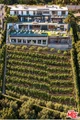
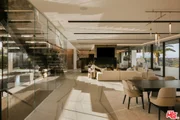
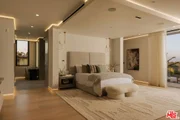
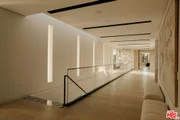
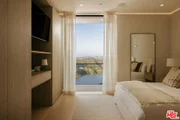
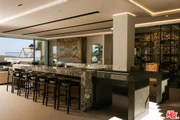
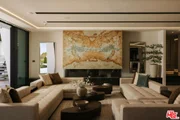
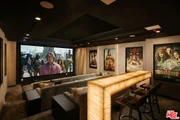
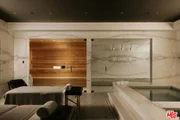
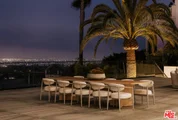
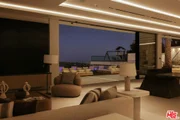
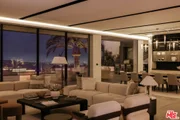
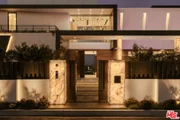
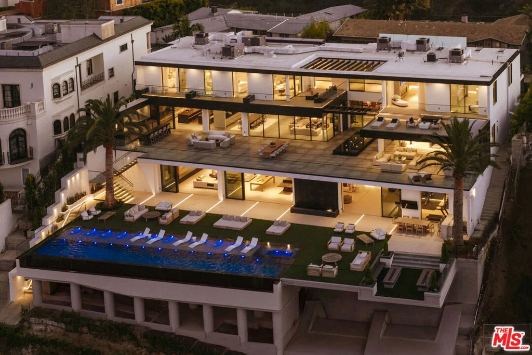
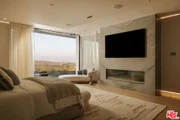
Bel Air's VANTAGE is a cinematic architectural estate defined by sculptural design and luminous presence, its sweeping panoramic water, canyon, and city views connecting seamlessly to the natural surroundings. A dramatic double gated entry opens to an expansive motor court, where custom architectural illumination, tranquil reflecting water features, mature olive trees, and backlit onyx columns set a powerful tone of arrival. Inside, the main living pavilion unfolds as a glass wrapped volume suspended above the landscape, designed to maximize light, views, and flow between living and lounge spaces. Full height automated glass doors with integrated curtain systems dissolve the line between interior and exterior, and private balconies extend from every room for continuous indoor outdoor living. Stone surfaces, warm wood tones, and curated materials pair modern precision with organic warmth, while a floating green onyx staircase rises as a sculptural spine through all levels, lit from above by 28 foot operable skylights that bring in natural light and fresh air. Three kitchens serve the home, each built for professional grade performance. The main level kitchen anchors the space with dual oversized, fully adjustable islands, Gaggenau appliances, European cabinetry, and a walk in industrial stainless steel refrigeration room. A separate chef's kitchen with Miele appliances handles large scale preparation, while a discreet service kitchen and an outdoor culinary area with pizza oven support catered entertaining.Downstairs, a designated Entertainment Level brings together a private two lane bowling alley with its own full bar, a cinema grade theater, layered lounge and bar areas, a temperature controlled wine cellar, and a dedicated Glamour Room for private preparation, all wired with 28 professionally installed flat screen televisions throughout the residence. A full wellness retreat continues the experience with a Turkish hammam, dry sauna, steam room, cold plunge, hot tub, massage area, juice bar, and a glass enclosed fitness studio facing panoramic views. Upstairs, the primary suite functions as a private sky level retreat, with dual walk in closets and dual marble and onyx bathrooms fitted with TOTO smart systems. Three additional ensuite bedrooms bring floor to ceiling glass, custom closets, and serene natural finishes to the upper level. Outside, an infinity edge pool blends into the horizon amid expansive stone terraces, fire features, softly illuminated landscaping, and multiple outdoor bars built for resort style entertaining, all set against a private hillside vineyard of approximately 600 trees. Elevator access reaches every level, supported by full smart home and AV integration, thoughtfully designed service circulation, and a 48 kilowatt backup generator for power.
Unit Size
18,240 Ft²
Days on Market
77 days
Land Size
0.56 acres
Price per sqft
$2,083
Property Type
House
Property Taxes
-
HOA Dues
-
Year Built
1956

Listed By

Payment Calculator

Cap Rate Calculator

Last updated: 14 hours ago (CLAW #26857003)

Price History

Date / Event Date Event Price
Aug 17, 2026 Listed by Christie's International Real Estate SoCal $38,000,000
Listed by Christie's International Real Estate SoCal
May 9, 2019 No longer available -
No longer available
Apr 6, 2019 Price Decreased $5,500,000
↓ $495K (8.3%)
Price Decreased
Feb 26, 2019 Listed $5,995,000
Listed
Exceptional development opportunity in the heart of Bel Air on the prestigious Stradella Road, surrounded by serene views of the canyon and glittering reservoir. Permits have been issued and RTI plans are shovel-ready and approved for an estimated 15,000-square-foot monochromatic yet warm architectural home. Masterfully designed by Avi Galili Collaborative with exquisite and unique details, featuring open sunlit atriums, floor-to-ceiling glass windows and doors, water and fire elements, and more. Renderings propose a two-story, single family residence including a floating infinity pool with acrylic edges, cascading waterfall, plus an additional and equally impressive 8,250-square-foot basement amongst lushly landscaped surroundings. The buyer has the opportunity to discuss the modification of plans and build a dream home in a most earthy and peaceful setting overlooking the reservoir with over 100 feet of frontage. The manager has listed the unit size as 15000 square feet.

Property Highlights

Garage
Air Conditioning
Fireplace
With View
Parking Details
Has Garage
Has Open Parking
Parking Features: Driveway, Garage, Private, DoorMulti
Interior Details
Half Bathrooms: 4
Full Bathrooms: 7
Interior Features: Walk-In Closet(s), WalkInPantry, WineCellar
Appliances: Dishwasher, Disposal, Microwave, Refrigerator, Dryer, Washer, Barbecue
Flooring Type: Wood
Has Fireplace
Fireplace Features: Family Room, Gas, Great Room, Living Room
Exterior Details
Square Footage: 18240
Security Features: Carbon Monoxide Detector(s), Security Gate, Smoke Detector(s), FireDetectionSystem
Architectural Style: Contemporary
Year Built Source: Builder
Year Built: 2025
Building Area Total: 18240
Levels: Three Or More
Pool Features: In Ground, Waterfall
Pool is Private
Lot Size Area: 24344
Lot Size Units: Square Feet
Lot Size Acres: 0.5589
Lot Size Square Feet: 24344
Lot Size Dimensions: 134x180
Utilities Details
Cooling Type: Central Air
Heating Type: Central

Building Info

Overview

    General

  • Year Built: 1956
  • Effective Year Built: 1956
  • Building Count: 1
  • Total Rooms: 14
  • Bedroom Count: 5
  • Bathroom Count: 5
  • Full Bathrooms: 5
  • Partial Bathrooms: 5
  • Building Condition: 3
  • Building Quality: 10
  • Construction Type: 17
  • Building Style: 15
  • Exterior Walls Type: 12
  • Interior Walls Type: 0
  • Roof Shape Type: 8
  • Roof Cover Type: 13
  • Floor Count: 100
  • Living Units: 1
  • Floor Cover: 0
  • Basement Type: 0
  • Basement Area: 0
  • Garage Type: 1
  • Parking Space Count: 1
  • Patio Type: 0
  • Porch Type: 0
  • Pool Type: 8

    Dimensions

  • Lot Size Square Feet: 24,329
  • Lot Size Depth Feet: 1,800
  • Lot Size Frontage Feet: 1,340
  • Total Building Area: 3,704
  • Building Area: 3,704
  • Building Area Measurement: L

    Heating and Cooling

  • Fireplace Count: 1
  • Air Conditioning: 1
  • Heating: 3
  • Heated Square Feet: 3,704
  • Heating Fuel Type: 0

    Utilities

  • Sewer System: 0
  • Water Service: 2

Building

  • Building Type: 0
  • Property Class: R
  • Subdivision: RANCHO SAN VICENTE Y SANTA MONICA
  • Land Acres: 0000000559
  • Standard Land Use Code: 1001
  • County Land Use Code: 0101
  • Legal Description 1: TRACT # 17394 LOT/SEC 17

Neighborhood

  • School District Name: Los Angeles Unified School District
  • Census Tract: 262100

Zoning

  • Zoning: LARE15

Geography

  • Assessors Map Reference: 32-C2
  • Subdivision Tract Number: 17394
  • Parcel: 4377-031-007
  • Lot: 17
  • Municipality: WEST /BELAIR/HOLMBY H
  • Latitude: 34.1086
  • Longitude: -118.462

    Address

  • Full Address: 2078 Stradella Rd
  • Address - House Number: 2078
  • Address - Street Name: Stradella
  • Address - Suffix Type: Rd
  • State: CA
  • City Name: Los Angeles
  • Carrier Code: C006
  • 4-Digit Zip Code: 2323
  • Zip Code: 90077

Valuation

    Tax

  • Tax Year: 2022
  • Tax Amount: $4,253,628
  • Tax Rate Code Area: 00-067

    Appraisal Valuation

  • Standard Deviation: 0.2281
  • Valuation Date: Oct 25, 2023
  • Confidence Score: 68
  • Final Value: 4,331,811
  • High Value: 5,320,136
  • Low Value: 3,343,485

    Assessments Valuation

  • Assessed Year: 2023
  • Assessed Total Value: $3,679,124
  • Assessed Land Value: $3,679,124

    Sales

  • Current Sale Contract Date: May 22, 2019
  • Current Sale Recording Date: Jul 12, 2019
  • Current Sale Price:
  • Current Sale Document Type: 36
  • Current Sale Input Document Number: 19-0678897
  • Previous Sale Recording Date: Oct 12, 2010
  • Previous Sale Contract Date: Sep 16, 2010
  • Previous Sale Document Type: 69
Data used for valuation calculations is provided by RealtyHop, and other third party sources

Comparables

Unit
Status
Type
Beds
Baths
ft²
Price/ft²
Asking Price
Listed On
Closing Price
Sold On
HOA + Taxes

About West Los Angeles


Similar Homes for Sale

Currently no similar homes around

Nearby Rentals

Unit for rent at 1438 Davies Drive, BEVERLY HILLS, CA, 90210

$9,950 /mo

  • 3 Beds
  • 3 Baths
  • 1,787 ft²
1438 Davies Drive, BEVERLY HILLS, CA, 90210 Listing by Jade Mills
Unit for rent at 2559 Hutton Drive, BEVERLY HILLS, CA, 90210

$8,000 /mo

  • 3 Beds
  • 2 Baths
  • 1,497 ft²
2559 Hutton Drive, BEVERLY HILLS, CA, 90210 Listing by Roger Perry
Unit for rent at 3340 Scadlock Lane, SHERMAN OAKS, CA, 91403
$7,995 /mo

  • 2 Beds
  • 2 Baths
  • 1,631 ft²
3340 Scadlock Lane, SHERMAN OAKS, CA, 91403 Listing by Jordan Ginsburg


Frequently Asked Questions

When was property at 2078 Stradella Road built and last sold?
The property at 2078 Stradella Road was built in 1956 and last sold on May 22, 2019 for $4,000,000.
How much is this home worth?
The estimated value of the home located at 2078 Stradella Road is $35,705,566.
What are some comparable homes to 2078 Stradella Road?
There are currently no comparable homes to 2078 Stradella Road.