Check Availability
$1,199,999
● House - For Sale

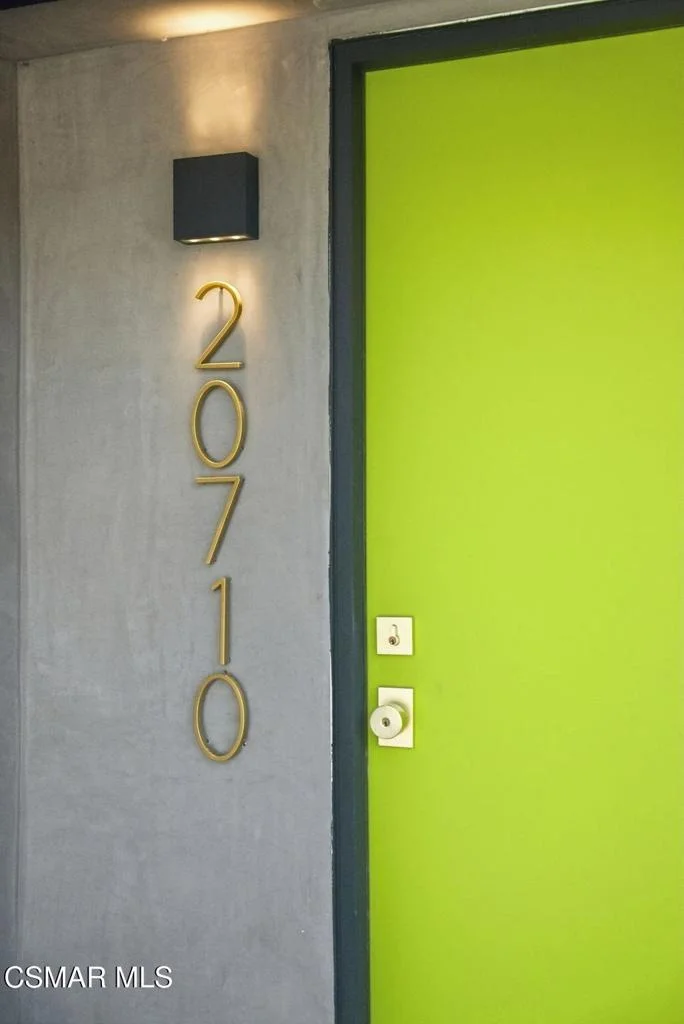
20710 Haynes Street

Winnetka, CA 91306
bedrooms
4 Beds
bathrooms
2 Baths
square feet
1,920 Ft²
$5,893
Est. Monthly

About This Property

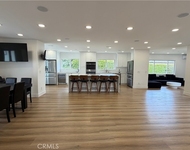
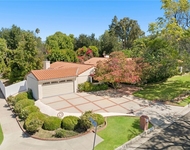
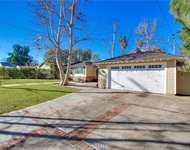
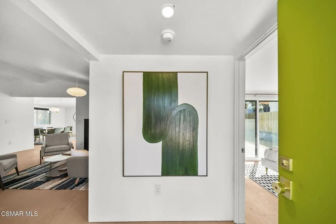
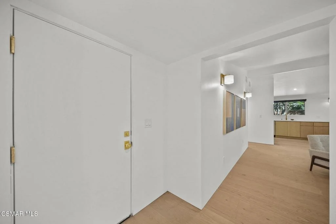
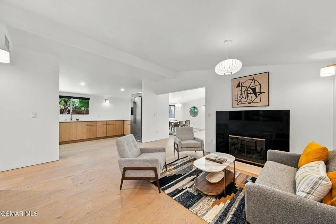
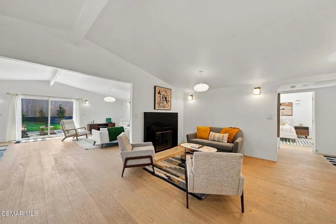
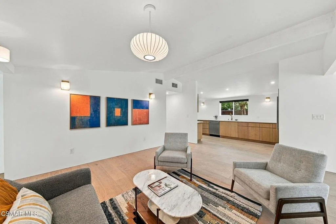
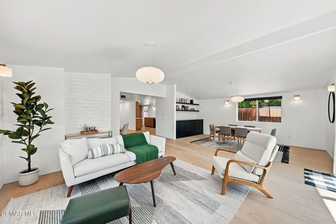
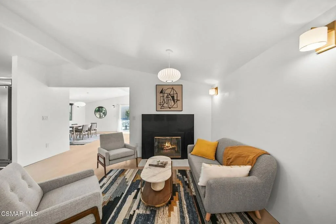
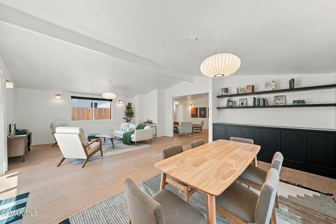
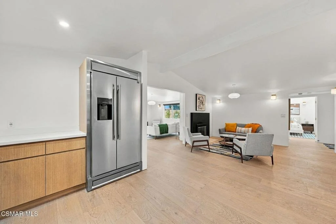
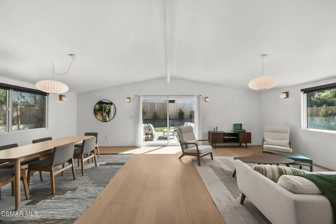
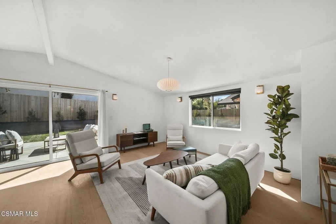
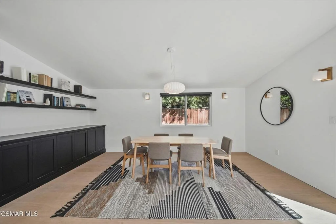
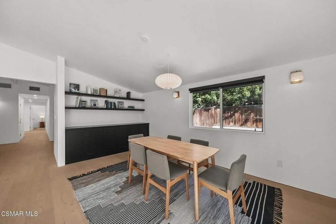
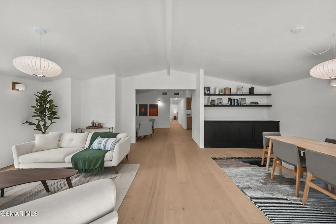
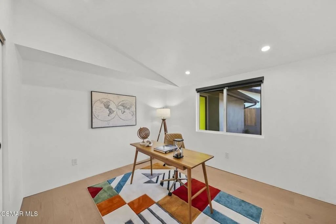
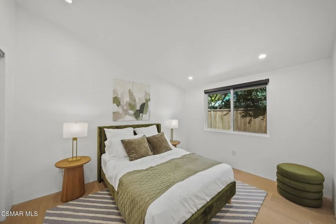
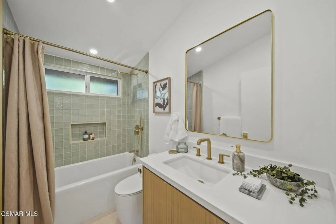
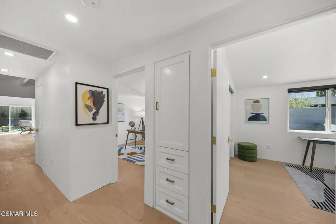
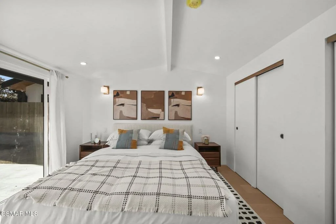
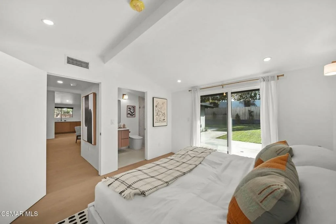
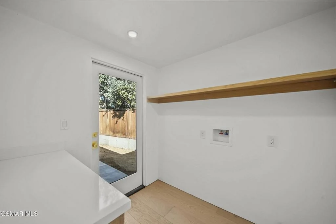
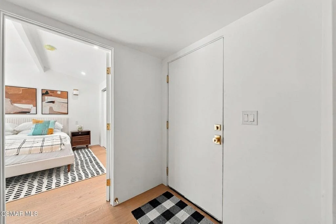
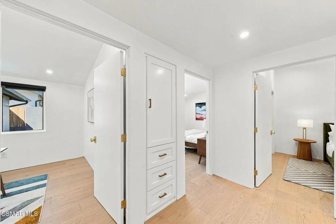
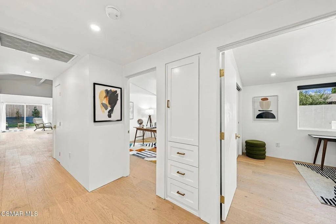
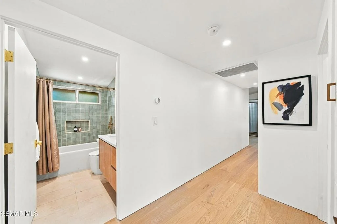
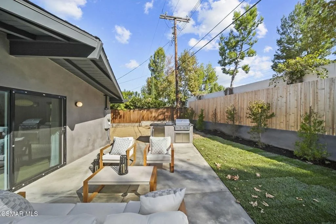
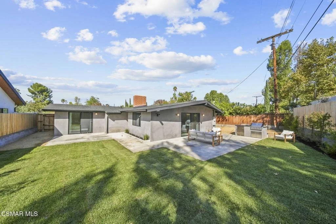
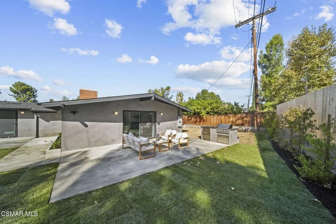
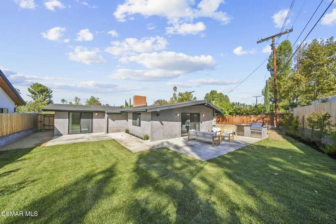
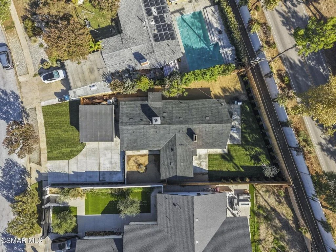
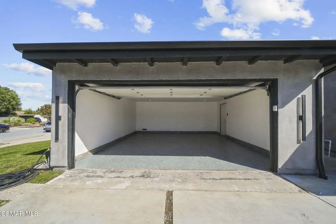
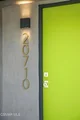
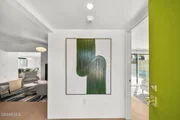
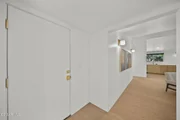
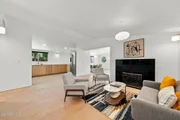
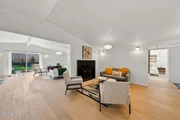
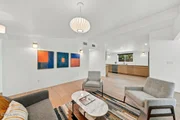
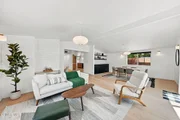
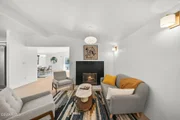
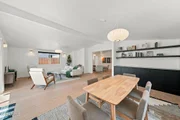
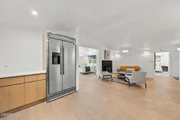
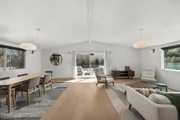
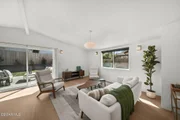
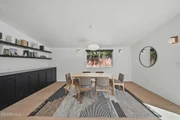
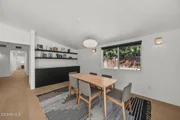
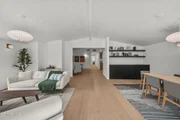
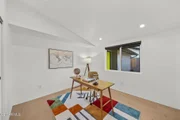
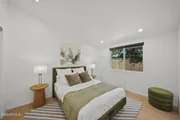
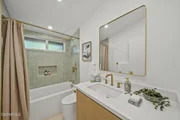
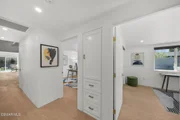
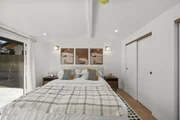
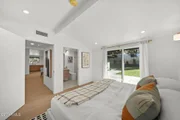
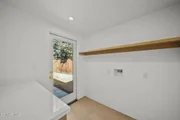
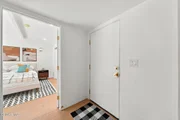
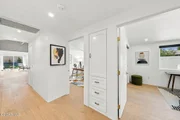
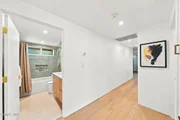
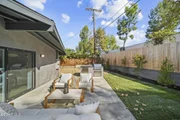
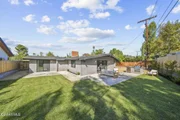
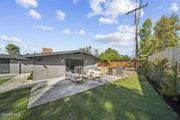
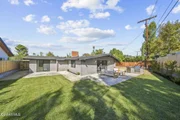
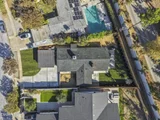
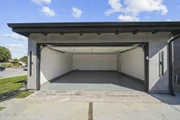
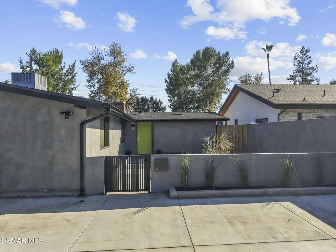
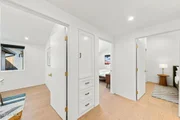
Live beautifully now and create even more space later--this extensively remodeled home comes with ready to submit plans for a garage ADU conversion, offering an exceptional opportunity for multigenerational living.Welcome to 20710 Haynes Street, a beautifully reimagined Winnetka home offering extensive upgrades, modern finishes, and an exciting opportunity for additional living space. Completely remodeled from top to bottom, inside and out, this home features a new roof, new plumbing to the street, new water main, new electrical panel and subpanel, 5-ton central air, new furnace, tankless water heater, new gutters, smooth stucco, new cedar fencing, upgraded drainage, and so much more.Inside, the redesigned kitchen offers slow-close cabinetry, pull-out drawers, pantry storage, built-in refrigerator and microwave, and a convenient glass rinser at the sink. The separate laundry room provides additional counter space, while the primary bathroom features beautiful marble finishes and a bidet. Outside, enjoy a landscaped yard and built-in BBQ area with grill, side burner and refrigerator--perfect for entertaining.What truly sets this property apart is the garage-to-ADU opportunity. Plans  are already in place for conversion of the garage into an ADU, creating excellent potential for multigenerational living, extended family, guests, a home office, or additional living space. Seller is also willing to discuss completing the ADU conversion for the buyer after closing at a cost substantially below what a traditional ground-up ADU may require. Buyer to independently verify all permits, plans, costs, approvals and intended use.A move-in-ready home with extensive improvements, flexible living possibilities and future upside--20710 Haynes Street offers far more than a typical remodel.
Unit Size
1,920 Ft²
Days on Market
28 days
Land Size
0.20 acres
Price per sqft
$625
Property Type
House
Property Taxes
-
HOA Dues
-
Year Built
1956

Listed By

Payment Calculator

Cap Rate Calculator

Last updated: 11 days ago (CRMLS #226004563)

Price History

Date / Event Date Event Price
Sep 24, 2026 Listed by eXp Realty of California Inc $1,199,999
Listed by eXp Realty of California Inc
May 18, 2026 Sold
Sold
May 14, 2026 Listed by eXp Realty of California Inc $585,000
Listed by eXp Realty of California Inc
Sold before processing

Property Highlights

Garage
Air Conditioning
Fireplace
Parking Details
Has Garage
Has Open Parking
Parking Features: Driveway, Garage, Garage Door Opener, Guest, DoorSingle
Garage Spaces: 2
Interior Details
Full Bathrooms: 2
Interior Features: Cathedral Ceiling(s), High Ceilings, Open Floorplan, Pantry, SeparateFormalDiningRoom
Appliances: Dishwasher, Disposal, Microwave, Refrigerator, Tankless Water Heater, GasCooking
Flooring Type: Wood
Door Features: Sliding Doors
Laundry Features: Inside, Laundry Room
Has Fireplace
Fireplace Features: Insert, Family Room, Wood Burning Stove
Exterior Details
Square Footage: 1920
Square Footage Source: $0
Security Features: Carbon Monoxide Detector(s), Smoke Detector(s)
Property Condition: Updated/Remodeled
Architectural Style: Contemporary
Year Built Source: Assessor
Year Built: 1956
Levels: One
Window Features: Double Pane Windows
Construction Materials: Stucco, CopperPlumbing
Patio and Porch Features: Concrete
Lot Features: Back Yard, Sprinklers In Rear, Sprinklers In Front, Landscaped, Level, Paved, Lawn, SprinklerSystem, Yard
Lot Size Area: 8775
Lot Size Units: Square Feet
Lot Size Acres: 0.2014
Lot Size Square Feet: 8775
Water Source: Public
Utilities Details
Cooling Type: Central Air
Heating Type: Central, Fireplace(s), Natural Gas
Sewer : Public Sewer

Building Info

Overview

    General

  • Year Built: 1956
  • Effective Year Built: 1957
  • Building Count: 1
  • Total Rooms: 10
  • Bedroom Count: 4
  • Bathroom Count: 2
  • Full Bathrooms: 2
  • Partial Bathrooms: 2
  • Building Condition: 6
  • Building Quality: 4
  • Construction Type: 17
  • Building Style: 10
  • Exterior Walls Type: 12
  • Interior Walls Type: 0
  • Roof Shape Type: 1
  • Roof Cover Type: 7
  • Floor Count: 100
  • Living Units: 1
  • Floor Cover: 0
  • Basement Type: 0
  • Basement Area: 0
  • Garage Type: 4
  • Parking Space Count: 1
  • Patio Type: 0
  • Porch Type: 0
  • Pool Type: 0

    Dimensions

  • Lot Size Square Feet: 8,797
  • Lot Size Depth Feet: 1,430
  • Lot Size Frontage Feet: 710
  • Total Building Area: 1,895
  • Building Area: 1,895
  • Building Area Measurement: L

    Heating and Cooling

  • Fireplace Count: 1
  • Air Conditioning: 12
  • Heating: 3
  • Heated Square Feet: 1,895
  • Heating Fuel Type: 0

    Utilities

  • Sewer System: 0
  • Water Service: 2

Building

  • Building Type: 0
  • Property Class: R
  • Subdivision: 20037
  • Land Acres: 0000000202
  • Standard Land Use Code: 1001
  • County Land Use Code: 0100
  • Legal Description 1: TRACT # 20037 LOT/SEC 46

Neighborhood

  • School District Name: Los Angeles Unified School District
  • Census Tract: 134904

Zoning

  • Zoning: LARS

Geography

  • Assessors Map Reference: 12-E5
  • Subdivision Tract Number: 20037
  • Parcel: 2148-015-003
  • Lot: 46
  • Municipality: NORTH /S. WINNETKA
  • Latitude: 34.189
  • Longitude: -118.585

    Address

  • Full Address: 20710 Haynes St
  • Address - House Number: 20710
  • Address - Street Name: Haynes
  • Address - Suffix Type: St
  • State: CA
  • City Name: Winnetka
  • Carrier Code: C020
  • 4-Digit Zip Code: 4108
  • Zip Code: 91306

Valuation

    Tax

  • Tax Year: 2022
  • Tax Amount: $262,119
  • Initial Tax Delinquent Year: 2021
  • Tax Rate Code Area: 00-016

    Appraisal Valuation

  • Standard Deviation: 0.2233
  • Valuation Date: Aug 04, 2023
  • Confidence Score: 69
  • Final Value: 966,014
  • High Value: 1,181,820
  • Low Value: 750,208

    Assessments Valuation

  • Assessed Year: 2023
  • Assessed Total Value: $206,128
  • Assessed Land Value: $94,954
  • Assessed Improvements Value: $111,174

    Exemptions

  • Homeowner Exemption: Yes
Data used for valuation calculations is provided by RealtyHop, and other third party sources

Comparables

Unit
Status
Type
Beds
Baths
ft²
Price/ft²
Asking Price
Listed On
Closing Price
Sold On
HOA + Taxes

About South Valley


Similar Homes for Sale

Currently no similar homes around

Nearby Rentals

Unit for rent at 5855 Shirley Avenue, TARZANA, CA, 91356

$8,995 /mo

  • 3 Beds
  • 3 Baths
  • 2,675 ft²
5855 Shirley Avenue, TARZANA, CA, 91356 Listing by Guy Azar
Unit for rent at 5220 Collier Place, TARZANA, CA, 91356

$10,000 /mo

  • 6 Beds
  • 5 Baths
  • 4,309 ft²
5220 Collier Place, TARZANA, CA, 91356 Listing by George Ouzounian
Unit for rent at 5923 Jumilla Avenue, WOODLAND HILLS, CA, 91367

$10,000 /mo

  • 4 Beds
  • 3 Baths
  • 3,200 ft²
5923 Jumilla Avenue, WOODLAND HILLS, CA, 91367 Listing by Stephen Glassman


Frequently Asked Questions

When was property at 20710 Haynes Street built and last sold?
The property at 20710 Haynes Street was built in 1956 and last sold on Jan 1, 1970 for $0.
How much is this home worth?
The estimated value of the home located at 20710 Haynes Street is $1,213,155.
What are some comparable homes to 20710 Haynes Street?
There are currently no comparable homes to 20710 Haynes Street.