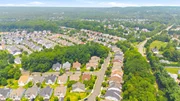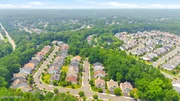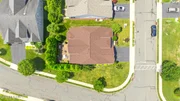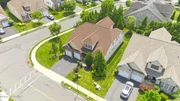
Check Availability
Monmouth 07746
207 Bradwick Way
$945,000
↓ $4K (0.4%)
● House - For Sale

207 Bradwick Way

Marlboro, NJ 07746
bedrooms
2 Beds
bathrooms
2 Baths, 1 Half Bath
square feet
2,551 Ft²
$5,879
Est. Monthly
$390
HOA / Fees

About This Property

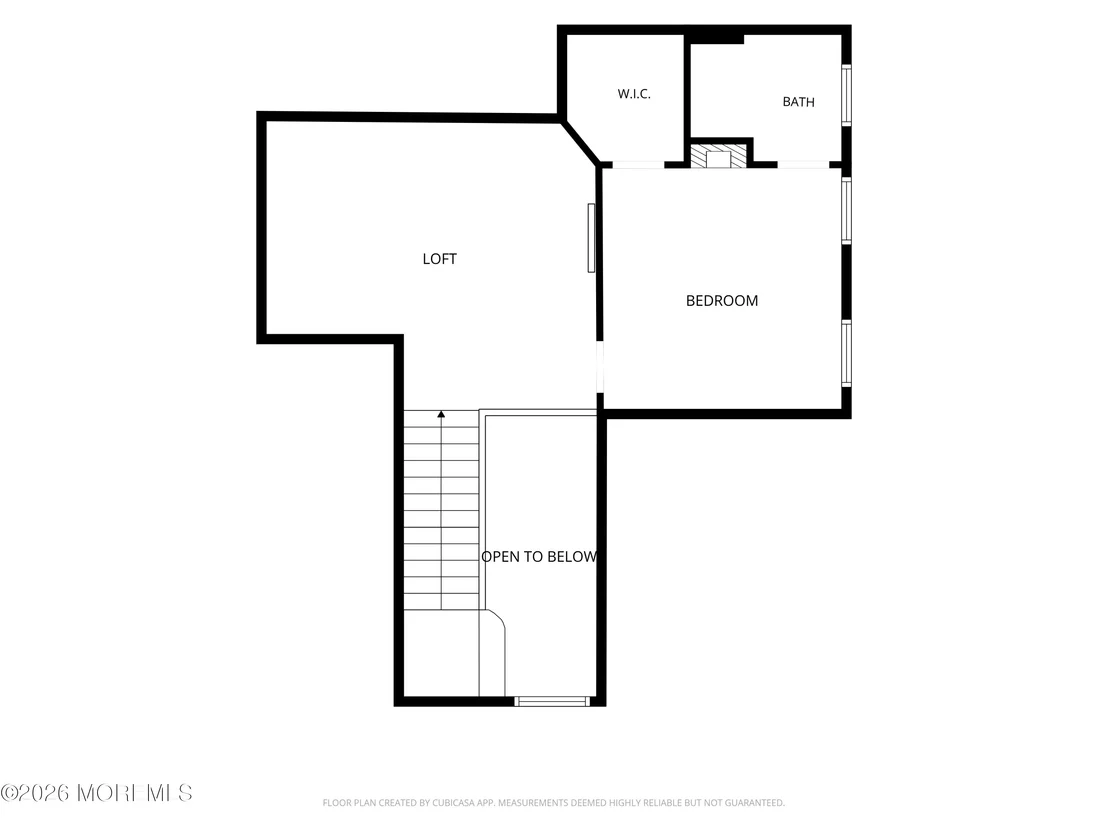
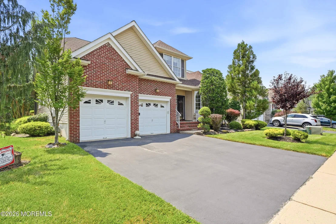
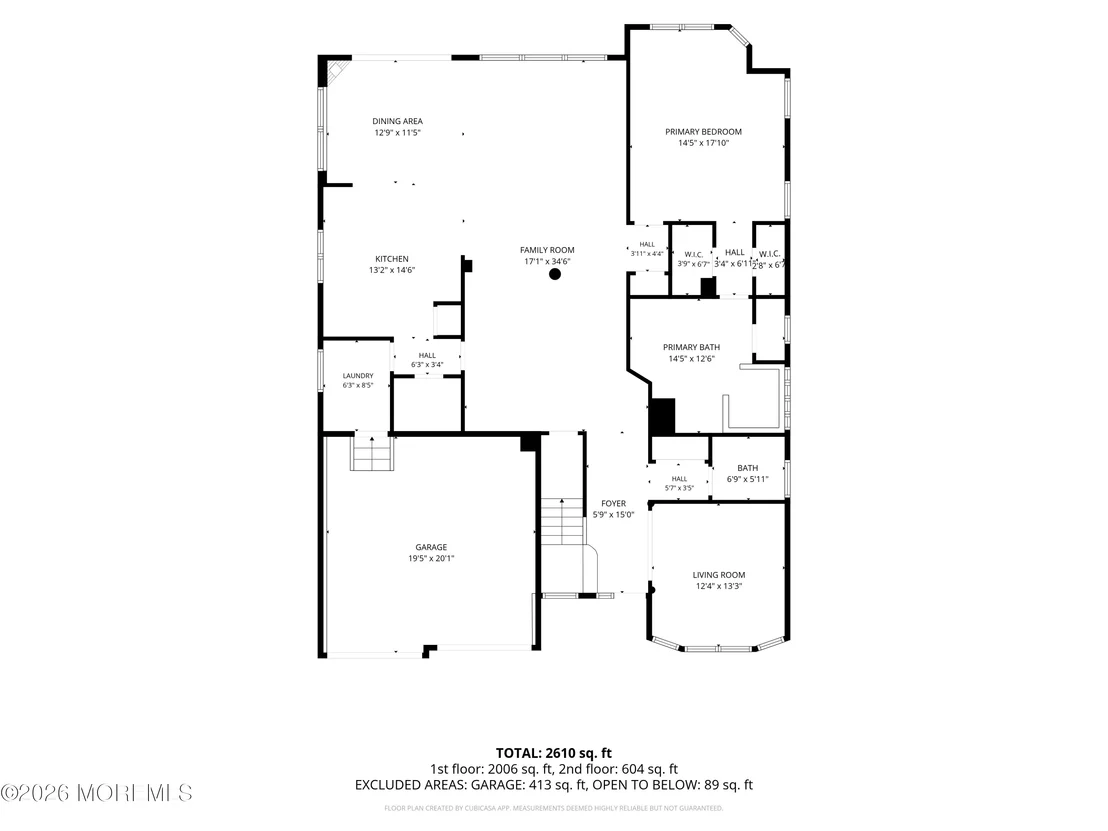
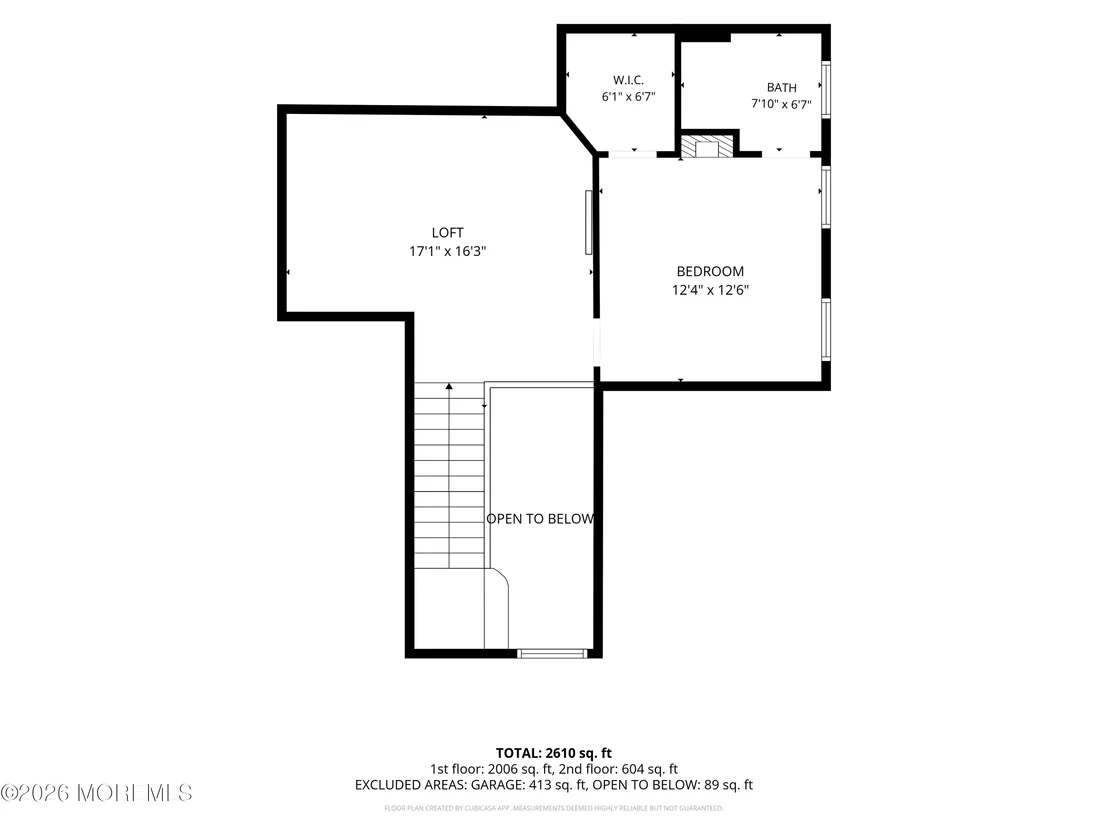
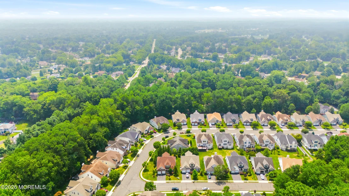
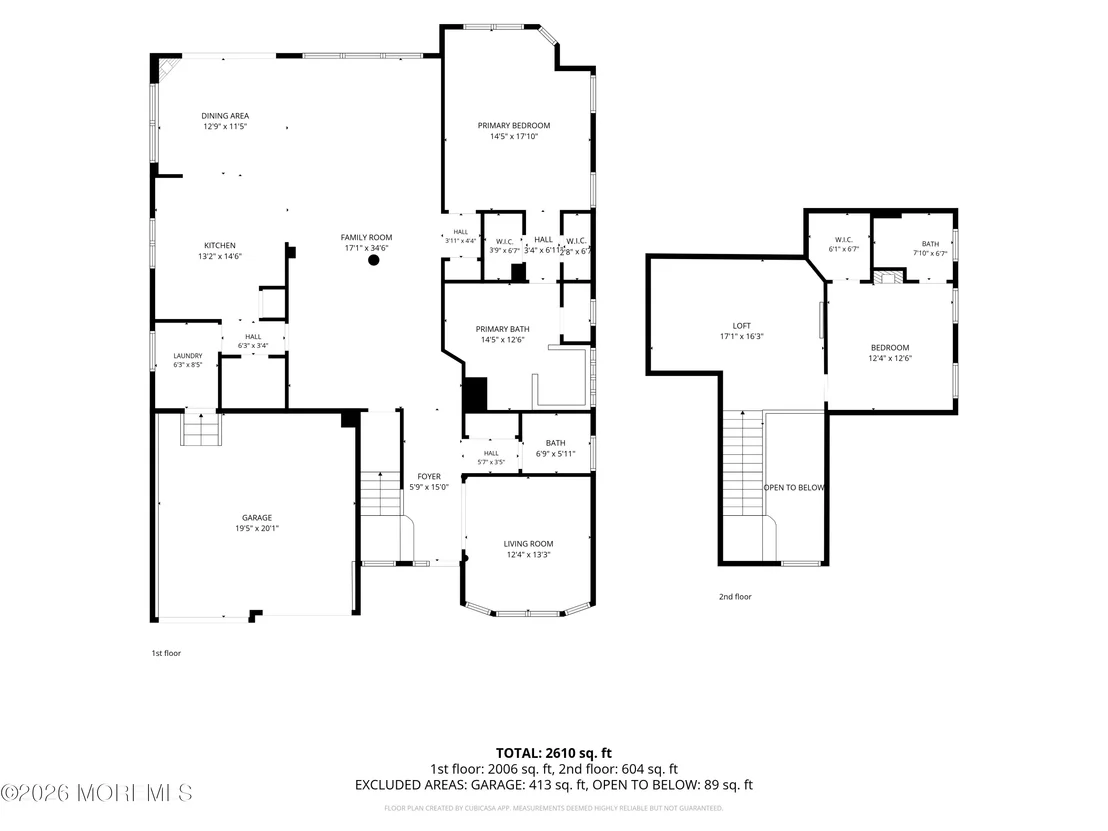
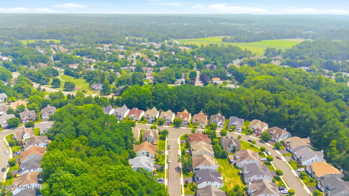
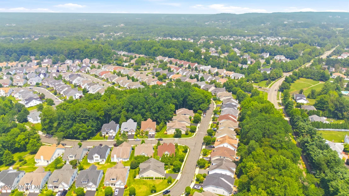
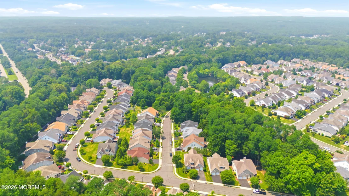
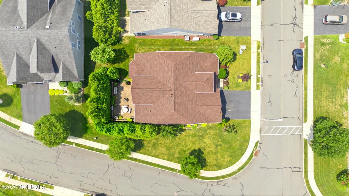
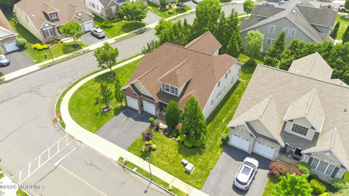
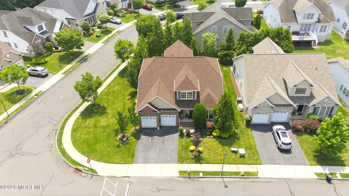
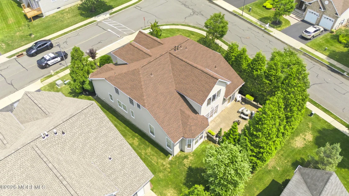
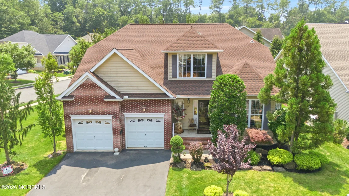
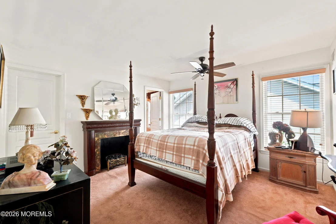
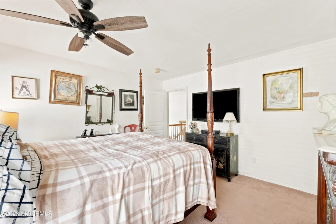
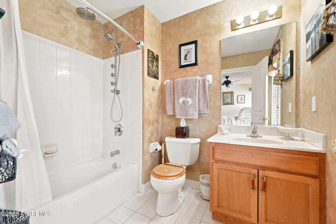
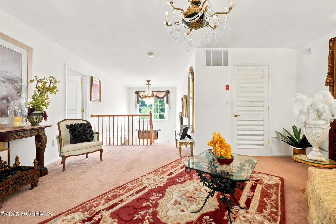
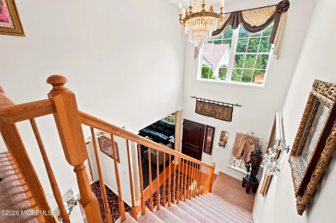
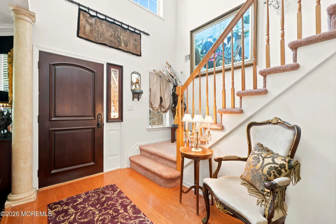
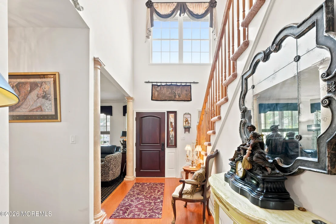
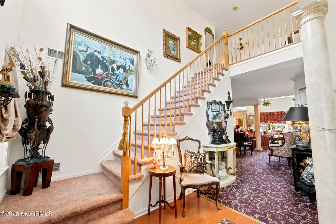
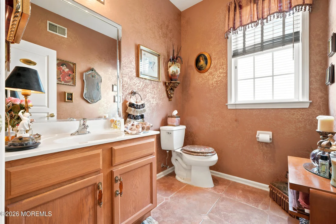
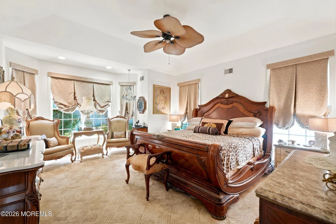
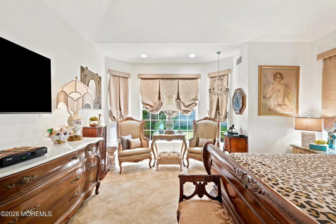
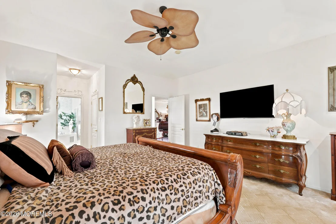
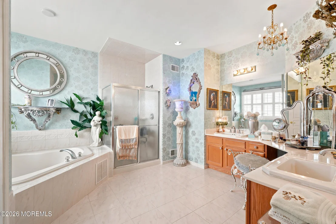
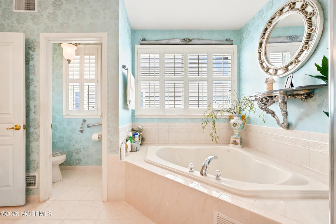
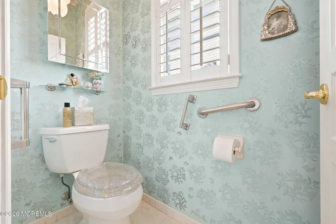
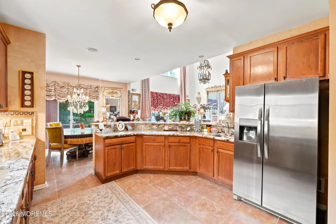
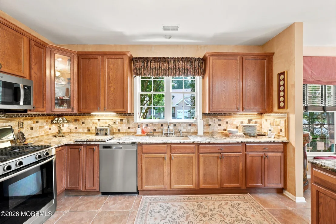
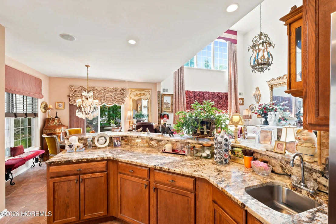
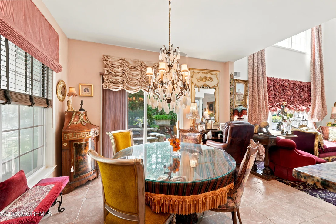
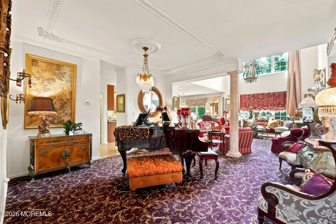
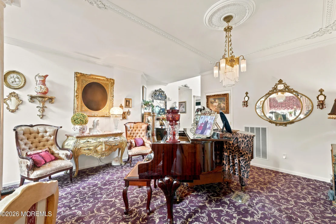
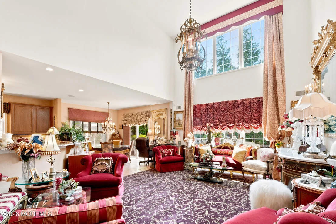
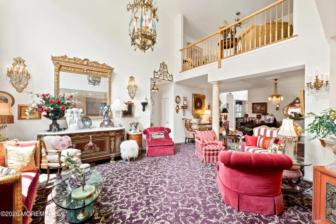
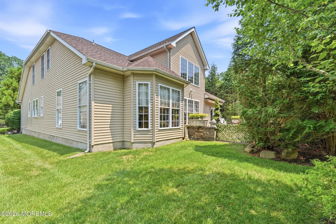
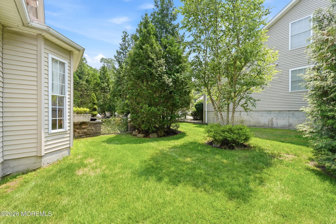
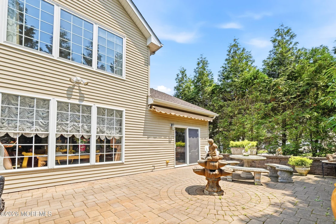
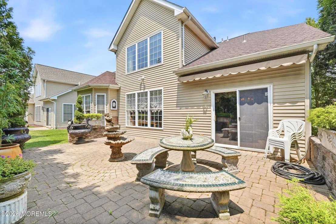
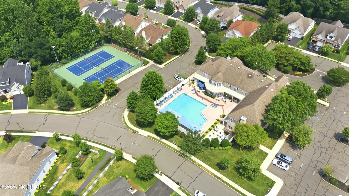
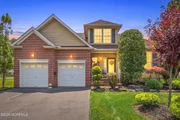
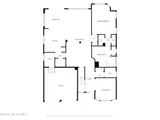
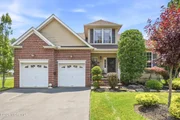
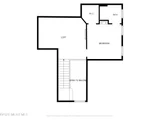
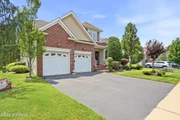
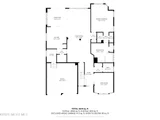
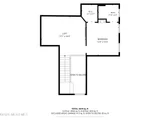
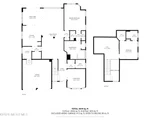
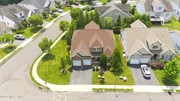
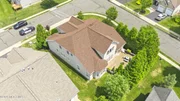
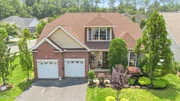
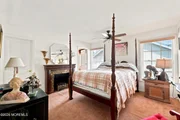
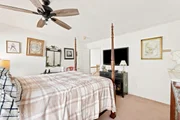
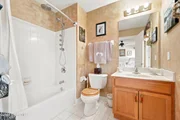
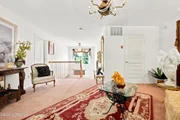
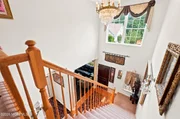
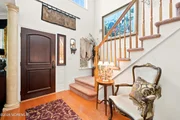
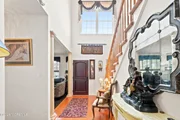
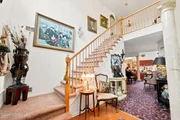
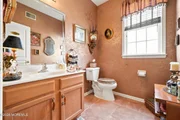
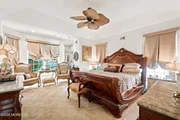
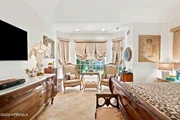
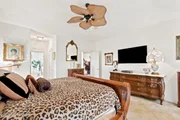
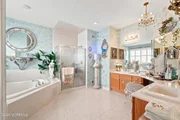
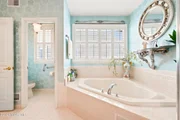
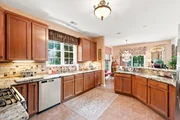
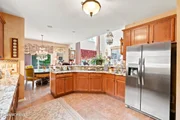
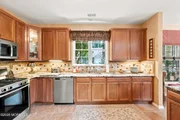
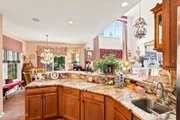
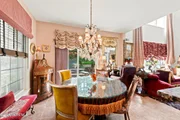
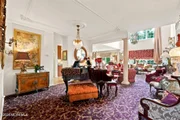
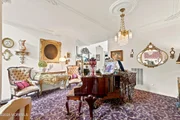
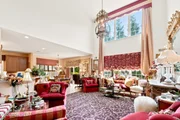
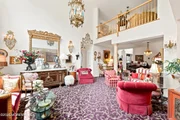
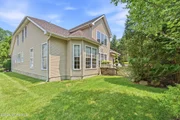
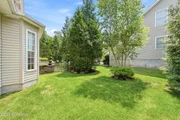
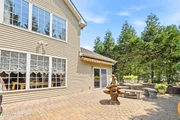
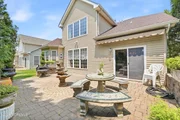
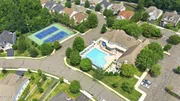
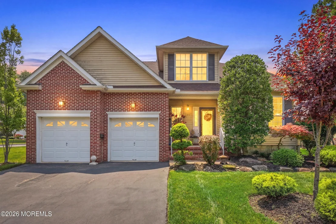
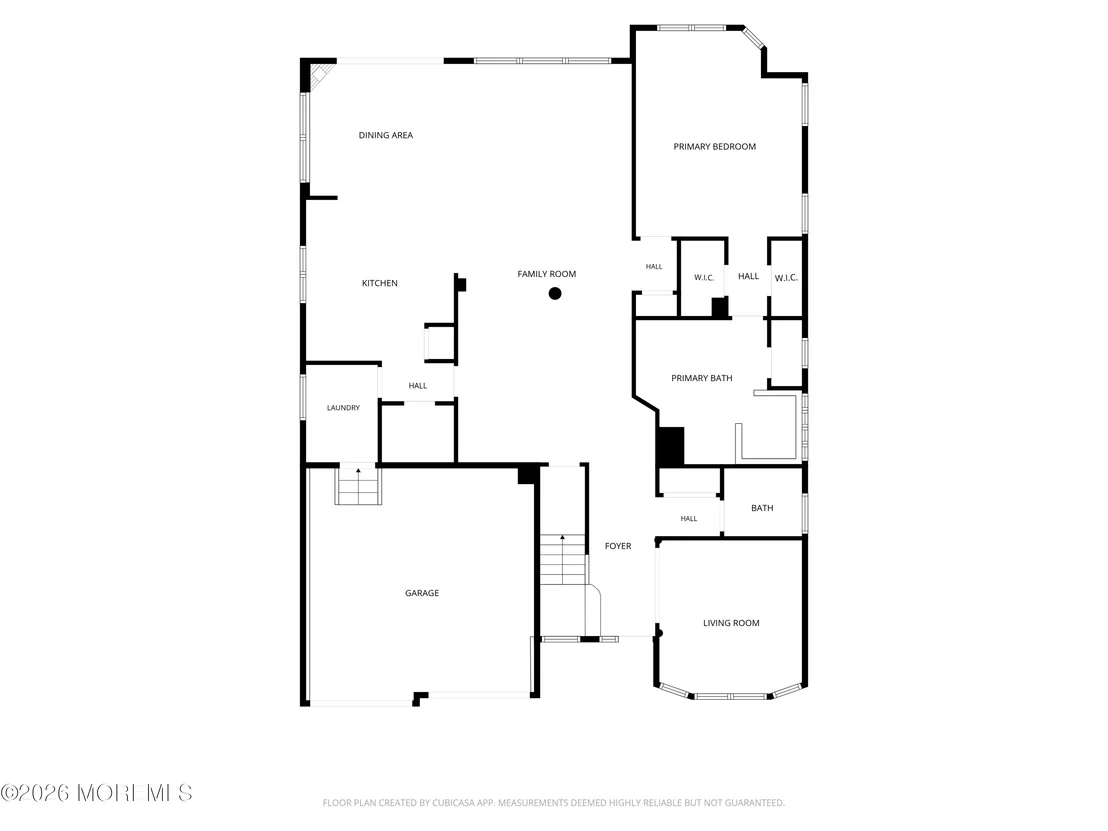
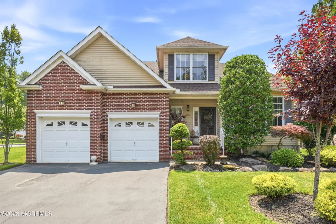
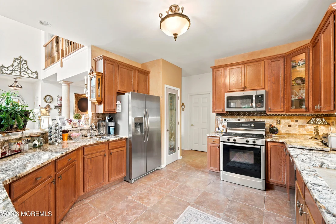
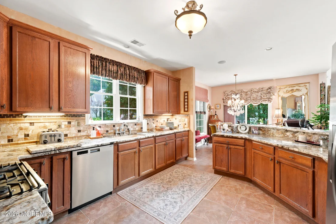
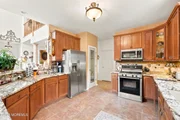
Welcome to 207 Bradwick Way, an exceptional Chelsea model in Rosemont, Marlboro's premier 55+ community. Offering approx. 2,551 sq. ft., this 2-bedroom, 2.5-bath home also features a den that may serve as a possible third bedroom, a first-floor primary suite, private second-floor bedroom suite, spacious loft, two-story great room, and flexible living room or office. Highlights include hardwood floors, custom chandeliers, and a gourmet kitchen with granite counters, onyx backsplash, fruitwood cabinetry, farmhouse sink, prep sink, Italian tile, and newer stainless steel appliances. The great room offers soaring windows, custom treatments, and imported Parisian bronze sconces. Enjoy a private 20x38 paver patio with gas line, retractable awning, lighting, and mature landscaping. Recent upgrades include a new roof, new water heater, and HVAC approx. one year old. Resort-style amenities include pools, fitness center, tennis, clubhouse, and social activities.
Unit Size
2,551 Ft²
Days on Market
104 days
Land Size
0.17 acres
Price per sqft
$370
Property Type
House
Property Taxes
$849
HOA Dues
$390
Year Built
2005

Listed By

Payment Calculator

Cap Rate Calculator

Last updated: 19 days ago (MOMLS #22622146)

Price History

Date / Event Date Event Price
Oct 13, 2026 Price Decreased $945,000
↓ $4K (0.4%)
Price Decreased
Sep 24, 2026 Price Decreased $949,000
↓ $11K (1.2%)
Price Decreased
Jul 20, 2026 Listed by NJ Elite Group LLC $960,000
Listed by NJ Elite Group LLC
Mar 15, 2025 Listed $895,000
Listed
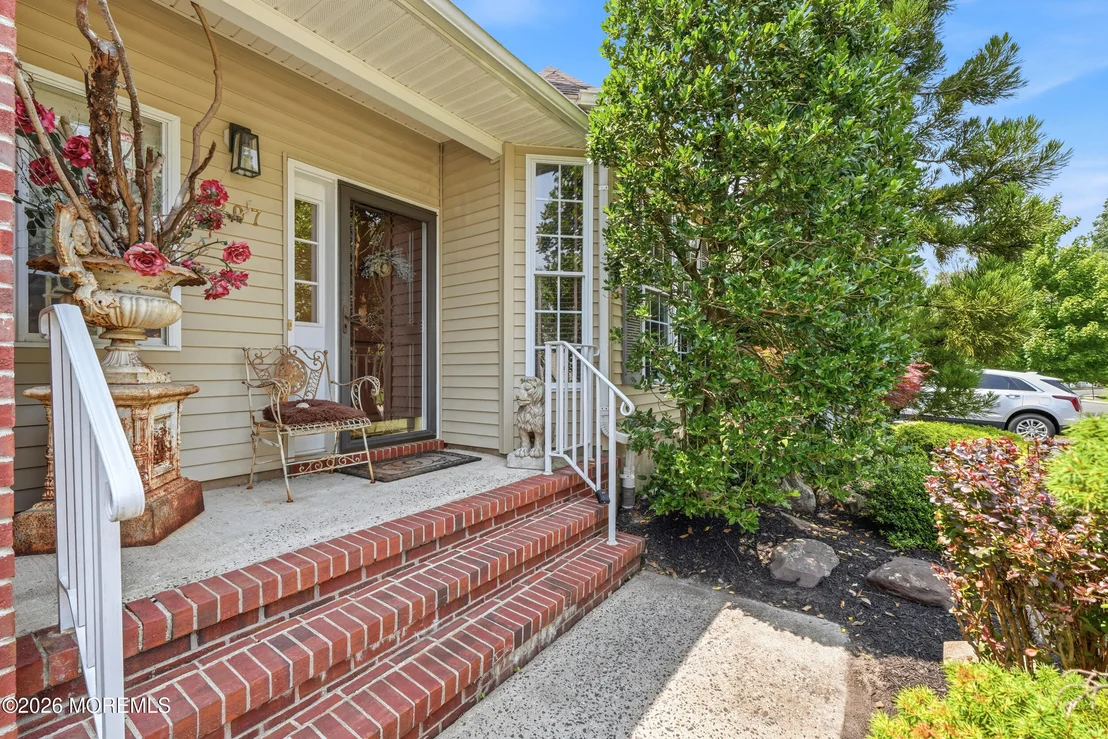
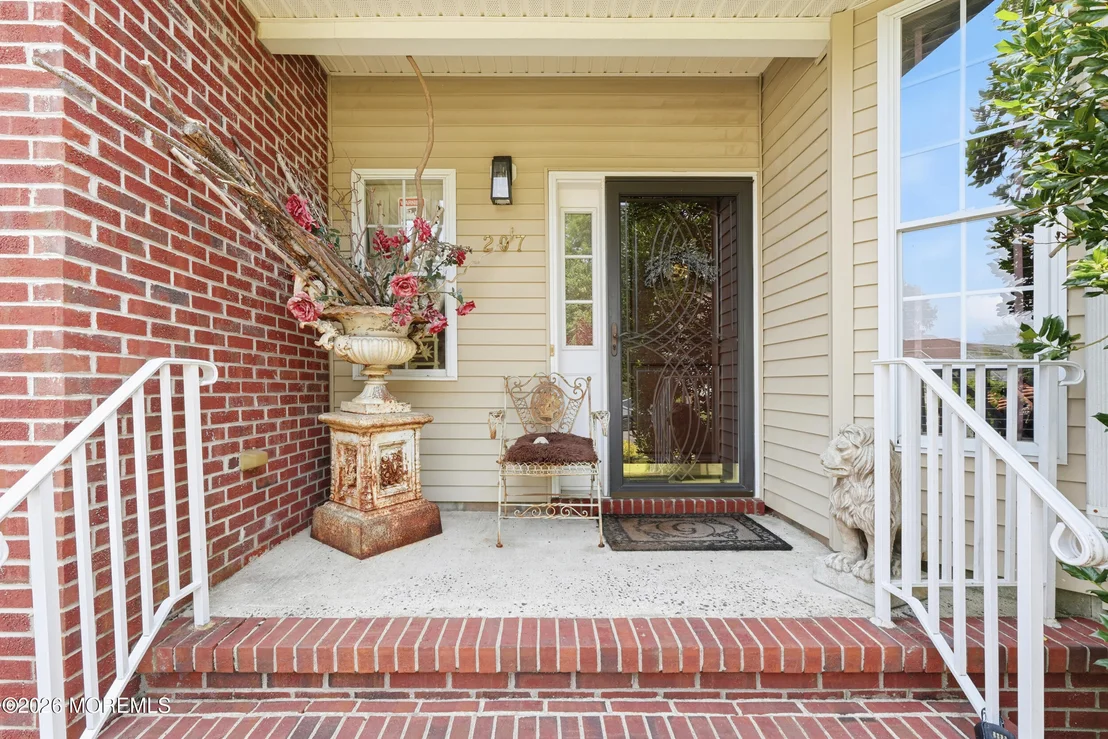
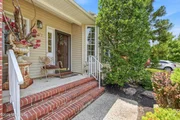
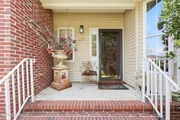
Welcome to ROSEMONT-Marlboro's PREMIER 55+ Community! EXCEPTIONAL CHELSEA! 2551 Sq.Ft * A MUST SEE! Decorative items from European chateaus adorn this home inside & out! Everyone loves the open layout of the CHELSEA with its 2 story great room & wall of windows! Large kitchen has gorgeous granite countertops, onyx backsplash S/S appliances, Haier Refrigerator, Bosch Stove, brand new micro* custom wood cabinets-farm house sink, breakfast bar, 2 pantries, Italian floor tiles etc plus breakfast room w/ sliders to the private, custom exquisite paver patio-GORGEOUS!! The formal DR is presently a music room w/player piano GRAND PIANO!( nego)* !st Floor master suite-plus 2nd floor private guest suite & loft w/custom POOL TABLE included! A MUST SEE EXQUISITE HOME & WONDERFUL LIFESTYLE!!!
Sep 3, 2023 No longer available -
No longer available
Show More

Property Highlights

Garage
Air Conditioning
Parking Details
Has Garage
Attached Garage
Has Open Parking
Parking Features: Direct Access, Paved, Driveway, Double Wide Drive
Garage Spaces: 2
Interior Details
Half Bathrooms: 1
Full Bathrooms: 2
Interior Features: Recessed Lighting, Attic, Balcony, Ceilings - 9Ft+ 1st Flr, Clerestories, Dec Molding, Lead Glass Window, Loft, Wall Mirror
Flooring Type: Carpet, Ceramic Tile, Wood
Door Features: Storm Door(s), Sliding Doors
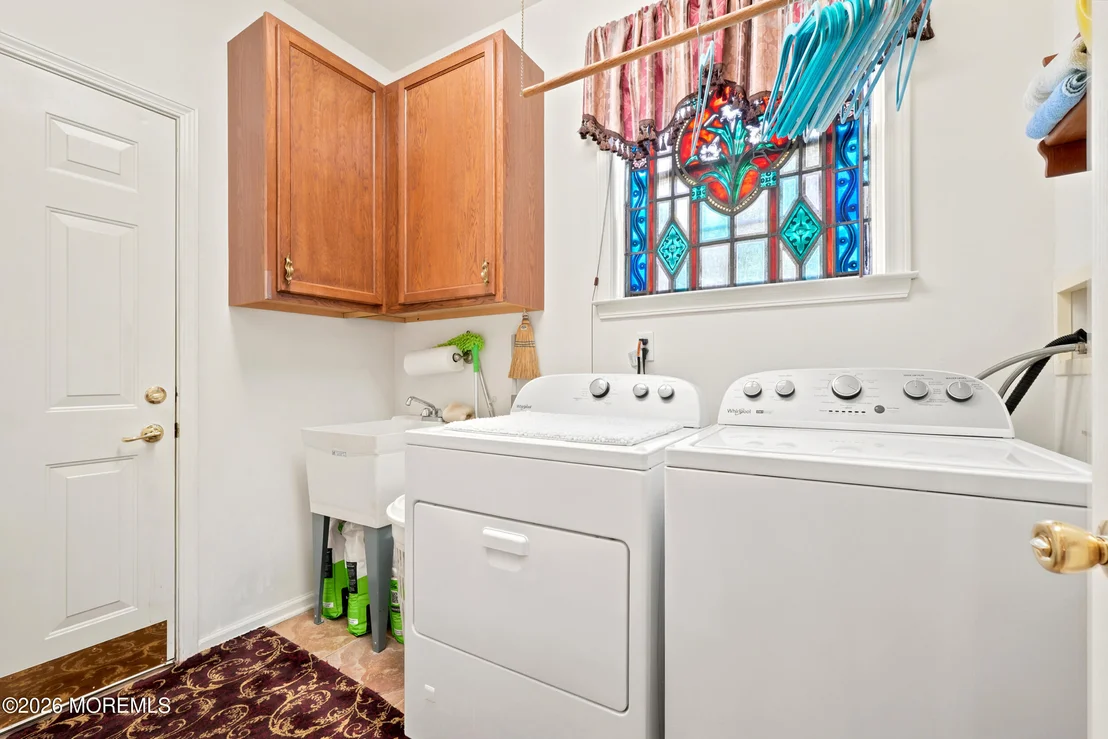
Laundry Features: Laundry Tub
Rooms: 13
Basement: None
Exterior Details
Square Footage: 2551
Security Features: Security System
Architectural Style: Detached
Year Built: 2005
Building Area Total: 2551
Levels: 2 Story
Window Features: Bay/Bow Window
Construction Materials: Brick
Patio and Porch Features: Patio, Porch - Open
Pool Features: Heated, In Ground, Indoor, Common, With Spa
Pool is Private
Lot Features: Corner Lot
Lot Size Area: 0.17
Lot Size Units: Acres
Lot Size Acres: 0.17
Lot Size Square Feet: 7405.2
Lot Size Dimensions: 71 x 106
Water Source: Public
Financial Details
Tax Assessed Value: $382,100
Tax Annual Amount: $10,183
Utilities Details
Cooling Type: Central Air
Heating Type: Natural Gas, Forced Air
Sewer : Public Sewer
Location Details
HOA/Condo/Coop Amenities: Tennis Court(s), Management, Exercise Course, Pool, Clubhouse, Landscaping, Association, Swimming
HOA Fee: $390
HOA Fee Frequency: Monthly

Building Info

Overview

    General

  • Year Built: 2005
  • Effective Year Built: 2005
  • Building Count: 1
  • Total Rooms: 8
  • Bedroom Count: 2
  • Bathroom Count: 2
  • Full Bathrooms: 1
  • Partial Bathrooms: 2
  • Building Condition: 6
  • Building Quality: 0
  • Construction Type: 0
  • Building Style: 21
  • Exterior Walls Type: 19
  • Interior Walls Type: 0
  • Roof Shape Type: 1
  • Roof Cover Type: 20
  • Floor Count: 200
  • Living Units: 1
  • Floor Cover: 0
  • Basement Type: 0
  • Basement Area: 0
  • Garage Type: 1
  • Garage Square Area: 431
  • Parking Space Count: 2
  • Patio Type: 20
  • Porch Type: 7
  • Pool Type: 0

    Dimensions

  • Lot Size Square Feet: 7,526
  • Lot Size Depth Feet: 1,060
  • Lot Size Frontage Feet: 710
  • Total Building Area: 2,551
  • Building Area: 2,551
  • Building Area Measurement: L

    Heating and Cooling

  • Air Conditioning: 13
  • Heating: 4
  • Heated Square Feet: 2,551
  • Heating Fuel Type: 0

    Utilities

  • Sewer System: 5
  • Water Service: 6

Building

  • Building Type: 0
  • Property Class: R
  • Land Acres: 0000000173
  • Standard Land Use Code: 1001
  • County Land Use Code: 2

Neighborhood

  • School District Name: Marlboro Township School District
  • Census Tract: 809505

Zoning

  • Zoning: PAC3

Geography

  • Assessors Map Reference: TAX MAP 59
  • District: 30
  • Parcel: 30 00193- 13-00113
  • Block: 193.13
  • Lot: 113
  • Municipality: MARLBORO TWP
  • Latitude: 40.341
  • Longitude: -74.2584

    Address

  • Full Address: 207 Bradwick Way
  • Address - House Number: 207
  • Address - Street Name: Bradwick
  • Address - Suffix Type: Way
  • State: NJ
  • City Name: Marlboro
  • Carrier Code: C002
  • 4-Digit Zip Code: 2472
  • Zip Code: 07746
Valuation

    Tax

  • Tax Year: 2023
  • Tax Amount: $922,389

    Appraisal Valuation

  • Standard Deviation: 0.0855
  • Valuation Date: Apr 03, 2024
  • Confidence Score: 93
  • Final Value: 784,851
  • High Value: 851,990
  • Low Value: 717,713

    Market Valuation

  • Market Total Value: $382,100
  • Market Land Value: $89,300
  • Market Improvement Value: $292,800

    Assessments Valuation

  • Assessed Year: 2023
  • Assessed Total Value: $382,100
  • Assessed Land Value: $89,300
  • Assessed Improvements Value: $292,800

    Sales

  • Current Sale Contract Date: Jun 01, 2006
  • Current Sale Recording Date: Jul 13, 2006
  • Current Sale Price:
  • Current Sale Document Type: 27
Data used for valuation calculations is provided by RealtyHop, and other third party sources

Comparables

Unit
Status
Type
Beds
Baths
ft²
Price/ft²
Asking Price
Listed On
Closing Price
Sold On
HOA + Taxes

About Monmouth


Similar Homes for Sale

Currently no similar homes around

Nearby Rentals

Unit for rent at 18 Hobart Street, Marlboro, NJ, 07746

$4,750 /mo

  • 3 Beds
  • 2 Baths
  • 1,770 ft²
18 Hobart Street, Marlboro, NJ, 07746 Listing by Joseph Orrico
Unit for rent at 5-7 Hobart Street, Marlboro, NJ, 07746

$2,950 /mo

  • 2 Beds
  • 1 Bath
  • 1,792 ft²
5-7 Hobart Street #7, Marlboro, NJ, 07746 Listing by Linda Altieri
Unit for rent at 79 Dartmouth Place, Morganville, NJ, 07751

$3,400 /mo

  • 3 Beds
  • 2 Baths
  • 1,868 ft²
79 Dartmouth Place, Morganville, NJ, 07751 Listing by Michael Gruosso


Frequently Asked Questions

When was property at 207 Bradwick Way built and last sold?
The property at 207 Bradwick Way was built in 2005 and last sold on Jun 1, 2006 for $450,000.
How much is this home worth?
The estimated value of the home located at 207 Bradwick Way is $958,056.
What are some comparable homes to 207 Bradwick Way?
There are currently no comparable homes to 207 Bradwick Way.